- $325,000
- MLS#: 5106251
- 960
- SQ. Feet
- 0.00
- Acres
- 2
- Baths
- 2
- Bedrooms

1 of 30

General Property Information
- Property Status:
- Active
- Price:
- $325, 000
- Unit Number
- C
- Assessed:
- $288, 200
- Assessed Year:
- 2026
- County:
- VT-Chittenden
- Acres:
- 0.00
- Property Type:
- Condo
- Year Built:
- 1976
- Agency/Brokerage:
- Jason Saphire
www.HomeZu.com - Bedrooms:
- 2
- Total Baths:
- 2
- Sq. Ft. (Total):
- 960
- Tax Year:
- 2026
- Taxes:
- $4, 360
- Association Fees:


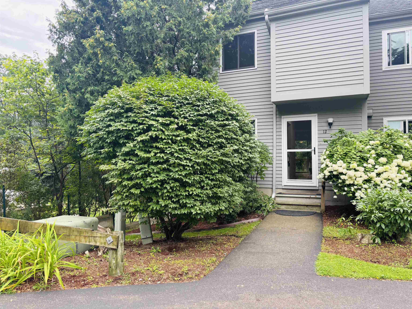
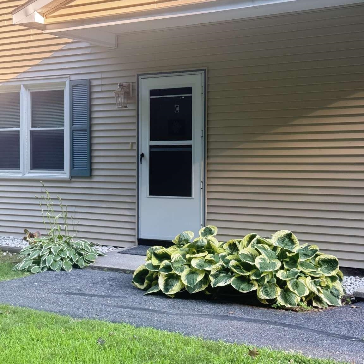
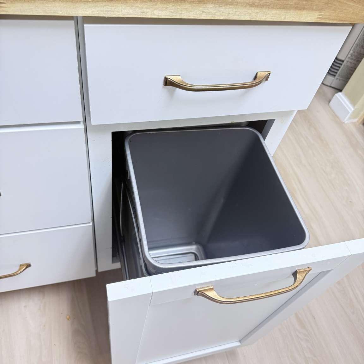
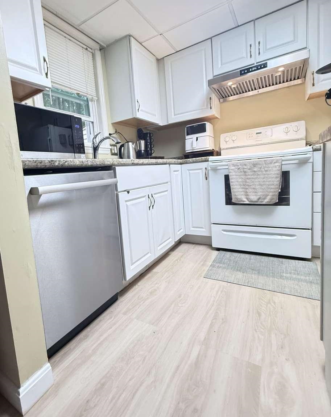
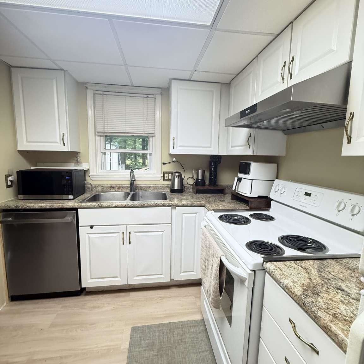
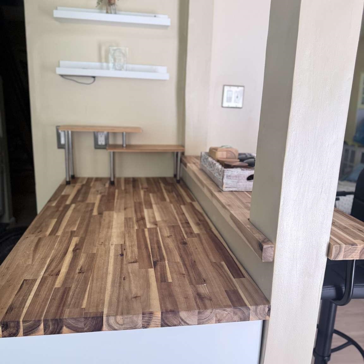
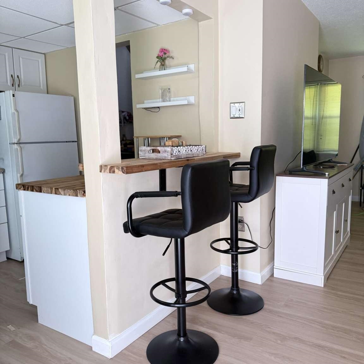
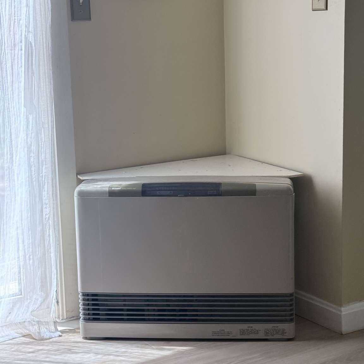
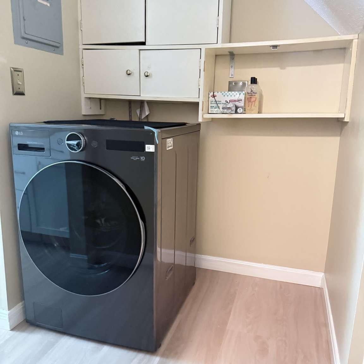
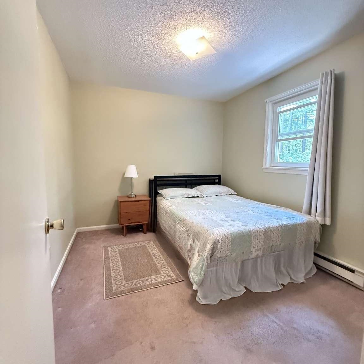
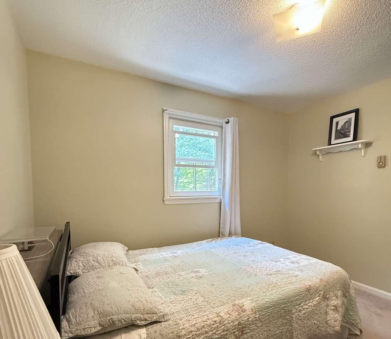
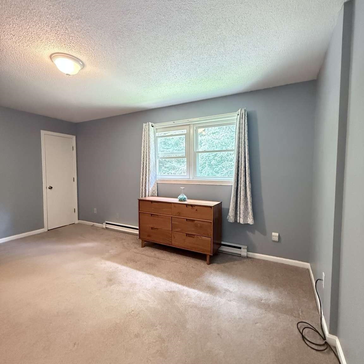
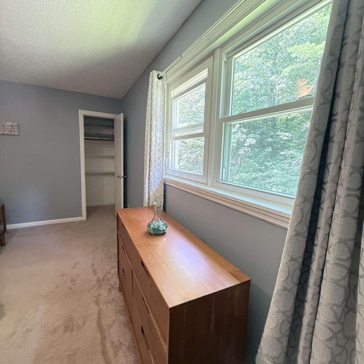
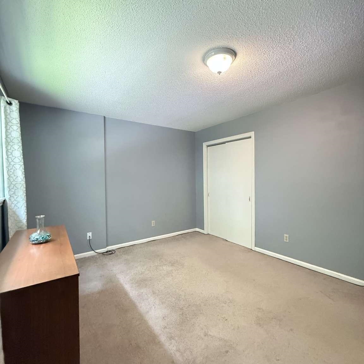
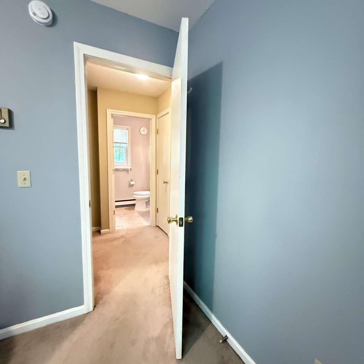
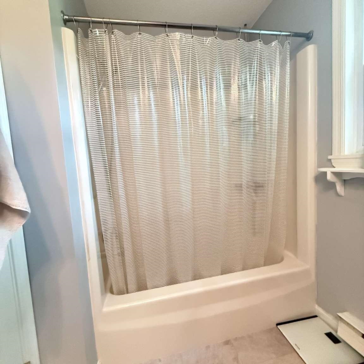
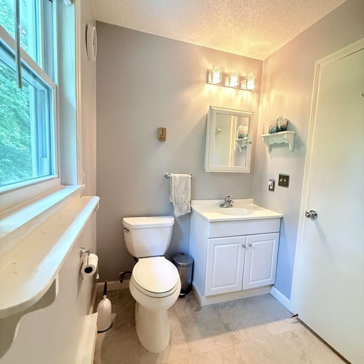
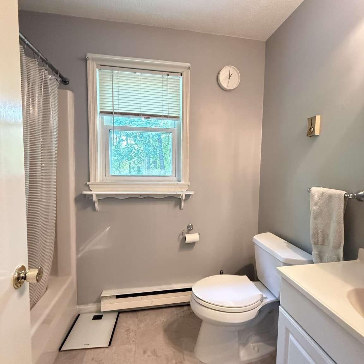
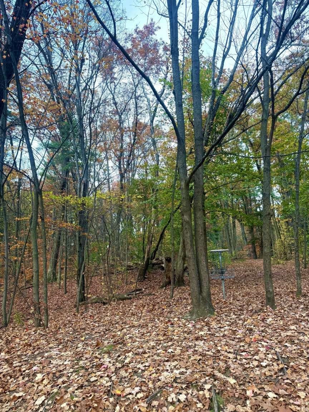
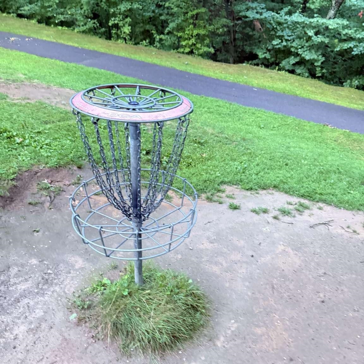
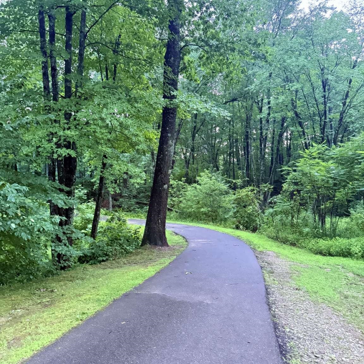
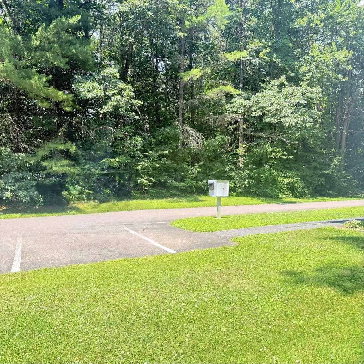
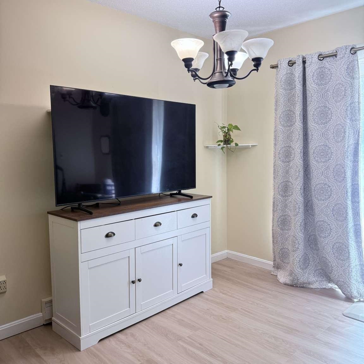
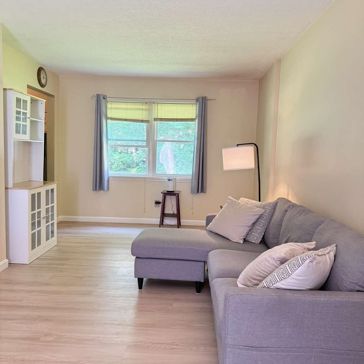
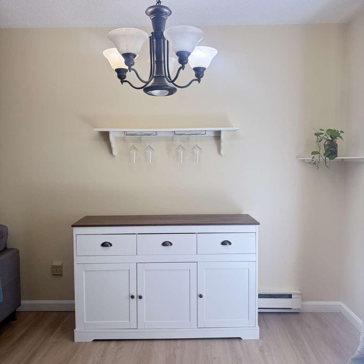
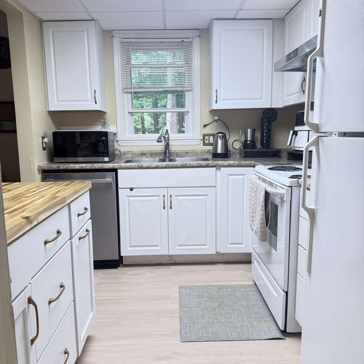
Welcome home to a peaceful 2 bedroom, 1.5 bathroom condo where comfortable living meets a beautiful natural setting. Step through the living room’s sliding glass doors onto the deck overlooking the park—a wonderful spot for morning coffee, an evening drink, or enjoying a little gardening surrounded by greenery. The kitchen and rear of the home also overlook mature trees, creating a peaceful backdrop and a relaxing place to unwind after the day. The open kitchen features a butcher block countertop and quality appliances, including a Bosch 800 Series dishwasher with quiet 42 dBA operation, LG microwave, and Hauslane 30 inch stainless-steel ducted range hood with 500 CFM ventilation. A new LG washer/dryer combination adds everyday convenience, while new luxury vinyl plank flooring provides a fresh, modern feel throughout the main living areas. A storage shed provides additional space and helps create privacy around the outdoor area. Enjoy the convenience of walking to Pearl Street Park, including its free 9 hole disc golf course. A comfortable home with a peaceful outdoor setting and convenient access to nearby recreation, shopping, dining, and commuting routes.
Interior Features
- # Of Stories:
- 2
- Sq. Ft. (Total):
- 960
- Sq. Ft. (Above Ground):
- 960
- Sq. Ft. (Below Ground):
- 0
- Sq. Ft. Unfinished:
- 0
- Rooms:
- 6
- Bedrooms:
- 2
- Baths:
- 2
- Interior Desc:
- Dining Area, 1st Floor Laundry
- Appliances Included:
- Electric Cooktop, Dishwasher, Disposal, Dryer, Range Hood, Microwave, Refrigerator, Washer
- Flooring:
- Carpet, Vinyl
- Heating Cooling Fuel:
- Water Heater:
- Basement Desc:
Exterior Features
- Style of Residence:
- Townhouse
- House Color:
- Tan
- Time Share:
- No
- Resort:
- Exterior Desc:
- Exterior Details:
- Deck, Shed, Window Screens
- Amenities/Services:
- Land Desc.:
- Condo Development, Walking Trails, Wooded
- Suitable Land Usage:
- Roof Desc.:
- Asphalt Shingle
- Driveway Desc.:
- Common/Shared, Paved
- Foundation Desc.:
- Concrete
- Sewer Desc.:
- Leach Field, Septic
- Garage/Parking:
- No
- Garage Spaces:
- 0
- Road Frontage:
- 0
Other Information
- List Date:
- 2026-08-22
- Last Updated: