

Request a showing
Pick a Saturday or another date in the next 4 weeks, then leave your contact details.
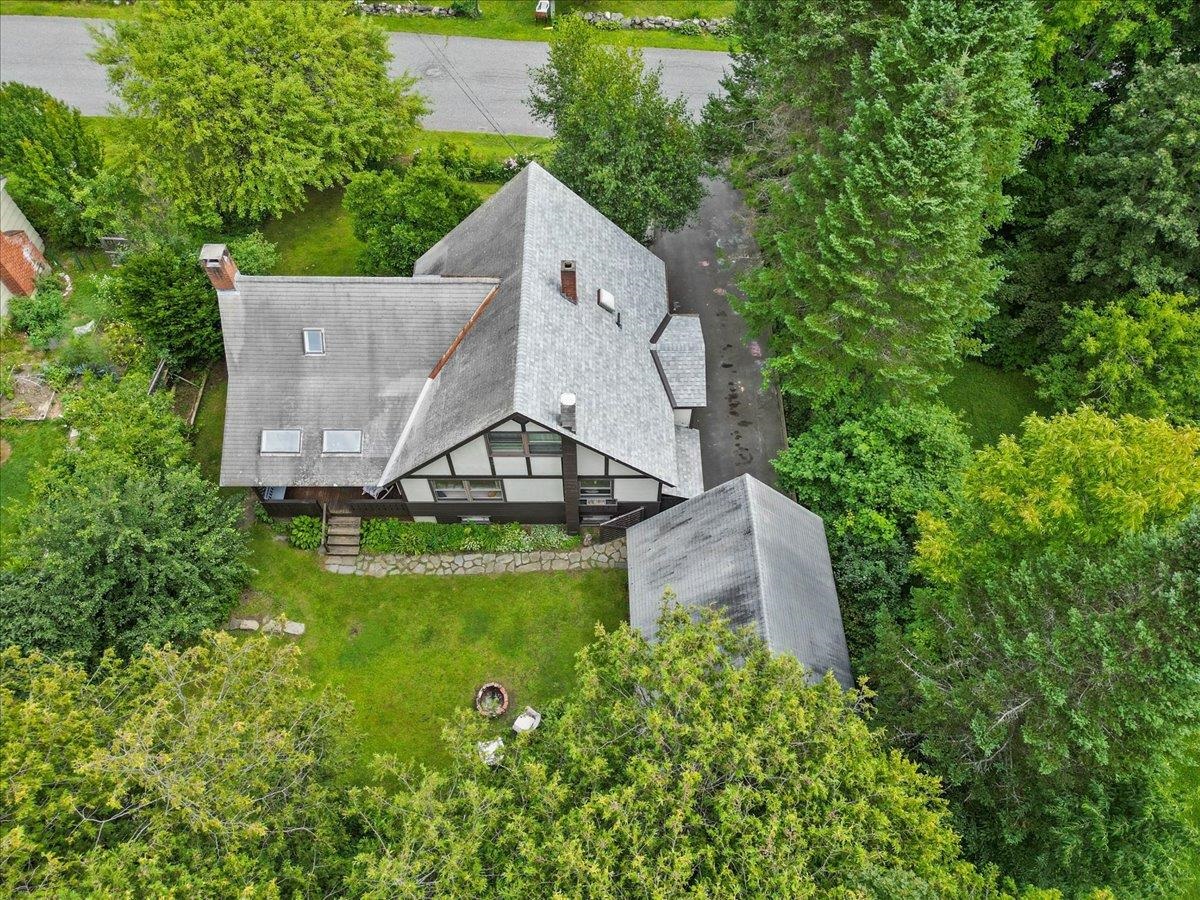
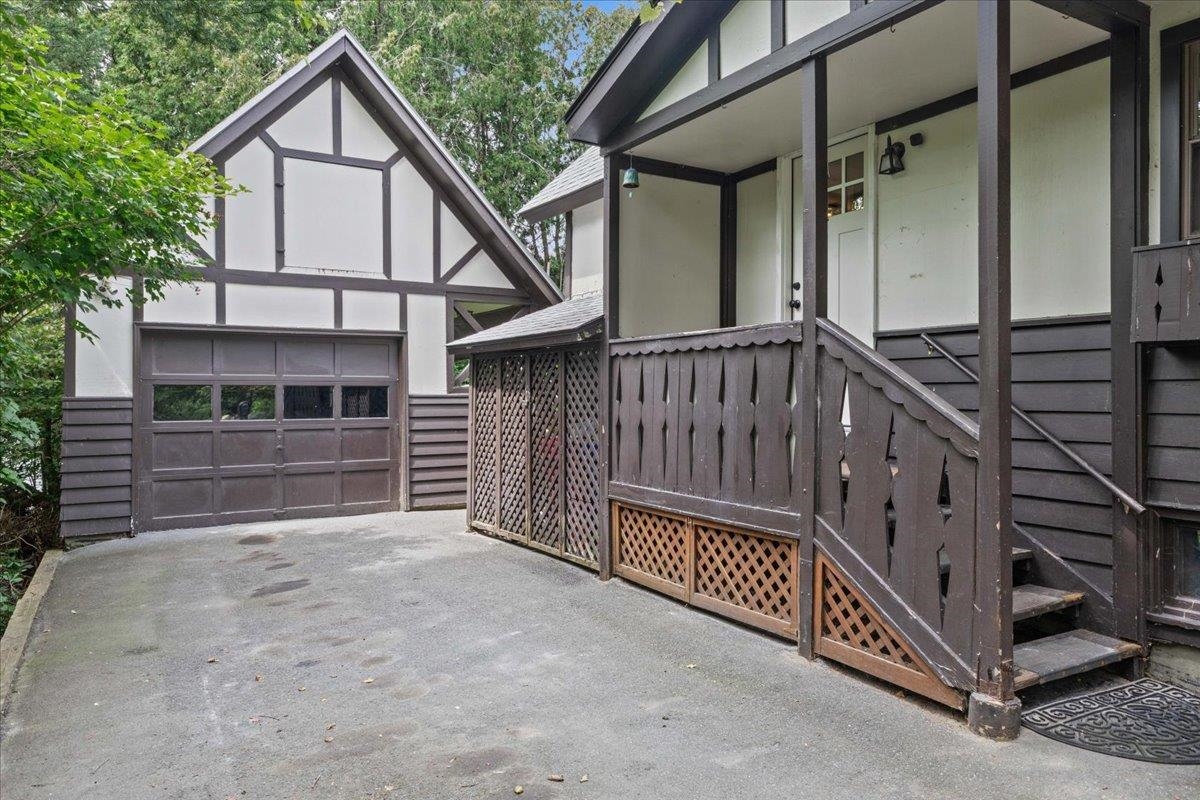
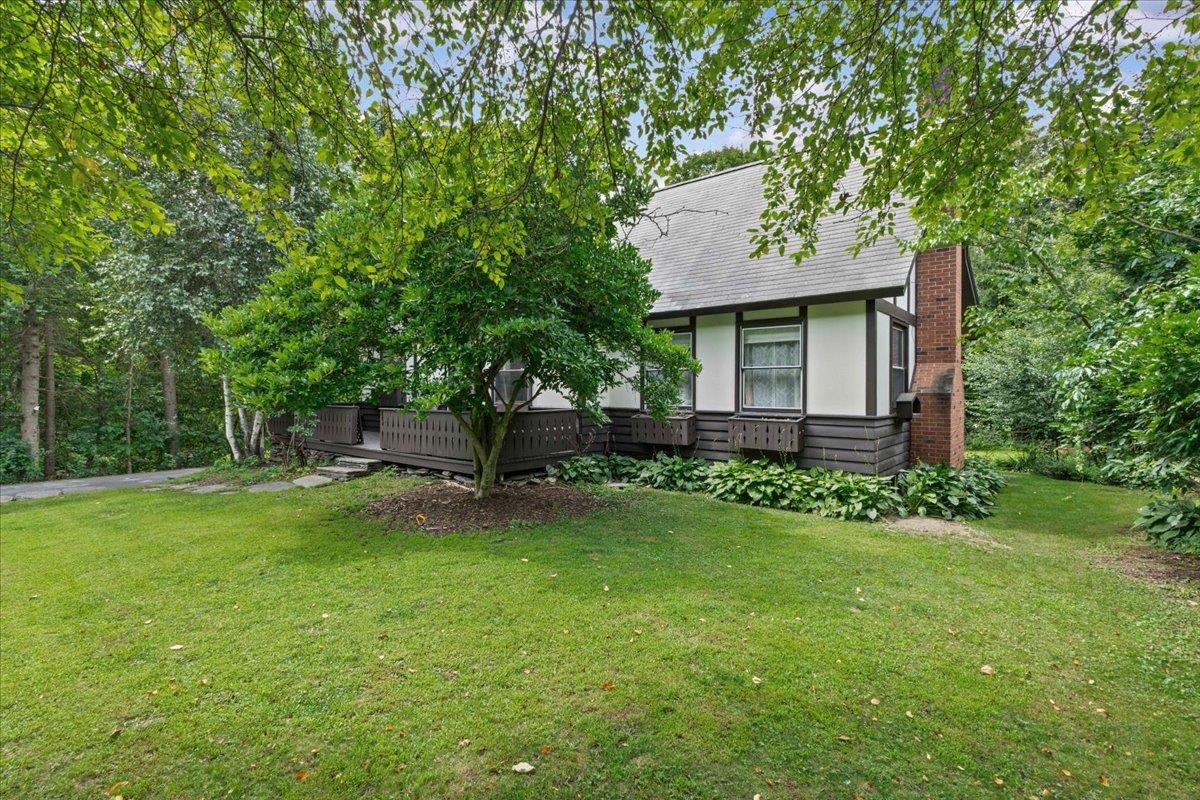
Listed by: Green Light Real Estate Ray Mikus
General Property Information
- Property Status
- Active
- Price
- $384, 000
- Property Type
- Single Family
- County
- VT-Washington
- Agency / Brokerage
- Ray Mikus
Green Light Real Estate - List Date
- 8/20/2026 8:00 PM
- Acres
- 0.17
- Year Built
- 1957
- Bedrooms
- 3
- Total Baths
- 3
- Sq. Ft. (Total)
- 2,048
- Tax Year
- 2026
- Taxes
- $7,353

Description
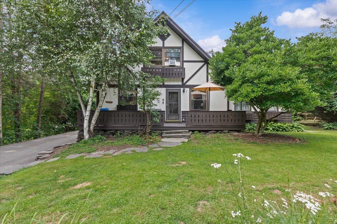
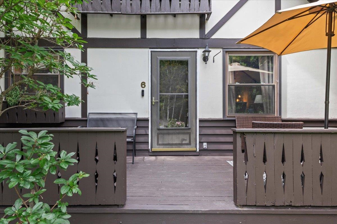
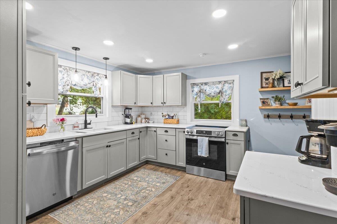
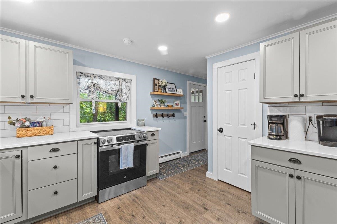
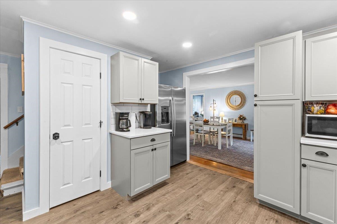
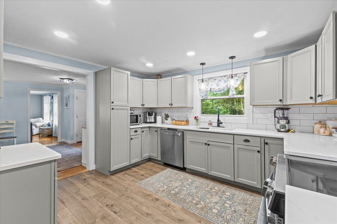
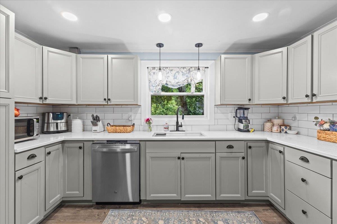
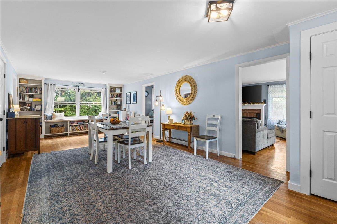
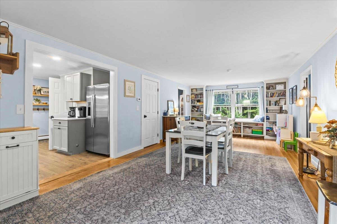
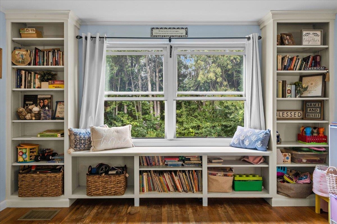
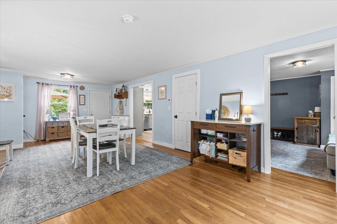
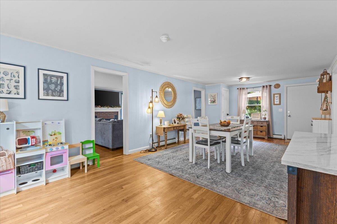
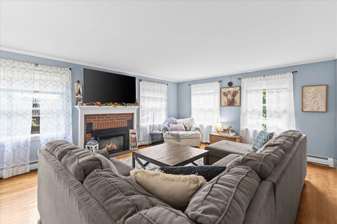
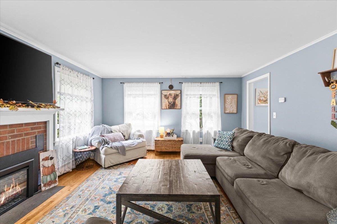
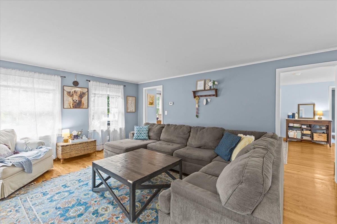
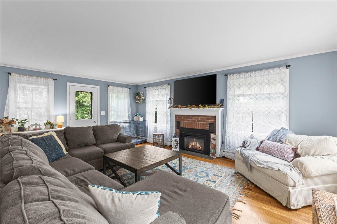
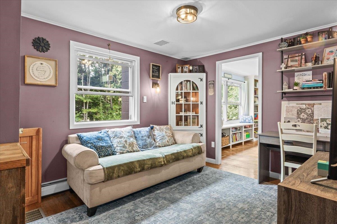
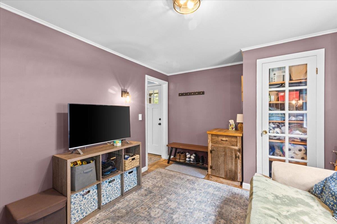
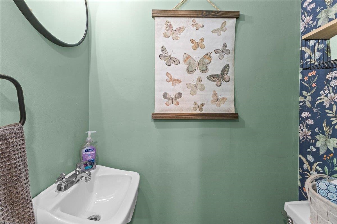
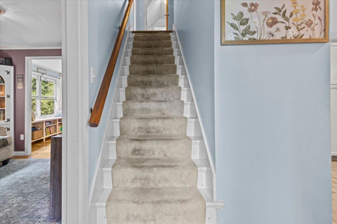
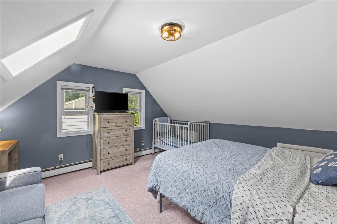
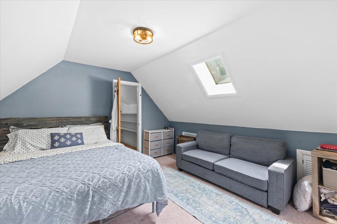
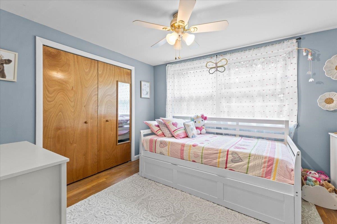
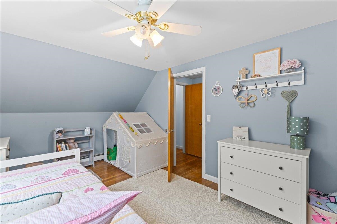
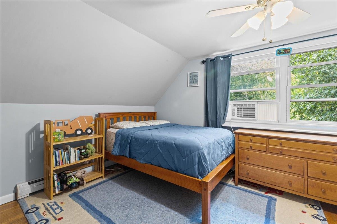
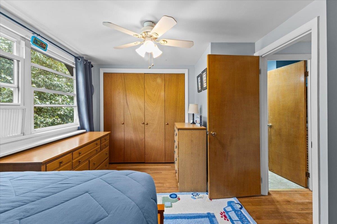
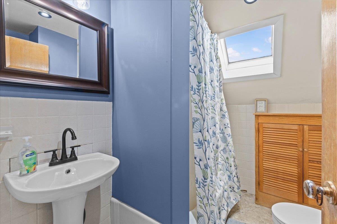
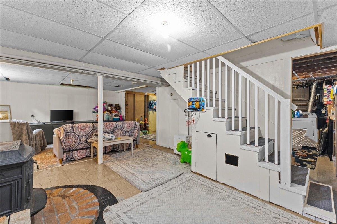
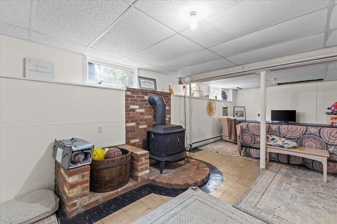
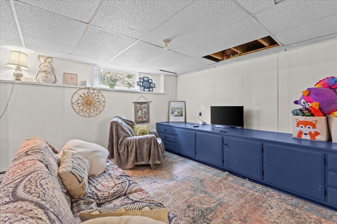
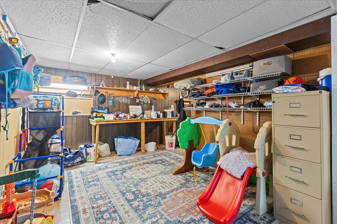
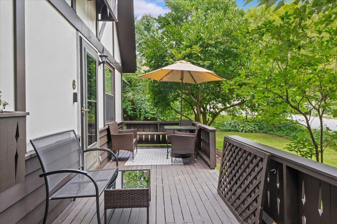
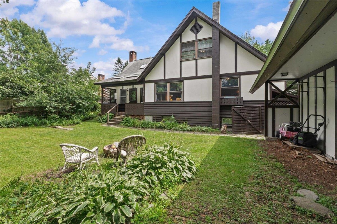
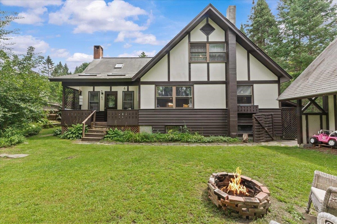
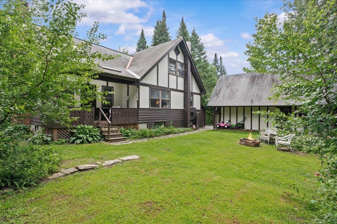
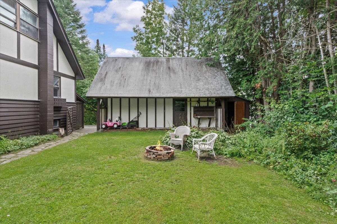
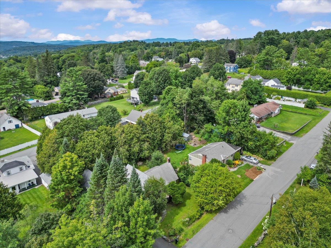
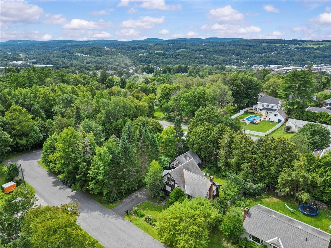
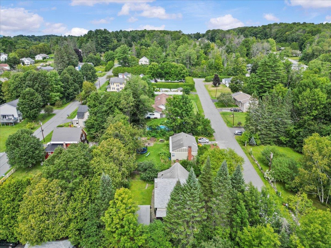
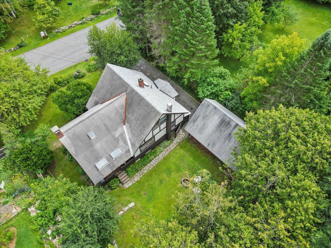
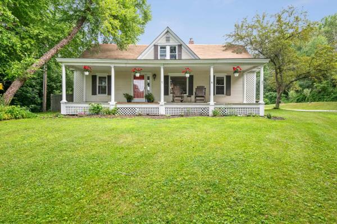
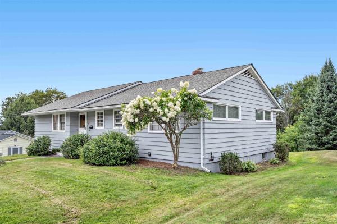
Charming and Updated Tudor Style Home! Tucked on a very quiet side street in one of Barre’s most desirable neighborhoods, this three bedroom home may be just what you’re looking for. Gorgeously updated and expanded kitchen with quality materials and new appliances make this a room you’ll want to spend time in. Or, maybe you’d rather spend time with your favorite people gathered at the pleasant dining room. Or, maybe you’d rather watch movies or have warm conversations in the large living room. You get the point–lots of simply lovely and well-sized spaces to hang out, or to spread out. The first floor also includes an office, and a half bathroom. Upstairs features three plenty-big bedrooms, and a full bathroom. Head to the partially finished basement and enjoy even more house, including a cozy wood stove. Plenty of storage in the basement too! Pamper your car with the detached garage with loads of storage above. Outside, relax and enjoy your peaceful private backyard, back deck, and of course the lovely front deck as well. This is a standout home in an in-demand location. Open house Saturday 8/22 from 10-12, with showings to follow.
Map
Interior Features
- # Of Stories
- 2
- Sq. Ft. (Total)
- 2,048
- Sq. Ft. (Above Ground)
- 1,748
- Sq. Ft. (Below Ground)
- 300
- Sq. Ft. Unfinished
- 540
- Rooms
- 9
- Bedrooms
- 3
- Baths
- 3
- Appliances Included
- Dishwasher, Dryer, Electric Range, Refrigerator, Washer
- Heating
- Oil, Hot Water, Wood Stove
- Basement Desc
- Full, Partially Finished
Town Market Snapshot
Source: Data provided by PrimeMLS, graph generated by Pall Spera Company
Exterior Features
- Style of Residence
- Tudor
- Time Share
- No
- Exterior Details
- Deck, Dog Fence, Porch
- Land Desc.
- Landscaped, Level
- Roof Desc.
- Asphalt Shingle
- Driveway Desc.
- Paved
- Foundation Desc.
- Concrete
- Sewer Desc.
- Public
- Garage / Parking
- Yes
- Garage Spaces
- 1
- Road Frontage
- 76
- Zoning
- R-4
- Elementary School
- Barre City Elem & Middle Sch
- Middle School
- Barre City Elem & Middle Sch
- High School
- Spaulding High School
Affordability Estimate
Quick payment estimate for this listing. Not a loan offer — rates and terms vary.
Est. monthly principal & interest —
Estimate excludes taxes, insurance, HOA, and PMI. Consult a lender for accurate figures.
You May Also Like
View more nearby

Ask about this property
Message Monica Heath about MLS #5106105.
