- $629,000
- MLS#: 5106122
- 1584
- SQ. Feet
- 0.48
- Acres
- 2
- Baths
- 3
- Bedrooms
1 of 60

General Property Information
- Property Status:
- Active
- Price:
- $629, 000
- Assessed:
- $0
- Assessed Year:
- County:
- VT-Chittenden
- Acres:
- 0.48
- Property Type:
- Single Family
- Year Built:
- 1899
- Agency/Brokerage:
- Jeremy Gates
Element Real Estate - Bedrooms:
- 3
- Total Baths:
- 2
- Sq. Ft. (Total):
- 1584
- Tax Year:
- 2026
- Taxes:
- $11, 989
- Association Fees:

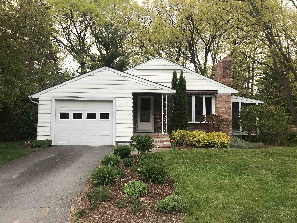
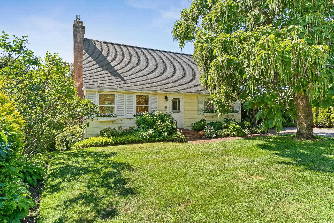
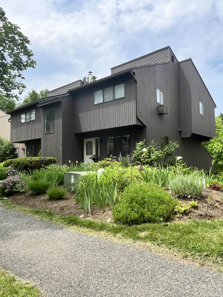
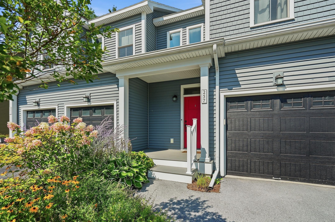
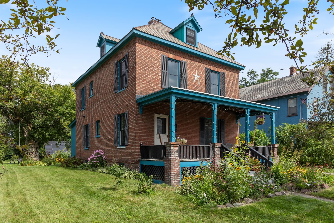
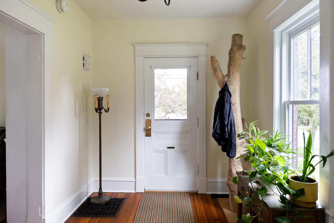
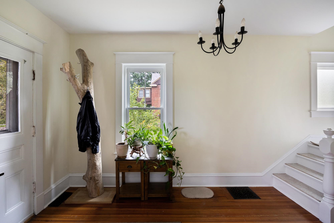
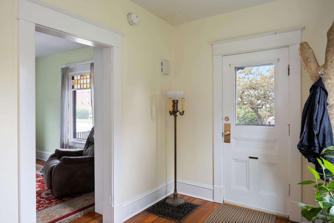
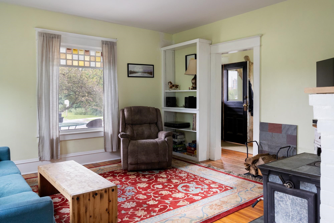
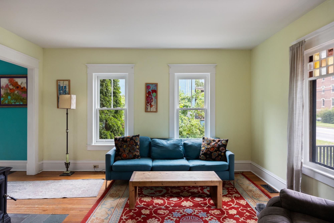
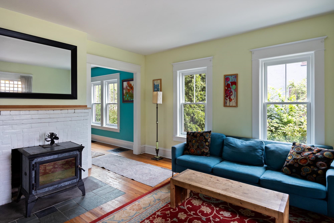
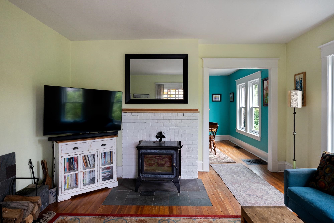
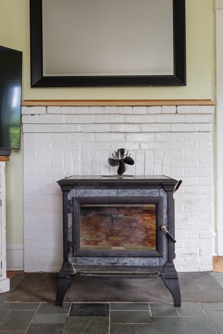
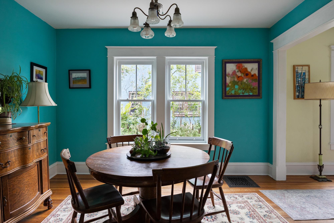
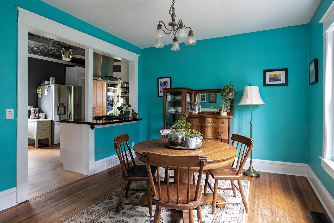
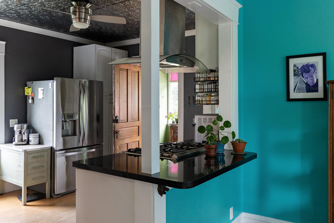
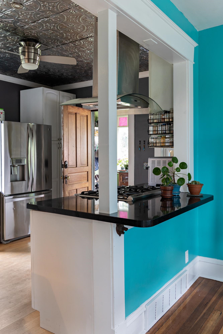
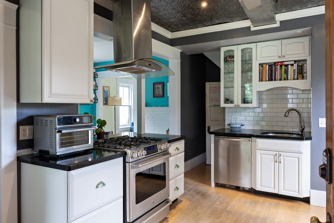
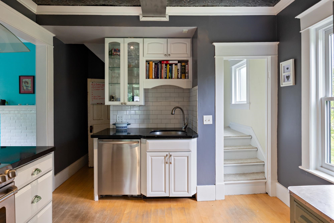
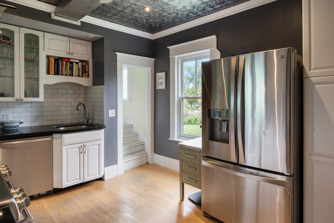
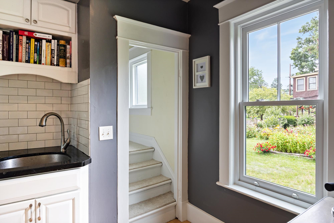
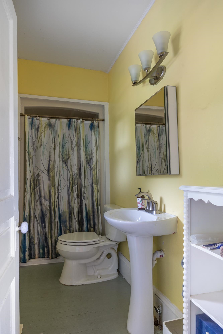
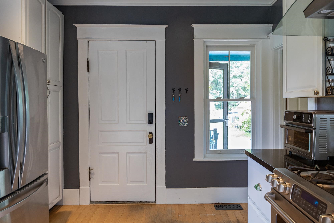
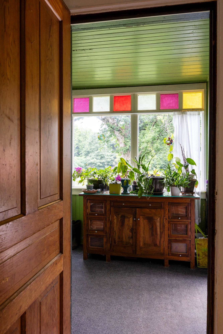
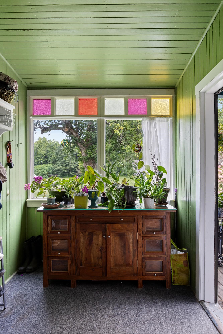
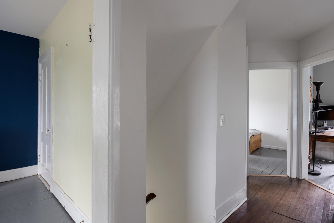
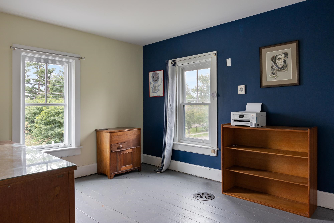
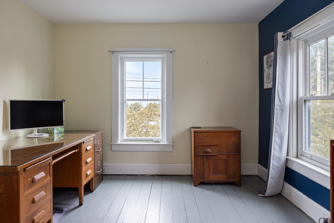
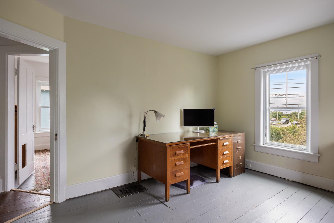
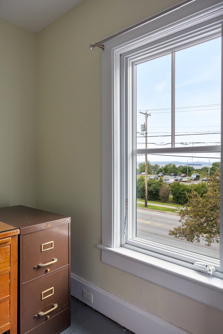
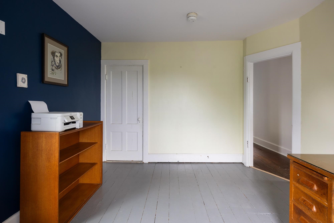
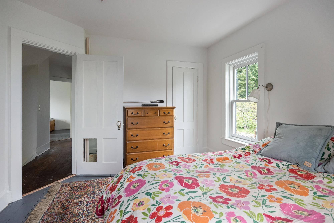
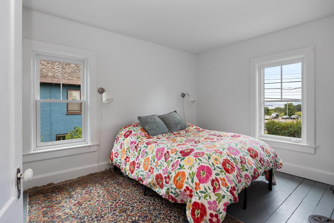
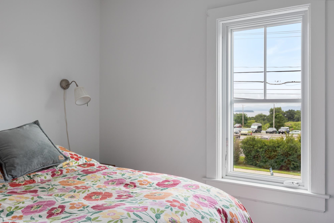
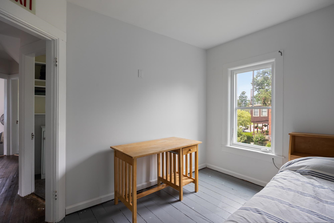
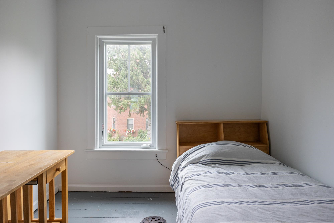
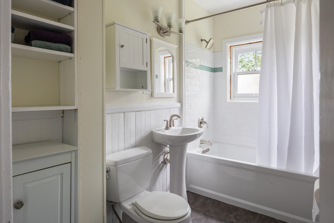
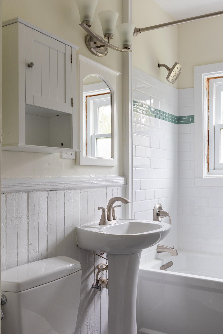
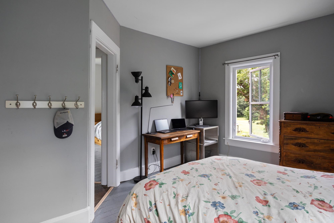
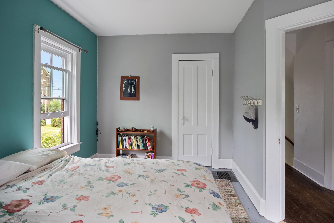
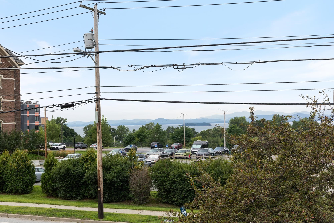
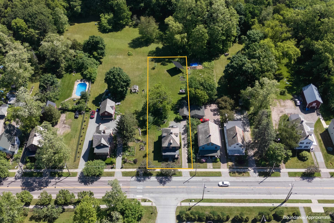
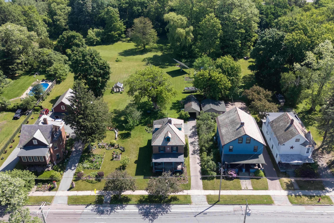
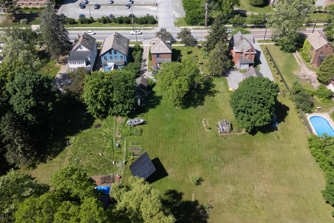
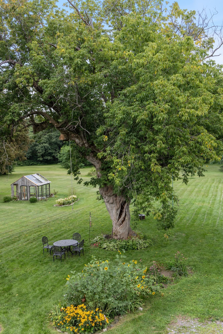
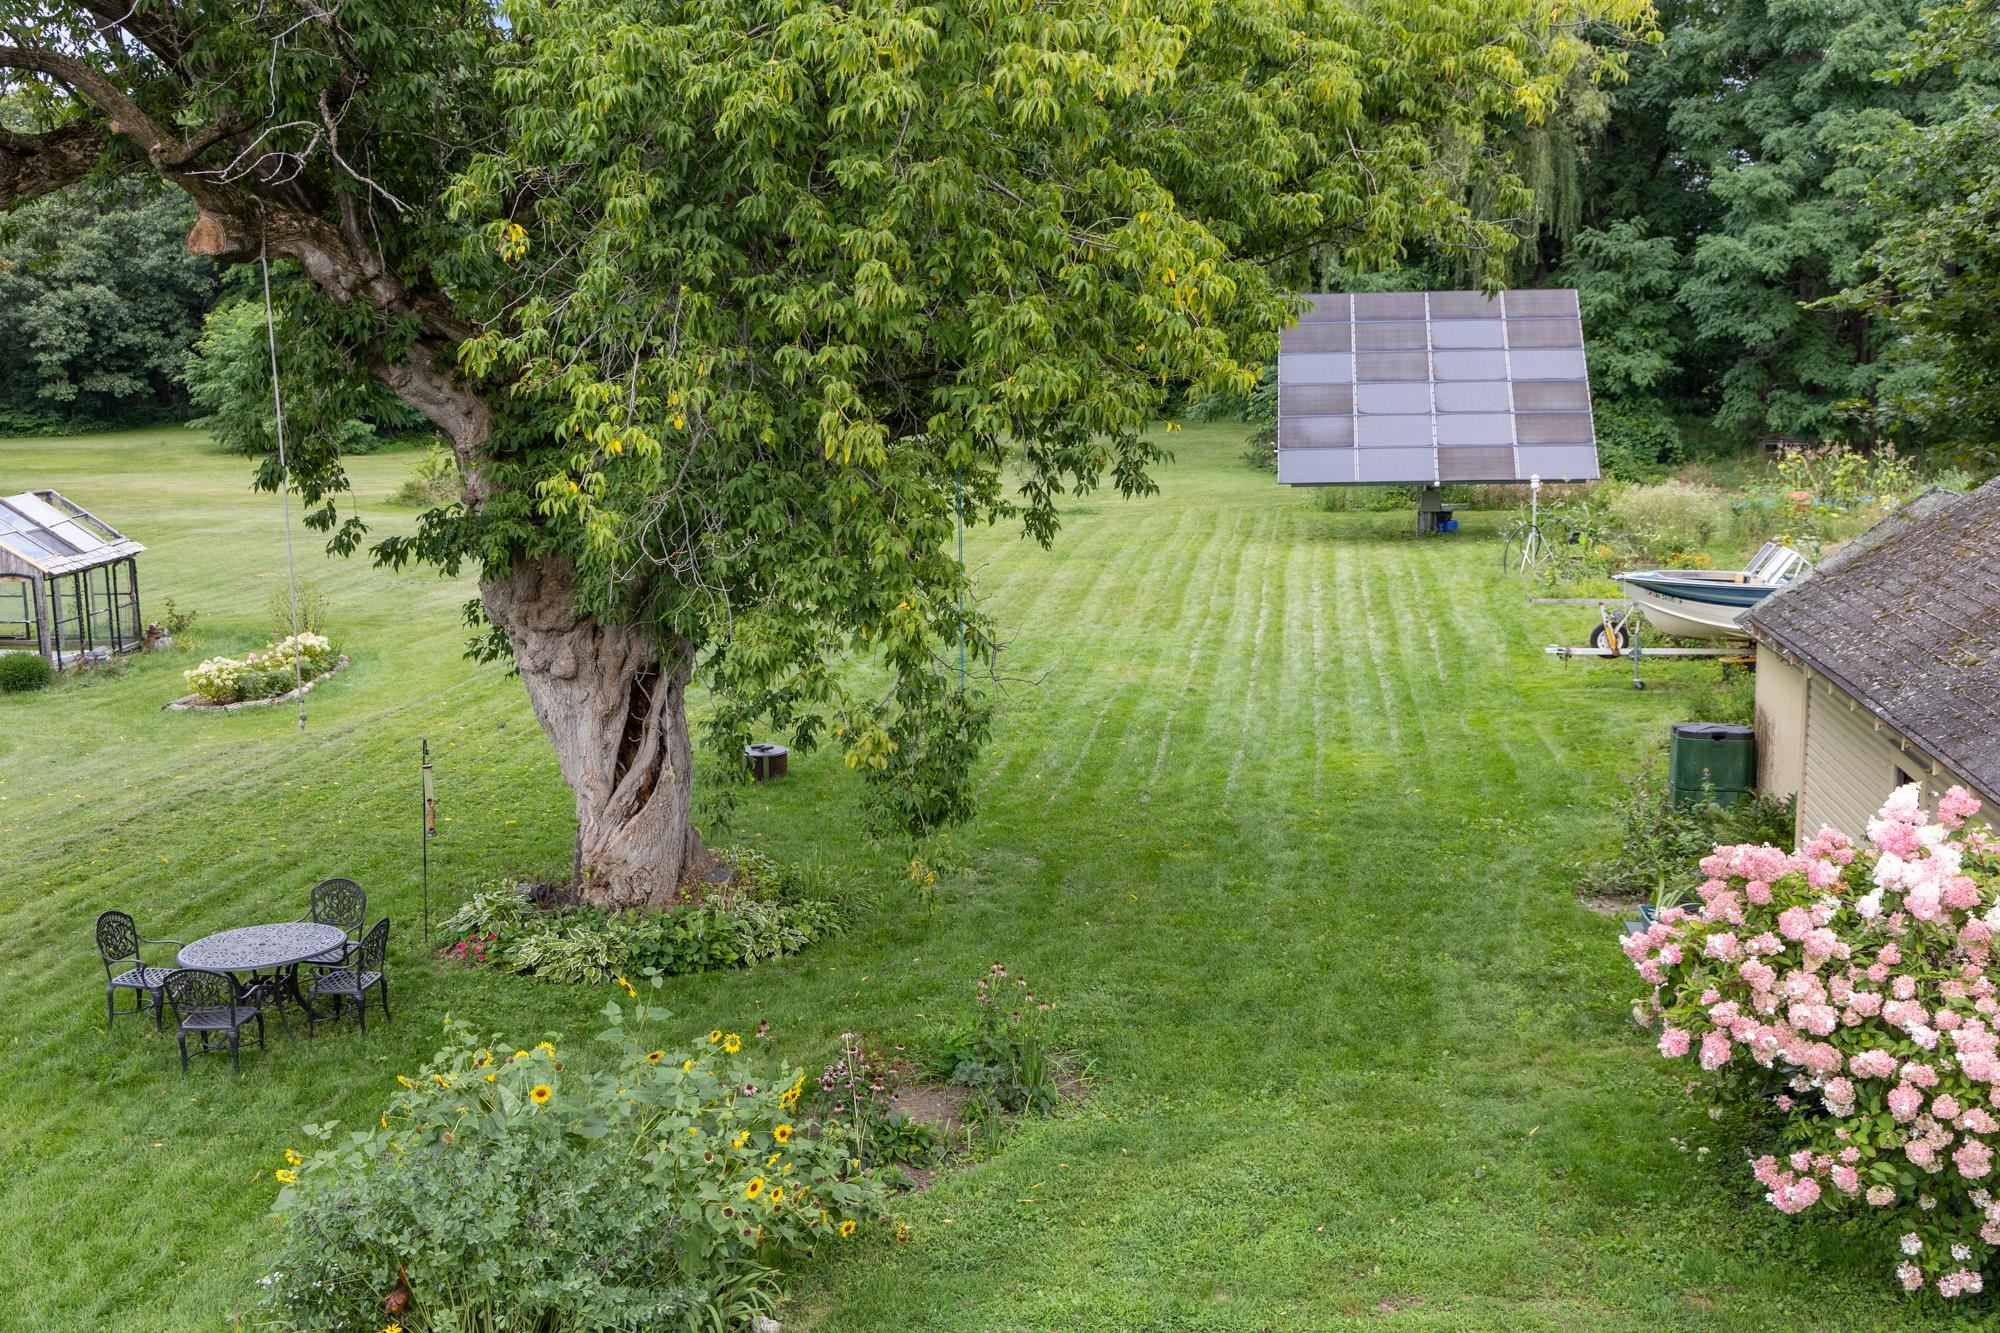
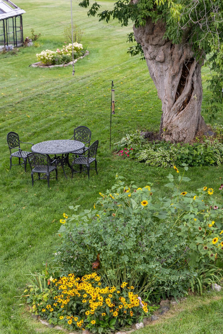
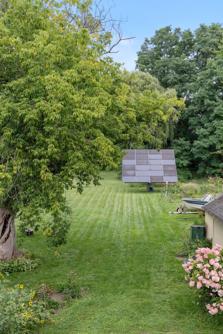
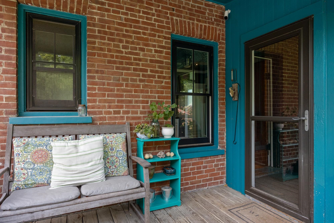
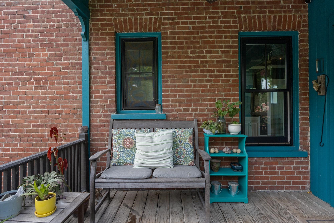
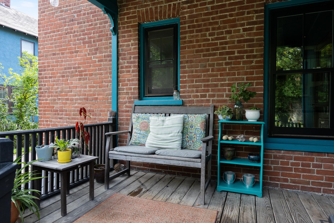
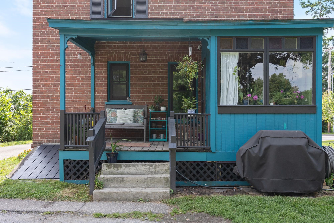
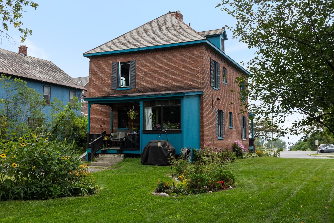
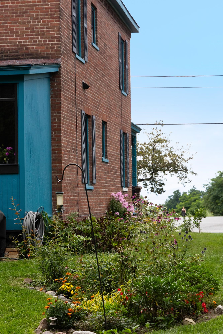
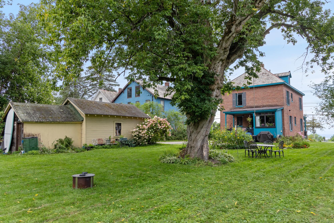
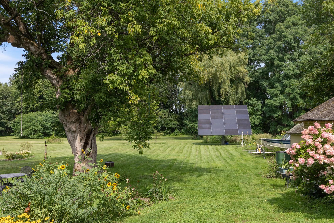
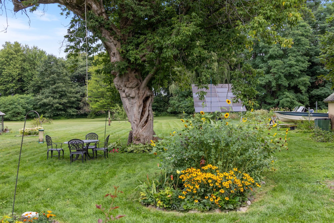
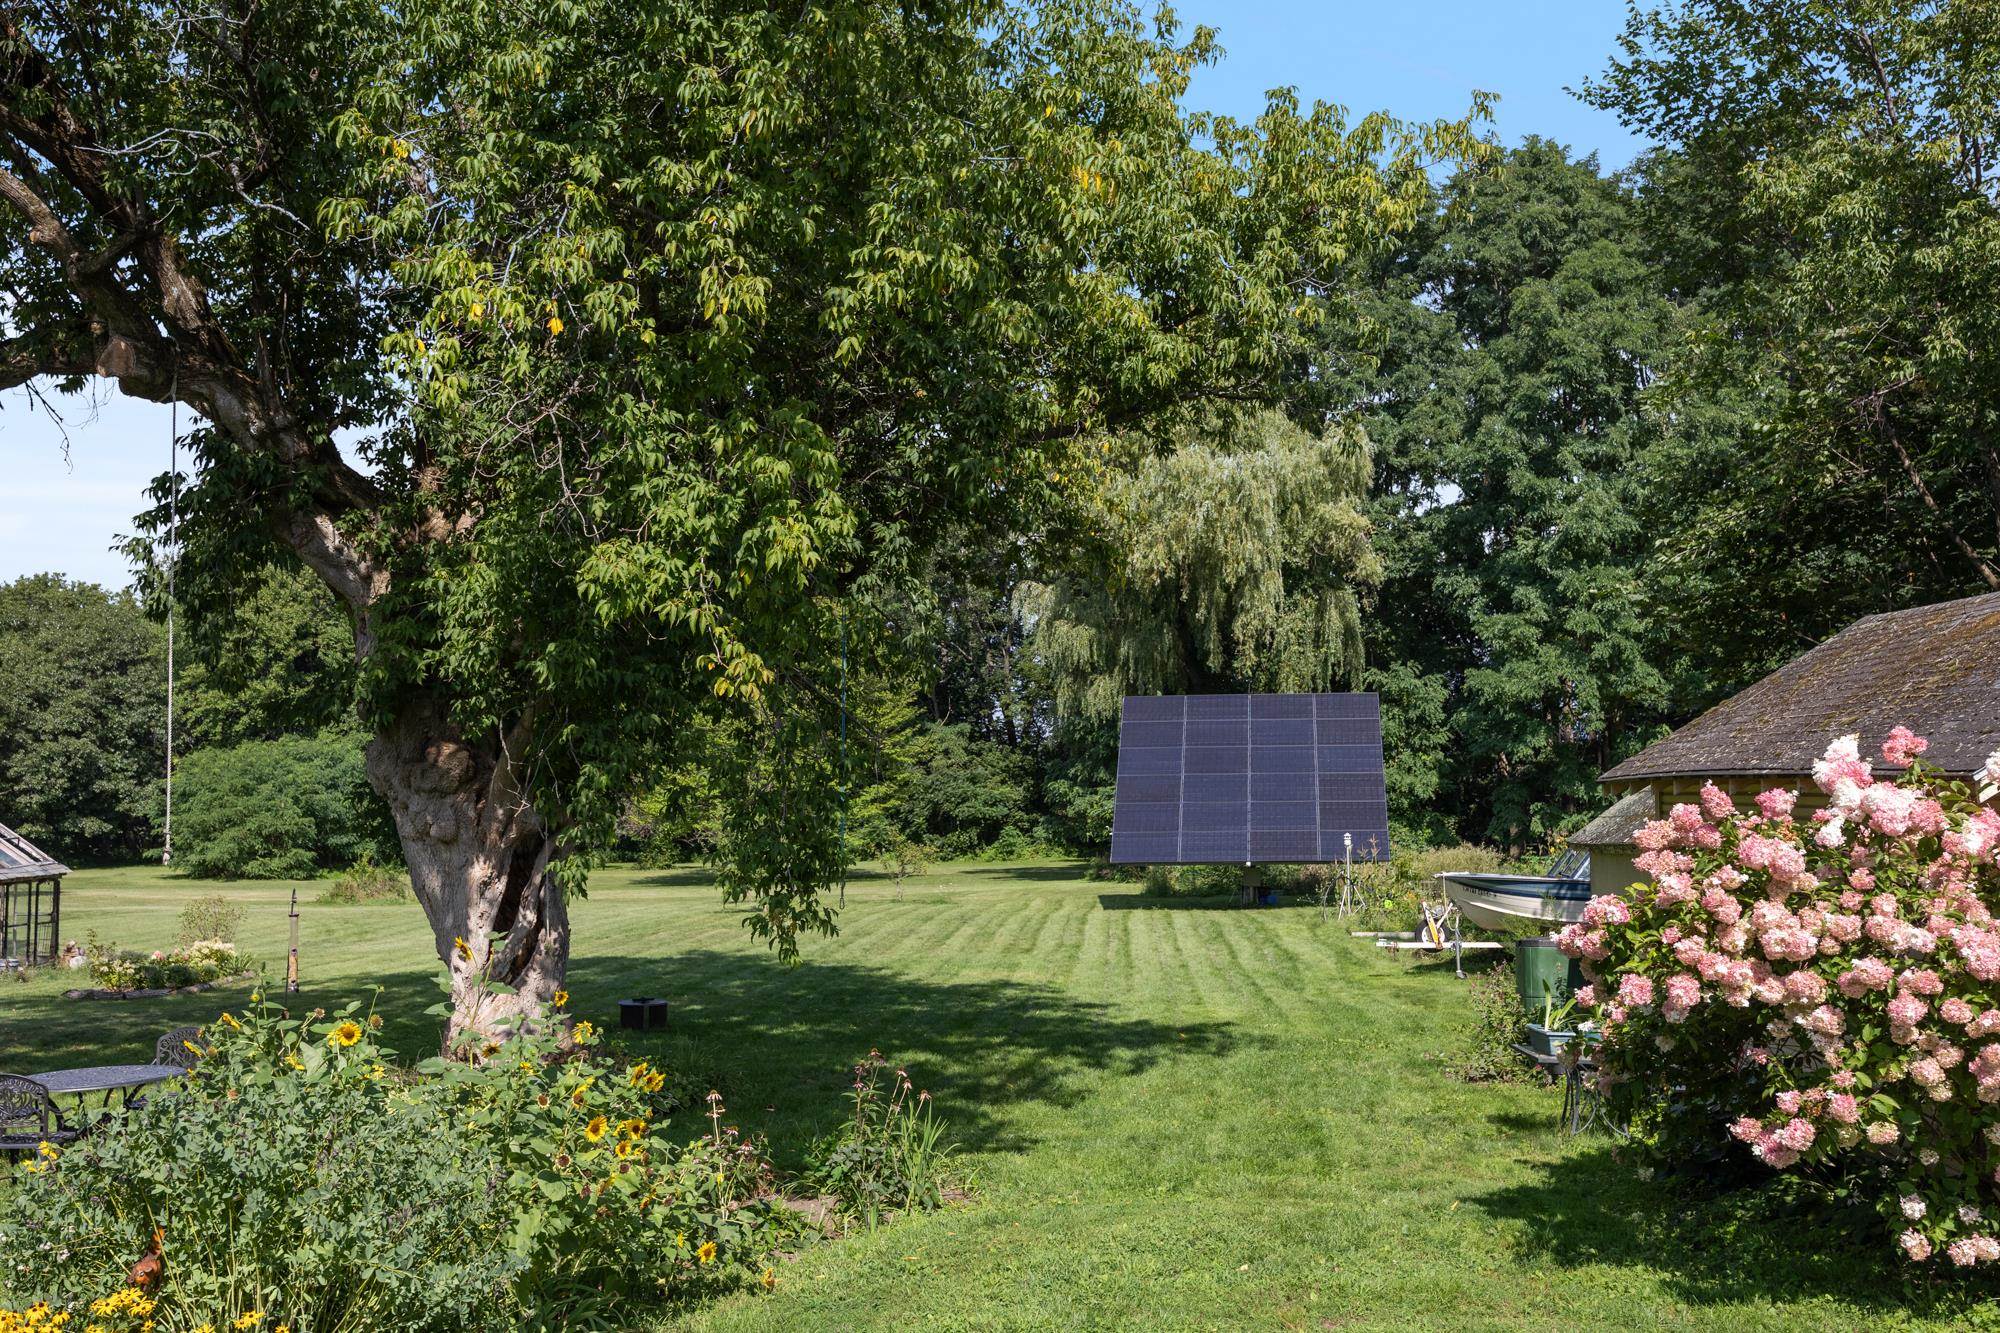
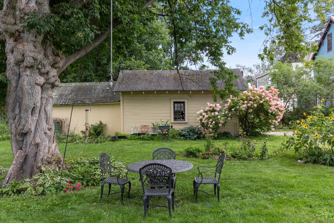
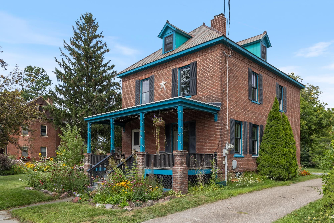
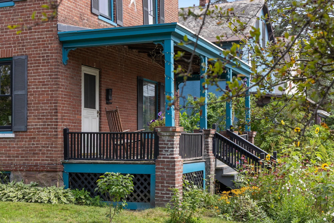
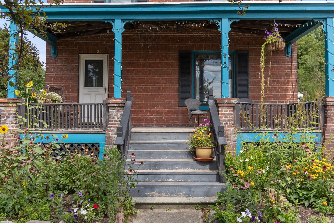
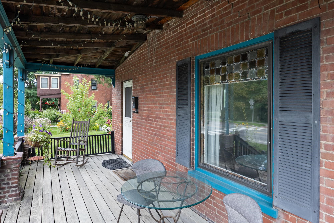
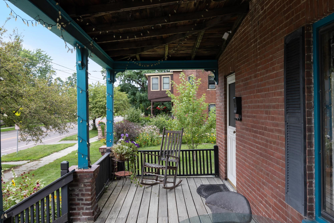
This handsome brick four square home pairs beautifully preserved original character with thoughtful updates in all the right places. Just down the street from the brand-new Burlington High School, this home lands in a sweet spot between the parks and beaches of Burlington’s New North End and the restaurants, shops, and energy of downtown. Close to everything, with a deep half-acre lot that feels surprisingly generous for city living. Inside, the good stuff is still here. Original wood floors and trim bring warmth and personality, while thoughtful updates keep the home feeling current. Newer, generously sized windows reach high into the rooms, pulling in an impressive amount of natural light and giving the house a bright, open feel throughout the day. The contemporary kitchen opens to the dining room, making weeknight dinners and weekend gatherings equally easy. Out back, a huge mudroom is ready for the realities of Vermont life: boots, bikes, skis, dogs, groceries, and all the gear that comes with enjoying where you live. Upstairs, three bright bedrooms join a beautifully renovated full bath and bonus room ready to become an office, creative space, nursery, or whatever life calls for next. Keep going and you’ll find a huge unfinished attic with exceptional storage and plenty to dream about. A 7.5kW solar array adds another smart, practical update, joining a heat pump hot water heater, well cared for wood stove, and carefully maintained slate roof to bring real substance behind the charm. Outside, mature landscaping and established gardens surround the classic brick exterior and covered front porch. The side yard offers views of the lake, while the unusually deep backyard leaves room to garden, gather, play, or simply enjoy having some breathing room in Burlington. Original character. Smart updates. Half an acre in the city. Come see how it feels.
Interior Features
- # Of Stories:
- 2
- Sq. Ft. (Total):
- 1584
- Sq. Ft. (Above Ground):
- 1584
- Sq. Ft. (Below Ground):
- 0
- Sq. Ft. Unfinished:
- 1584
- Rooms:
- 8
- Bedrooms:
- 3
- Baths:
- 2
- Interior Desc:
- Dining Area, Hearth, Kitchen/Dining, Lead/Stain Glass, Natural Light, Indoor Storage, Basement Laundry
- Appliances Included:
- Dishwasher, Dryer, Range Hood, Gas Range, Refrigerator, Washer
- Flooring:
- Carpet, Hardwood, Tile
- Heating Cooling Fuel:
- Water Heater:
- Basement Desc:
- Bulkhead, Concrete Floor, Unfinished
Exterior Features
- Style of Residence:
- Historic Vintage, Four Square
- House Color:
- Time Share:
- Resort:
- Exterior Desc:
- Exterior Details:
- Garden Space, Covered Porch
- Amenities/Services:
- Land Desc.:
- City Lot, Curbing, Landscaped, Level, Sidewalks, View
- Suitable Land Usage:
- Roof Desc.:
- Slate
- Driveway Desc.:
- Paved
- Foundation Desc.:
- Brick, Concrete, Stone
- Sewer Desc.:
- Public
- Garage/Parking:
- Yes
- Garage Spaces:
- 1
- Road Frontage:
- 80
Other Information
- List Date:
- 2026-08-21
- Last Updated: