- $283,950
- MLS#: 5106146
- 1344
- SQ. Feet
- 0.00
- Acres
- 1
- Baths
- 2
- Bedrooms
1 of 33

General Property Information
- Property Status:
- Active
- Price:
- $283, 950
- Assessed:
- $0
- Assessed Year:
- County:
- VT-Washington
- Acres:
- 0.00
- Property Type:
- Condo
- Year Built:
- 1990
- Agency/Brokerage:
- Filomena Siner
BHHS Vermont Realty Group/Waterbury - Bedrooms:
- 2
- Total Baths:
- 1
- Sq. Ft. (Total):
- 1344
- Tax Year:
- 2026
- Taxes:
- $1
- Association Fees:

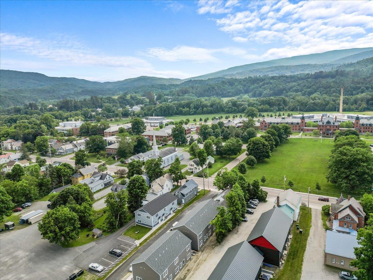
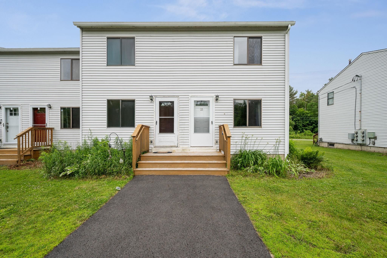
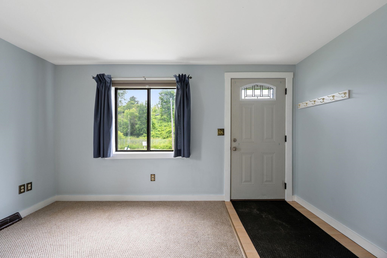
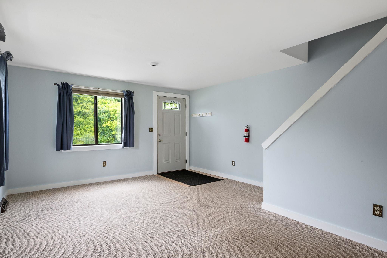
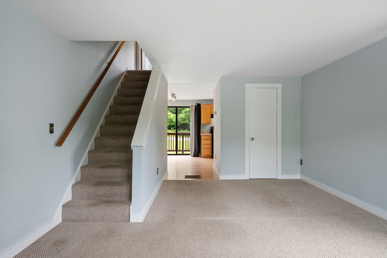
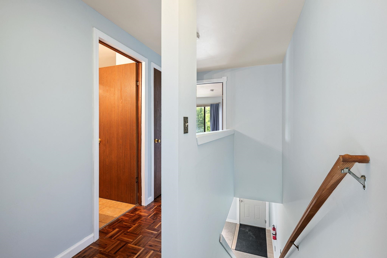
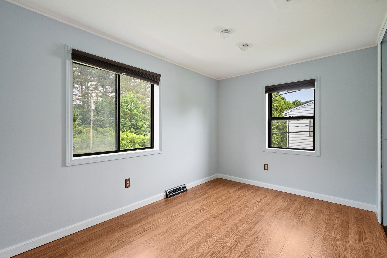
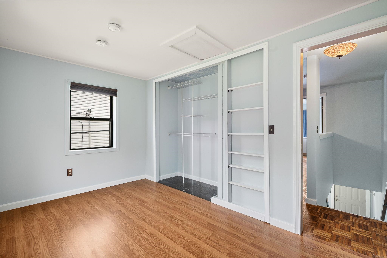
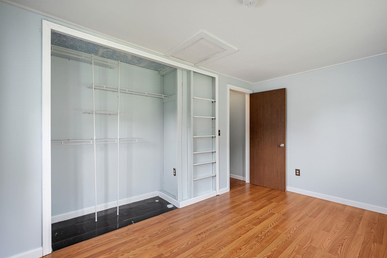
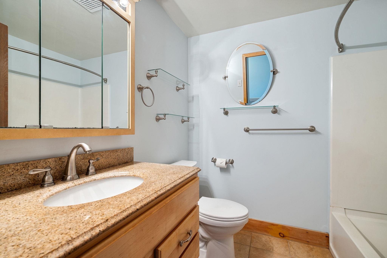
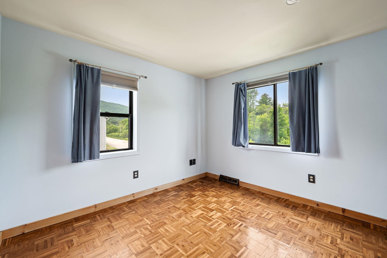
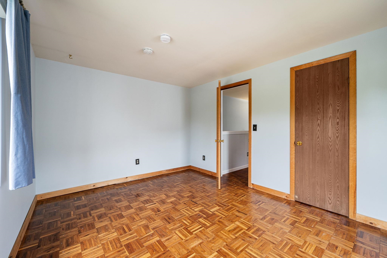
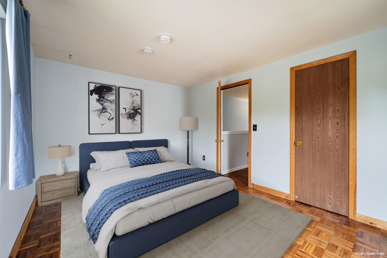
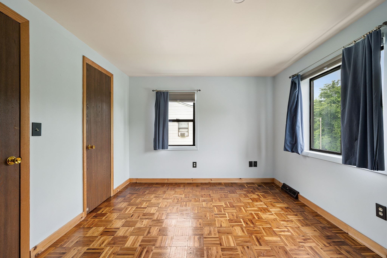
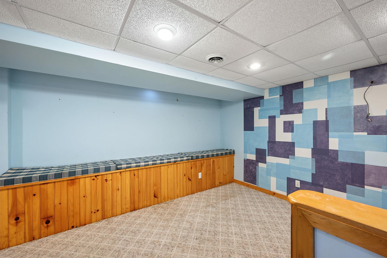
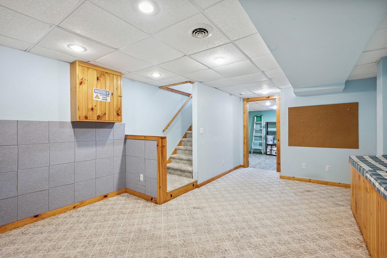
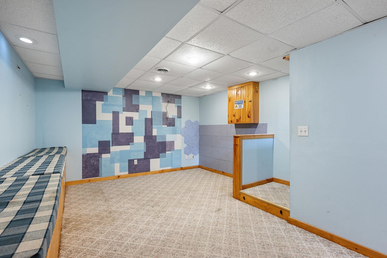
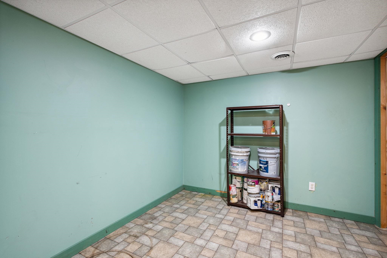
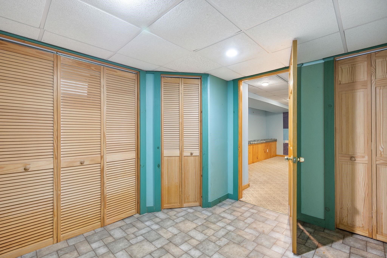
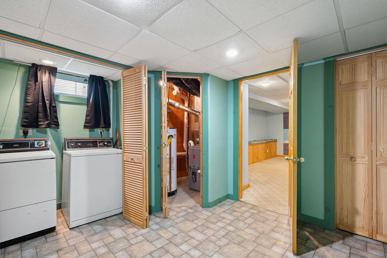
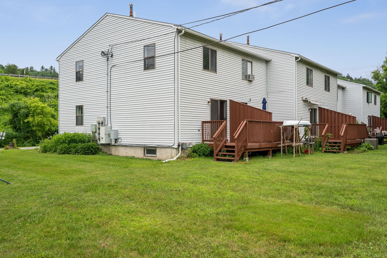
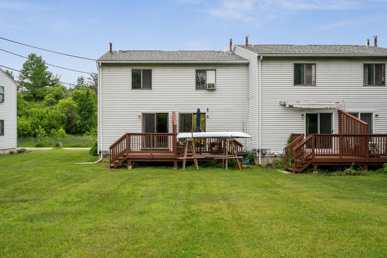
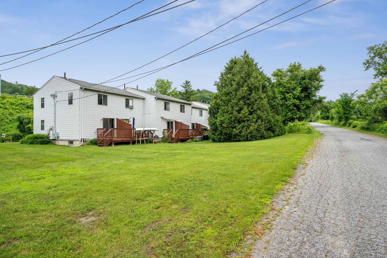
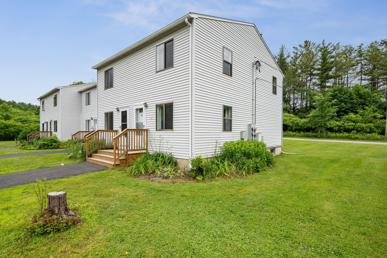
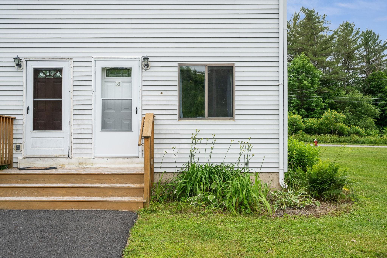
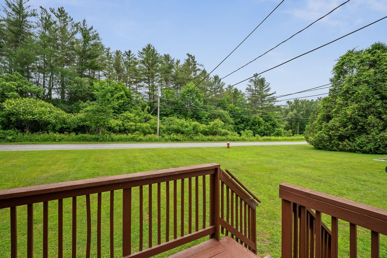
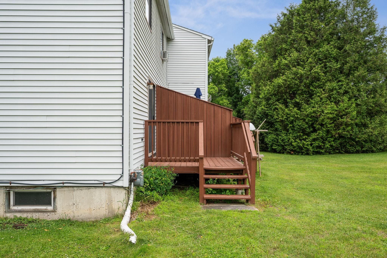
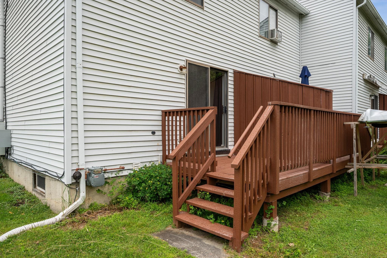
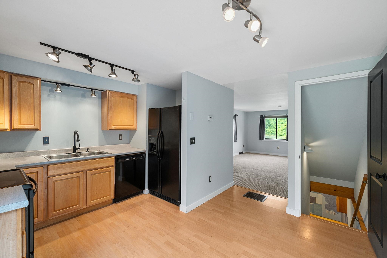
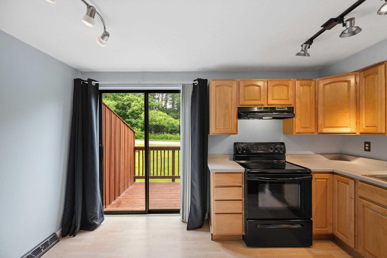
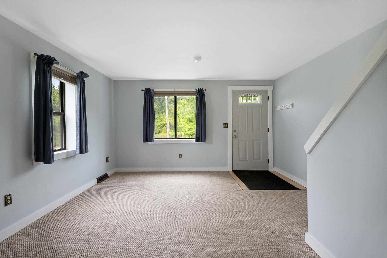
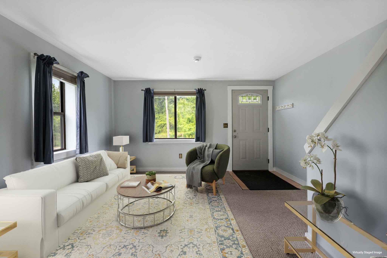
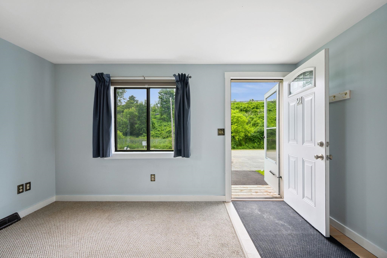
Looking to live in the dynamic village of Waterbury? This is your opportunity to own a two bedroom, one bath end unit townhouse style condominium within walking distance to all the restaurants, breweries, shops, and art galleries. As an end unit, there are an additional three windows on the end. The entrance has recently installed front deck and a new storm door. Enter into a spacious living room. The eat in kitchen spills out on to a partitioned south facing deck where you can enjoy the luscious green and sunny backyard. Upstairs are two large bedrooms with a shared full bathroom. One bedroom has new LVP flooring. A basement bonus room is fully finished so you can enjoy extra space for your hobbies. Here, you have a laundry and utility area featuring a brand new furnace. Conveniently located at the crossroads of I89, Rte. 100, Rte. 2, trips to Burlington, Montpelier, or Stowe or the airport are 15-30 minutes. Skiing is a short ride to Stowe, Sugarbush, Mad River Glen, Bolton, and Cochran's. Mountain biking, boating, and golfing are just a few of the recreational choices. LA has an ownership interest in another condo in this association.No dogs allowed, cat okay, no short term rentals.
Interior Features
- # Of Stories:
- 2
- Sq. Ft. (Total):
- 1344
- Sq. Ft. (Above Ground):
- 896
- Sq. Ft. (Below Ground):
- 448
- Sq. Ft. Unfinished:
- 0
- Rooms:
- 4
- Bedrooms:
- 2
- Baths:
- 1
- Interior Desc:
- Attic with Hatch/Scuttle
- Appliances Included:
- Dishwasher, Dryer, Electric Range, Refrigerator, Washer, Gas Water Heater, Owned Water Heater
- Flooring:
- Carpet, Ceramic Tile, Parquet, Vinyl
- Heating Cooling Fuel:
- Water Heater:
- Basement Desc:
- Finished
Exterior Features
- Style of Residence:
- Townhouse
- House Color:
- grey
- Time Share:
- No
- Resort:
- Exterior Desc:
- Exterior Details:
- Amenities/Services:
- Land Desc.:
- Condo Development, Corner, Level, Ski Area, In Town, Near Country Club, Near Golf Course, Near Paths, Near Shopping, Near Skiing, Neighborhood, Near Public Transport, Near Railroad, Near School(s)
- Suitable Land Usage:
- Roof Desc.:
- Asphalt Shingle
- Driveway Desc.:
- Paved
- Foundation Desc.:
- Poured Concrete
- Sewer Desc.:
- Public
- Garage/Parking:
- No
- Garage Spaces:
- 0
- Road Frontage:
- 0
Other Information
- List Date:
- 2026-08-21
- Last Updated: