

Request a showing
Pick a Saturday or another date in the next 4 weeks, then leave your contact details.
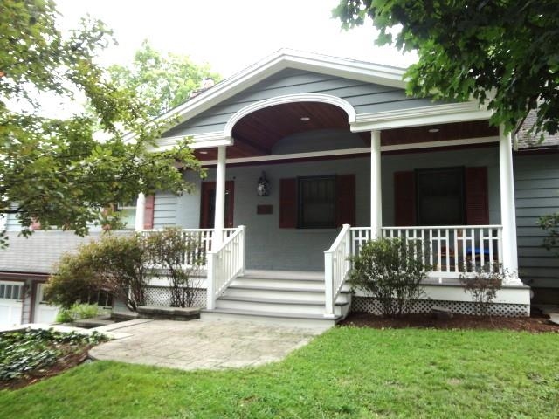
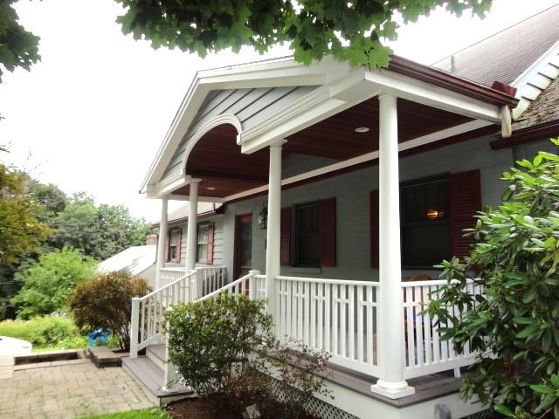
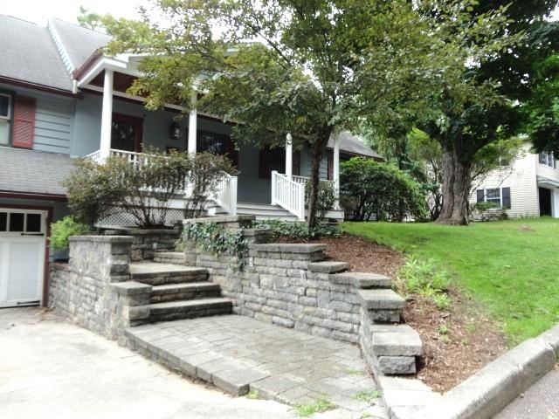
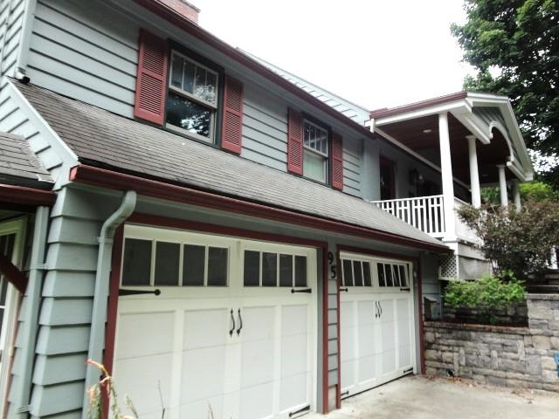
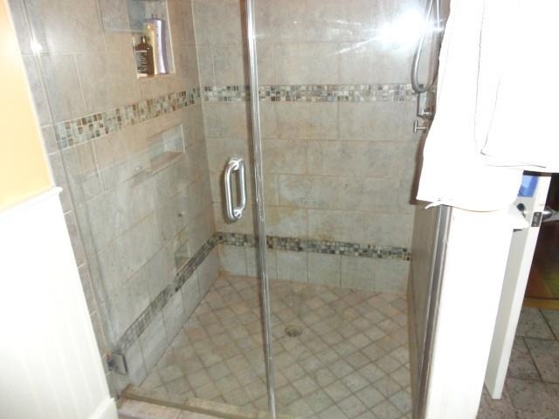
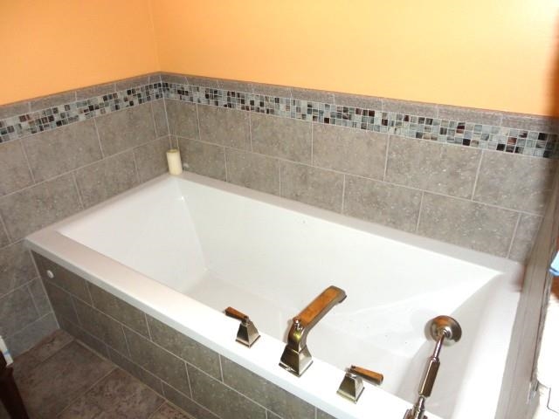
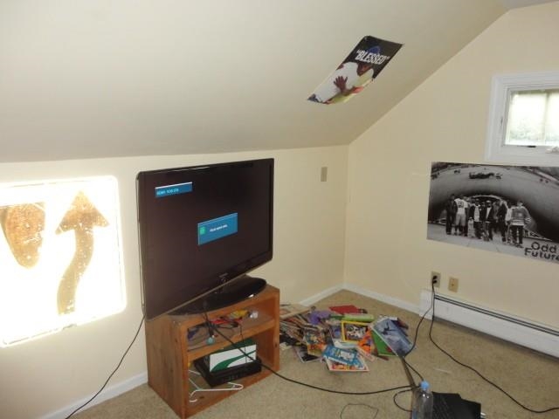
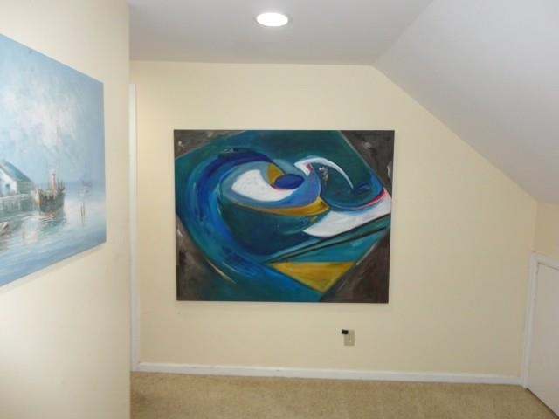
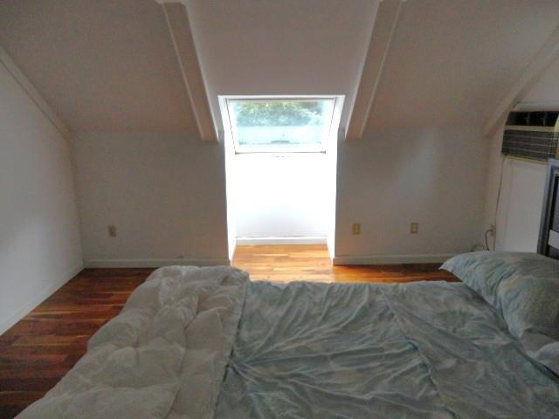
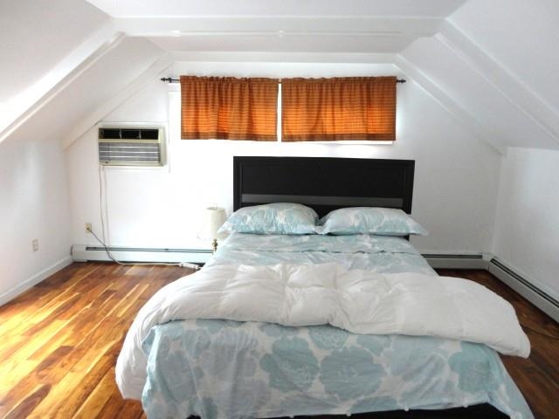
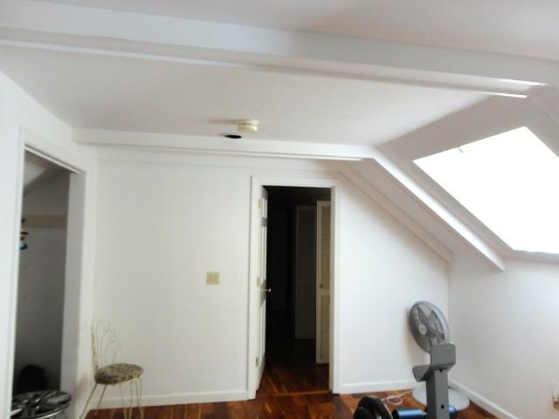
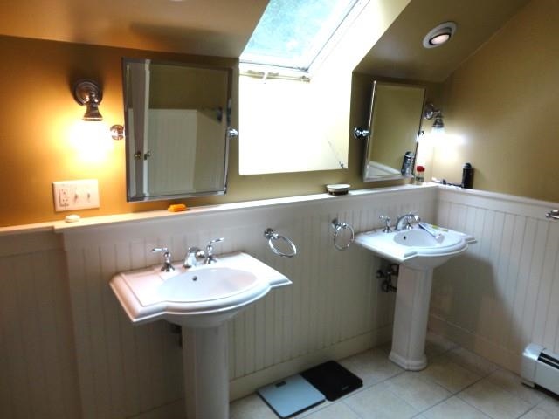
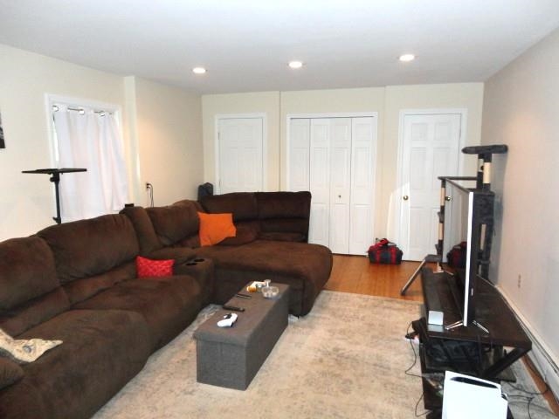
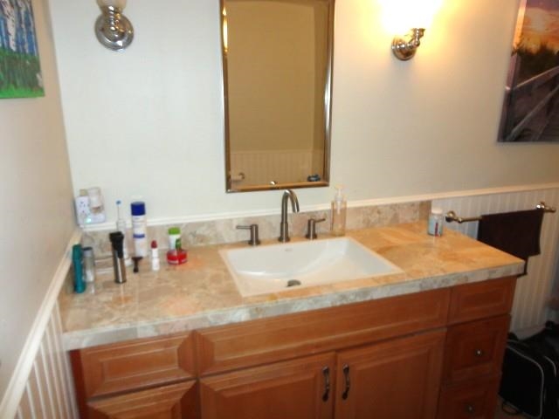
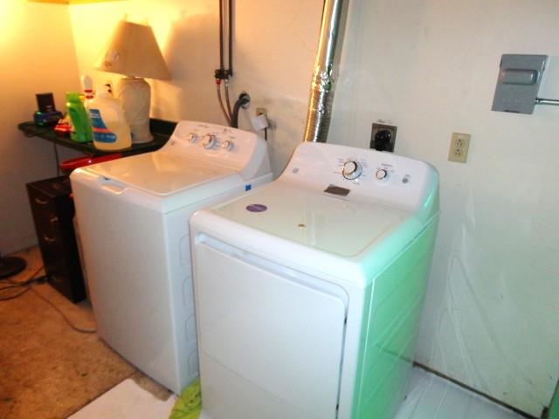
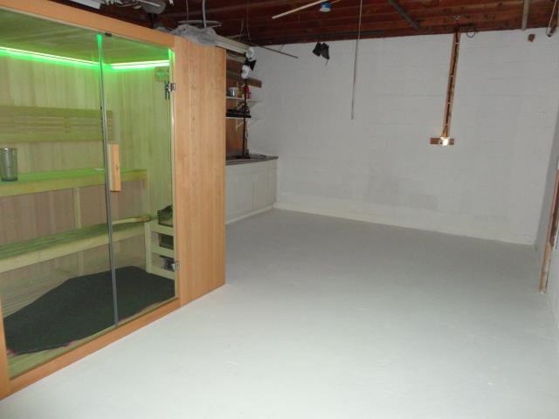


Listed by: Select Realty Inc. Gregory Monteith
General Property Information
- Property Status
- Active
- Price
- $1, 185, 000
- Property Type
- Single Family
- County
- VT-Chittenden
- Agency / Brokerage
- Gregory Monteith
Select Realty Inc. - List Date
- 8/19/2026 8:00 PM
- Assessed
- $798,800
- Acres
- 0.34
- Year Built
- 1950
- Bedrooms
- 4
- Total Baths
- 4
- Sq. Ft. (Total)
- 3,924
- Tax Year
- 2026
- Taxes
- $19,642

Description
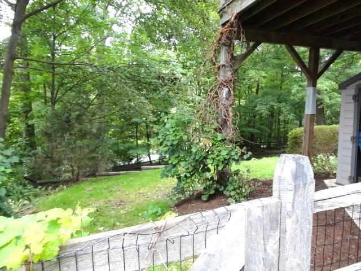
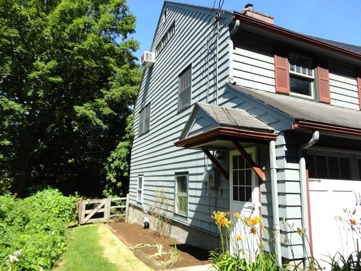
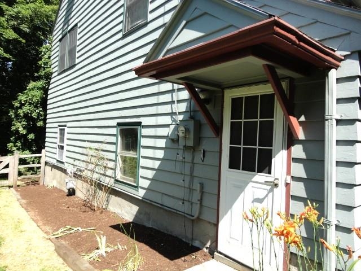
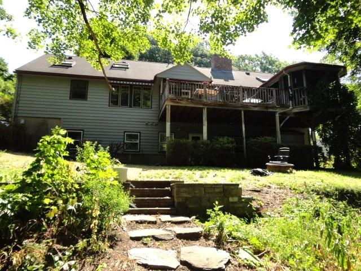
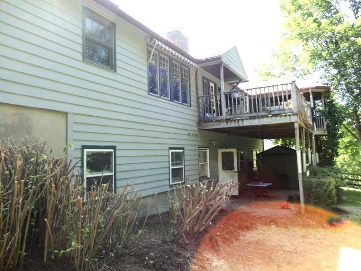
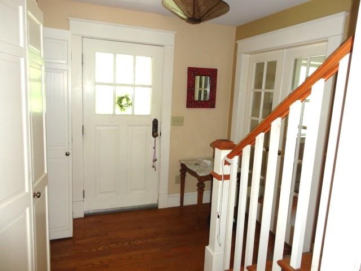
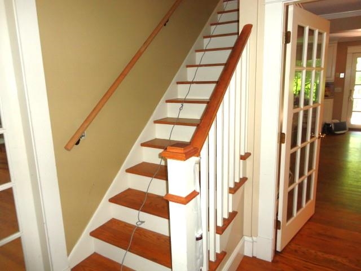
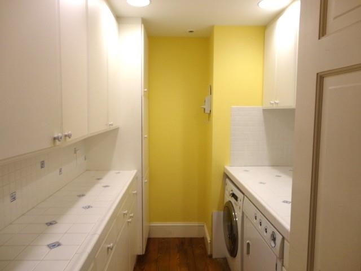
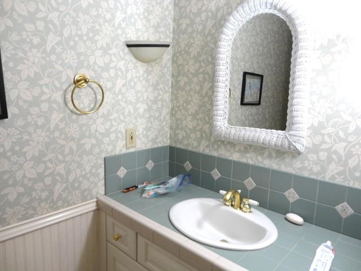
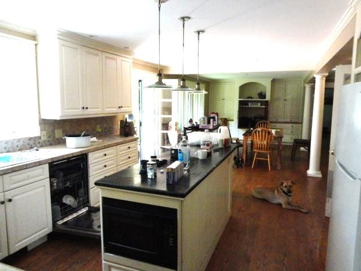
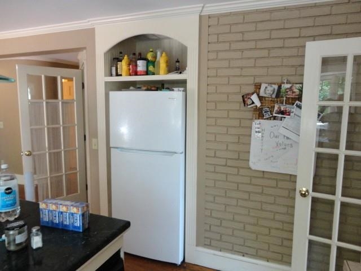
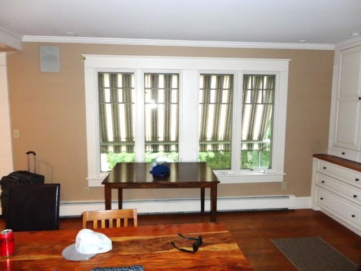
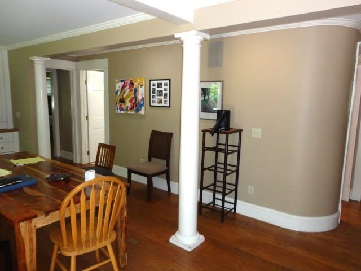
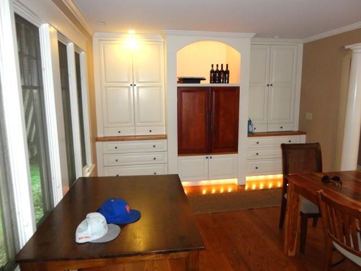
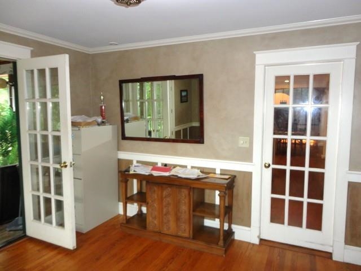
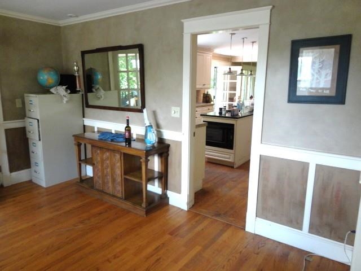
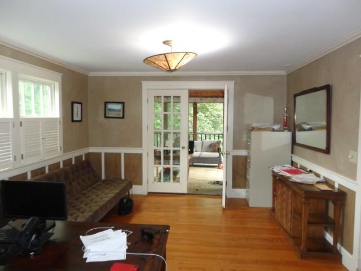
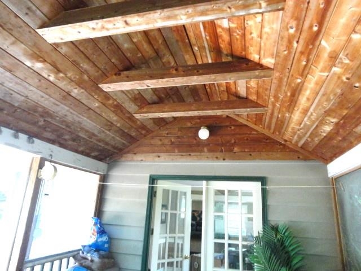
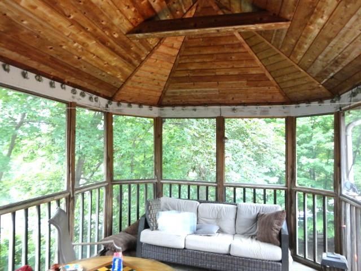
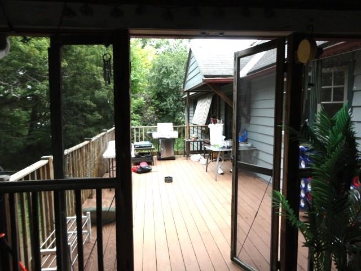
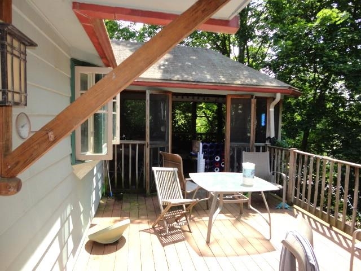
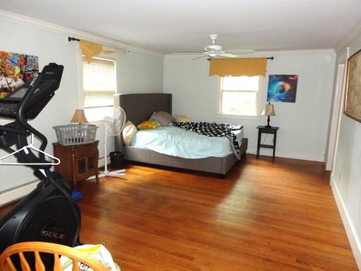
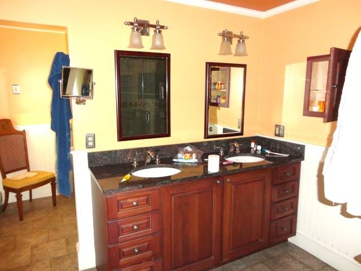
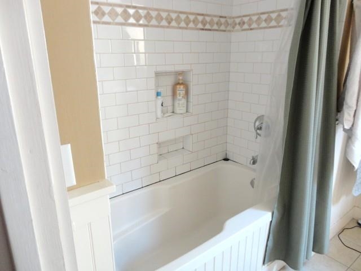
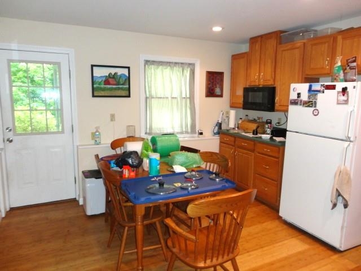
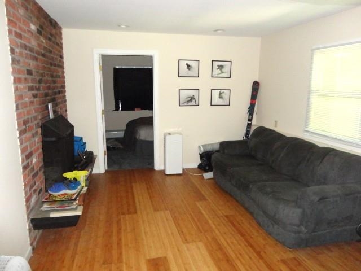
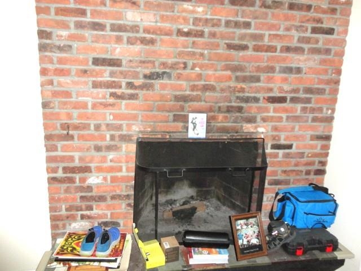
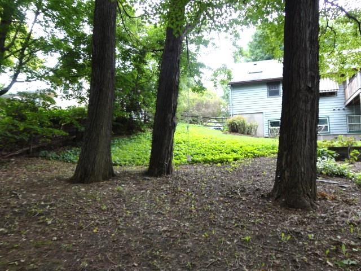
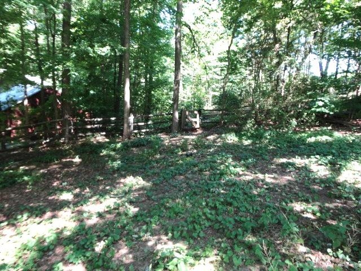
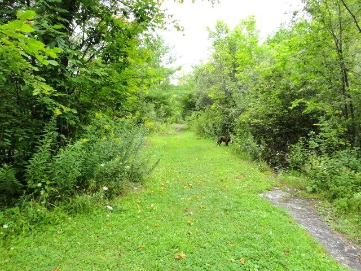
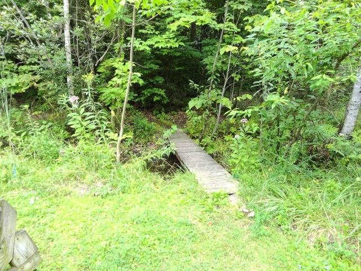
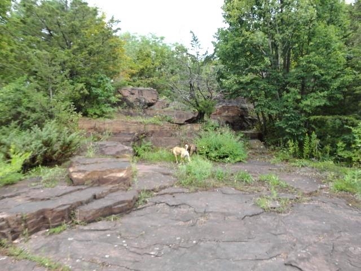
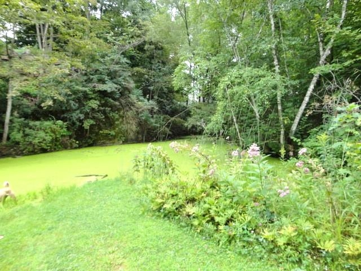
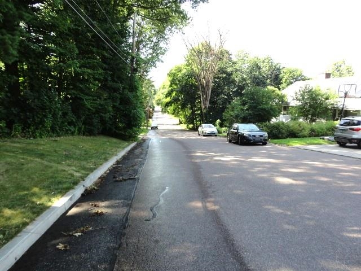
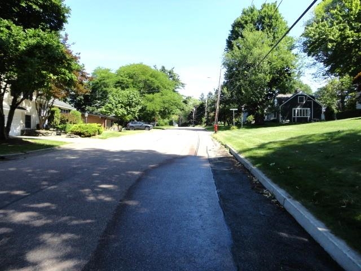
Your family will approve of this Classic Craftsman Style "South Hill Section" home in one of Burlington's nicest established neighborhoods! Close to UVM Campus and Medical Center and just a quick drive or bike to shopping, services and transportation via Shelburne Road North or South. Expansive 1st floor level with formal dining/living rooms and gas fireplace, spacious walk thru kitchen with island, family room and large primary bedroom suite/bath. Also features a light/bright walk-in pantry/potential laundry room right off of the main kitchen area. Nicely finished large "Mother-In-Apartment" or private suite on lower level with walk-out entrance to patio overlooking back yard, this would also make a perfect in-home Office Space! Many custom built ins, round support columns and skylights. Hardwood flooring throughout 1st floor with wood style floors in most other locations. Easy in and out through numerous French doors leading to a unique beamed ceiling screened porch and nice sized deck overlooking a private, peaceful back yard. Rear yard is fully fenced and feels "country like" with mature canopy trees, just perfect for dogs/pets. Also has direct access through rear gate to Redstone Quarry nature area with paths, ponds and trails to walk on. Just a few blocks over is Burlington Country Club, one of the nicest golf courses in the State, and also has an acclaimed pool/swim club program for the kids! Great Burlington Schools with options to attend Rice Memorial High School and Christ the King Elementary School just a few short blocks away. Bring your decorating ideas and make this house your new home!
Map
Interior Features
- # Of Stories
- 2
- Sq. Ft. (Total)
- 3,924
- Sq. Ft. (Above Ground)
- 2,790
- Sq. Ft. (Below Ground)
- 1,134
- Sq. Ft. Unfinished
- 486
- Rooms
- 12
- Bedrooms
- 4
- Baths
- 4
- Interior Desc
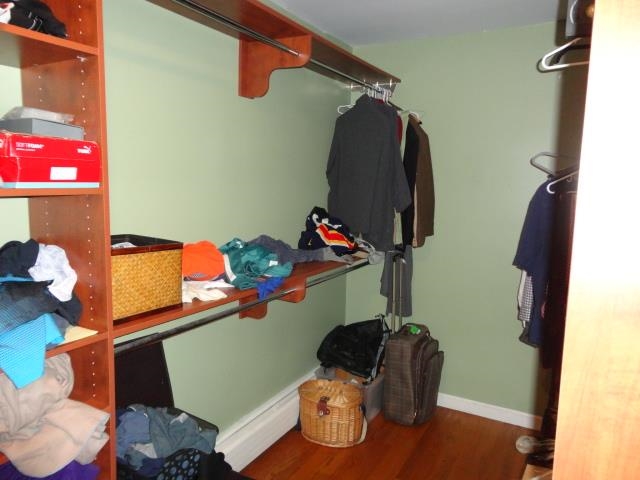
- Ceiling Fan, Dining Area, Gas Fireplace, Wood Fireplace, 2 Fireplaces, In-Law Suite, Kitchen Island, Kitchen/Dining, Kitchen/Family, Living/Dining, Primary BR w/ BA, Sauna, Skylight, Soaking Tub, Vaulted Ceiling, Walk-in Closet, Walk-in Pantry, Window Treatment, Basement Laundry
- Appliances Included
- Dishwasher, Disposal, Dryer, Wall Oven, Washer, Water Heater off Boiler, Owned Water Heater
- Flooring
- Carpet, Ceramic Tile, Hardwood, Laminate, Manufactured, Tile, Wood
- Heating
- Natural Gas, Baseboard, Electric, Hot Water, Boiler, Gas Fireplace
- Basement Desc
- Apartment(s), Concrete, Concrete Floor, Finished, Full, Partially Finished, Interior Stairs, Storage Space, Walkout, Exterior Access, Basement Stairs
Town Market Snapshot
Source: Data provided by PrimeMLS, graph generated by Pall Spera Company
Exterior Features
- Style of Residence
- Walkout Lower Level, Craftsman
- House Color
- Light Gray
- Time Share
- No
- Resort
- No
- Exterior Details
- Deck, Dog Fence, Full Fence, Garden Space, Natural Shade, Patio, Covered Porch, Screened Porch, Sauna, Shed, Window Screens, Double Pane Window(s)
- Land Desc.
- City Lot, Landscaped, Major Road Frontage, Sloping, Trail/Near Trail, Wooded, Abuts Conservation, Near Country Club, Near Golf Course, Near Paths, Near Shopping, Neighborhood, Near Public Transport, Near Hospital
- Suitable Land Usage
- Residential
- Roof Desc.
- Shingle
- Driveway Desc.
- Concrete
- Foundation Desc.
- Below Frost Line, Concrete, Concrete Slab
- Sewer Desc.
- Public
- Garage / Parking
- Yes
- Garage Spaces
- 2
- Road Frontage
- 100
- Zoning
- Residential
- Elementary School
- Champlain Elementary School
- Middle School
- Edmunds Middle School
- High School
- Burlington High School
Affordability Estimate
Quick payment estimate for this listing. Not a loan offer — rates and terms vary.
Est. monthly principal & interest —
Estimate excludes taxes, insurance, HOA, and PMI. Consult a lender for accurate figures.
You May Also Like
View more nearby


Ask about this property
Message Teresa Merelman about MLS #5106164.
