

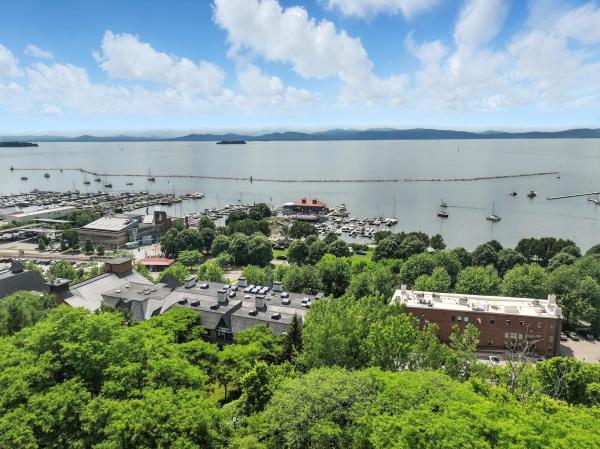
Live the Lakefront Lifestyle at Westlake! Experience Burlington’s premier waterfront living in this coveted southwest corner residence, where sweeping views of Lake Champlain and the Adirondack Mountains take center stage. From the Living and Dining Rooms to the Chef’s Kitchen, Primary Suite, Bath, and private Office/Second Bedroom, every principal space is positioned to capture breathtaking sunsets and ever-changing lake vistas. Custom designed by architects for effortless luxury, Residence #404 offers an open-concept floor plan that balances sophistication with comfort. The chef’s kitchen is beautifully appointed with a Viking professional range, curated designer lighting, and bespoke natural woodwork crafted from Vermont timber; a refined nod to place and craftsmanship. Sunlight fills the living spaces, which flow seamlessly to a private balcony ideal for morning coffee, alfresco dining, or unwinding after an outdoor adventure on the water. The primary suite is a serene retreat overlooking the lake, while the dedicated office with integrated Murphy bed provides flexible accommodations for guests or today’s work-from-home lifestyle. Additional amenities include two garage parking spaces, a private storage locker, and the convenience of a new elevator (2026). Westlake offers direct access to Burlington’s most treasured destinations; Courtyard, Waterfront Park, the Burlington Bike Path, marinas, beaches, and an array of award-winning restaurants. Church Street Marketplace, the University of Vermont, UVM Medical Center, Burlington International Airport, and world-class skiing in the Green Mountains are all within easy reach. This is lakefront living at its finest; where luxury, location, and lifestyle converge on the shores of Lake Champlain.
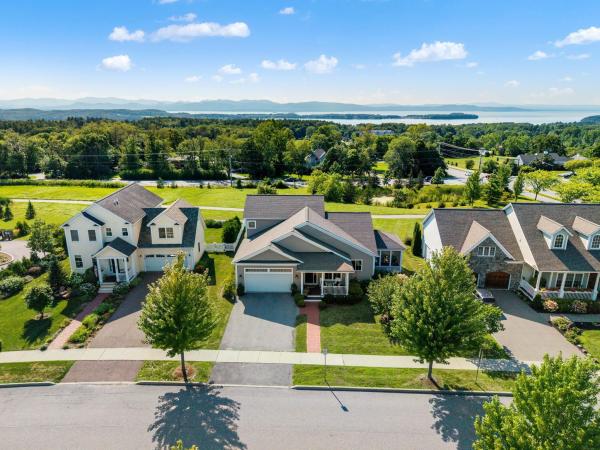
Welcome to a residence positioned to capture some of the region’s finest western exposures. Featuring views across Lake Champlain to the distant Adirondack Mountains, this home offers a quiet, front-row seat to late-afternoon sun and vibrant evening skies over the water. Large windows and thoughtful outdoor living spaces optimize natural light throughout the day, creating a welcoming backdrop for relaxing or entertaining. Inside, the open layout easily balances daily comfort with functional living areas. The main floor features a practical flow, quality finishes, and a spacious primary suite offering convenient single-level living and private views. Downstairs, a versatile walk-out basement seamlessly extends your living space outdoors, offering direct access to the yard and an ideal setup for a rec room, home gym, or guest suite. Whether starting your morning as light reflects off the lake or hosting guests during golden hour, the setting provides a relaxed lakeside lifestyle. Located just minutes from local dining, shopping, and waterfront recreation, this property combines everyday convenience with a scenic orientation. Homes offering this combination of main-floor living, walk-out functionality, and western lake views present a compelling opportunity in today’s market.
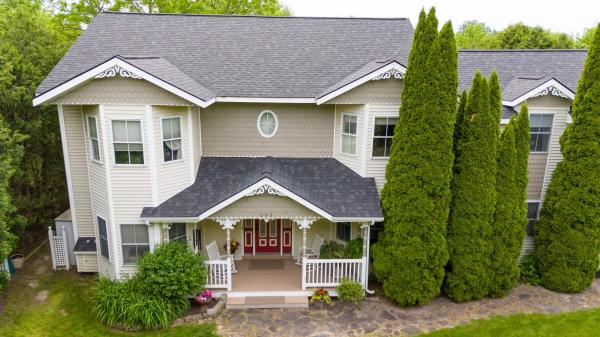
Some homes just have it all and this is one of them! This gorgeous Victorian delivers timeless character, modern updates, serious income potential, and a South Burlington location that's hard to beat. The first floor flows beautifully, anchored by an updated kitchen with chef-quality stainless appliances and custom cabinetry, a formal dining room, and an oversized living room perfect for gatherings. Outside, a secret garden awaits. This lush, surprisingly private, and beautifully landscaped oasis includes mature trees, perennial gardens, and a patio perfect for outdoor dining. A second-story deck rounds out the outdoor living spaces, ideal for warm summer nights. Upstairs, three generous bedrooms include a stunning primary en suite with a jetted tub, plus a full guest bath and large game room. What truly sets this property apart is the income potential: a separate ADU unit plus a finished basement with direct garage access provide two additional living spaces, whether for short-term rental income, extended family, or both. Directly across from Cairns Arena, baseball and soccer fields, and minutes from schools, shopping, restaurants, and I-89. A dream home that makes financial sense. Don't let it pass you by.
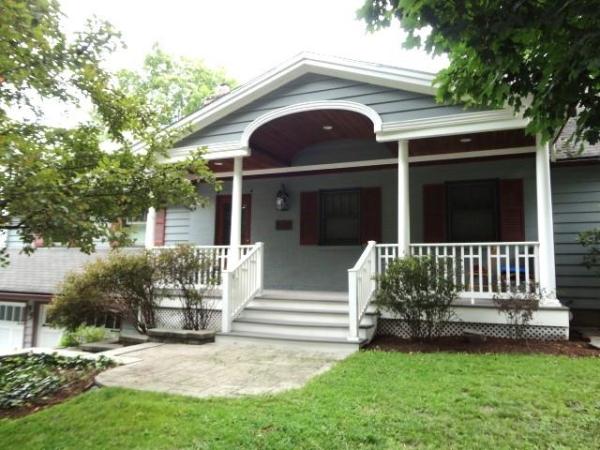
Your family will approve of this Classic Craftsman Style "South Hill Section" home in one of Burlington's nicest established neighborhoods! Close to UVM Campus and Medical Center and just a quick drive or bike to shopping, services and transportation via Shelburne Road North or South. Expansive 1st floor level with formal dining/living rooms and gas fireplace, spacious walk thru kitchen with island, family room and large primary bedroom suite/bath. Also features a light/bright walk-in pantry/potential laundry room right off of the main kitchen area. Nicely finished large "Mother-In-Apartment" or private suite on lower level with walk-out entrance to patio overlooking back yard, this would also make a perfect in-home Office Space! Many custom built ins, round support columns and skylights. Hardwood flooring throughout 1st floor with wood style floors in most other locations. Easy in and out through numerous French doors leading to a unique beamed ceiling screened porch and nice sized deck overlooking a private, peaceful back yard. Rear yard is fully fenced and feels "country like" with mature canopy trees, just perfect for dogs/pets. Also has direct access through rear gate to Redstone Quarry nature area with paths, ponds and trails to walk on. Just a few blocks over is Burlington Country Club, one of the nicest golf courses in the State, and also has an acclaimed pool/swim club program for the kids! Great Burlington Schools with options to attend Rice Memorial High School and Christ the King Elementary School just a few short blocks away. Bring your decorating ideas and make this house your new home!
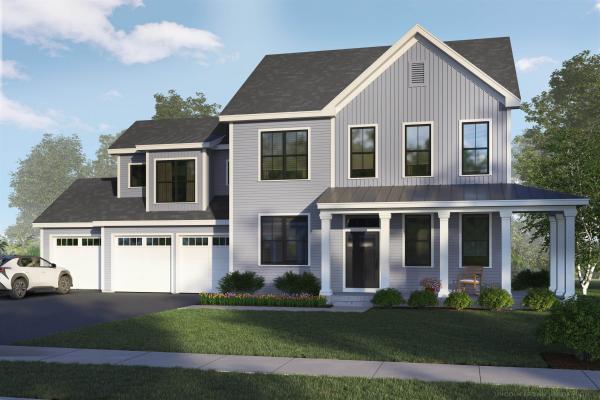
Come Build Your New Home in South Burlington in an established, centrally located neighborhood on a cul-de-sac homesite. Contact us to find out more information about the opportunity to build this new home with your personalization and details.
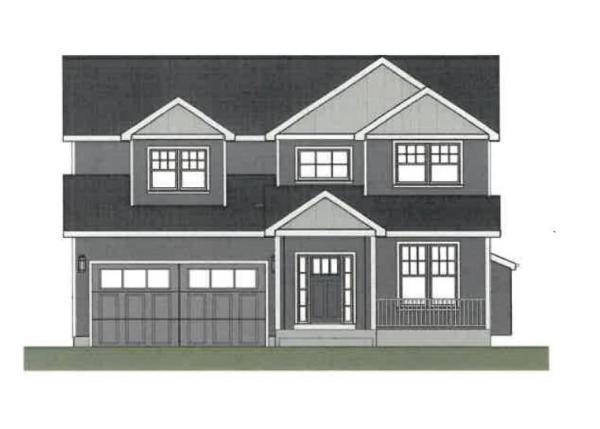
Welcome to your dream build opportunity in South Burlington's newest and most desirable neighborhood; The Wheeler Park Subdivision. Thoughtfully crafted by Sunstone Builders LLC, this stunning two-story home offers 2,507 square feet of beautifully designed living space with the rare opportunity to add your own personal touches and truly make it yours. Located off Dorset Street, you'll enjoy all of the convenience that comes with this elite location. Designed with both comfort and convenience in mind, the main level features a luxurious primary suite, offering effortless single-floor living. With a 2 car garage, dedicated mudroom space, an open concept main living area, and an office all right on the main level, this is truly a floorpan you'll adore. Upstairs you'll find three additional spacious bedrooms plus full bath and dedicated laundry space. In the lower level you have a full basement with an option for a walk-out, perfect to leave as-is for ample storage space, or ready to be finished if more square footage is desired. As you step out onto the back deck and take in serene views overlooking a plethora of conservation land (Wheeler Park) and sprawling views of Mount Mansfield and Camel's Hump, you'll be blown away at how the serenity perfectly blends with the prime location. Additional perks include direct bike path access, endless local trails/parks, direct proximity to Vermont National CC, and a relaxed yet perfectly upkept association adding to the convenience and ease of the life you can live here. Enjoy coffee on the covered front porch, tremendous views out the back, and all of the benefits that come with upper-end new construction. Brand new, premier location, and ability to add your own touches, this is South Burlington living at its finest. Schedule your private showing today. Multiple lot options available, multiple floorplans available, don't hesitate to reach out.
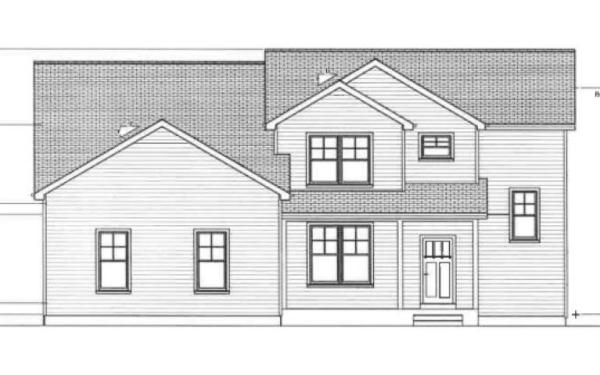
An ultra rare opportunity to build on an incredibly desirable piece of South Burlington real estate! Lot #5 of Sadie Lane is one of two final lots in the Sadie Lane development, located in an area where you'll be amazed you're still in South Burlington. Nearly half acre parcel and full engulfed by conserved land, this is the true Vermont dream without sacrificing an ounce of convenience! Thoughtfully crafted by Sunstone Builders LLC, the Oxford Model is a beautifully designed two-story home offering 2,757 square feet of stylish and functional living space, with the rare opportunity to add your own personal touches and truly make it yours throughout the build process. Set well off Dorset Street, you'll enjoy a level of convenience that only comes with this exceptional location. Designed with modern living in mind, the main level features an inviting open-concept floor plan, creating the perfect space for everyday living and entertaining. A dedicated study provides the ideal work-from-home setup, while the spacious mudroom adds everyday convenience and organization. A two-car garage completes the thoughtful first-floor layout. Upstairs, you'll find four generously sized bedrooms, including a luxurious primary suite boasting an en-suite bath and spacious walk-in closet. The additional bedrooms offer flexibility for family, guests, or additional office space. The lower level offers a full basement with the option for a walk-out, providing excellent storage or the opportunity to finish the space if desired. Step outside to enjoy peaceful surroundings while taking advantage of direct bike path access, nearby walking trails and parks, close proximity to Vermont National Country Club, and the convenience of shopping, dining, schools, and all things South Burlington. Brand-new construction, a premier location, and the ability to customize finishes make this an exceptional opportunity to build your dream home. Don't wait--schedule your private showing today!
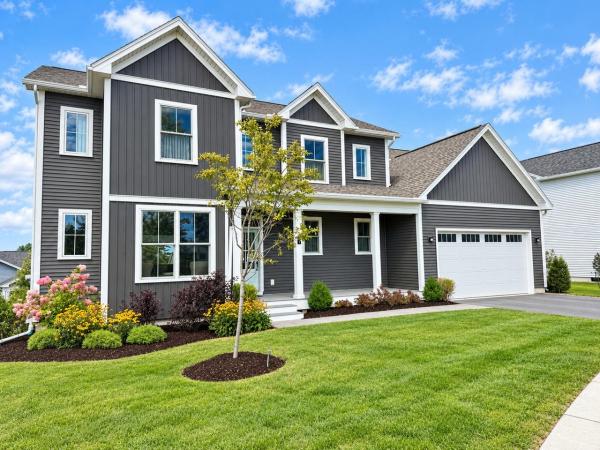
Do not miss the option filled Model Home at Hillside East now available for sale! Featuring one of the best lots in the neighborhood with beautiful Adirondack Mountain views to the west, Green Mountain views to the east, and open space to south. Built to Zero Energy Ready and Energy Star standards, the home includes roof-mounted solar, whole-home battery backup, heat pumps with central air, fresh air exchange, Marvin windows, and an EV charger. The open floor plan places a chef's kitchen with luxurious oversized island, dining area, and family room in effortless connection, while the upgraded morning kitchen, pantry, and mudroom drop-zone keep daily life running smoothly. 9-foot ceilings, vaulted spaces, hardwood and tile flooring, and an electric fireplace create comfortable, easy living spaces throughout. The second-floor primary suite is a true retreat - upgraded to a full 5-piece bath with tile surround soaking tub and dual walk-in closets, all while enjoying those standout Adirondack views. Three additional bedrooms round out the upper level. The finished lower level adds meaningful living space - ideal as a media room, home office, gym, or guest suite - complete with a half bath and large daylight windows for abundant natural light providing everything needed for modern, resilient Vermont living. Enjoy relaxing on your back deck or in your private backyard surrounded by a new cedar hedge. Welcome home!

Welcome to this beautifully appointed home offering over 5,300 sq. ft. of finished living space in South Burlington’s desirable Irish Farm neighborhood. The spacious kitchen is the heart of the home, featuring beautiful countertops, a large center island with bar seating, stainless steel appliances, abundant cabinetry, a coffee bar, desk nook, and a sunny breakfast area overlooking the backyard. The kitchen flows effortlessly into the impressive living room, where hardwood floors, cathedral ceilings, and a dramatic floor-to-ceiling stone gas fireplace surround create a warm, inviting focal point, with direct access to the back deck. The first floor is highlighted by an expansive primary suite with direct outdoor access, two walk-in closets, a sauna, and a generous 3/4 ensuite bathroom with dual vanities and a large shower, creating a true retreat. A separate dining room and private office are conveniently located off the welcoming foyer, while a mudroom with direct access to the attached two-car garage, half bath, and spacious first-floor laundry room complete the main level. Upstairs, a second spacious primary bedroom features a walk-in closet and private full bath, while two additional generously sized bedrooms and another full bathroom are found down the hall. The partially finished lower level with walk-up garage access adds 2,000+ sq. ft. of finished space, including an expansive recreation room with a full wet bar, two separate bonus rooms, and an updated 3/4 bath, ideal for entertaining, hobbies, or movie nights. Outside, enjoy morning coffee on the covered front porch or unwind on the low-maintenance composite back deck featuring a hot tub overlooking the landscaped yard and garden space. With central air, surround sound, and a convenient location near Spear Street, Shelburne Road, local paths, parks, shopping, and everyday amenities, this move-in-ready home offers an exceptional combination of space, comfort, luxury, and location.
© 2026 Northern New England Real Estate Network, Inc. All rights reserved. This information is deemed reliable but not guaranteed. The data relating to real estate for sale on this web site comes in part from the IDX Program of NNEREN. Subject to errors, omissions, prior sale, change or withdrawal without notice.
