

Request a showing
Pick a Saturday or another date in the next 4 weeks, then leave your contact details.
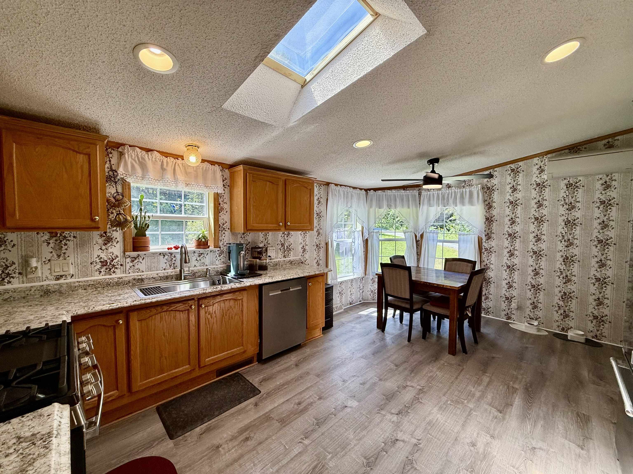
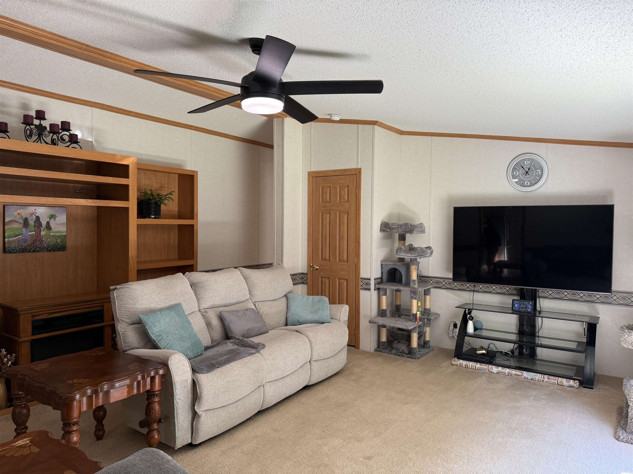
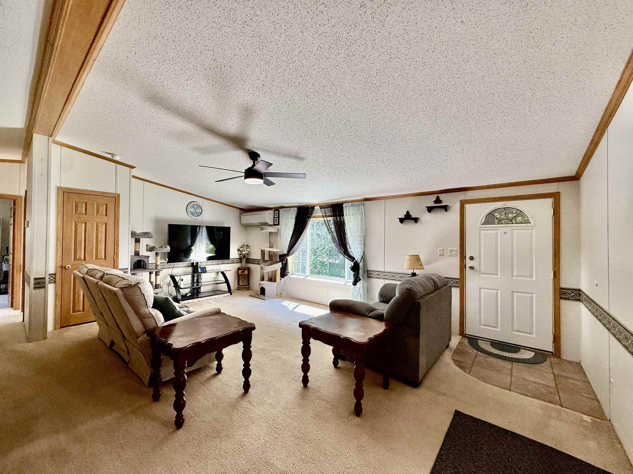
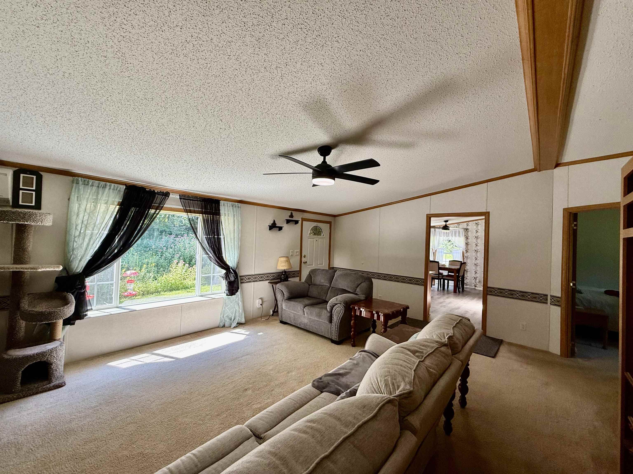
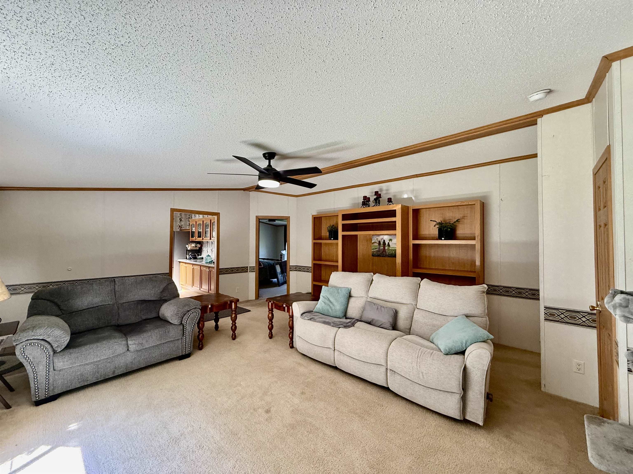
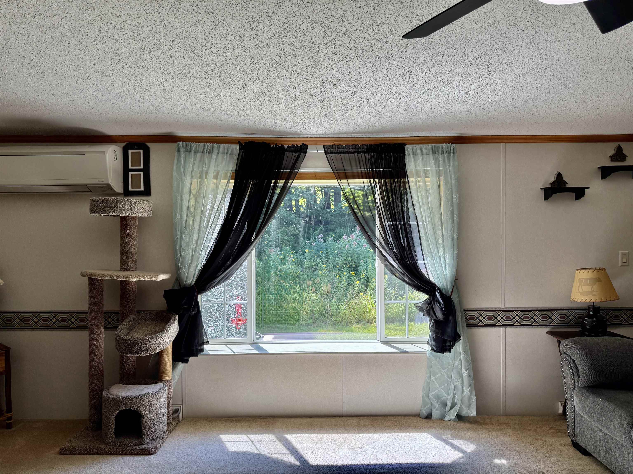
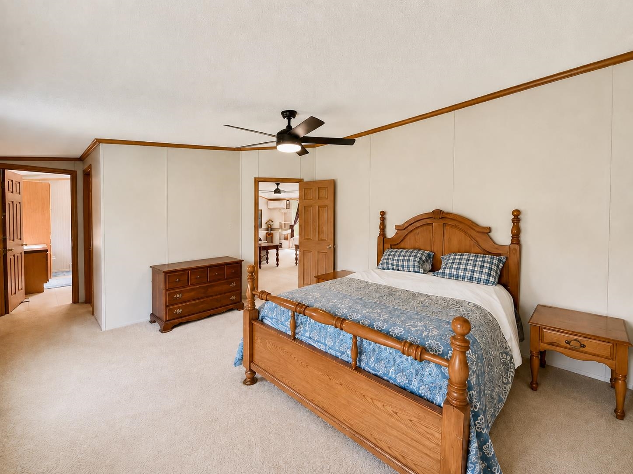
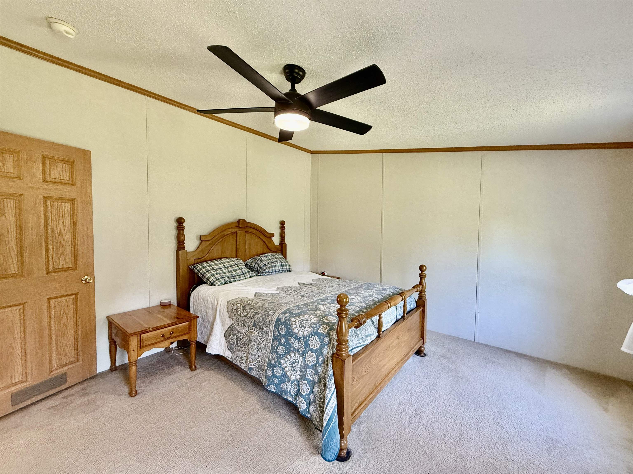
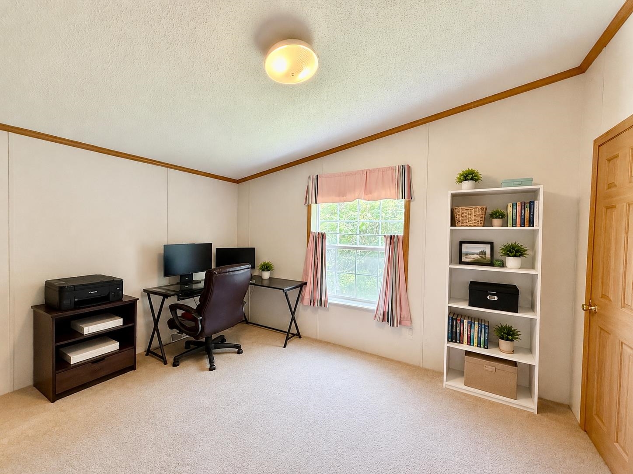
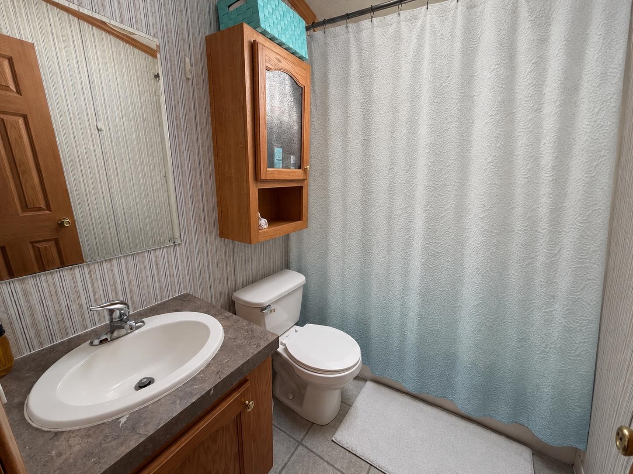
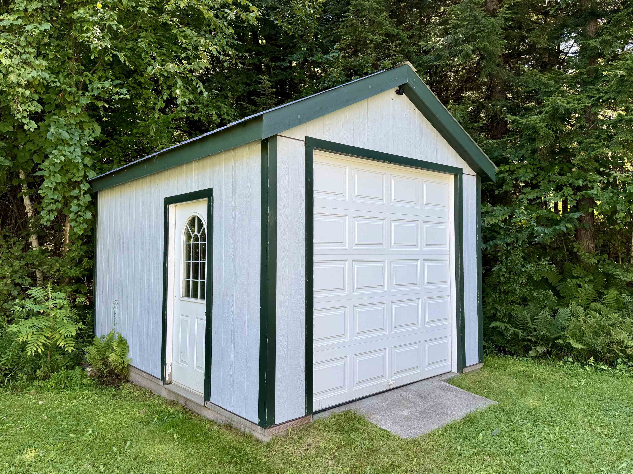
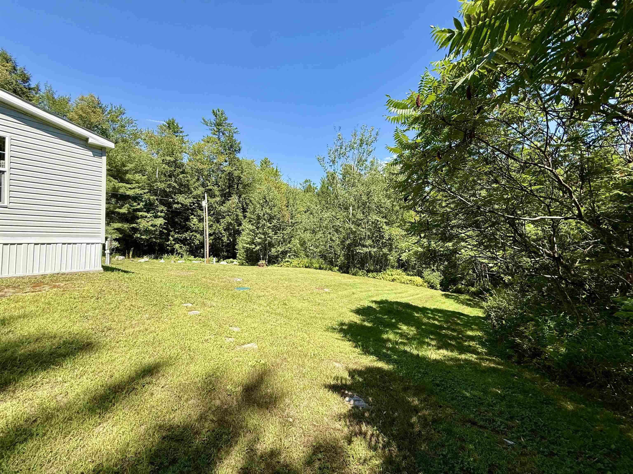
Listed by: Barrett and Valley Associates Inc. Thaddeus Abare
General Property Information
- Property Status
- Active Under Contract
- Price
- $289, 900
- Property Type
- Single Family
- County
- VT-Windsor
- Agency / Brokerage
- Thaddeus Abare
Barrett and Valley Associates Inc. - List Date
- 8/20/2026 8:00 PM
- Acres
- 2.6
- Year Built
- 2006
- Bedrooms
- 3
- Total Baths
- 3
- Sq. Ft. (Total)
- 1,508
- Tax Year
- 2026
- Taxes
- $3,922

Description
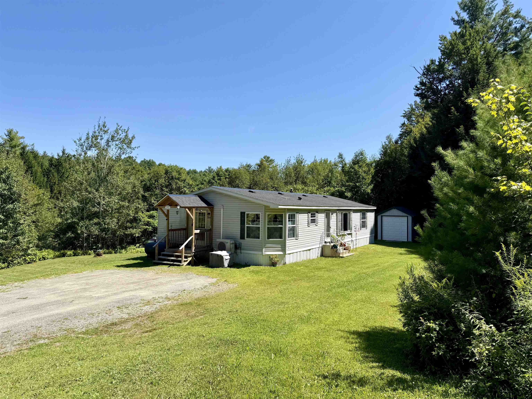
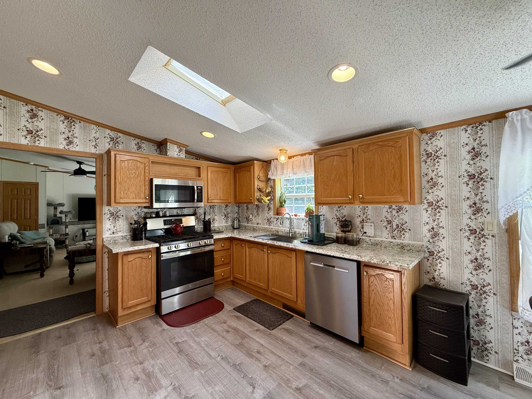
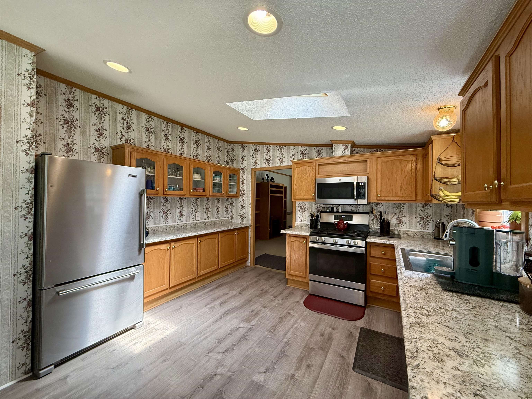
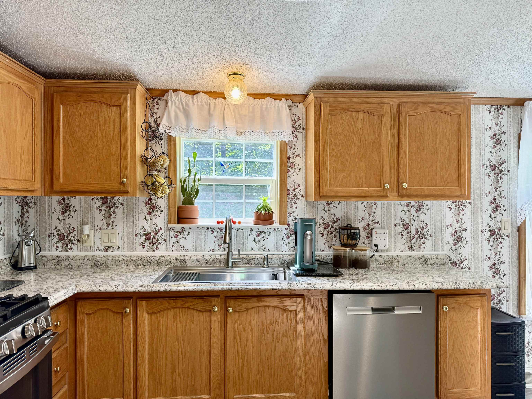
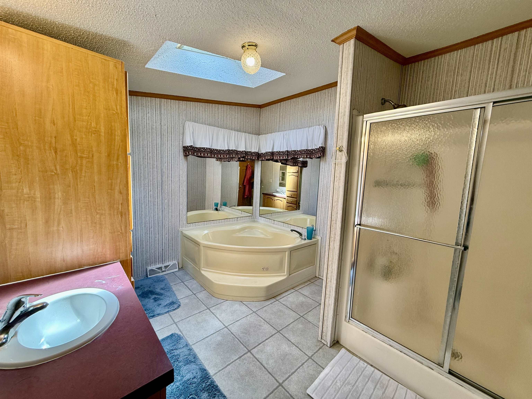
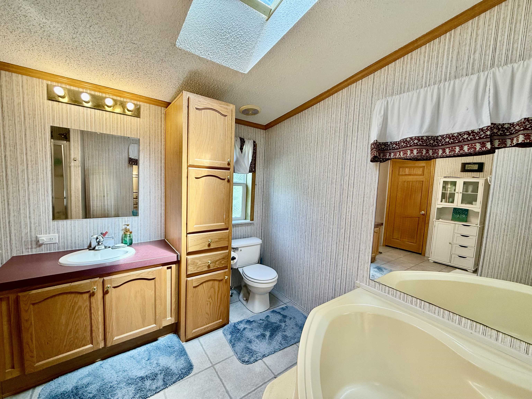
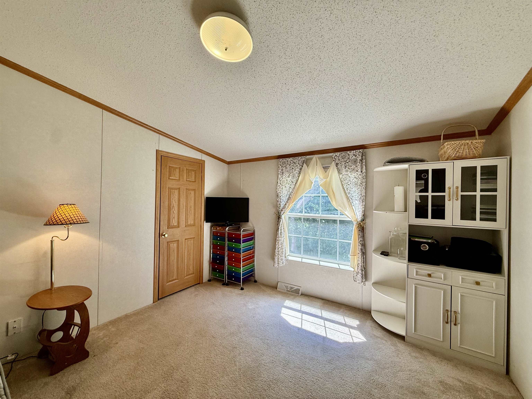
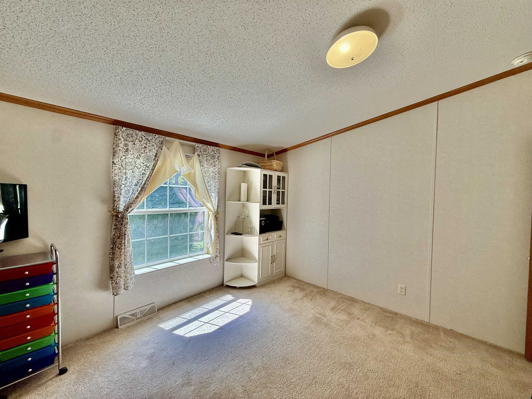
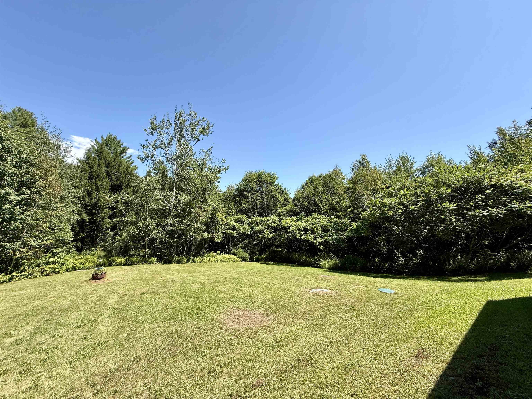
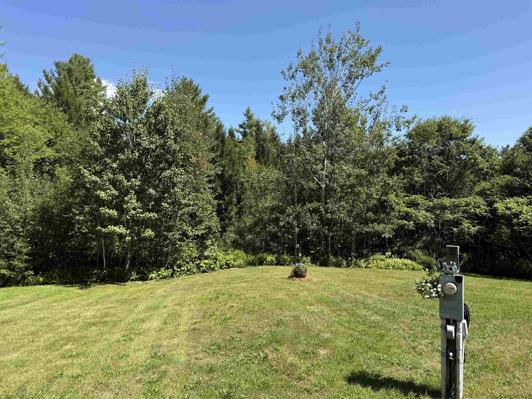
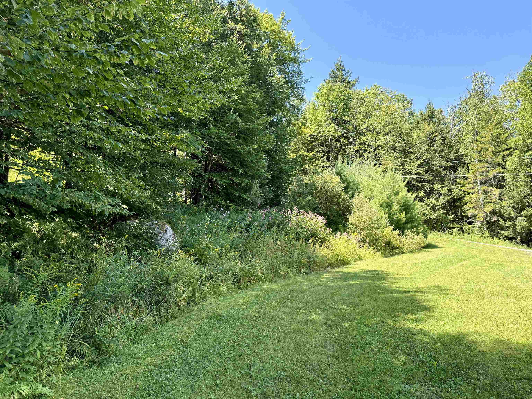
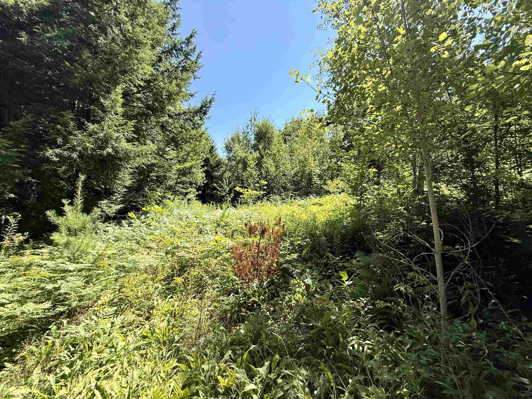
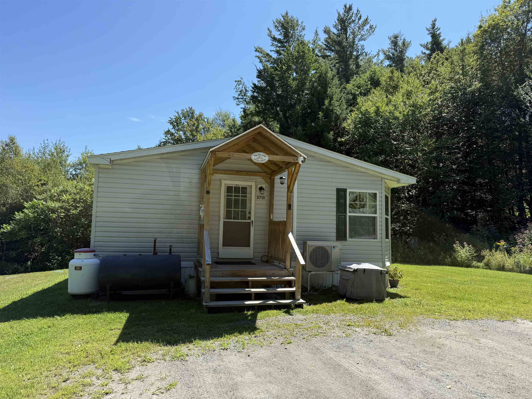
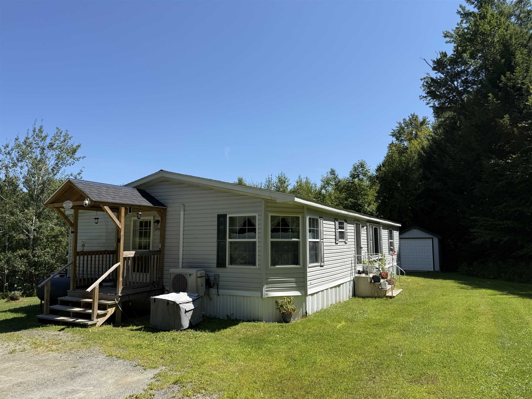
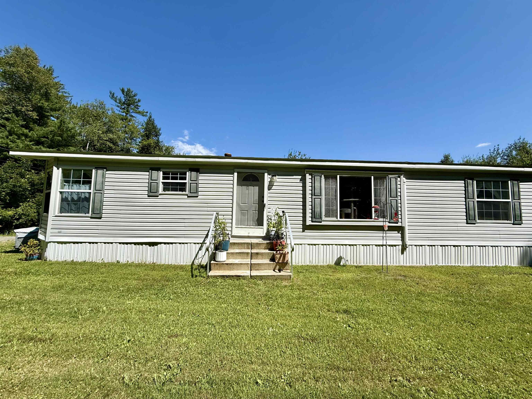
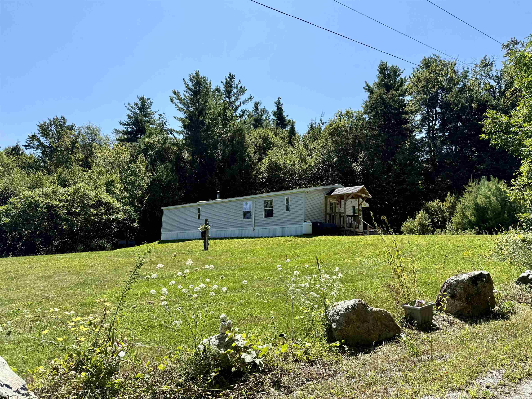
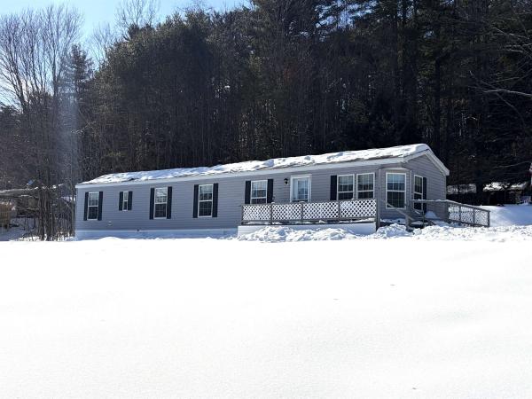
Extremely well maintained and thoughtfully updated, this spacious three bedroom, two and a half bath home is privately nestled on 2.6 acres on a quiet dead end. Offering the convenience of single level living, the property has been meticulously cared for over the years, with numerous improvements that make it comfortable, efficient, and move in ready. Inside you’ll find generously sized rooms throughout, offering plenty of space for everyday living and entertaining. The home features a primary suite with its own private full bathroom with a soaking tub, two additional good sized bedrooms, another full bath, and a convenient half bath. The functional single level layout makes the home easy to enjoy, while the main living areas offer plenty of natural light and comfortable gathering space. The home has seen an impressive list of recent updates, including new kitchen flooring in 2021, a new roof and skylights in 2022, newer kitchen appliances, and a mini-split system installed in 2023. Additionally, a new hot water heater in 2025. Set on 2.6 acres, the property offers a peaceful and private setting while still providing convenient access to Chester and the surrounding area. With its spacious rooms, primary suite, 2.5 baths, single level living, extensive recent improvements, and exceptionally well-maintained condition, this is a home that has been cared for with attention to detail and is ready for its next owners to enjoy.
Map
Interior Features
- # Of Stories
- 1
- Sq. Ft. (Total)
- 1,508
- Sq. Ft. (Above Ground)
- 1,508
- Sq. Ft. (Below Ground)
- 0
- Rooms
- 6
- Bedrooms
- 3
- Baths
- 3
- Interior Desc
- Ceiling Fan, Dining Area, Kitchen/Dining, Primary BR w/ BA, Natural Light, Soaking Tub, Walk-in Closet, 1st Floor Laundry
- Appliances Included
- Dishwasher, Dryer, Range Hood, Microwave, Gas Range, Refrigerator, Washer, Owned Water Heater, Exhaust Fan, Water Heater
- Flooring
- Carpet, Vinyl, Vinyl Plank
- Heating
- Forced Air, Heat Pump
Town Market Snapshot
Source: Data provided by PrimeMLS, graph generated by Pall Spera Company
Exterior Features
- Style of Residence
- Double Wide, Single Level
- House Color
- Grey
- Time Share
- No
- Exterior Details
- Shed, Storage, Double Pane Window(s)
- Land Desc.
- Country Setting, Other, Wooded, Mountain, Near Skiing, Rural
- Roof Desc.
- Asphalt Shingle
- Driveway Desc.
- Dirt
- Foundation Desc.
- Concrete Slab
- Sewer Desc.
- 1000 Gallon, Concrete, Septic
- Garage / Parking
- No
- Garage Spaces
- 1
- Road Frontage
- 0
- Zoning
- RES
Affordability Estimate
Quick payment estimate for this listing. Not a loan offer — rates and terms vary.
Est. monthly principal & interest —
Estimate excludes taxes, insurance, HOA, and PMI. Consult a lender for accurate figures.
You May Also Like
View more nearby
Ask about this property
Message Teresa Merelman about MLS #5106191.
