

Request a showing
Pick a Saturday or another date in the next 4 weeks, then leave your contact details.
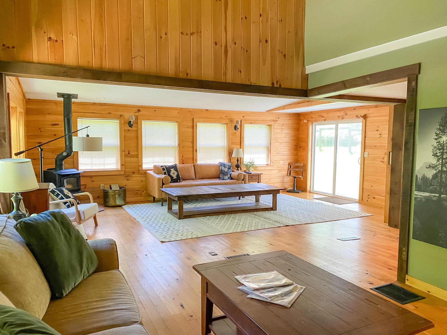
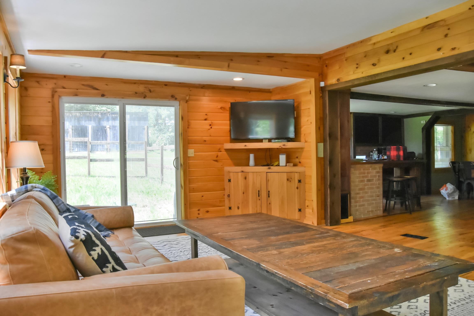
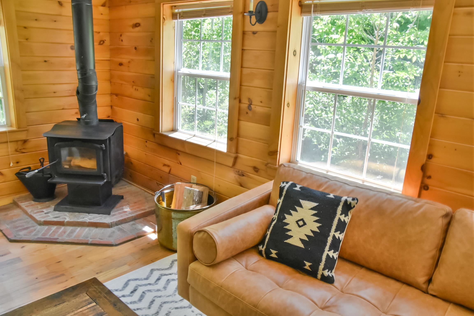
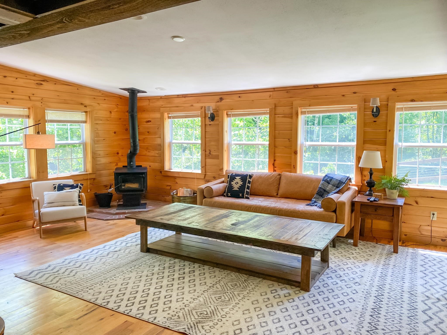
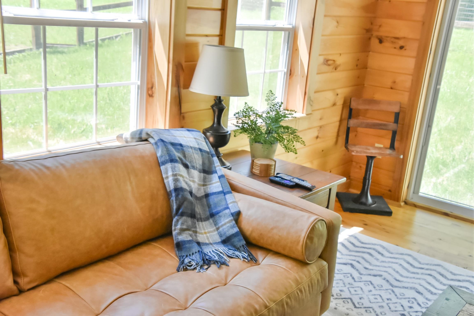
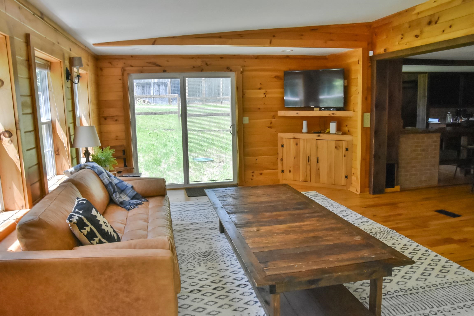
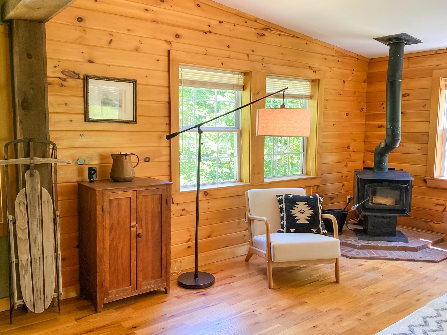
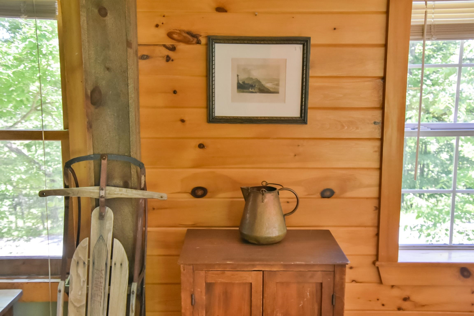
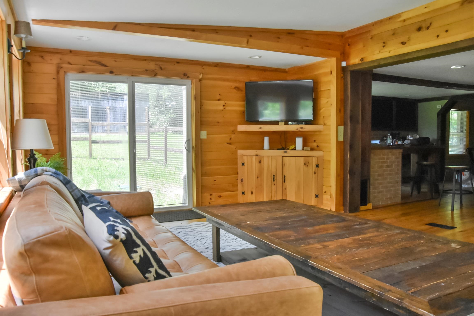
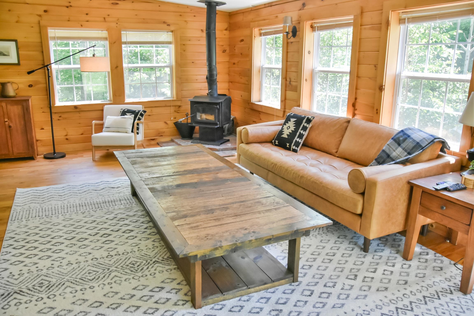
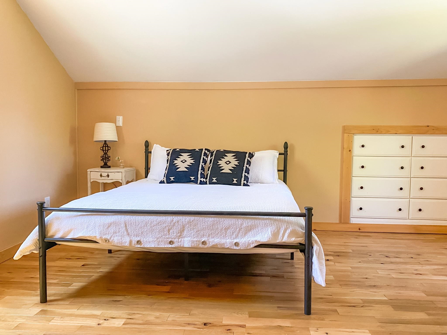
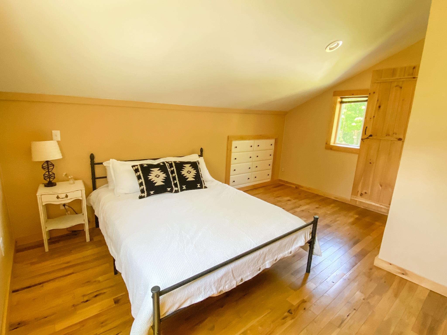
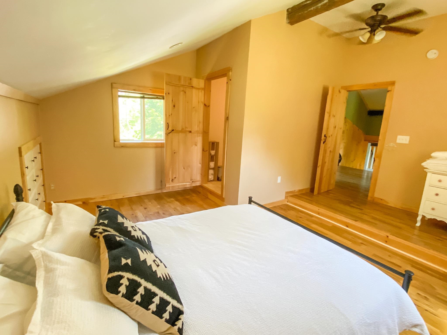
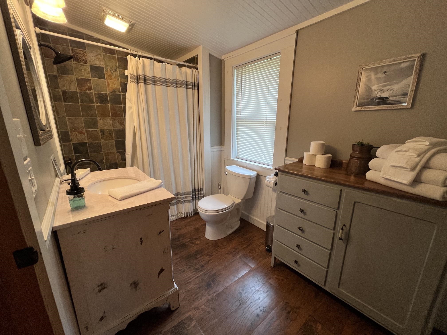
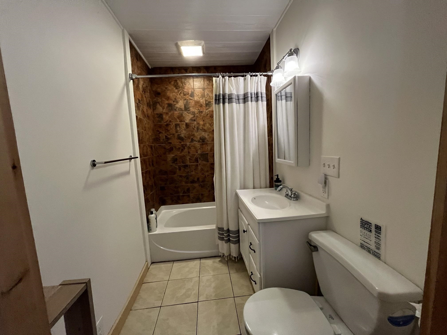
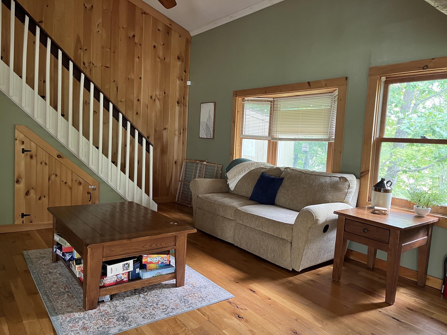
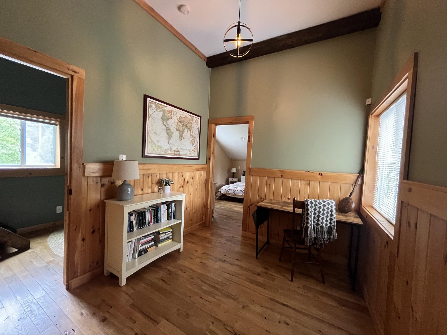
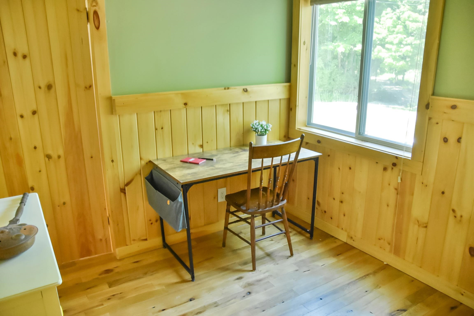
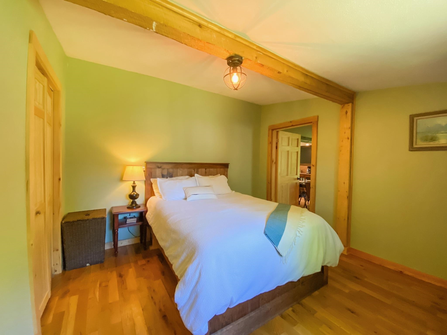
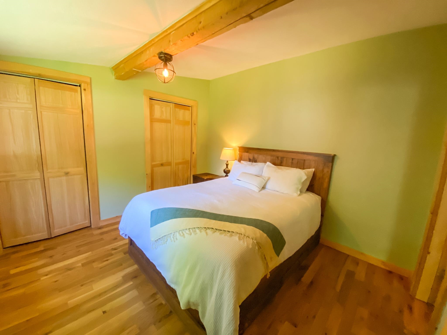
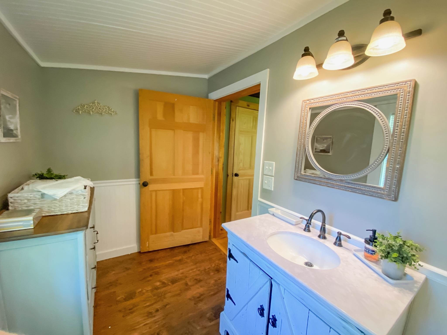
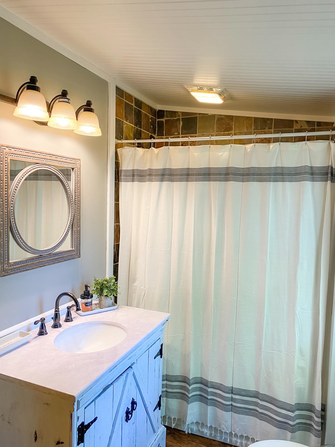
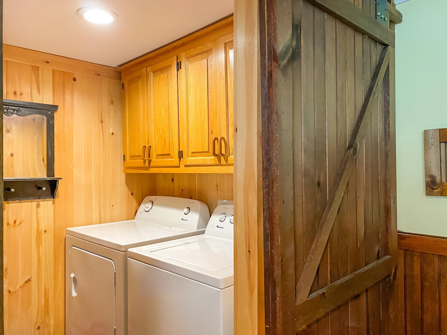
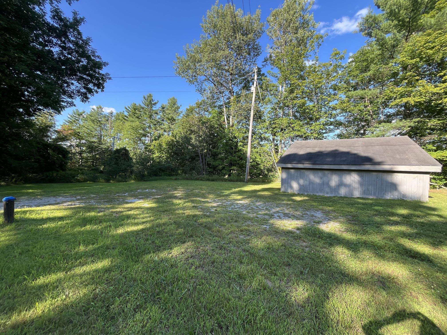
Listed by: Berkshire Hathaway HomeServices Stratton Home Christina Dryden
General Property Information
- Property Status
- Active
- Price
- $415, 000
- Property Type
- Single Family
- County
- VT-Windsor
- Agency / Brokerage
- Christina Dryden
Berkshire Hathaway HomeServices Stratton Home - List Date
- 8/20/2026 8:00 PM
- Acres
- 0.99
- Year Built
- 1987
- Bedrooms
- 3
- Total Baths
- 2
- Sq. Ft. (Total)
- 1,864
- Tax Year
- 2026
- Taxes
- $4,701

Description
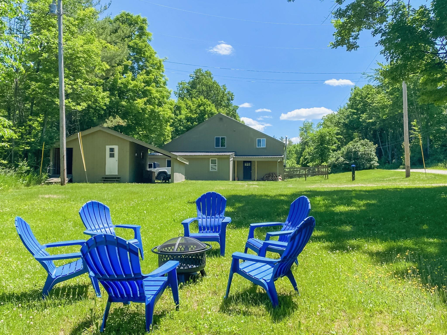
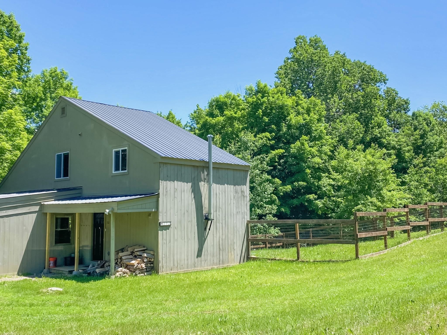
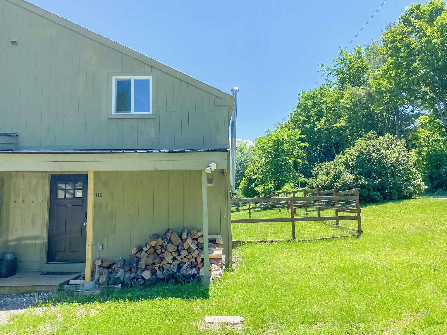
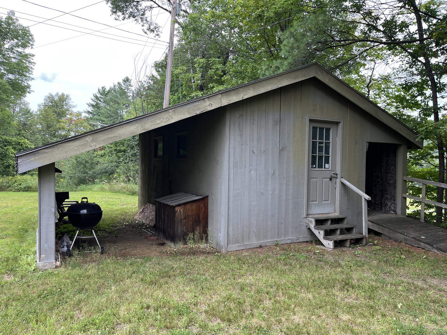
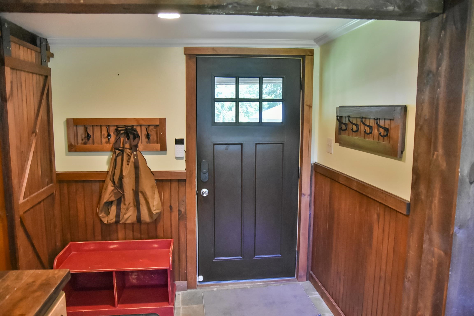
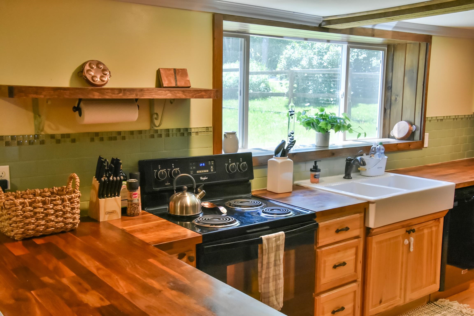
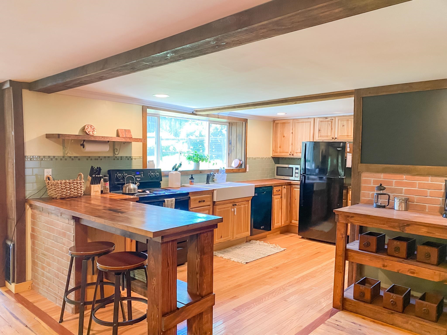
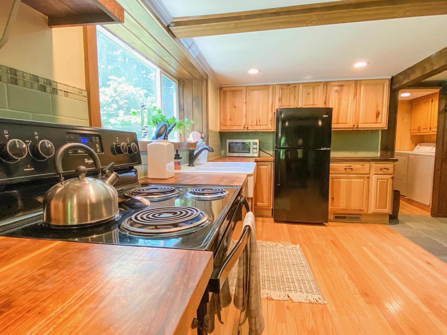
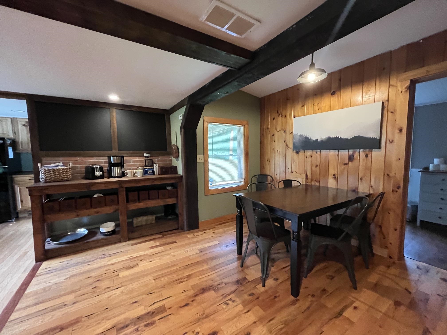
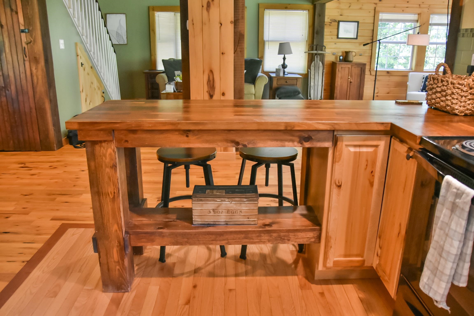
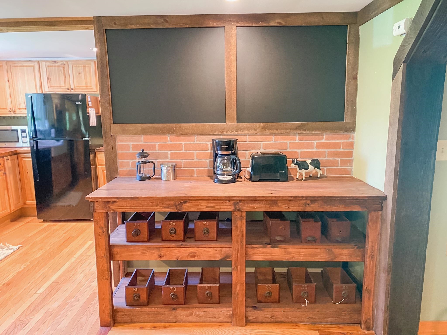
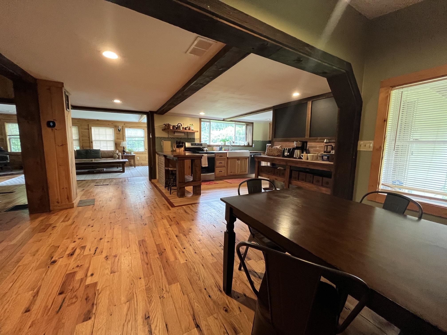
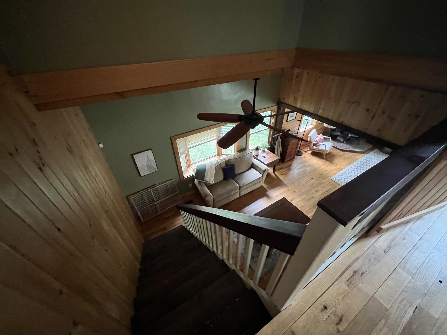
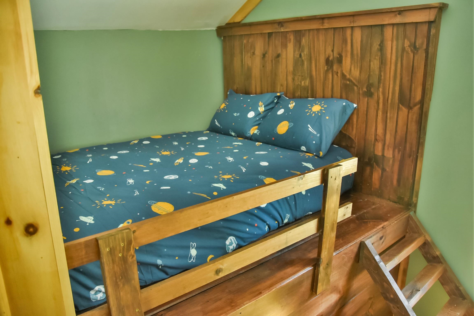
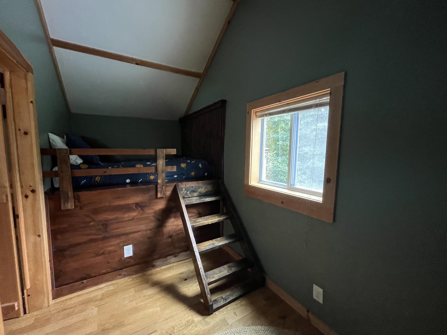
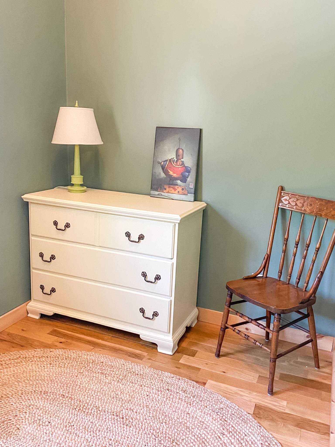
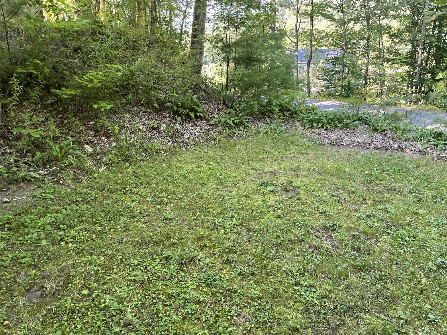
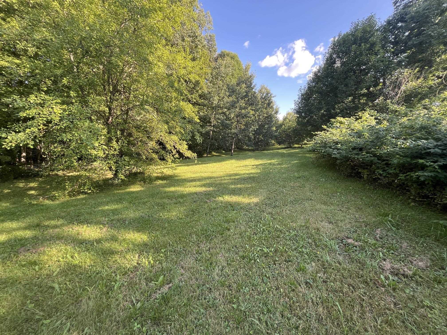
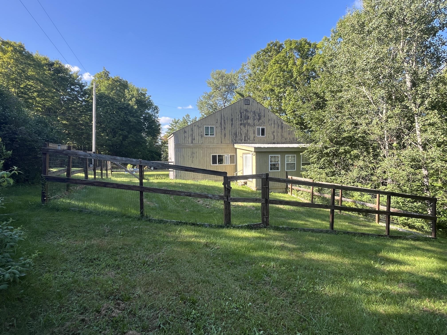
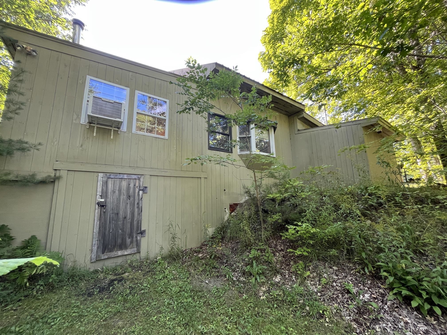
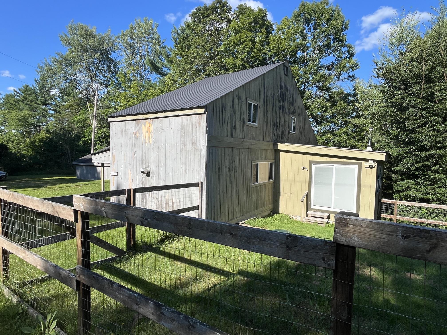
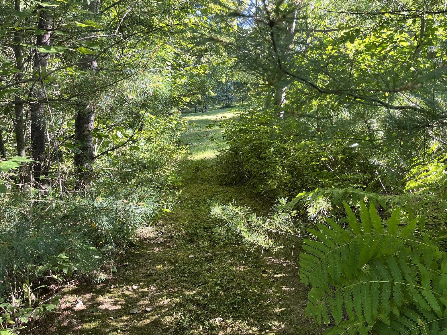
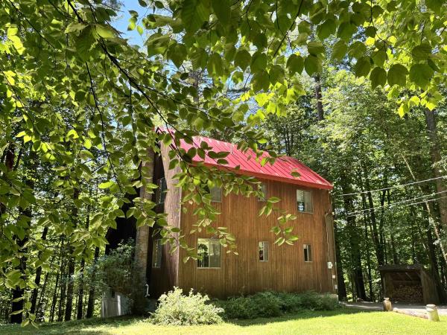
Located just 10 minutes from downtown Ludlow’s vibrant shopping and dining, and the world class slopes of Okemo Mountain, this property delivers the ultimate year round Vermont lifestyle.Escape to Your Cozy Southern Vermont Sanctuary Nestled in charming Cavendish. This 3 bedroom home seamlessly blends rustic character with modern comfort. Inside, gather around the wood burning stove or prepare delicious meals in the fully equipped kitchen featuring the farmhouse sink. The thoughtful layout offers flexible living with a main floor bedroom and bath alongside two bedrooms and a full bathroom upstairs. Outside you will find a carport with attached shed for plenty of storage, keep the wood dry for the stove or snow off your car. Outside enjoy the fenced in yard or unwind around the fire pit under the stars. Don't miss out schedule your private showing today!
Map
Interior Features
- # Of Stories
- 1.5
- Sq. Ft. (Total)
- 1,864
- Sq. Ft. (Above Ground)
- 1,864
- Sq. Ft. (Below Ground)
- 0
- Sq. Ft. Unfinished
- 400
- Rooms
- 5
- Bedrooms
- 3
- Baths
- 2
- Interior Desc
- Ceiling Fan, Dining Area, Natural Light, 1st Floor Laundry
- Appliances Included
- Dishwasher, Dryer, Microwave, Refrigerator, Washer, Electric Stove, Water Heater
- Flooring
- Tile, Vinyl, Wood
- Heating
- Oil, Hot Air, Wood Stove
- Basement Desc
- Dirt Floor, Exterior Access
Town Market Snapshot
Source: Data provided by PrimeMLS, graph generated by Pall Spera Company
Exterior Features
- Style of Residence
- Contemporary
- House Color
- grey green
- Time Share
- No
- Exterior Details
- Partial Fence , Outbuilding
- Land Desc.
- Country Setting, Level, Near Shopping, Near Skiing, Near ATV Trail
- Roof Desc.
- Asphalt Shingle, Metal
- Driveway Desc.
- Dirt
- Foundation Desc.
- Block, Post/Piers
- Sewer Desc.
- Septic
- Garage / Parking
- No
- Garage Spaces
- 0
- Road Frontage
- 1,515
- Zoning
- Residential
- Elementary School
- Cavendish Town Elementary
- Middle School
- Green Mountain UHSD #35
- High School
- Green Mountain UHSD #35
Affordability Estimate
Quick payment estimate for this listing. Not a loan offer — rates and terms vary.
Est. monthly principal & interest —
Estimate excludes taxes, insurance, HOA, and PMI. Consult a lender for accurate figures.
You May Also Like
View more nearby
Ask about this property
Message Penny Mason-Anderson about MLS #5106223.
