

Request a showing
Pick a Saturday or another date in the next 4 weeks, then leave your contact details.
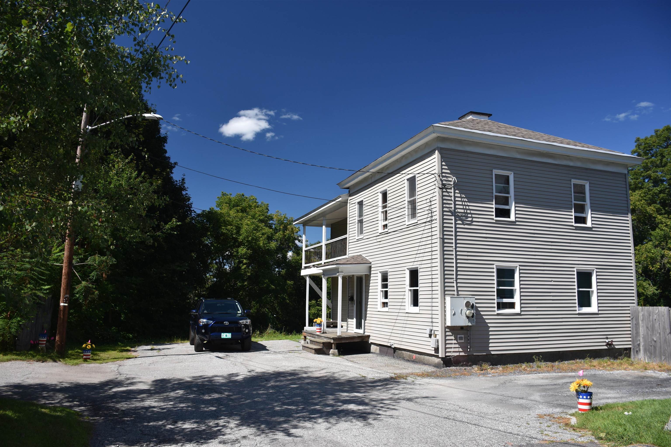
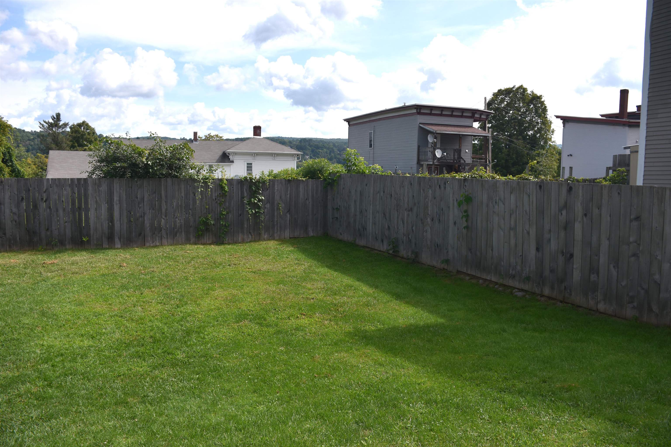
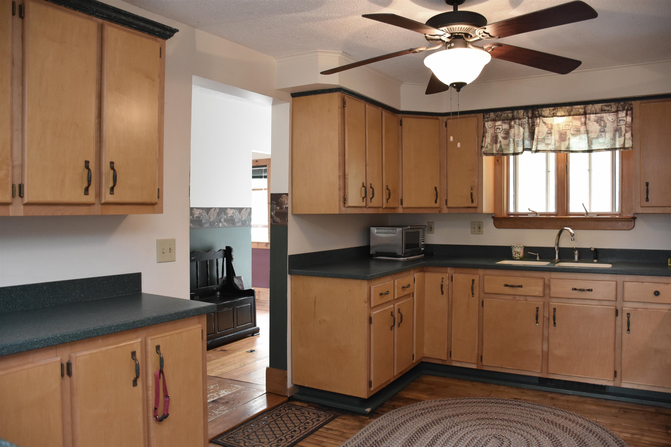
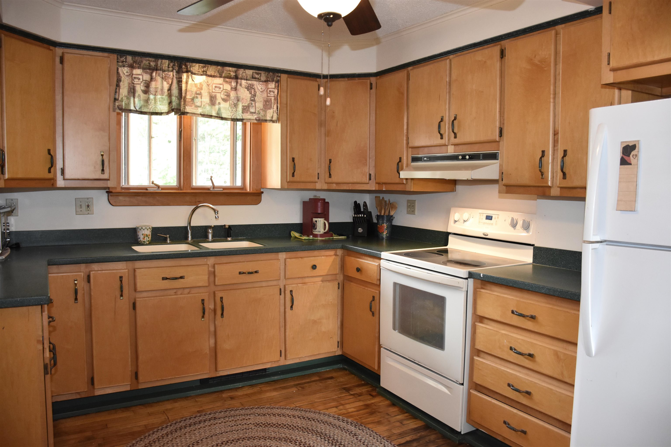
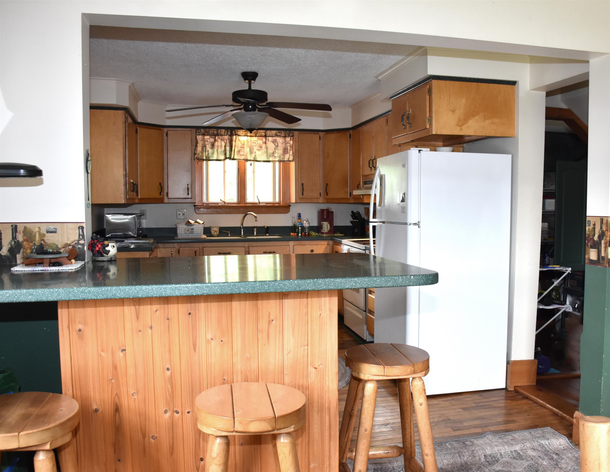
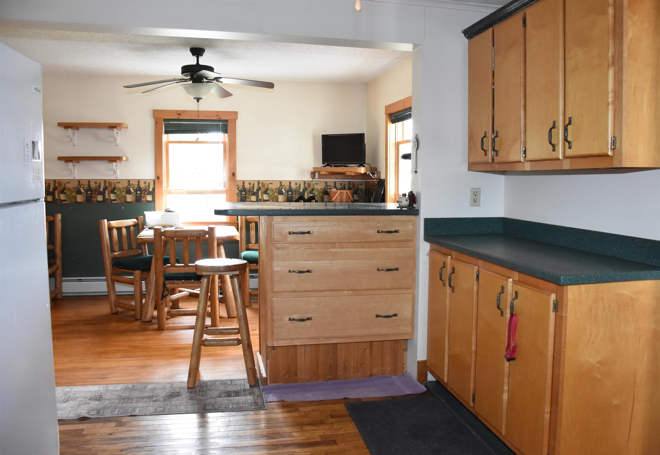
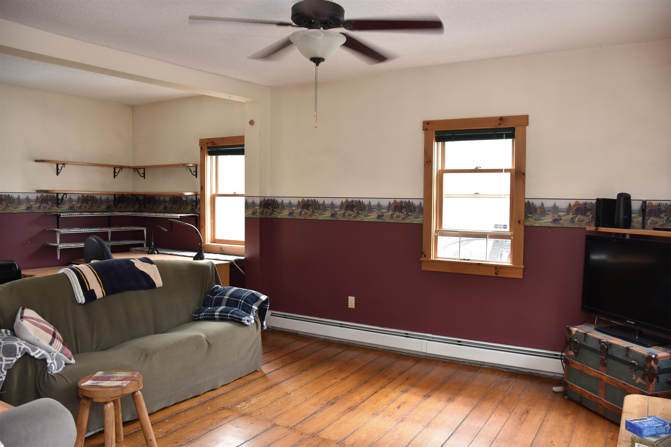
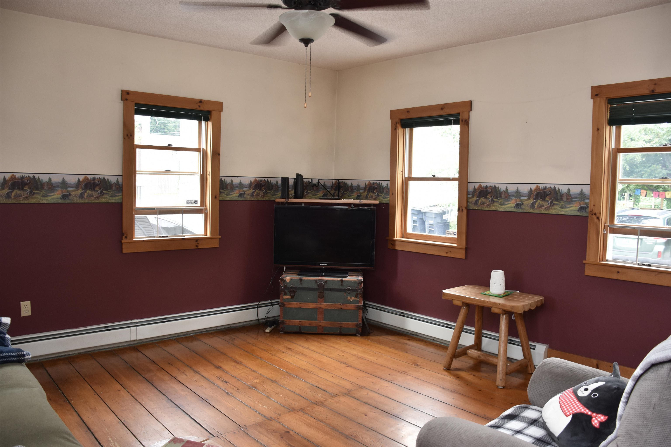
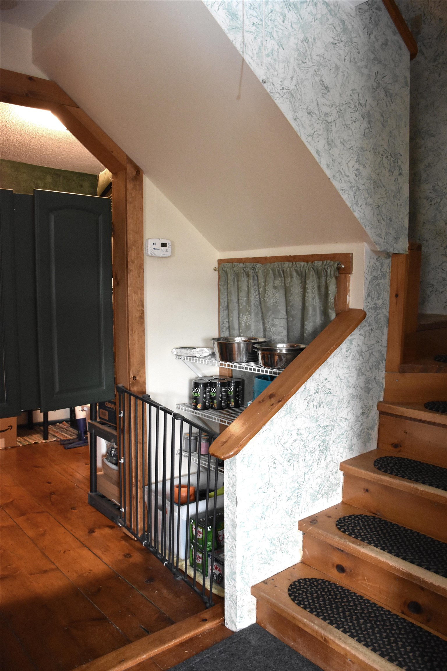
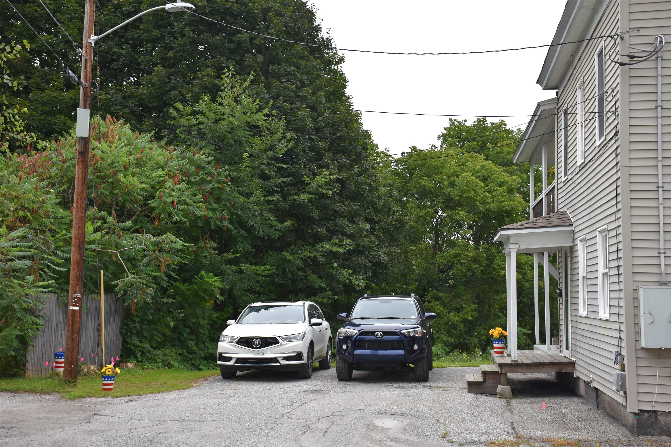
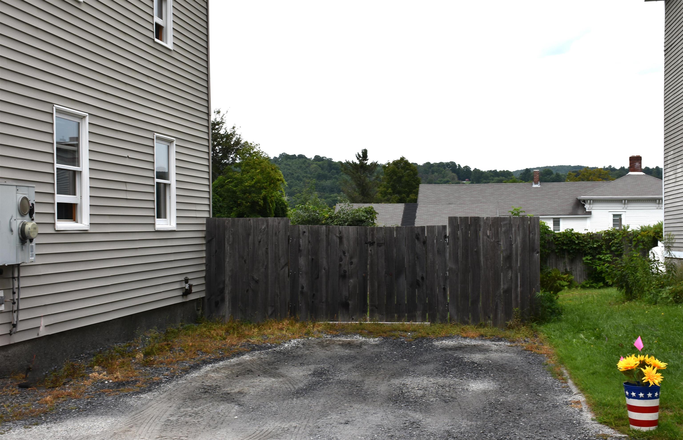
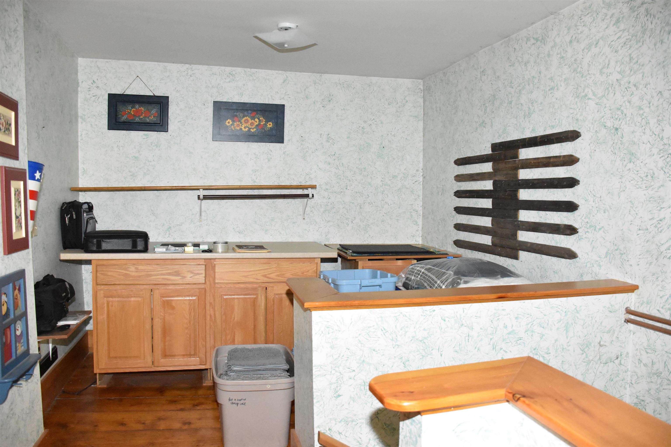
Listed by: BHHS Vermont Realty Group/Waterbury Lori Holt
General Property Information
- Property Status
- Active
- Price
- $225, 000
- Property Type
- Single Family
- County
- VT-Washington
- Agency / Brokerage
- Lori Holt
BHHS Vermont Realty Group/Waterbury - List Date
- 8/19/2026 8:00 PM
- Assessed
- $240,500
- Assessed Year
- 2026
- Acres
- 0.32
- Year Built
- 1892
- Bedrooms
- 2
- Total Baths
- 2
- Sq. Ft. (Total)
- 1,862
- Tax Year
- 2026
- Taxes
- $5,149

Description
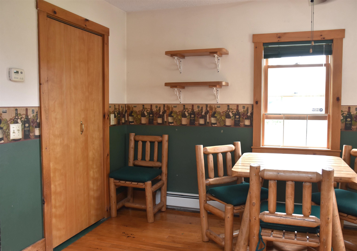
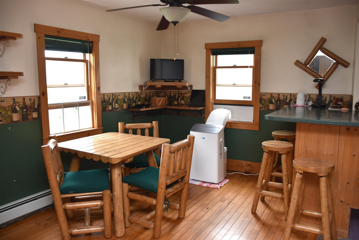
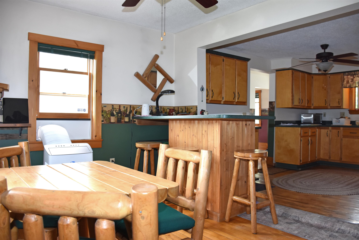
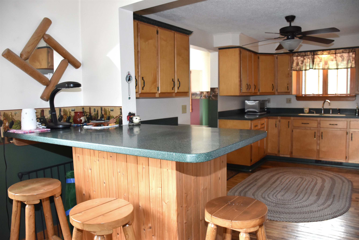
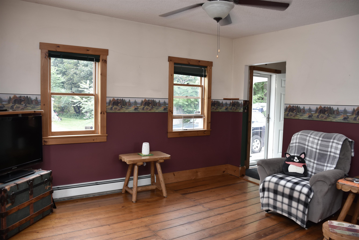
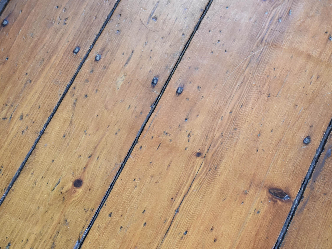
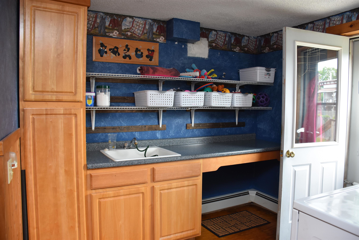
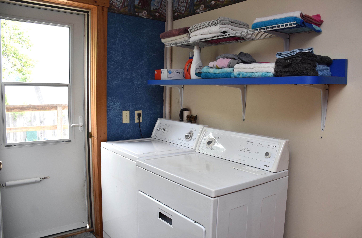
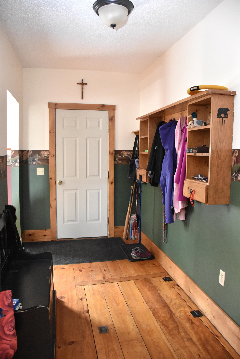
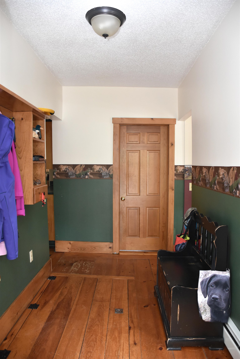
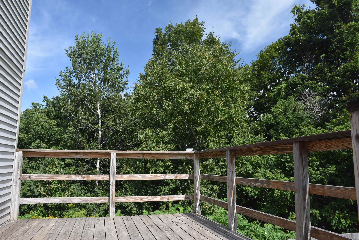
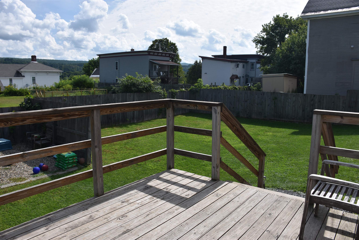
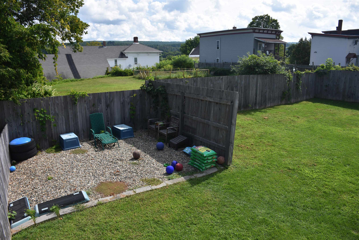
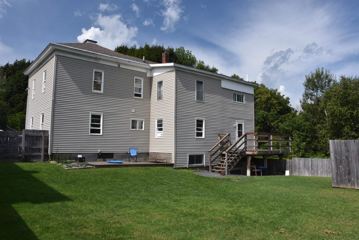
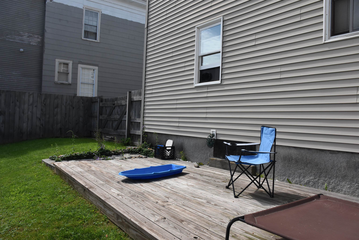
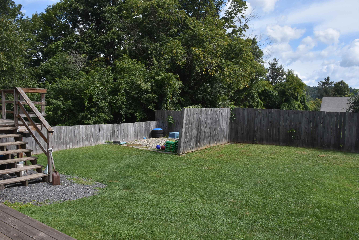
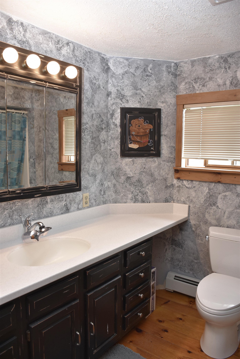
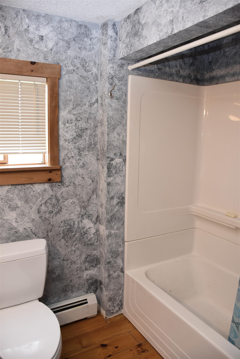
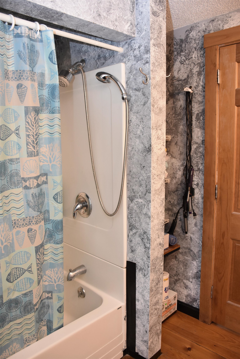
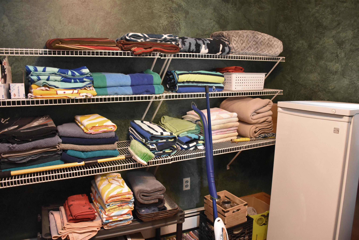
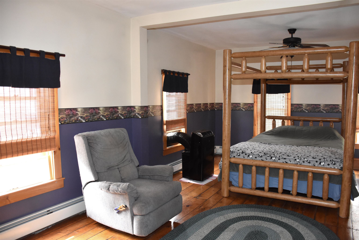
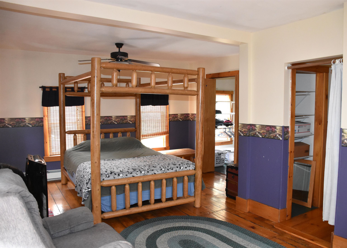
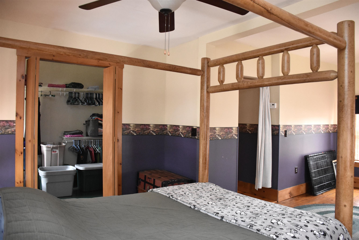
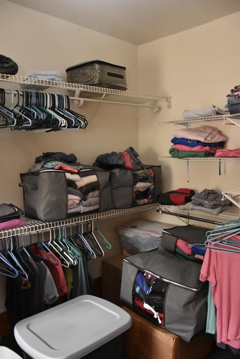
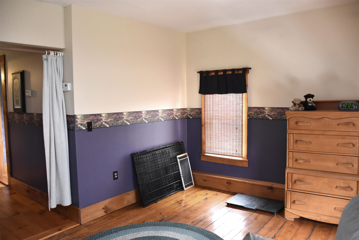
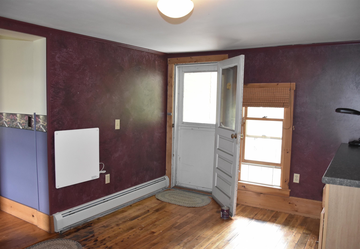
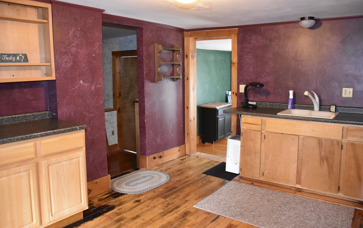
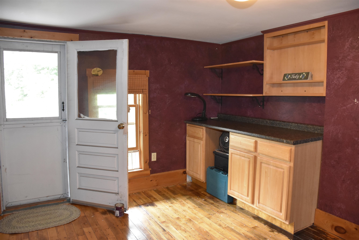
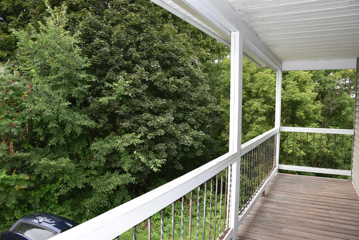
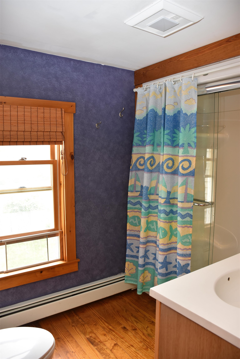
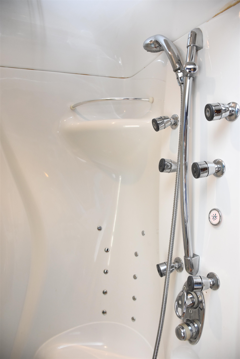
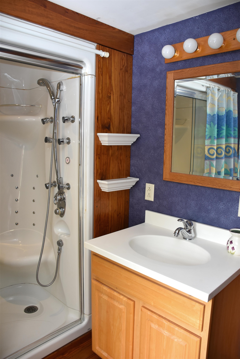
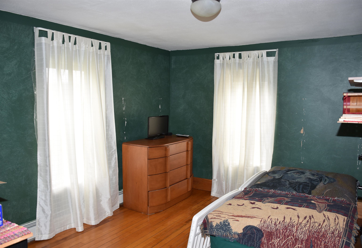
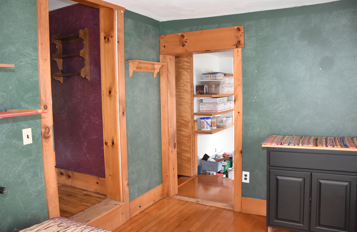
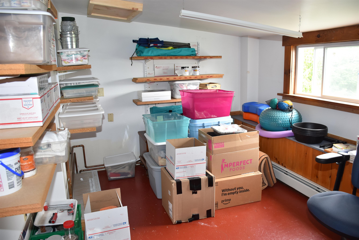
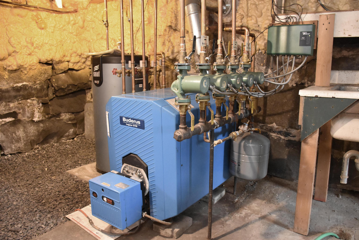
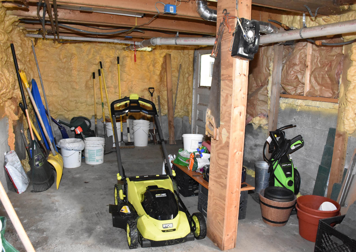
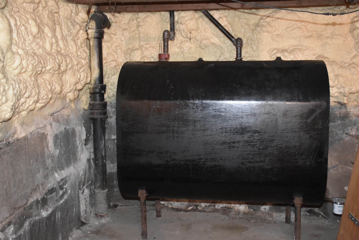
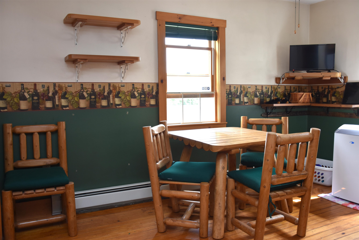
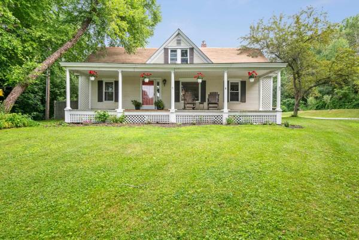
Surprisingly quiet location at the end-of-street, a substantially remodeled , spacious 2-Story home with a versatile layout and "Country" feel, at the edge of Downtown! Enormous fenced rear yard is ideal for pets, kids, or whatever you need to keep corralled. Nicely-equipped modern kitchen with plenty of Corian countertops, and an impressive collection of cabinets. Walk-in pantry. Both bedrooms (upstairs) have walk-in closets! First floor bath with Corian-topped vanity and shower/tub. Upstairs bath has a luxurious jetted shower providing a fine back massage. Mix of hardwood and softwood flooring (no carpets!). Previously set up as a 2-unit home, there are extra rooms upstairs making it well-suited for crafters, hobbyist, home schooling or home office. Mostly gutted in 1994 and rebuilt (new plumbing, wiring, most windows, bathrooms, spray foam insulation in basement, added insulation in attic, 5-Zone Buderus boiler, and more!) First floor laundry room with washtub. Plenty of storage! The mudroom entry is a welcome place to unload when you walk in the front door. 2 porches. 2 decks. Walk-out basement. Log furniture, custom maple desk, 3 free-standing A/C units, battery-operated mower, trimmer included! Plenty of parking with 2 spaces in the driveway, plus 2 more spaces beyond the end of the street. How fortunate that your house search overlaps with Seller's move! WOW!
Map
Interior Features
- # Of Stories
- 2
- Sq. Ft. (Total)
- 1,862
- Sq. Ft. (Above Ground)
- 1,862
- Sq. Ft. (Below Ground)
- 0
- Sq. Ft. Unfinished
- 931
- Rooms
- 8
- Bedrooms
- 2
- Baths
- 2
- Interior Desc
- Ceiling Fan, Dining Area, Walk-in Closet, Walk-in Pantry, Window Treatment, 1st Floor Laundry
- Appliances Included
- Dryer, Microwave, Electric Range, Refrigerator, Washer, Water Heater off Boiler
- Flooring
- Hardwood, Softwood
- Heating
- Oil, Baseboard, Hot Water
- Basement Desc
- Full, Unfinished
Town Market Snapshot
Source: Data provided by PrimeMLS, graph generated by Pall Spera Company
Exterior Features
- Style of Residence
- New Englander
- House Color
- Clay
- Time Share
- No
- Resort
- No
- Exterior Details
- Balcony, Deck, Full Fence, Covered Porch
- Land Desc.
- Level, Other
- Suitable Land Usage
- Residential
- Roof Desc.
- Membrane, Asphalt Shingle
- Driveway Desc.
- Crushed Stone
- Foundation Desc.
- Concrete, Stone
- Sewer Desc.
- Public
- Garage / Parking
- No
- Garage Spaces
- 0
- Road Frontage
- 30
- Zoning
- Planned Residential
- Elementary School
- Barre City Elem & Middle Sch
- Middle School
- Barre City Elem & Middle Sch
- High School
- Spaulding High School
Affordability Estimate
Quick payment estimate for this listing. Not a loan offer — rates and terms vary.
Est. monthly principal & interest —
Estimate excludes taxes, insurance, HOA, and PMI. Consult a lender for accurate figures.
You May Also Like
View more nearby
Ask about this property
Message Monica Heath about MLS #5106343.
