

Request a showing
Pick a Saturday or another date in the next 4 weeks, then leave your contact details.
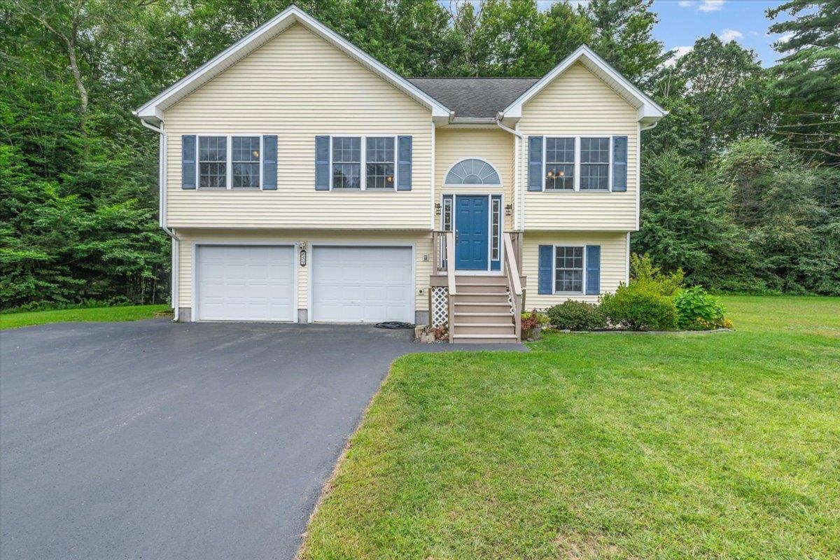
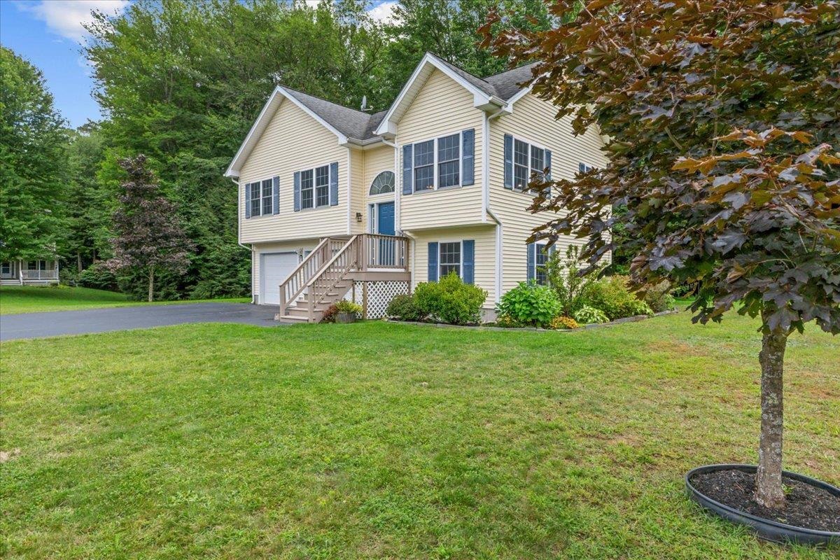
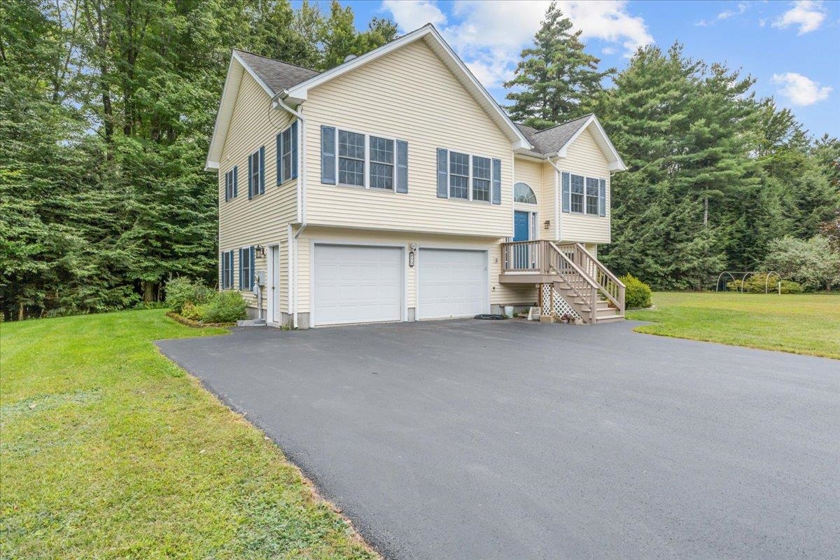
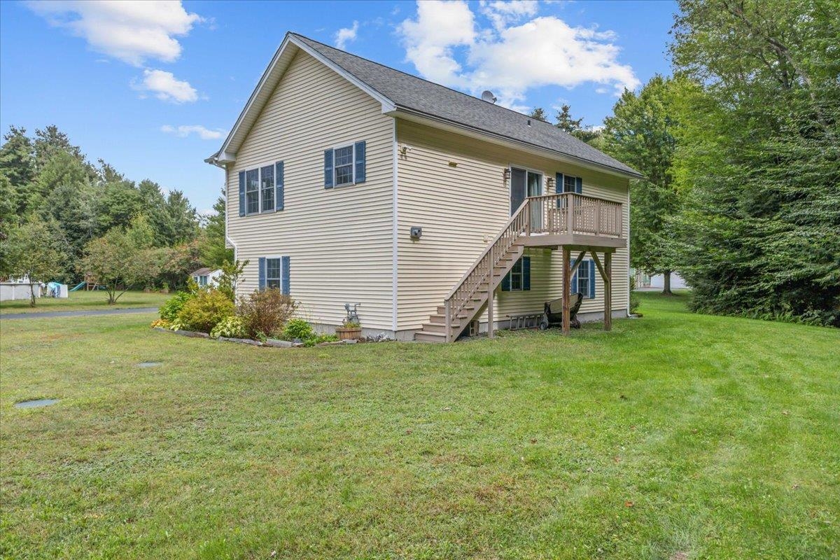
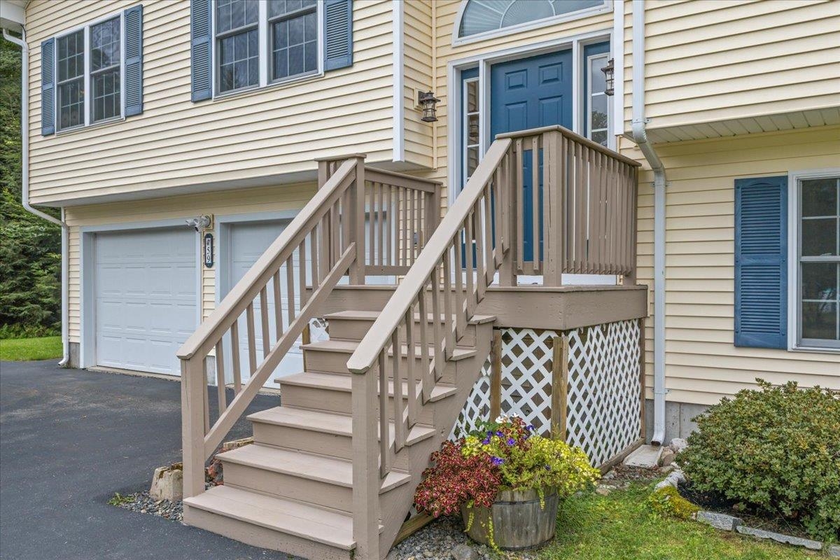
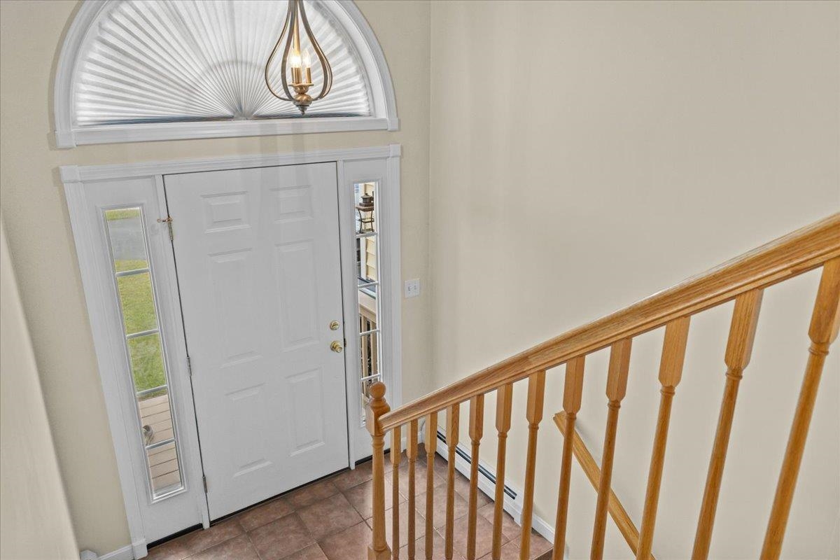
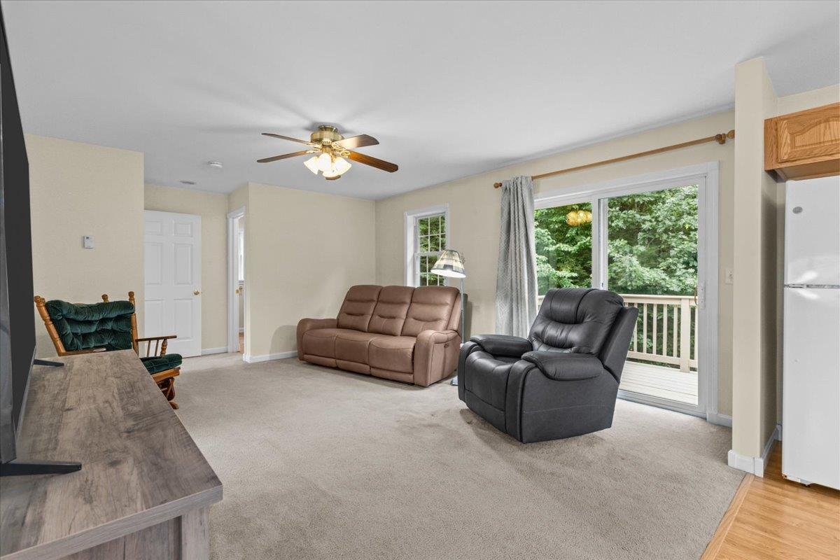
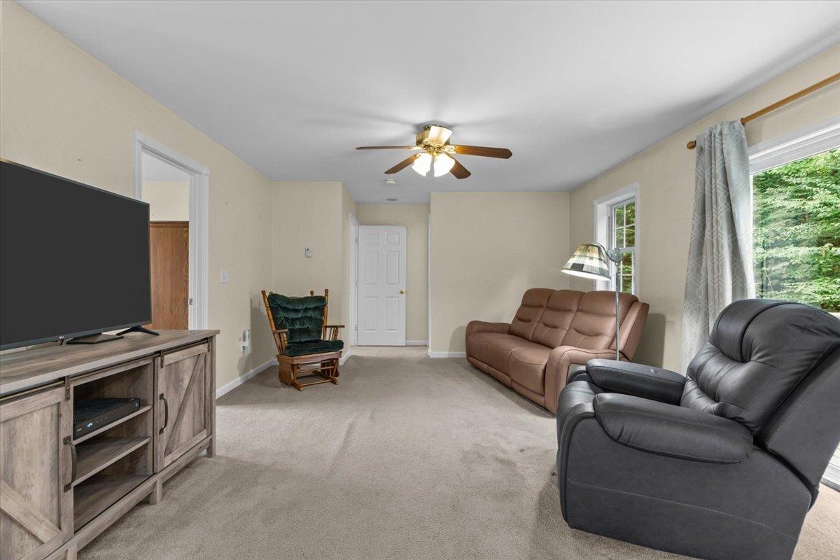
Listed by: RE/MAX North Professionals Amanda Kennedy
General Property Information
- Property Status
- Active
- Price
- $400, 000
- Property Type
- Single Family
- County
- VT-Franklin
- Agency / Brokerage
- Amanda Kennedy
RE/MAX North Professionals - List Date
- 9/11/2026 8:00 PM
- Acres
- 0.62
- Year Built
- 2007
- Bedrooms
- 3
- Total Baths
- 2
- Sq. Ft. (Total)
- 1,458
- Tax Year
- 2026
- Taxes
- $5,225
- Association Fees
- $4

Description
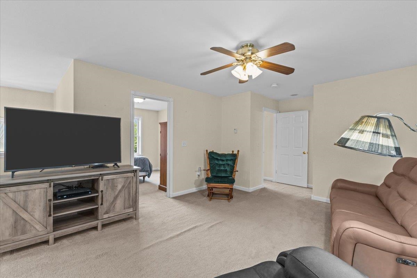
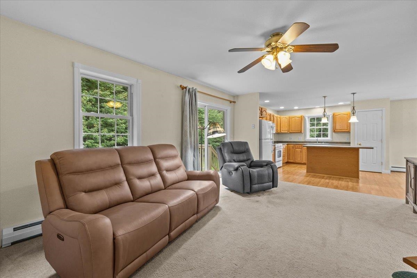
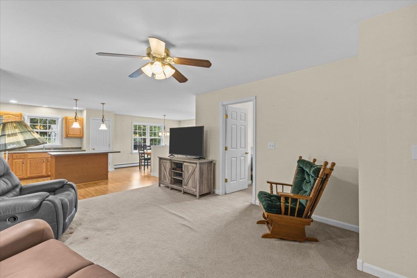
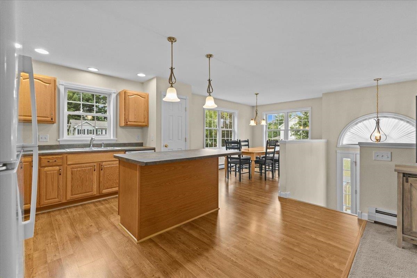
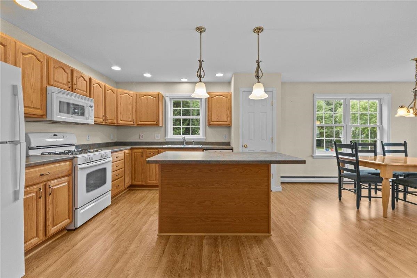
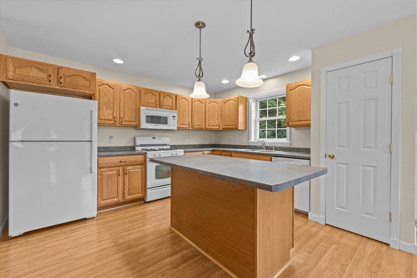
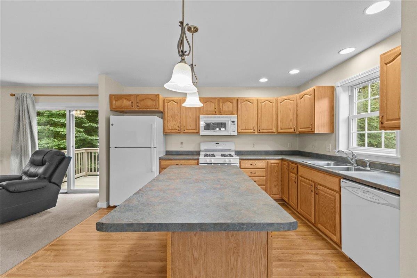
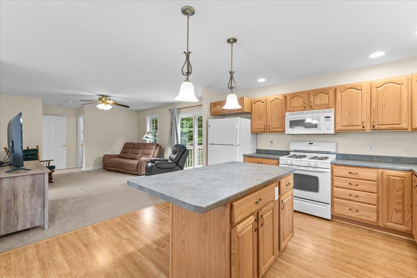
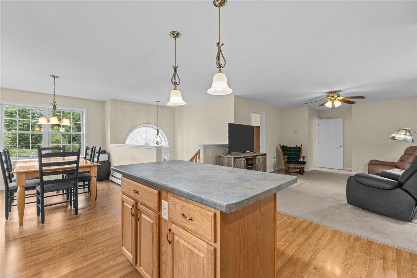
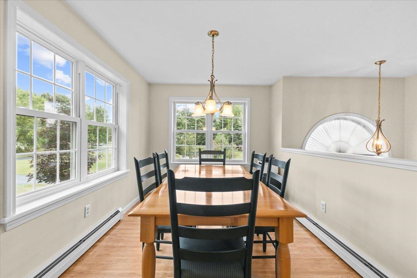
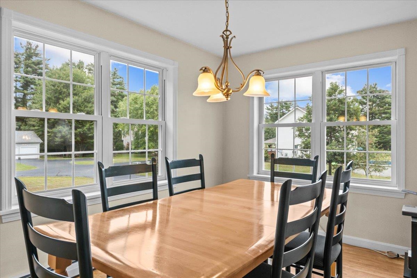
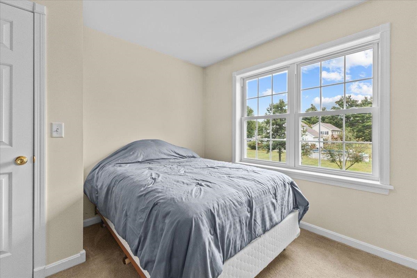
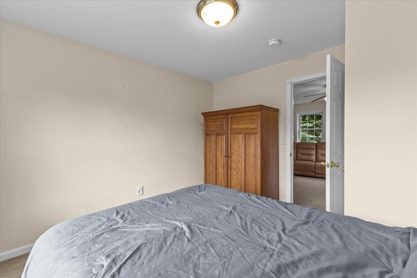
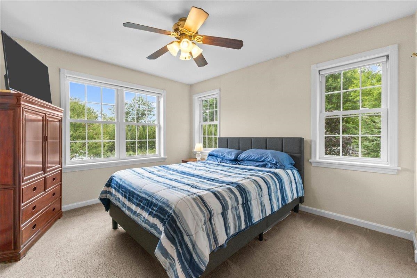
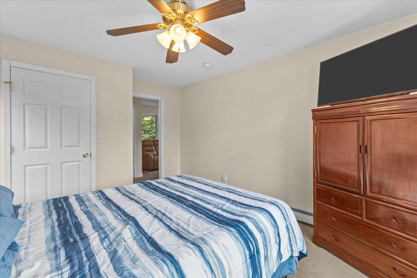
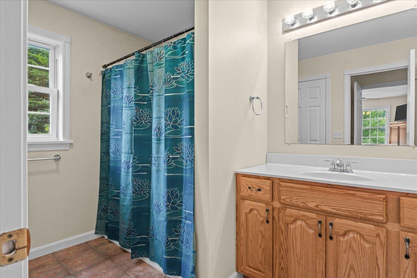
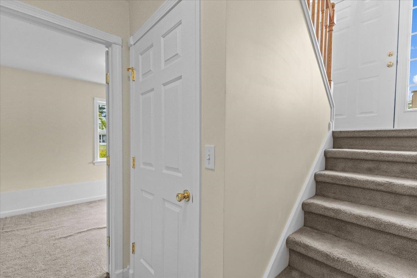
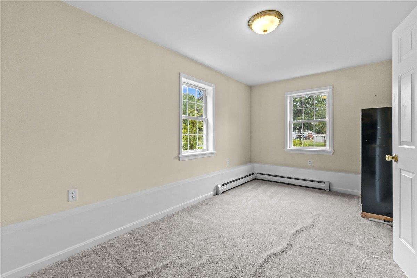
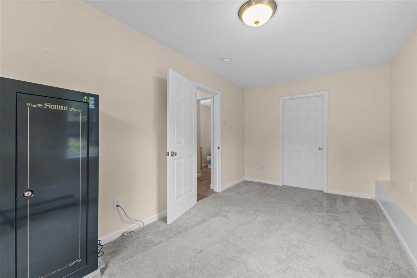
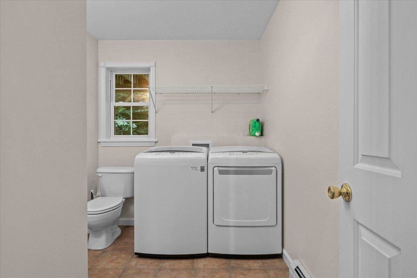
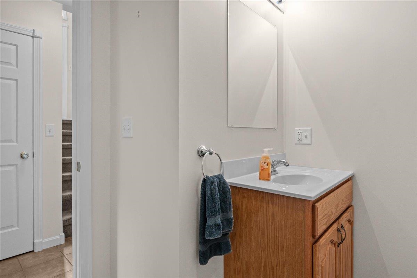
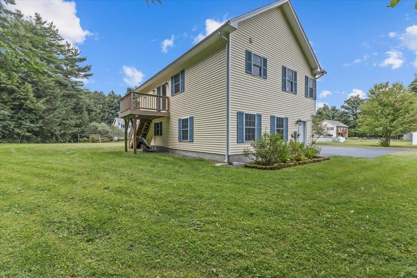
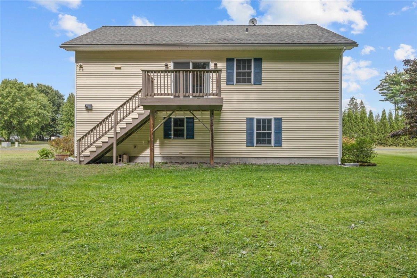
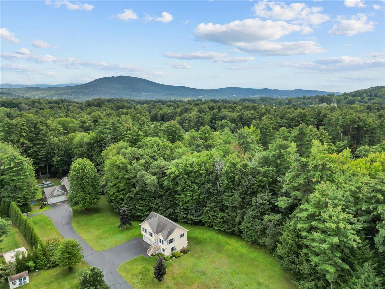
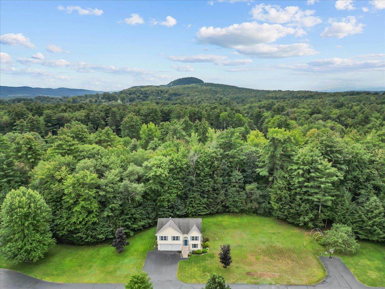
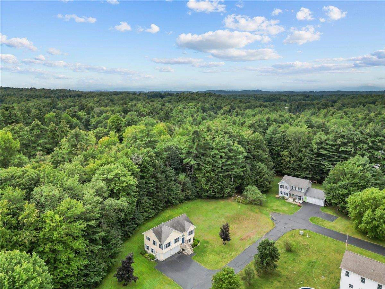
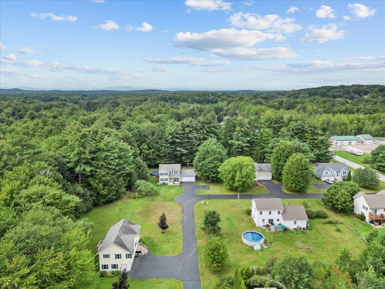
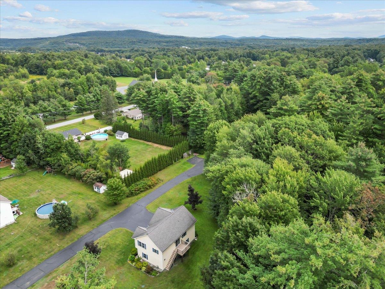
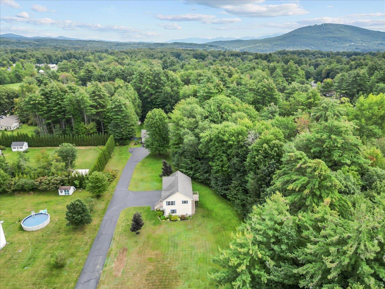
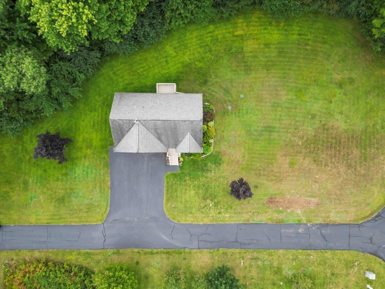
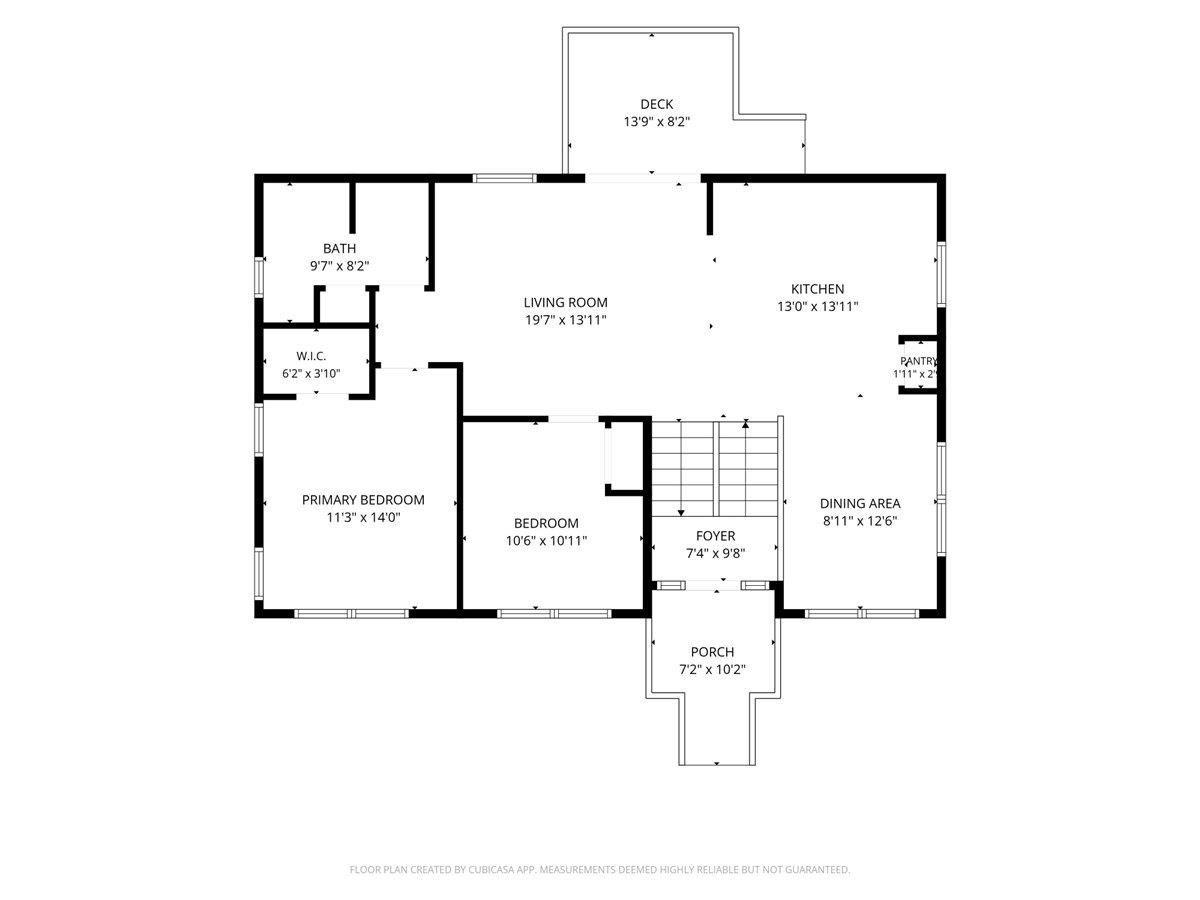
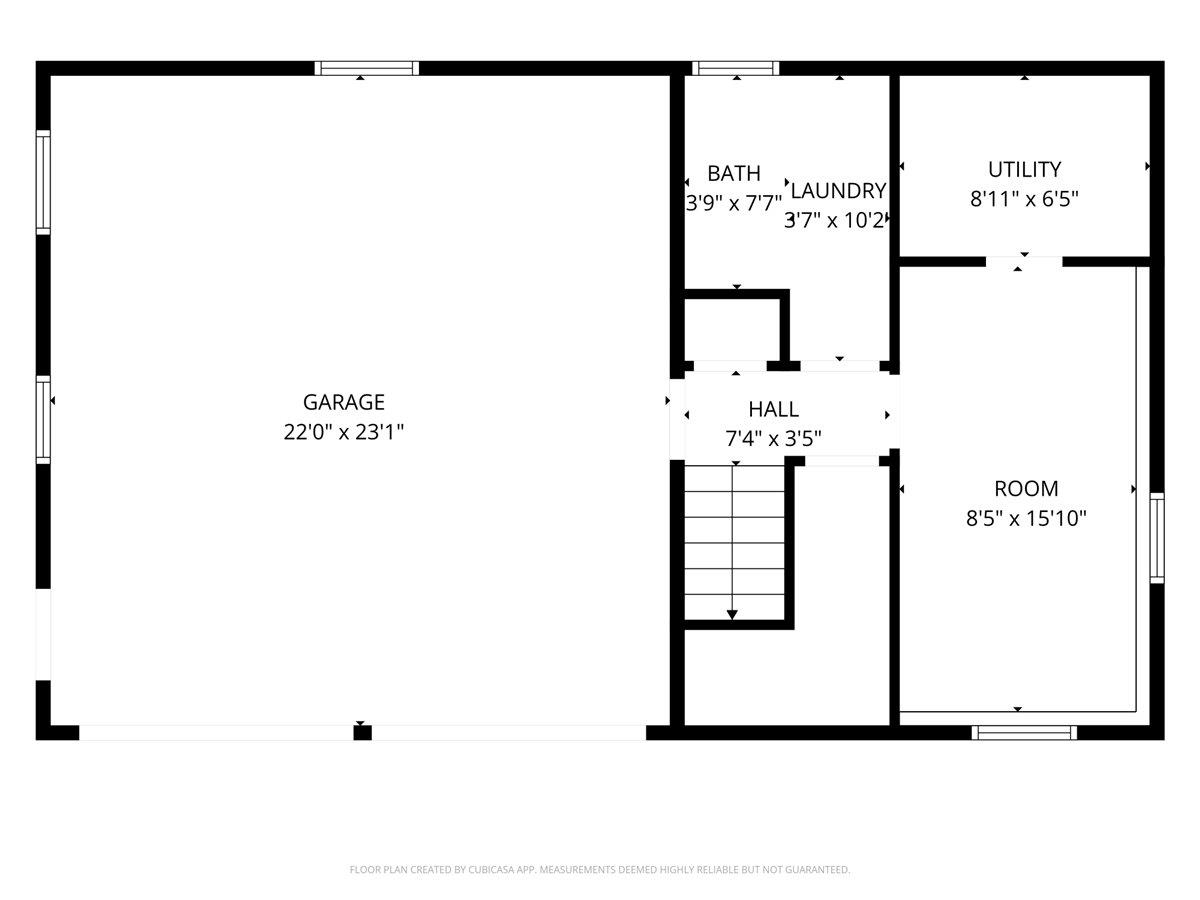
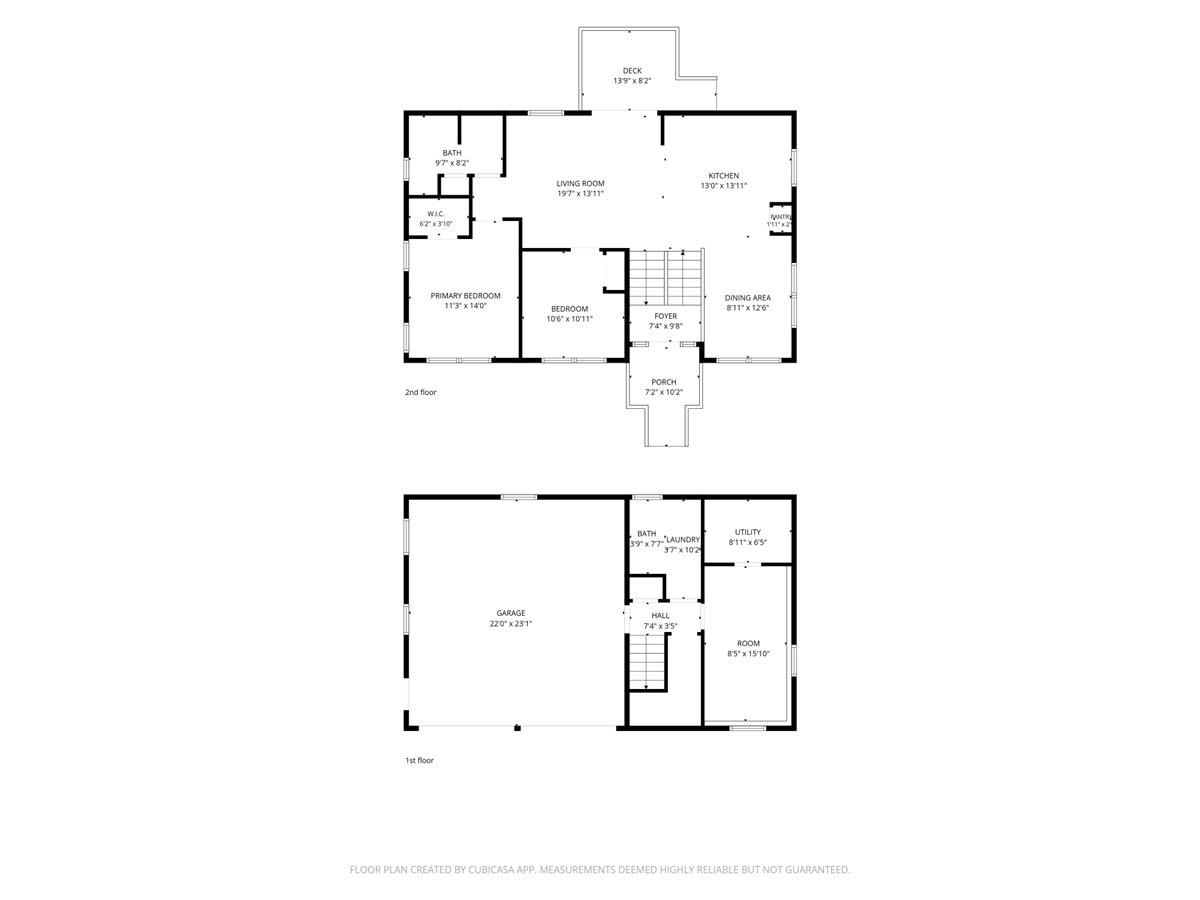
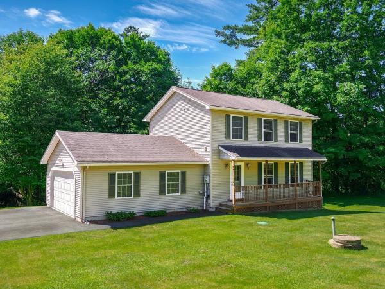
Impeccably maintained and filled with natural light, this inviting home offers a bright, open floor plan in a quiet neighborhood conveniently located just minutes from I-89. The main living level features a spacious living room, kitchen, and dining area with an easy, comfortable flow and plenty of sunlight. A private back deck provides a wonderful spot to relax, dine, or enjoy the peaceful surroundings. There are two bedrooms on the main level - both have great exposure and closet space; one offering a generous walk-in closet. Both floors are above grade, offering flexible living space throughout. The lower level includes a bedroom, half bath, laundry area, mechanical room, and a generously sized two-car garage with plenty of room for vehicles, storage, and a workbench. There is also the potential to add a shower to the lower-level bath, creating additional flexibility for guests or dowstairs living. Located in a small, quiet development with a convenient location, this well-cared-for home offers low-maintenance living with easy access to surrounding amenities. The neighborhood offers 3.5 acres of shared common land at the end of the cul-de-sac. Great commuter location to both Burlington (30 mins) and St. Albans (15 mins). Less than a mile to Georgia’s Interstate 89 exit; 30 mins to Smuggler’s Notch, 90 mins to Montreal! Residents of Georgia enjoy high school choice. Schedule a tour today!
Map
Interior Features
- # Of Stories
- 2
- Sq. Ft. (Total)
- 1,458
- Sq. Ft. (Above Ground)
- 1,026
- Sq. Ft. (Below Ground)
- 432
- Rooms
- 3
- Bedrooms
- 3
- Baths
- 2
- Interior Desc
- Ceiling Fan, Dining Area, Kitchen Island, Kitchen/Dining, Kitchen/Living, Natural Light
- Appliances Included
- Dishwasher, Dryer, Microwave, Gas Range, Refrigerator, Washer
- Flooring
- Carpet, Laminate, Tile
- Heating
- Natural Gas, Baseboard
- Basement Desc
- Partially Finished
Town Market Snapshot
Source: Data provided by PrimeMLS, graph generated by Pall Spera Company
Exterior Features
- Style of Residence
- Contemporary, Raised Ranch
- House Color
- Yellow
- Time Share
- No
- Exterior Details
- Deck, Garden Space
- Land Desc.
- Landscaped, Level, Neighborhood
- Roof Desc.
- Shingle
- Driveway Desc.
- Paved
- Foundation Desc.
- Concrete
- Sewer Desc.
- Septic
- Garage / Parking
- Yes
- Garage Spaces
- 2
- Road Frontage
- 0
- Zoning
- Res
- Elementary School
- Georgia Elem/Middle School
- Middle School
- Georgia Elem/Middle School
- High School
- Choice
Affordability Estimate
Quick payment estimate for this listing. Not a loan offer — rates and terms vary.
Est. monthly principal & interest —
Estimate excludes taxes, insurance, HOA, and PMI. Consult a lender for accurate figures.
You May Also Like
View more nearby
Ask about this property
Message Sherry Wilson about MLS #5109518.
