

Request a showing
Pick a Saturday or another date in the next 4 weeks, then leave your contact details.
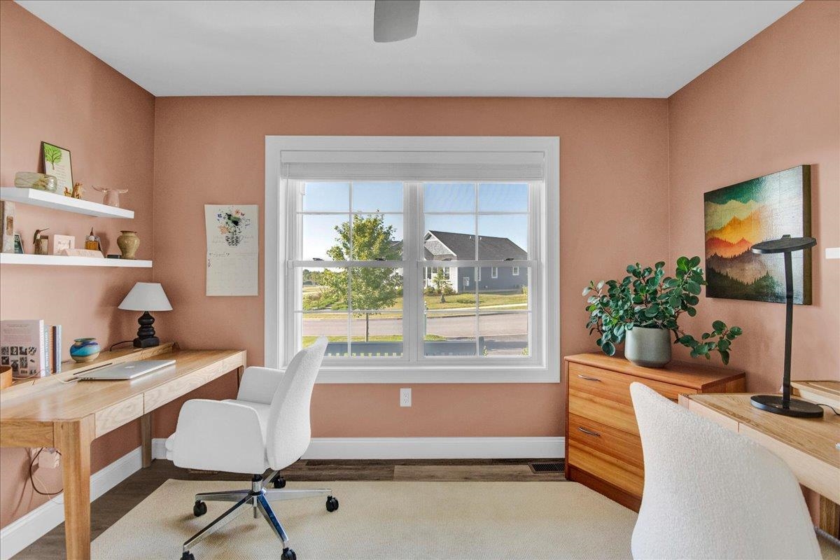
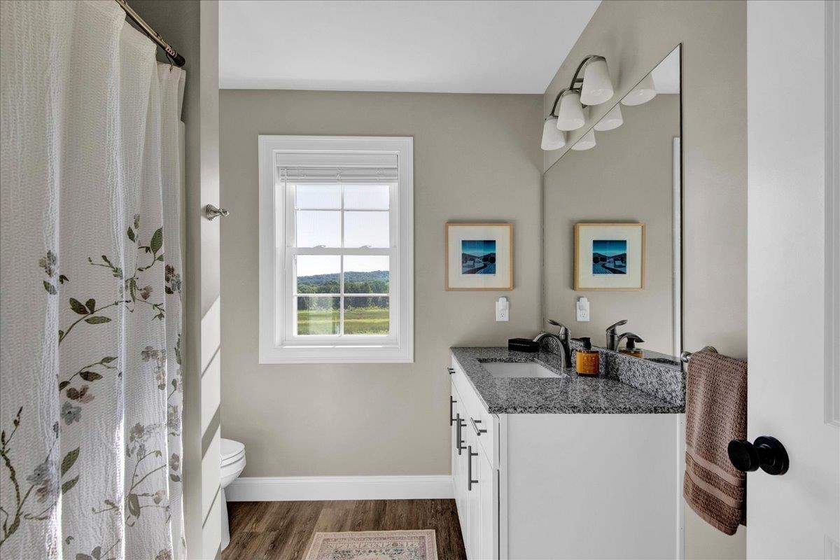
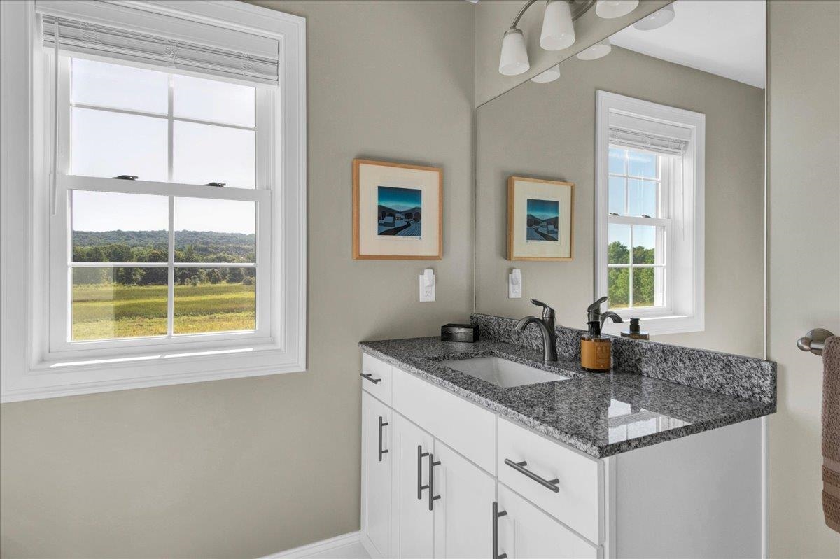
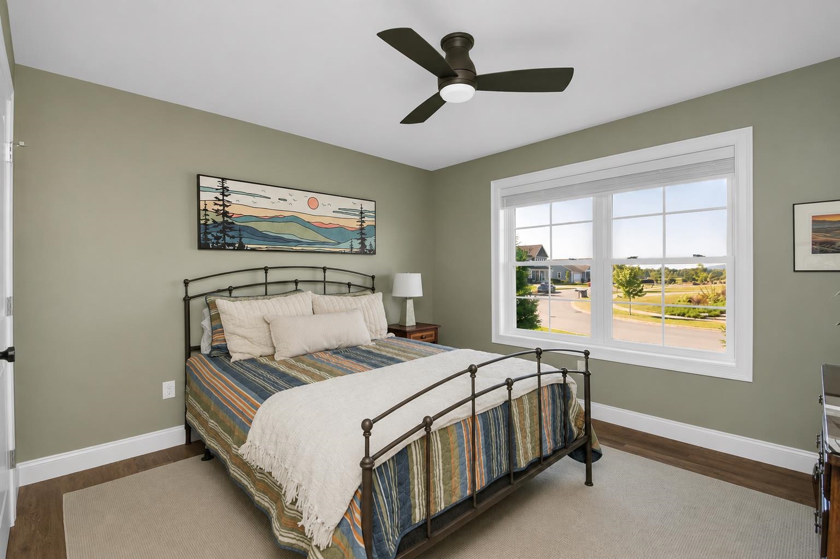
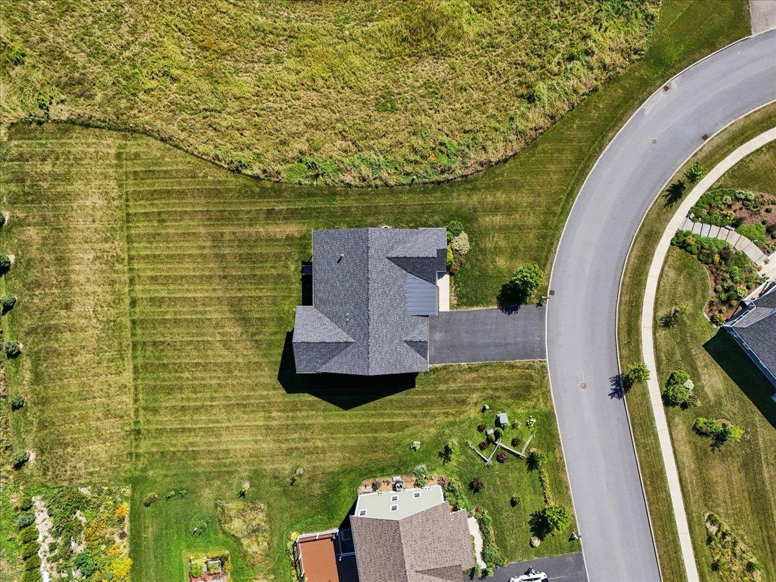
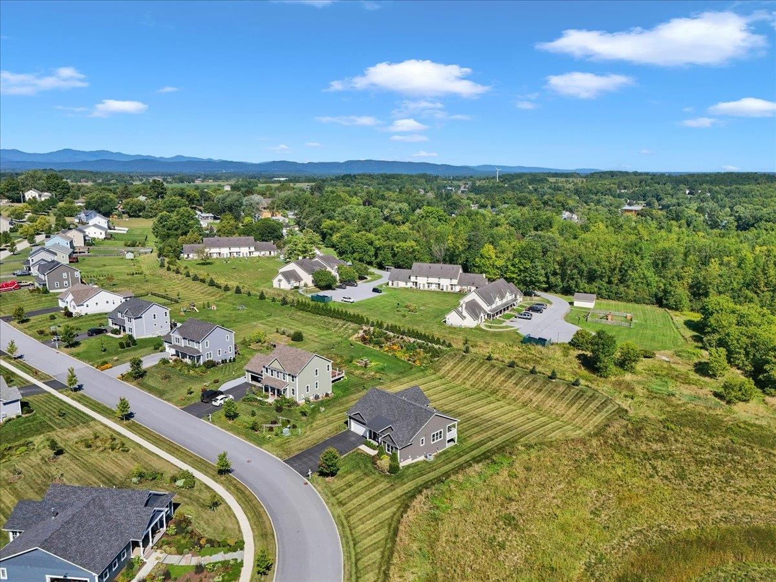
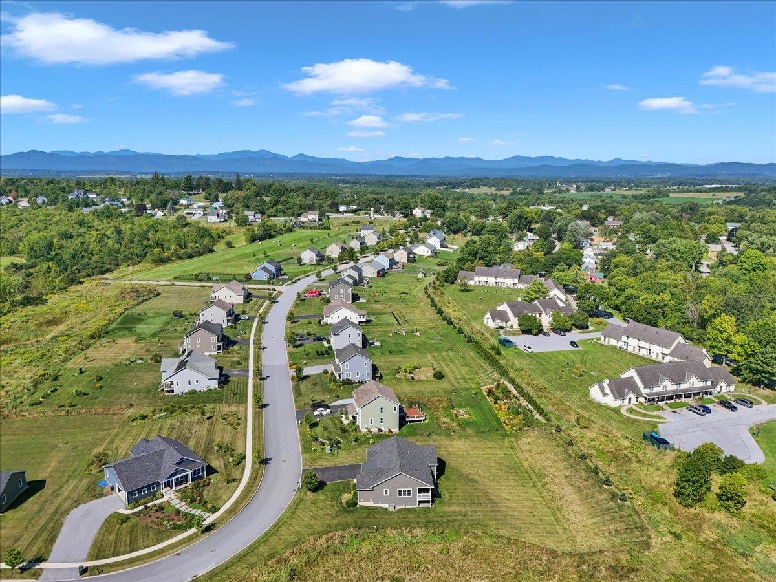
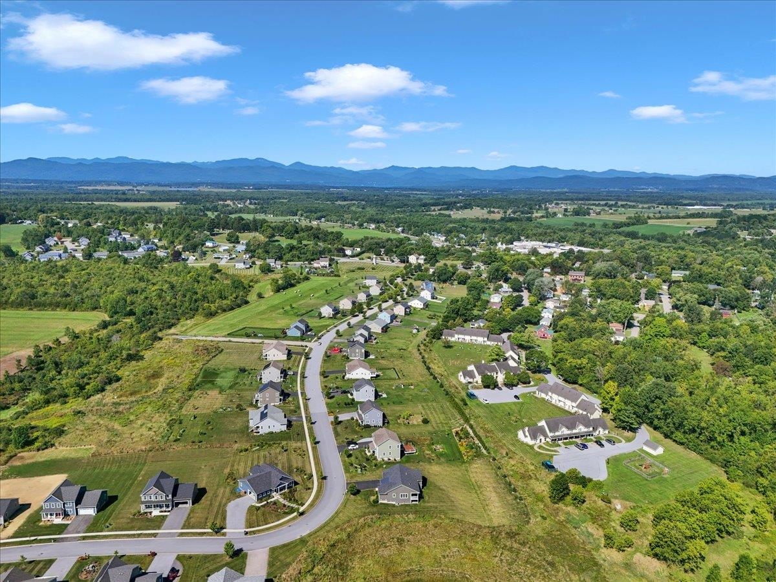
Listed by: KW Vermont Erin McCormick
General Property Information
- Property Status
- Active
- Price
- $719, 000
- Property Type
- Single Family
- County
- VT-Addison
- Agency / Brokerage
- Erin McCormick
KW Vermont - List Date
- 8/23/2026 8:00 PM
- Acres
- 0.65
- Year Built
- 2022
- Bedrooms
- 3
- Total Baths
- 2
- Sq. Ft. (Total)
- 1,705
- Tax Year
- 2026
- Taxes
- $12,217
- Association Fees
- $60

Virtual Tour
Description
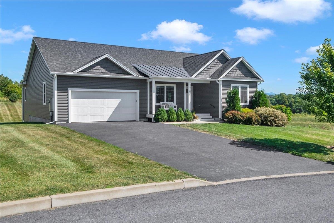
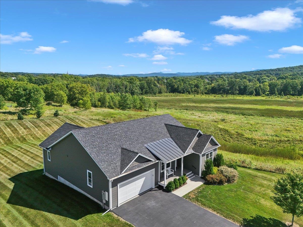
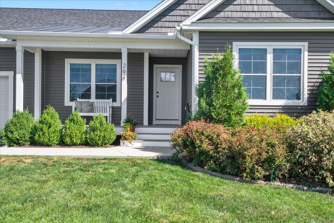
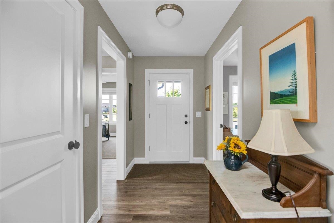
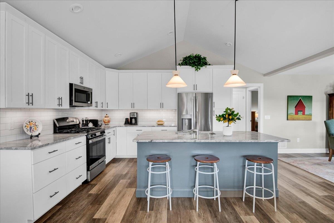
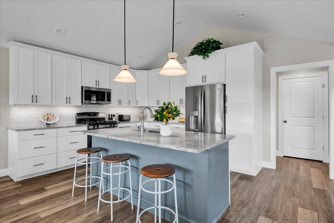
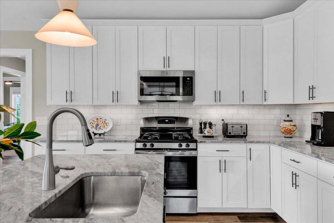
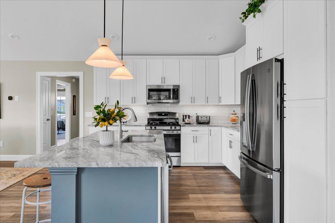
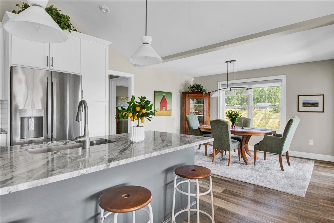
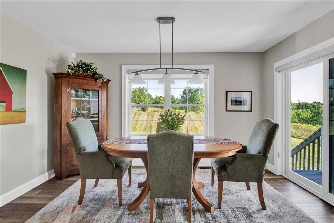
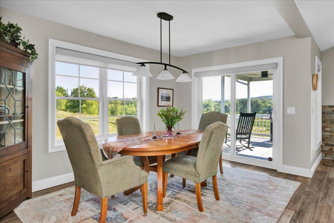
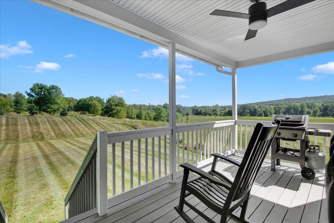
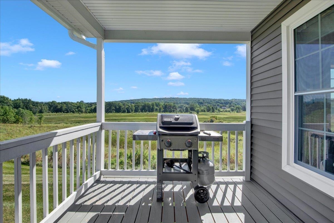
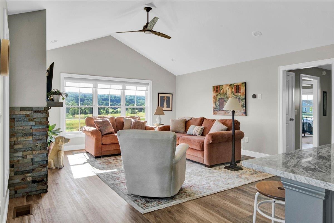
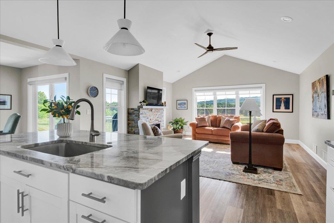
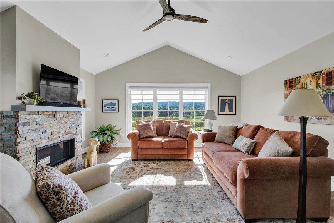
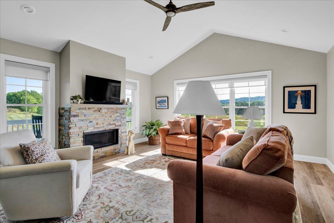
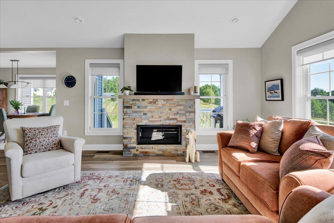
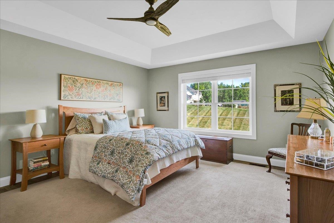
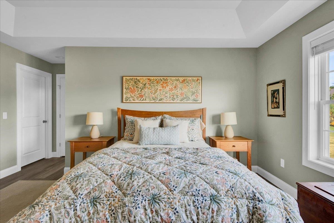
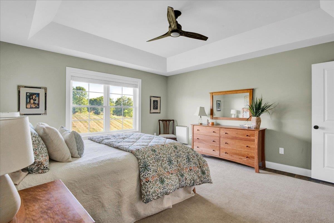
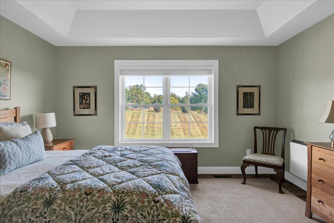
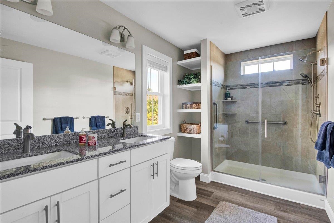
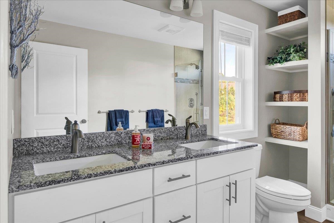
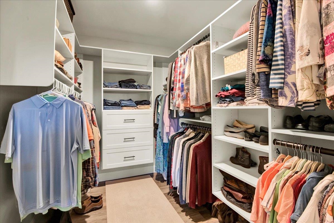
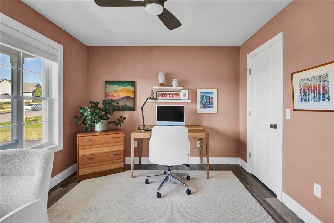
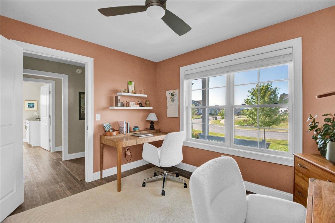
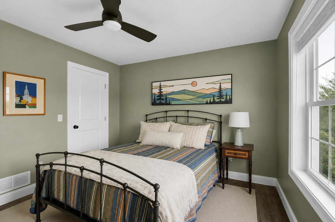
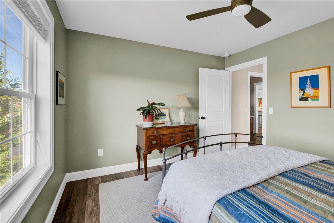
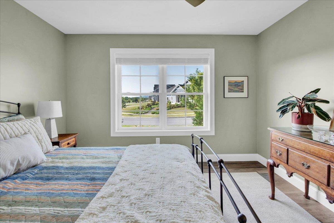
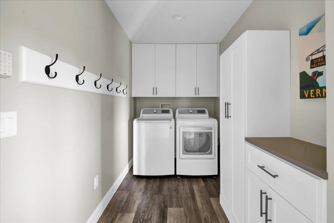
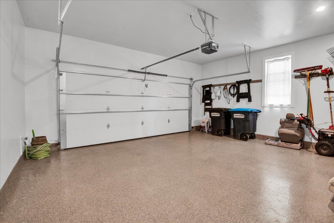
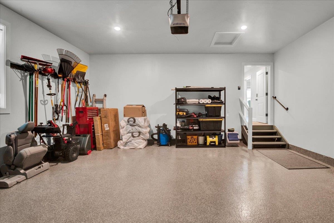
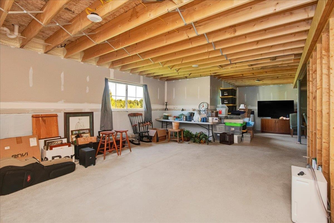
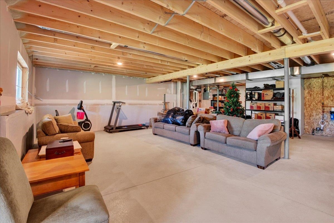
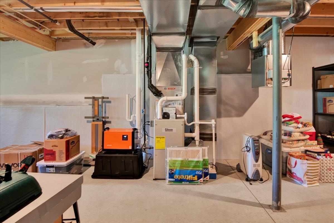
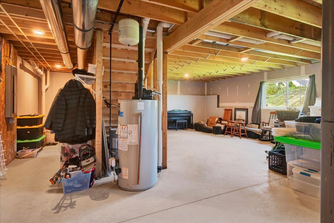
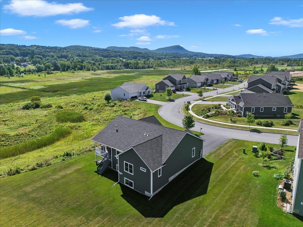
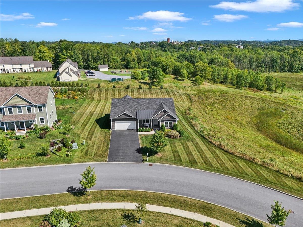
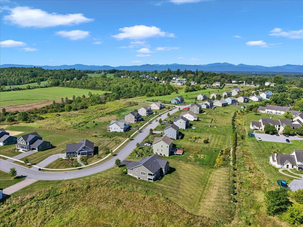
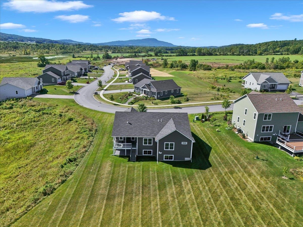
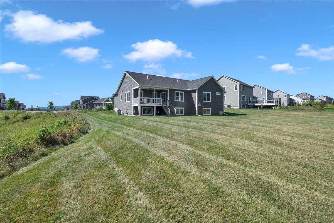
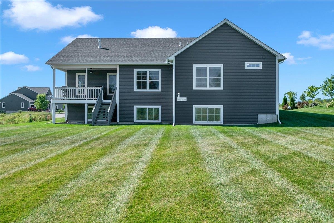
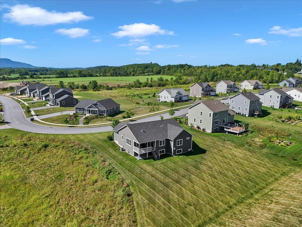
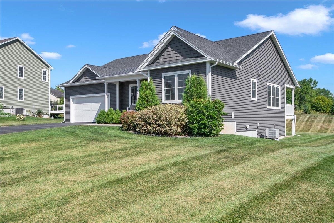
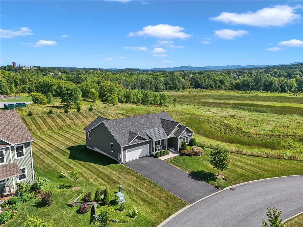
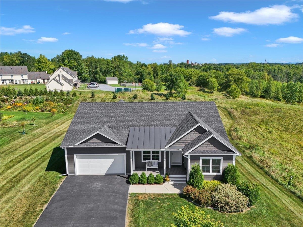
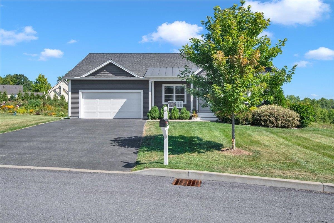
BETTER THAN NEW WITH $30, 000 IN RECENT UPGRADES! Designed for easy one-level living, this turn-key home combines modern convenience, thoughtful updates, and a private setting in the popular Claybrook neighborhood within short distance of the shops and cafes of downtown Vergennes. Fresh paint on every surface, new custom closets, and new lighting fixtures make the home move-in ready. The open kitchen, living, and dining area is filled with natural light and offers views across conserved land toward Camel’s Hump. A gas fireplace anchors the living room, while the kitchen features upgraded cabinetry, granite countertops, stainless steel appliances, subway tile backsplash, and access to the grilling deck with views to open space. The primary suite includes a tray ceiling, custom walk-in closet, and 3/4 bath with double vanity and tiled shower. Two additional bedrooms share a full bath. An attached two-car garage with a new epoxy flake floor opens to a mudroom with laundry and built-in storage. The expansive daylight basement is insulated, has backyard-facing egress windows, and offers abundant storage plus excellent potential for future finished space. The Claybrook neighborhood includes 60 acres of common land for outdoor recreation. Natural gas, high-speed internet, town water and sewer, whole-house water filter, air exchange system, and central air conditioning complete this truly turn-key property. See the updates, flexible space, and Camel’s Hump and Snake Mountain views for yourself. Schedule your showing today!
Map
Interior Features
- # Of Stories
- 1
- Sq. Ft. (Total)
- 1,705
- Sq. Ft. (Above Ground)
- 1,705
- Sq. Ft. (Below Ground)
- 0
- Sq. Ft. Unfinished
- 1,705
- Rooms
- 7
- Bedrooms
- 3
- Baths
- 2
- Interior Desc
- Blinds, Ceiling Fan, Dining Area, Gas Fireplace, 1 Fireplace, Kitchen Island, Kitchen/Dining, Kitchen/Living, Living/Dining, Primary BR w/ BA, Natural Light, Security, Indoor Storage, Walk-in Closet, Programmable Thermostat, 1st Floor Laundry, Smart Thermostat
- Appliances Included
- Dishwasher, Disposal, Dryer, Microwave, Gas Range, Refrigerator, Washer, Owned Water Heater, Tank Water Heater
- Flooring
- Vinyl Plank
- Heating
- Natural Gas, Heat Pump
- Basement Desc
- Concrete, Concrete Floor, Daylight, Interior Stairs, Storage Space, Unfinished, Interior Access
Town Market Snapshot
Source: Data provided by PrimeMLS, graph generated by Pall Spera Company
Exterior Features
- Style of Residence
- Ranch
- House Color
- Gray
- Time Share
- No
- Resort
- No
- Exterior Details
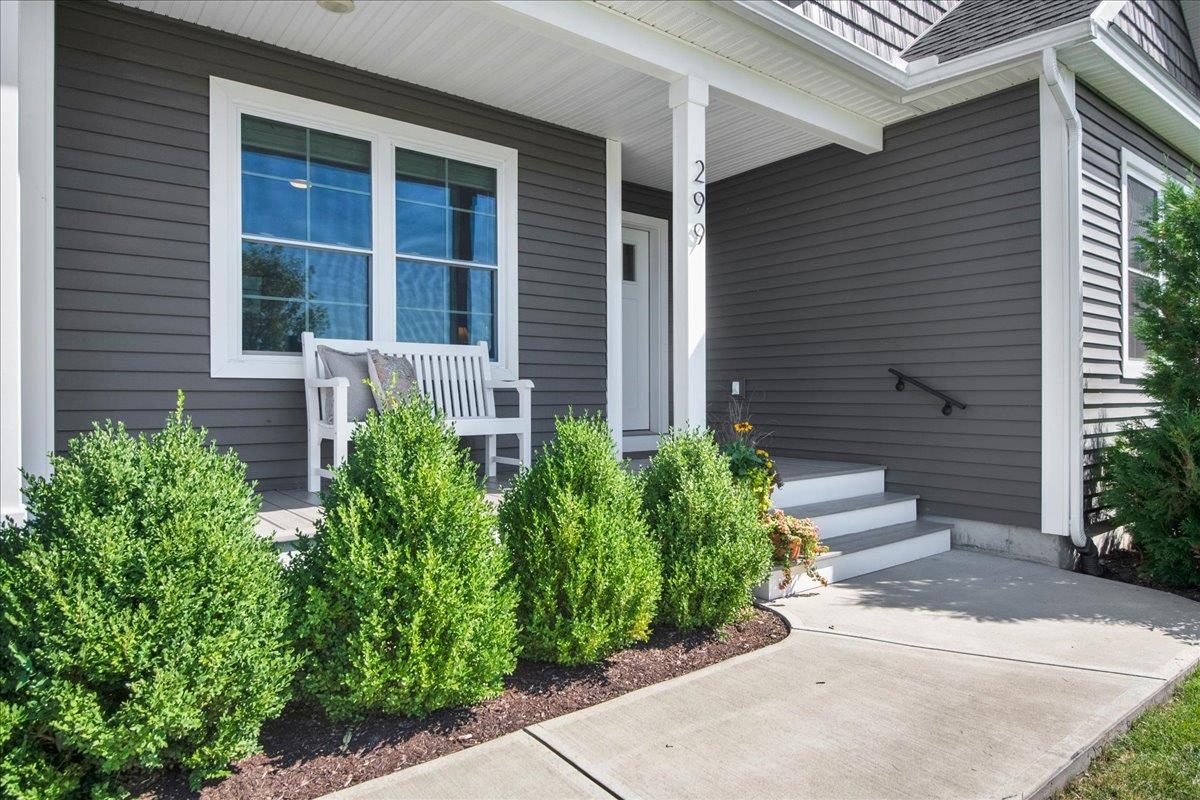
- Deck, Garden Space, Covered Porch
- Land Desc.
- Corner, Country Setting, Field/Pasture, Landscaped, Mountain View, Rolling, Sidewalks, View, Near Shopping, Neighborhood, Rural, Near Public Transport, Near School(s), Private
- Roof Desc.
- Architectural Shingle
- Driveway Desc.
- Paved
- Foundation Desc.
- Concrete
- Sewer Desc.
- Public
- Garage / Parking
- Yes
- Garage Spaces
- 2
- Road Frontage
- 137
- Zoning
- Residential
- Elementary School
- Vergennes UES #44
- Middle School
- Vergennes UHSD #5
- High School
- Vergennes UHSD #5
Affordability Estimate
Quick payment estimate for this listing. Not a loan offer — rates and terms vary.
Est. monthly principal & interest —
Estimate excludes taxes, insurance, HOA, and PMI. Consult a lender for accurate figures.
You May Also Like
View more nearby

Ask about this property
Message Xander Paumgarten about MLS #5106355.
