

Request a showing
Pick a Saturday or another date in the next 4 weeks, then leave your contact details.
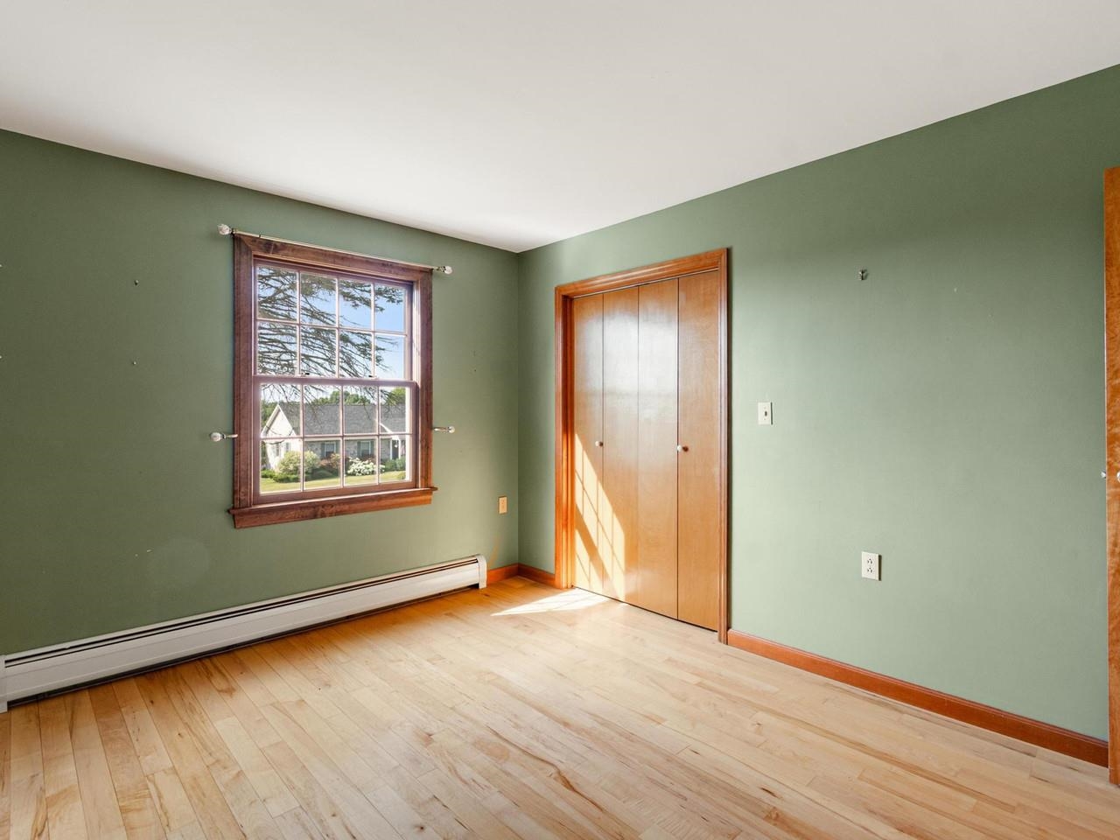
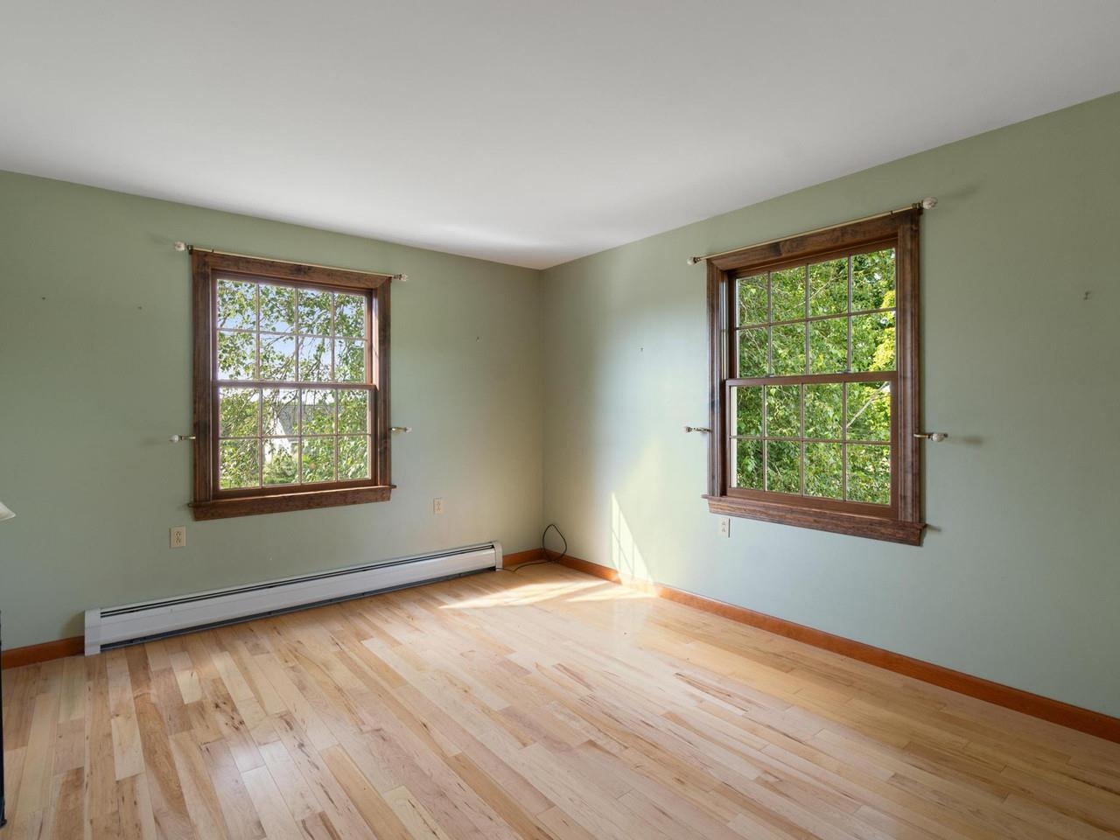
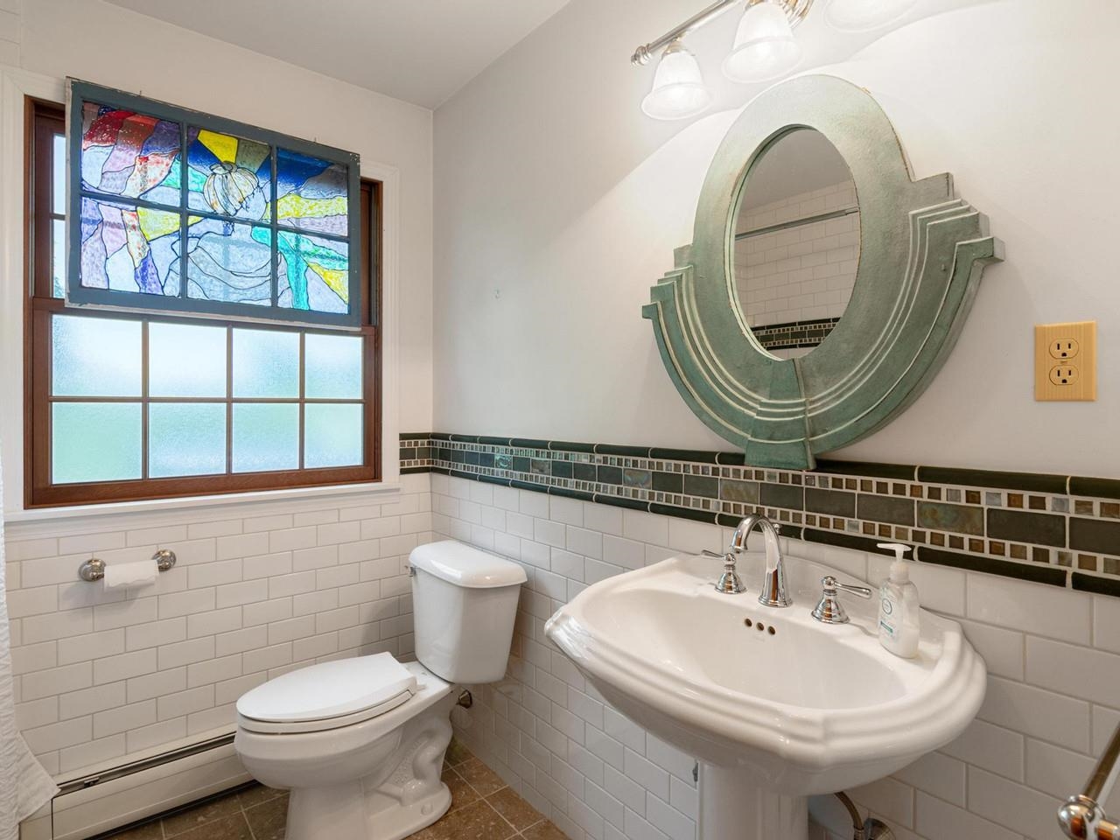
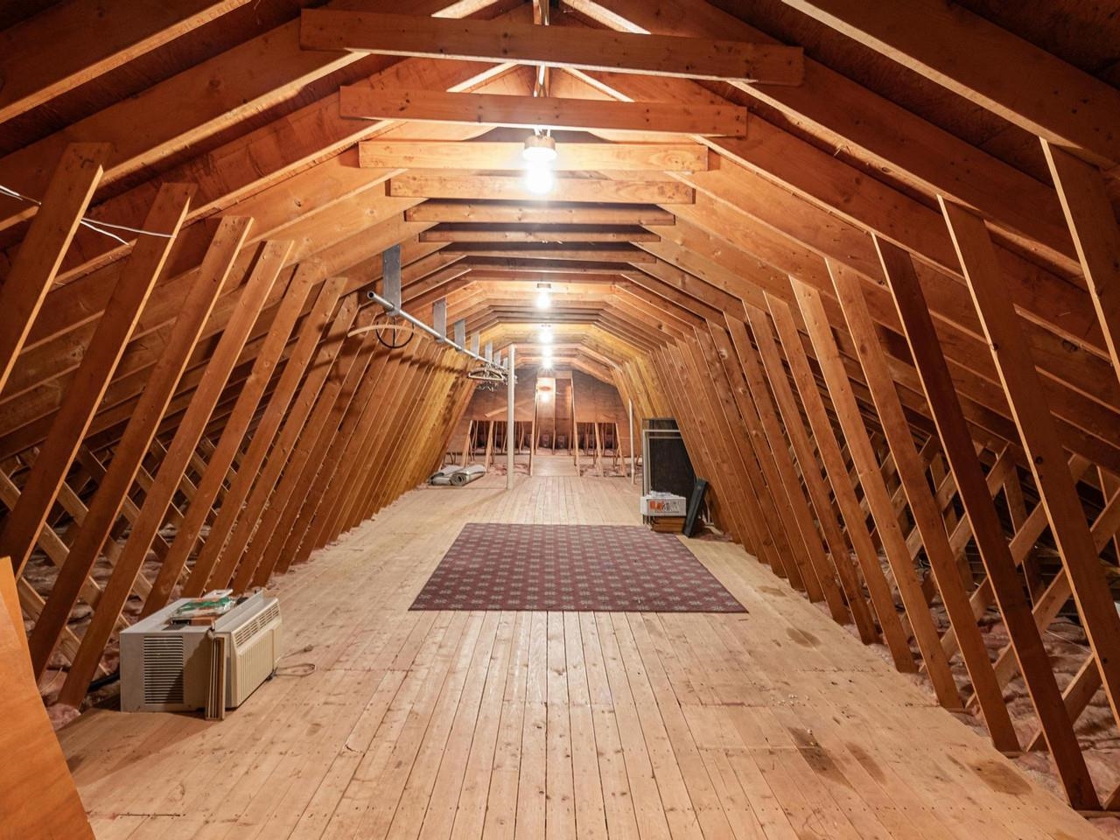
Listed by: Coldwell Banker Hickok and Boardman Sarah Harrington
General Property Information
- Property Status
- Active
- Price
- $739, 000
- Property Type
- Single Family
- County
- VT-Addison
- Agency / Brokerage
- Sarah Harrington
Coldwell Banker Hickok and Boardman - List Date
- 7/21/2026 8:00 PM
- Acres
- 0.8
- Year Built
- 1975
- Bedrooms
- 4
- Total Baths
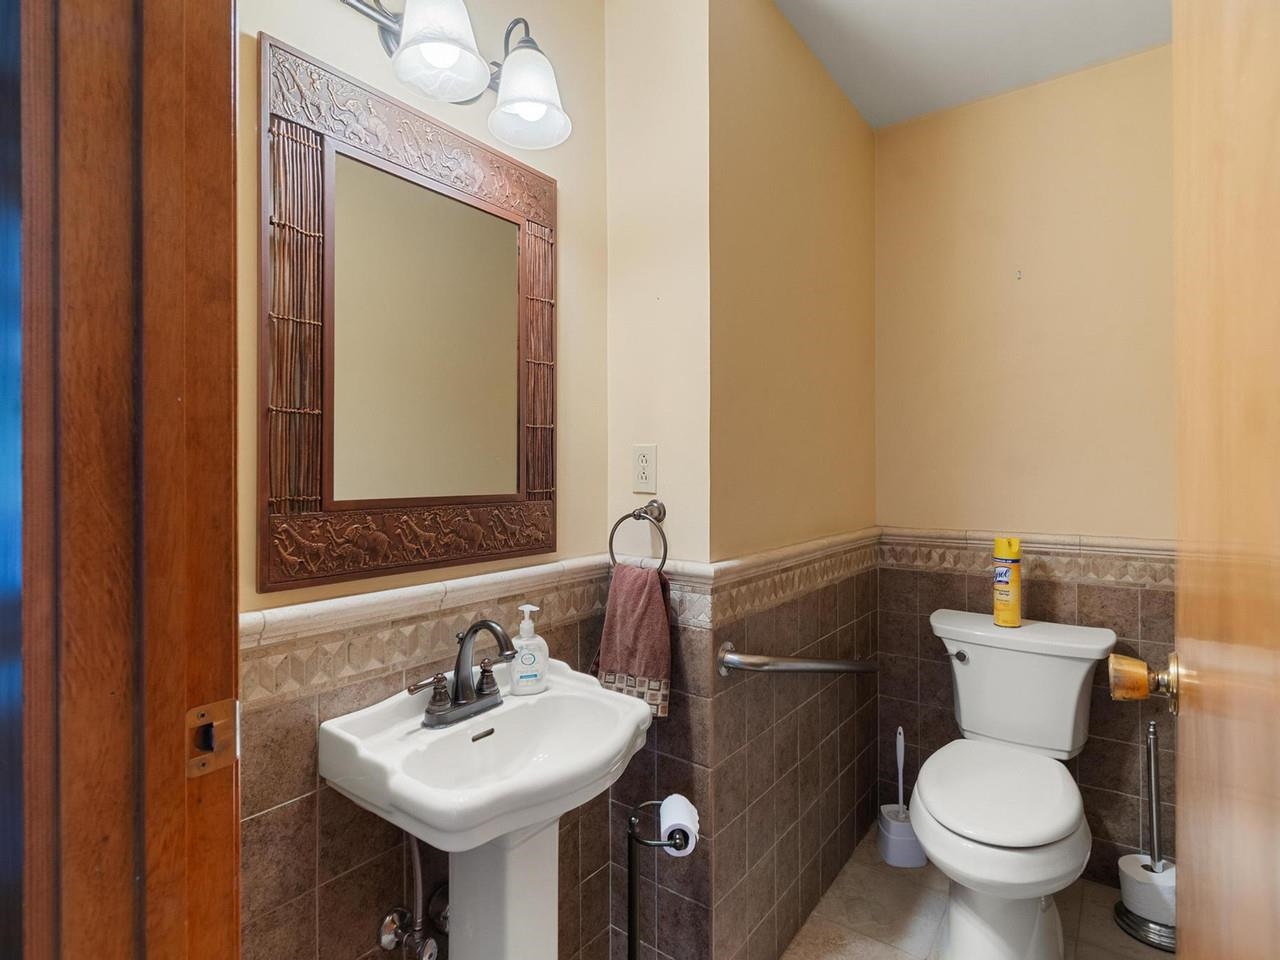
- 4
- Sq. Ft. (Total)
- 3,400
- Tax Year
- 2026
- Taxes
- $11,306

Description
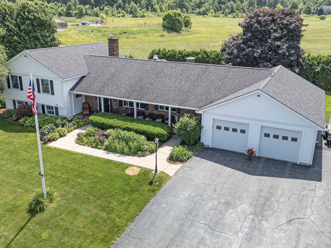
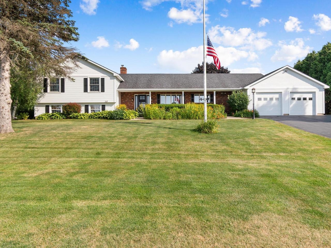
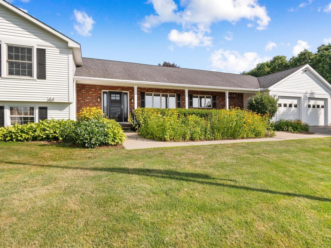
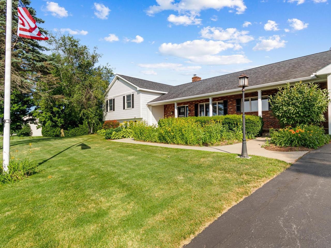
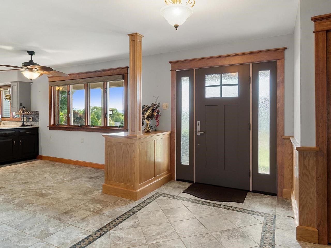
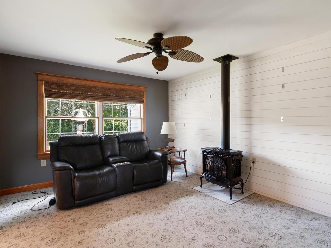
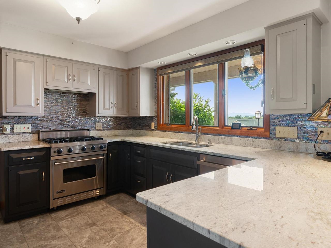
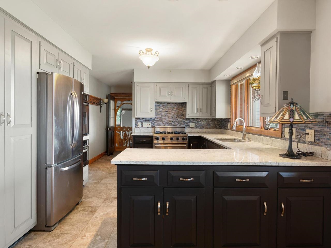
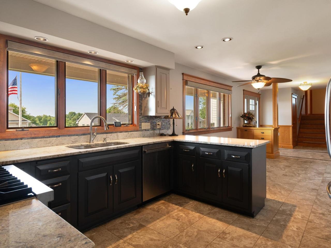
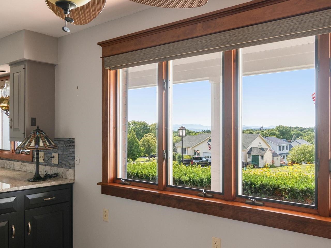
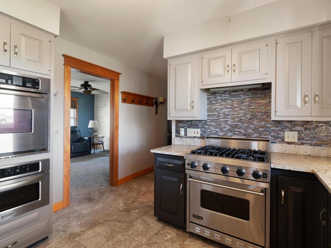
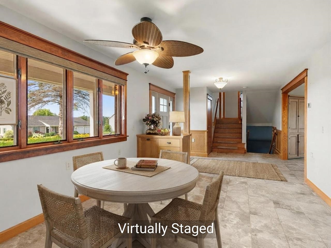
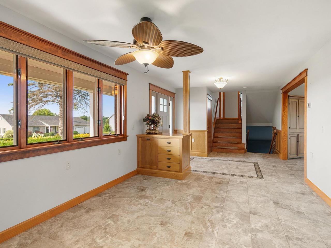
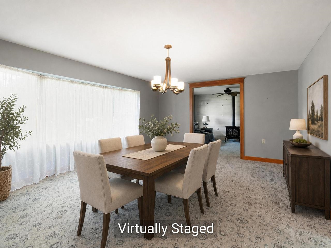
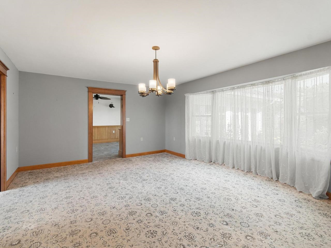
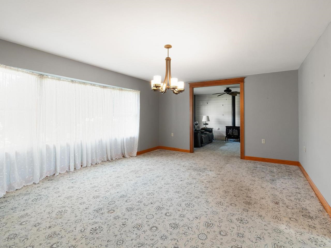
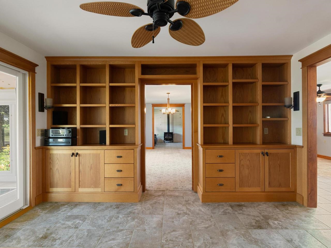
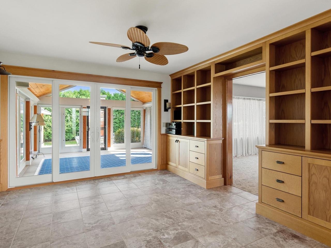
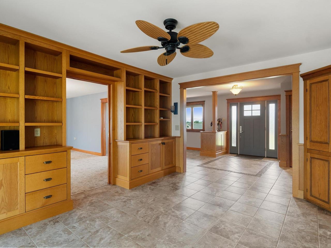
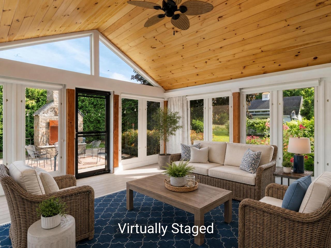
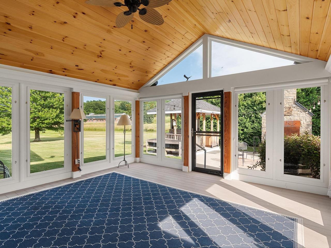
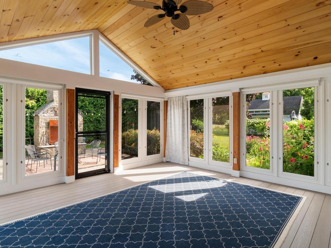
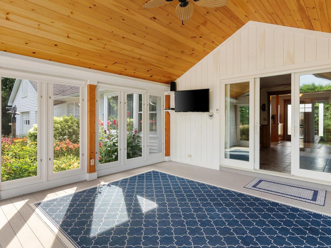
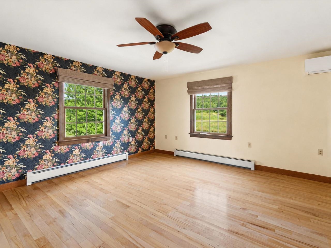
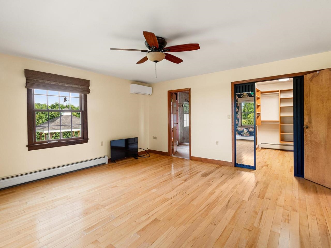
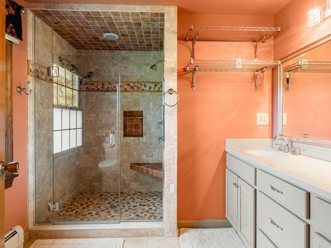
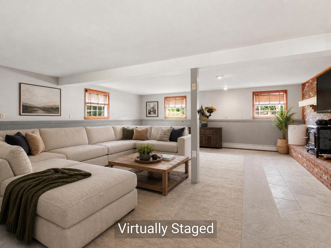
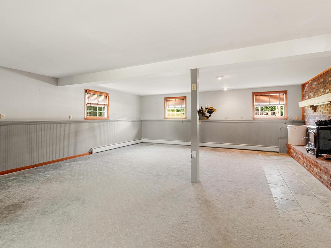
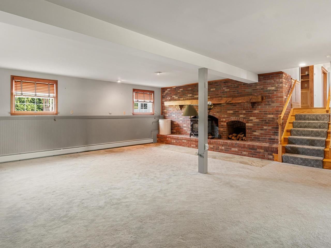
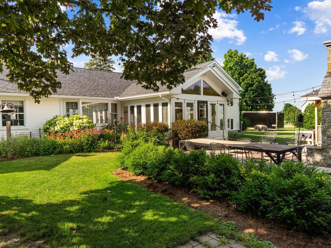
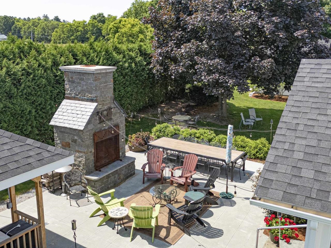
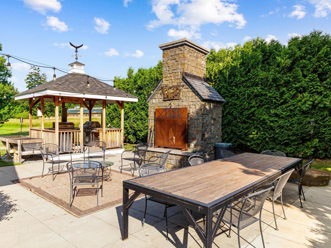
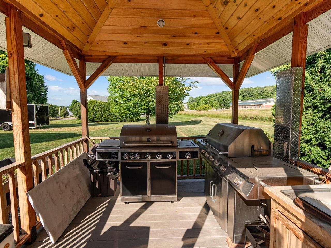
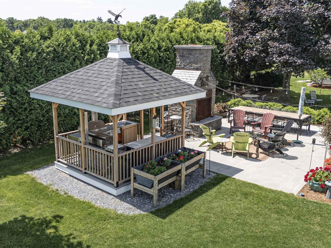
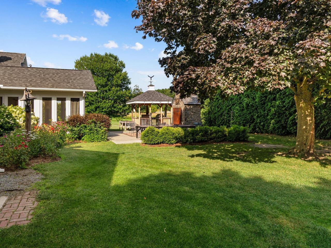
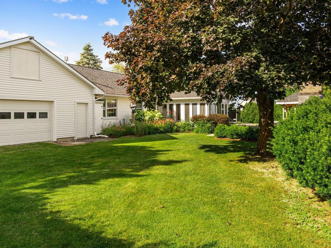
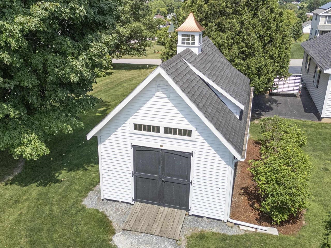
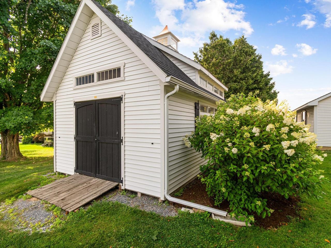
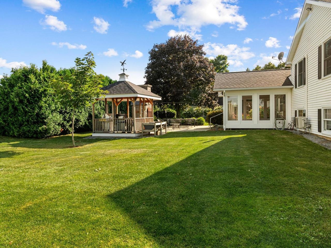
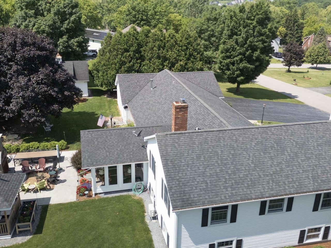
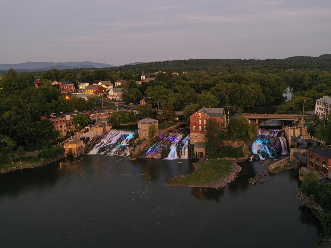
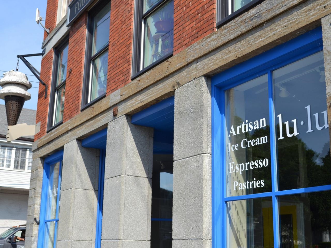
Experience the rare balance of peaceful neighborhood living and everyday convenience just 3 minutes from the charming City of Vergennes. Spend your mornings browsing local boutiques, meeting friends for brunch at beloved favorites like 3 Squares Café, enjoying artisan breads and pastries from Vergennes Laundry, or unwinding over dinner at Black Sheep Bistro. Explore nearby Vergennes Falls Park, then return home to your own private retreat at the end of a dead-end street with only local traffic. Set on a generous lot with distant Adirondack Mountain views, this meticulously maintained home offers exceptional privacy and unforgettable sunsets from the covered front porch. Mature perennial gardens frame the property, while the expansive backyard is designed for making memories, featuring a spacious patio with an outdoor fireplace and grilling gazebo perfect for entertaining or simply enjoying Vermont's beautiful seasons. Inside, thoughtfully designed living spaces offer comfort, warmth, and remarkable flexibility. The expansive main level features a large eat-in kitchen, formal dining room, cozy den, private library or cocktail room, dedicated office or hobby space, and a light-filled three-season sunroom that's sure to become a favorite gathering place. The inviting family room is anchored by a brick fireplace with a reclaimed barn beam mantel, built-in firewood storage, and a soapstone wood-stove insert, creating the perfect setting for cozy winter evenings. Upstairs, the spacious landing separates the private primary suite from two additional bedrooms. An oversized garage, 50' RV pad with 10' cement treads and 50-amp service, full attic, full basement, and a 14' x 24' storage shed provide abundant storage for outdoor gear, hobbies, and seasonal belongings. Offering the perfect blend of timeless character, generous living spaces, and an idyllic location, this is a home designed to embrace the very best of Vermont living!
Map
Interior Features
- # Of Stories
- 2.5
- Sq. Ft. (Total)
- 3,400
- Sq. Ft. (Above Ground)
- 2,220
- Sq. Ft. (Below Ground)
- 1,180
- Sq. Ft. Unfinished
- 1,433
- Rooms
- 12
- Bedrooms
- 4
- Baths
- 4
- Interior Desc
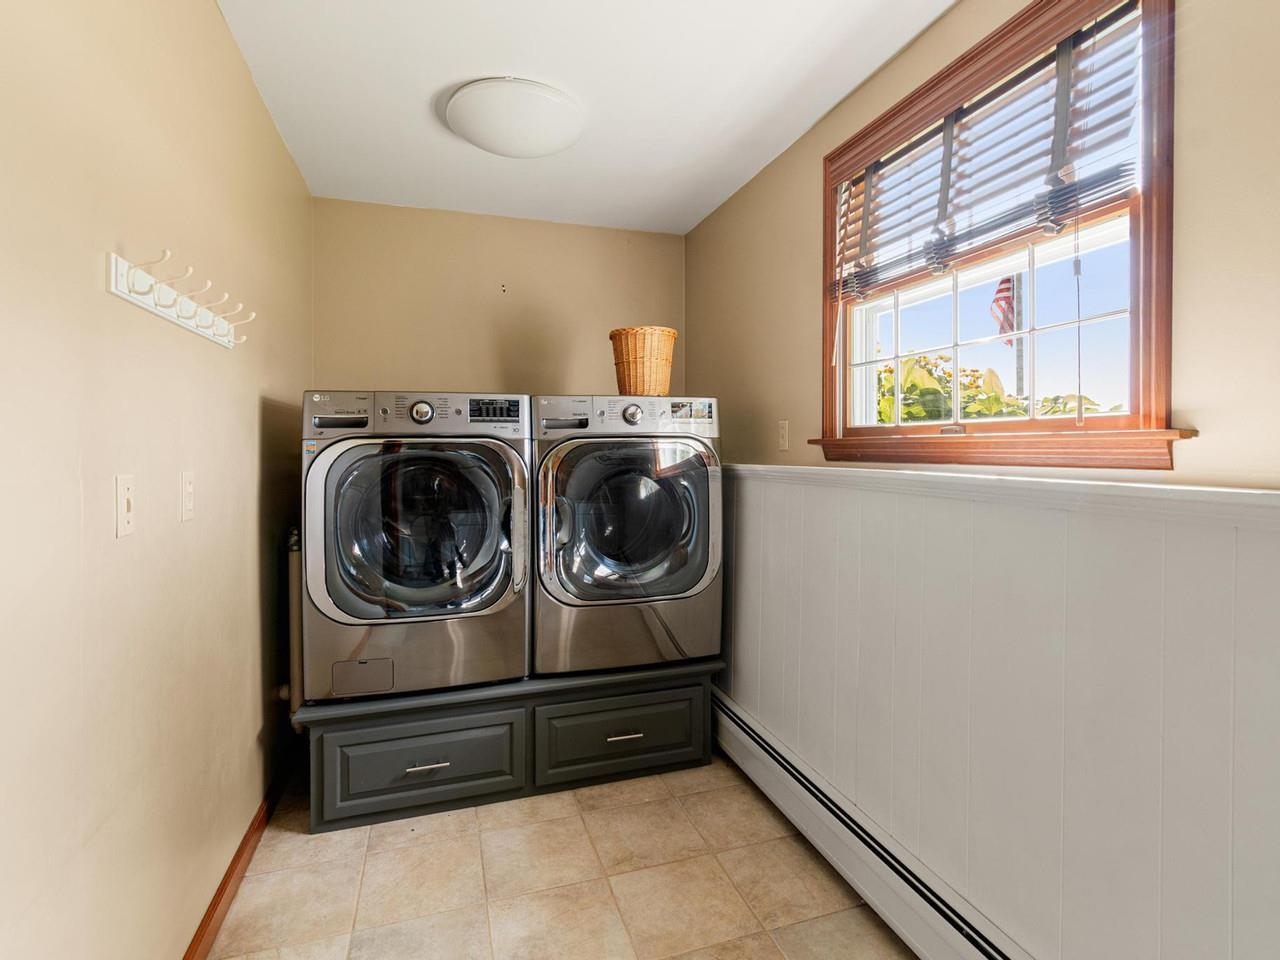
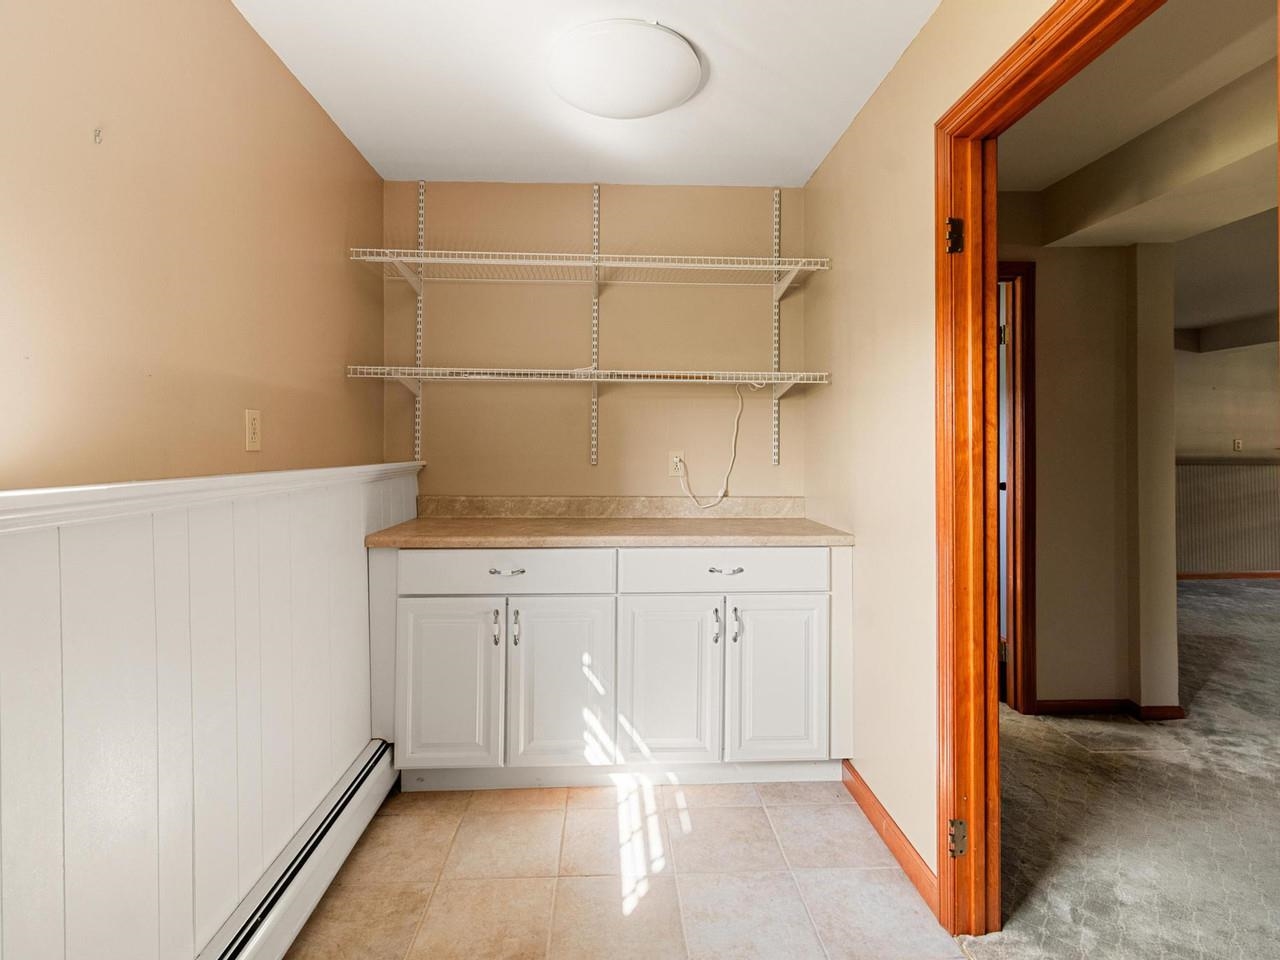
- Central Vacuum, Blinds, Cedar Closet, Ceiling Fan, 1 Fireplace, Hearth, Kitchen/Dining, Living/Dining, Primary BR w/ BA, Natural Light, Walk-in Closet, Wood Stove Insert, 1st Floor Laundry, Walkup Attic
- Appliances Included
- ENERGY STAR Qual Dishwshr, Dryer, Microwave, Wall Oven, Gas Range, Refrigerator, Washer, ENERGY STAR Qual Washer, Water Heater off Boiler, Owned Water Heater
- Flooring
- Carpet, Ceramic Tile, Hardwood
- Heating
- Propane, Natural Gas Available, Oil, Wood, Baseboard, Heat Pump, Hot Water, Multi Zone, Radiant Floor, Gas Stove, Wood Stove, Mini Split
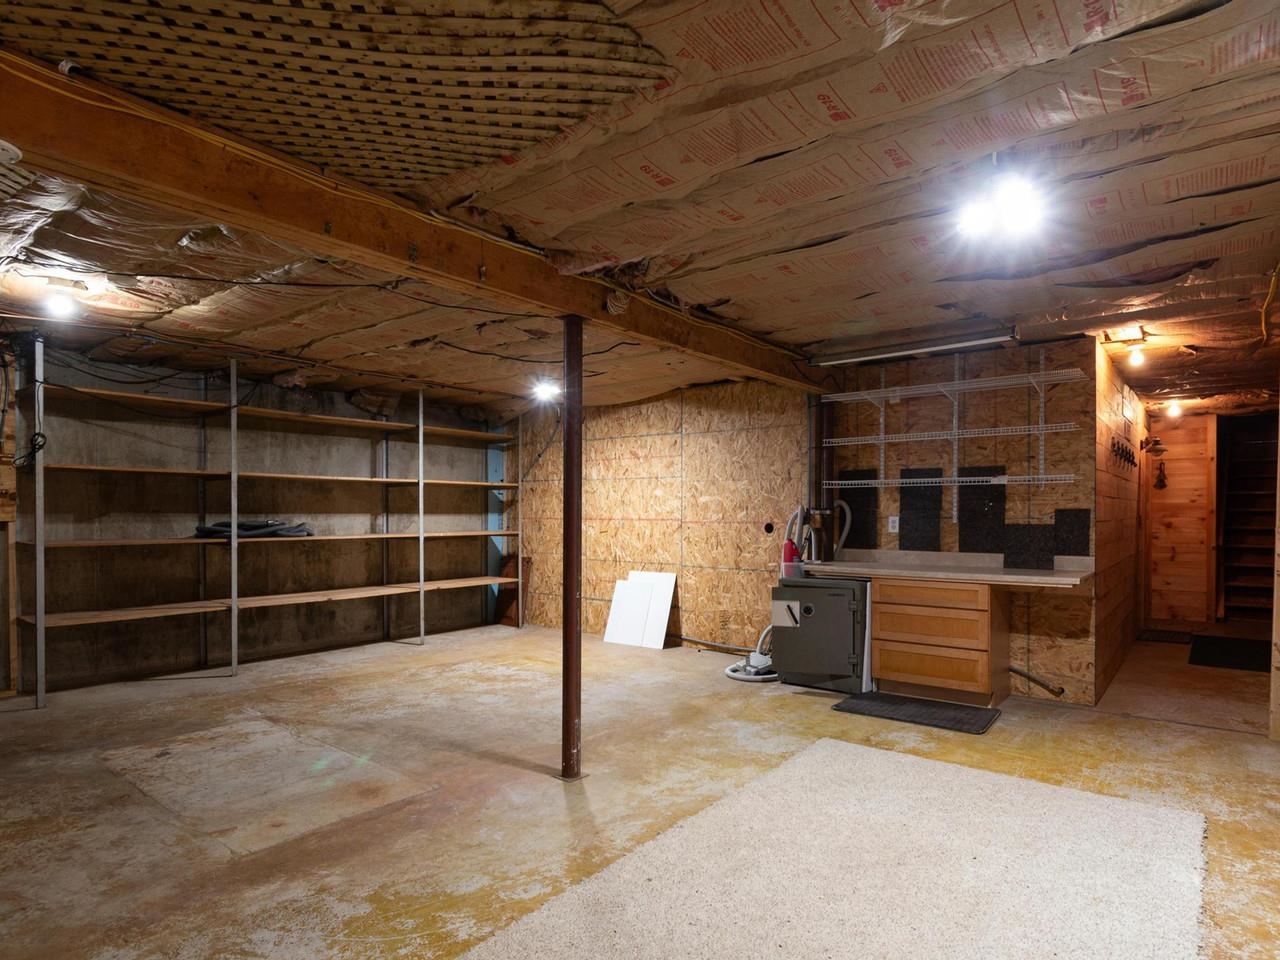
- Basement Desc
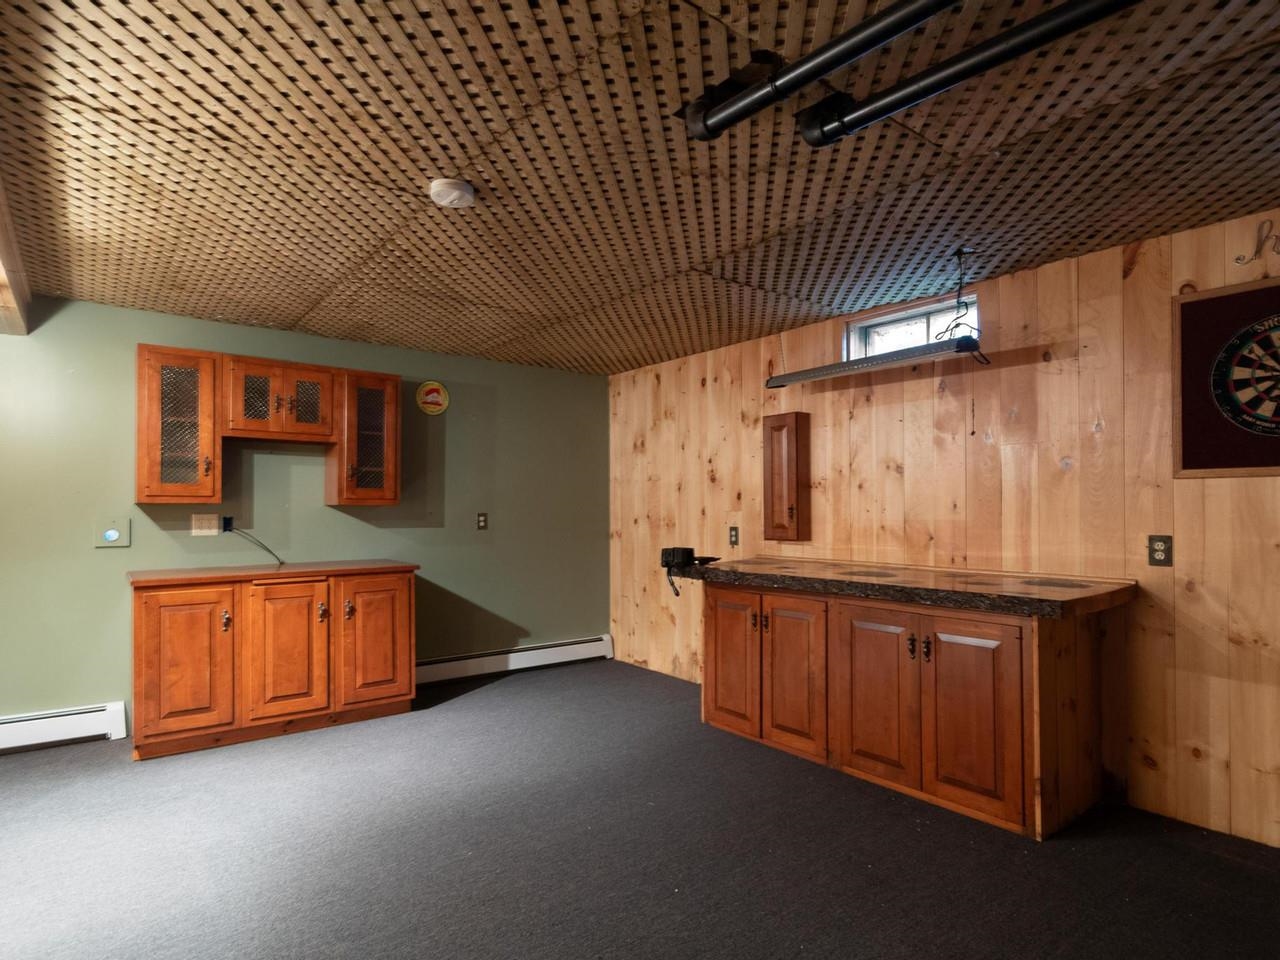
- Concrete, Partially Finished, Interior Stairs
Town Market Snapshot
Source: Data provided by PrimeMLS, graph generated by Pall Spera Company
Exterior Features
- Style of Residence
- Tri-Level
- House Color
- White
- Time Share
- No
- Resort
- No
- Exterior Details
- Garden Space, Gazebo, Natural Shade, Outbuilding, Patio, Covered Porch, ENERGY STAR Qual Windows
- Land Desc.
- Sidewalks, Street Lights, Subdivision, View, In Town, Near Shopping, Neighborhood
- Suitable Land Usage
- Residential
- Roof Desc.
- Architectural Shingle
- Driveway Desc.
- Paved
- Foundation Desc.
- Below Frost Line, Concrete
- Sewer Desc.
- Public
- Garage / Parking
- Yes
- Garage Spaces
- 2
- Road Frontage
- 225
- Zoning
- Residential
- Elementary School
- Vergennes UES #44
- Middle School
- Vergennes UHSD #5
- High School
- Vergennes UHSD #5
Affordability Estimate
Quick payment estimate for this listing. Not a loan offer — rates and terms vary.
Est. monthly principal & interest —
Estimate excludes taxes, insurance, HOA, and PMI. Consult a lender for accurate figures.
You May Also Like
View more nearby
Ask about this property
Message Xander Paumgarten about MLS #5101123.
