

Request a showing
Pick a Saturday or another date in the next 4 weeks, then leave your contact details.
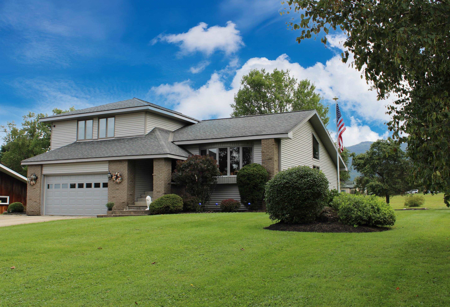
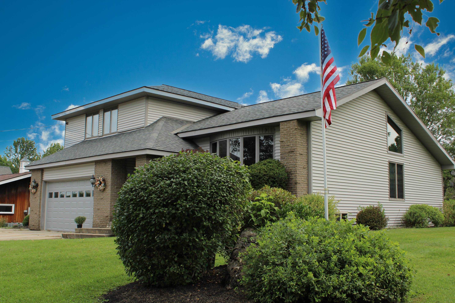
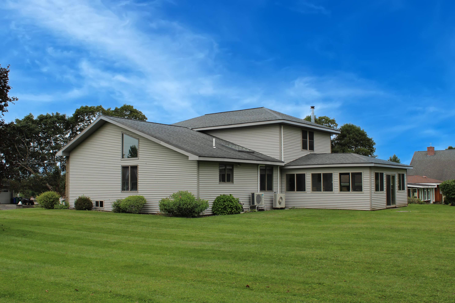
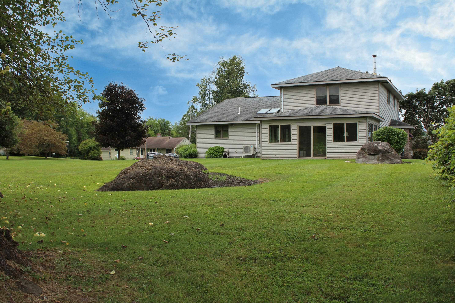
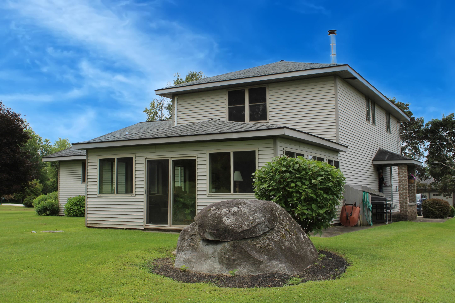
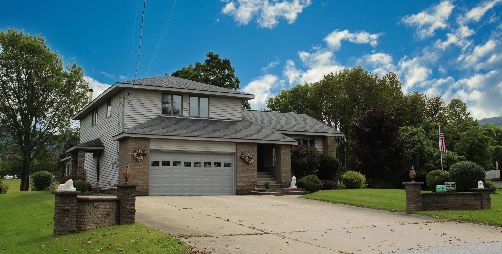
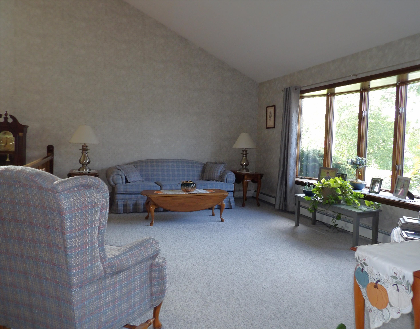
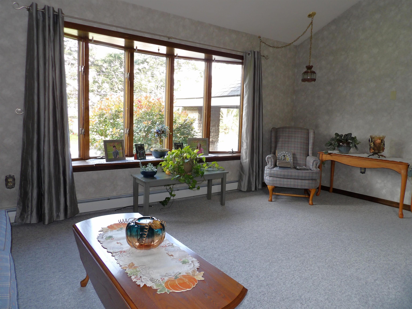
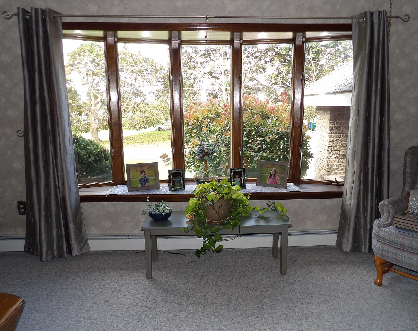
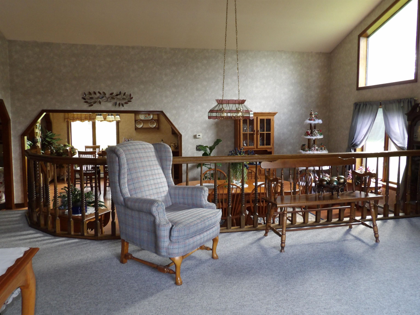
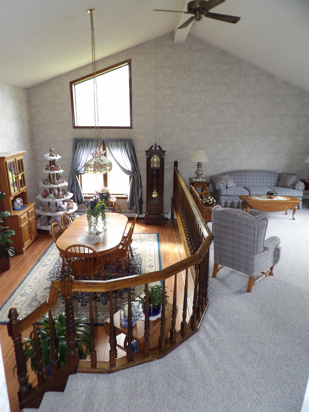
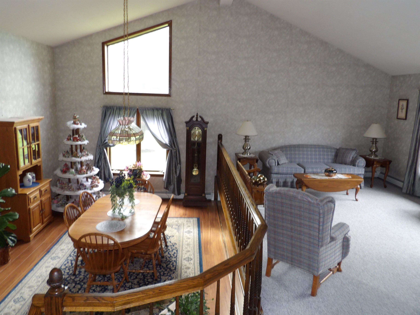
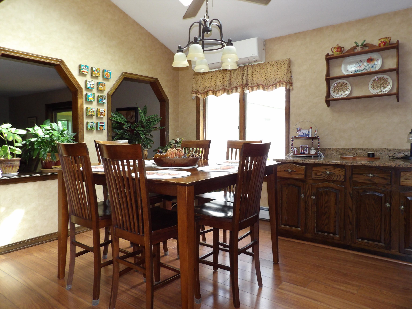
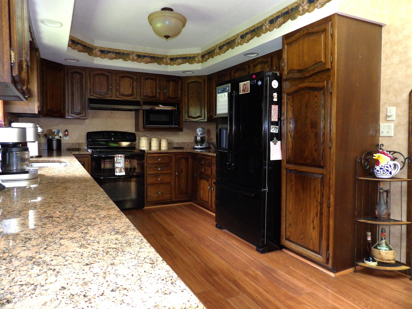
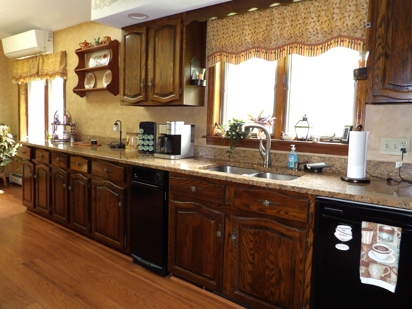
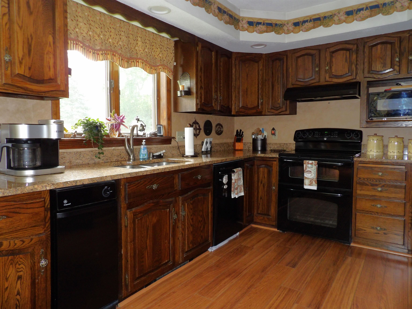
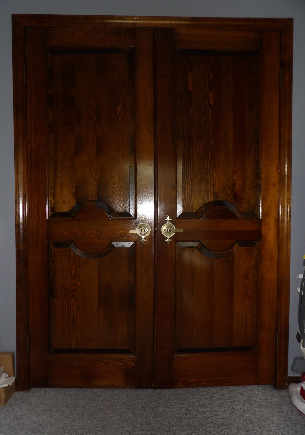
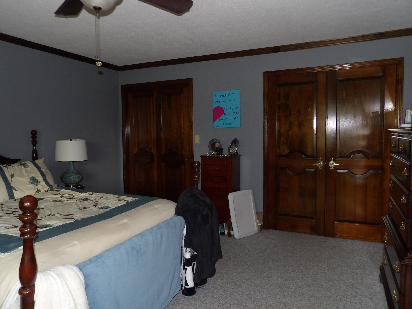
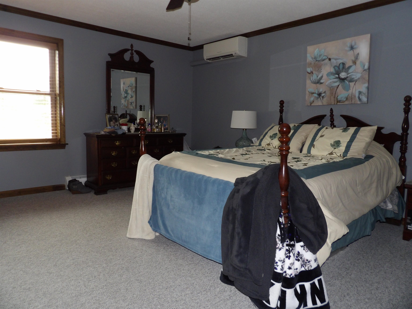
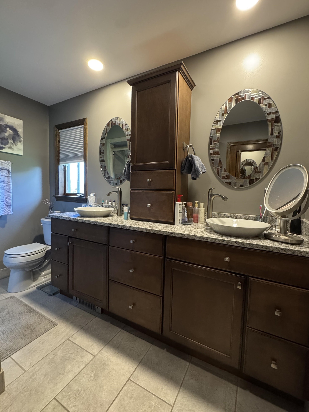
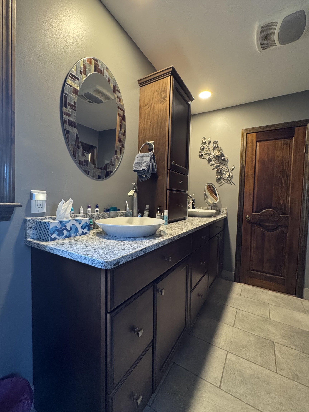
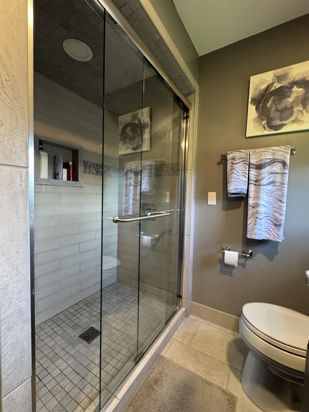
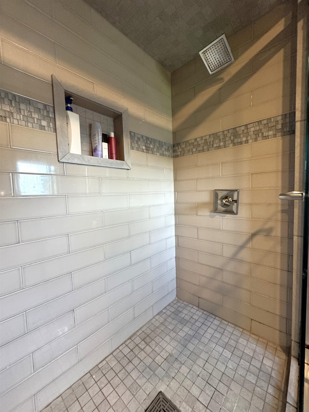
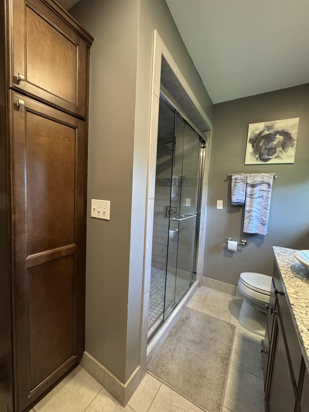
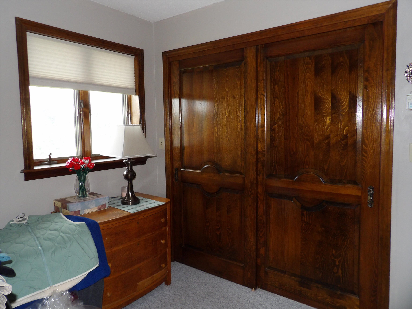
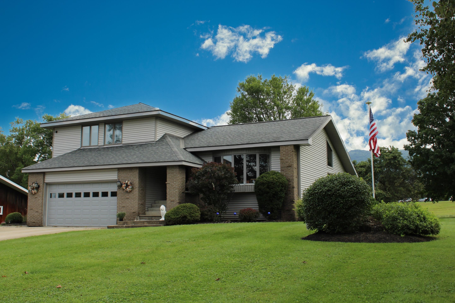
Listed by: Welcome Home Real Estate Rhonda Nash
General Property Information
- Property Status
- Active
- Price
- $525, 000
- Property Type
- Single Family
- County
- VT-Rutland
- Agency / Brokerage
- Rhonda Nash
Welcome Home Real Estate - List Date
- 8/23/2026 8:00 PM
- Acres
- 0.59
- Year Built
- 1981
- Bedrooms
- 3
- Total Baths
- 3
- Sq. Ft. (Total)
- 2,401
- Tax Year
- 2026
- Taxes
- $9,009

Description
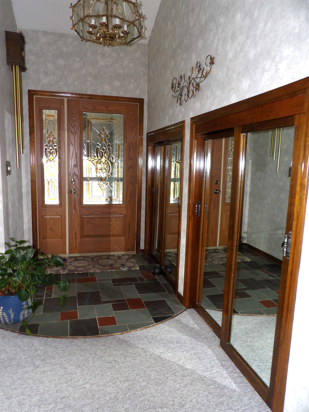
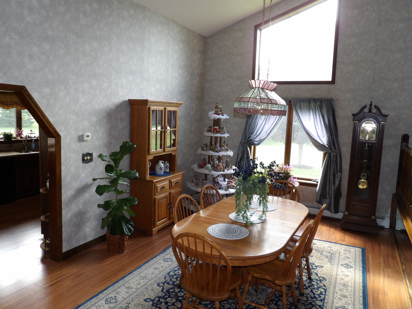
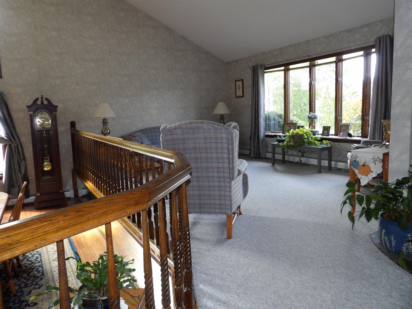
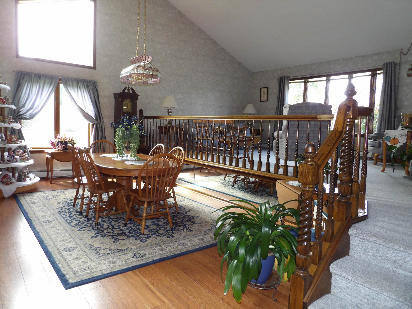
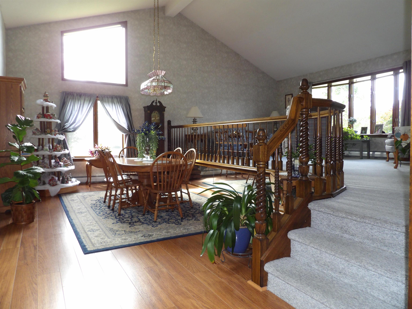
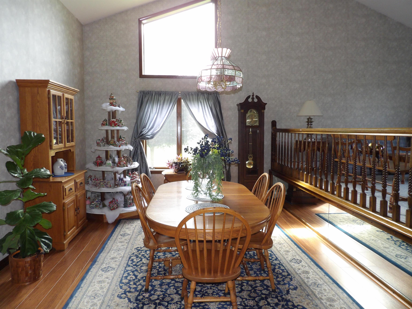
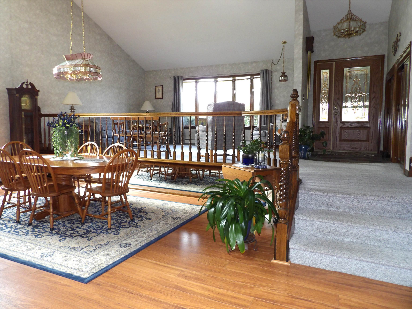
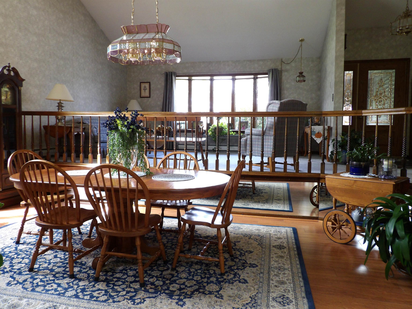
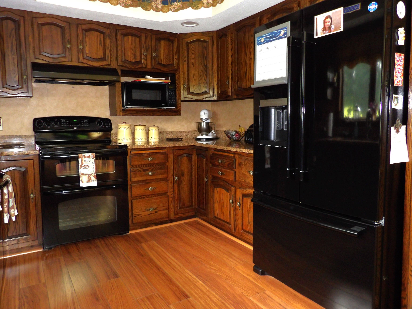
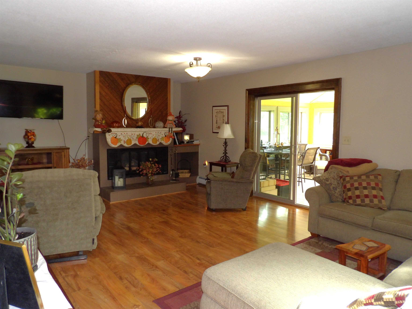
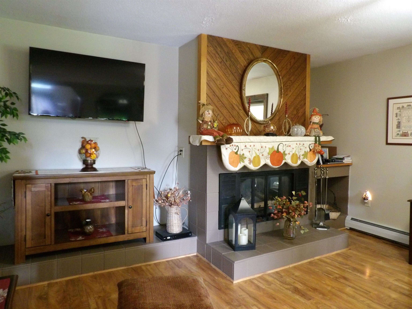
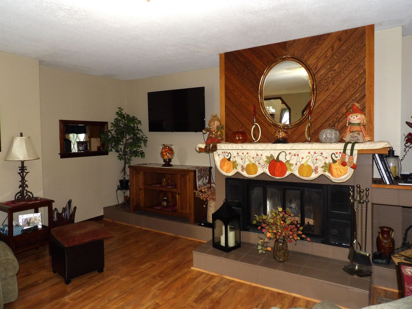
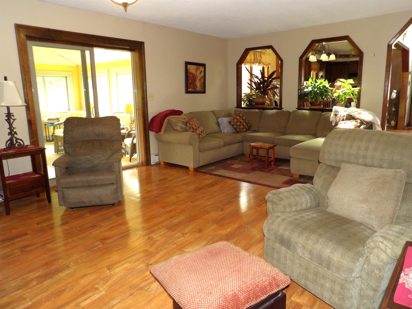
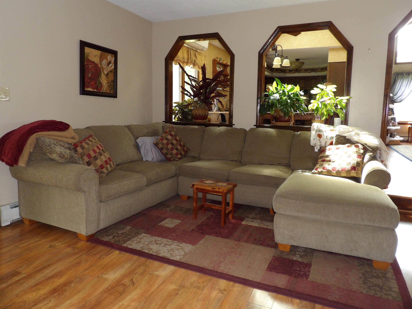
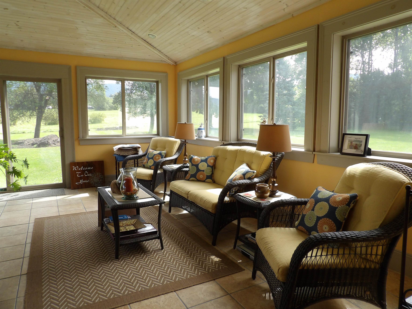
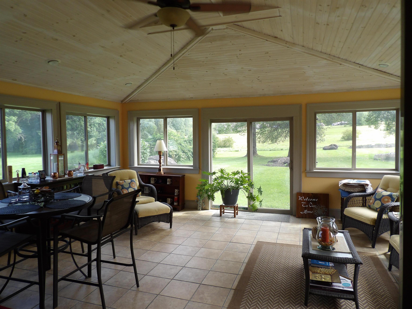
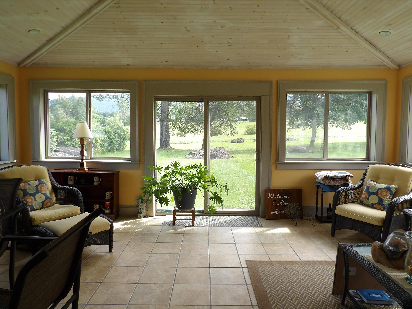
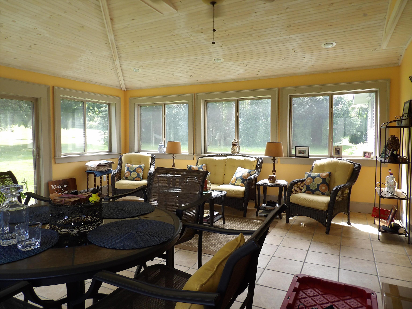
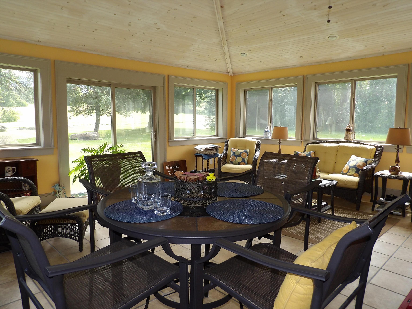
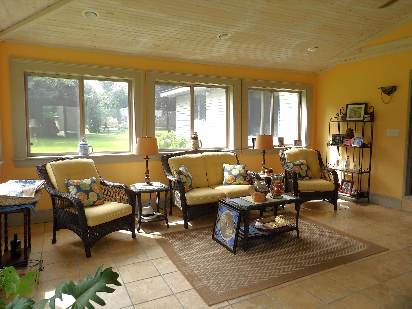
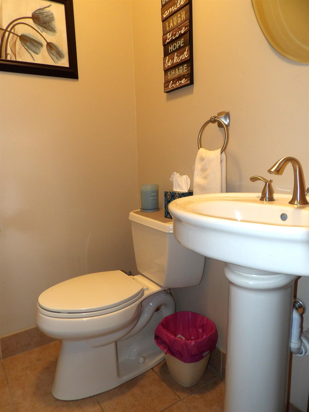
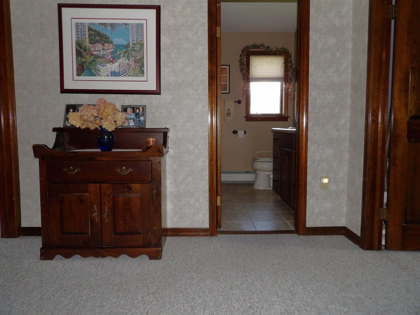
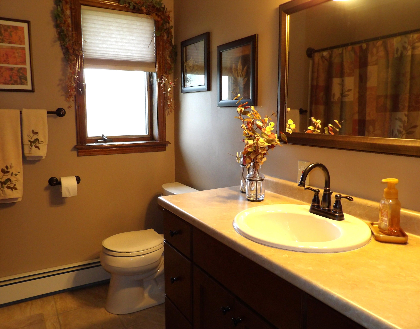
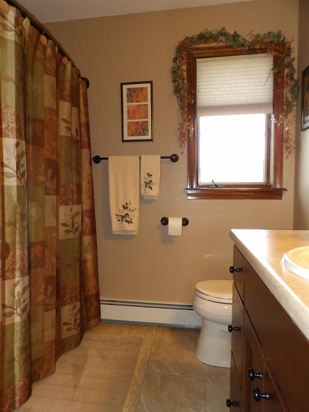
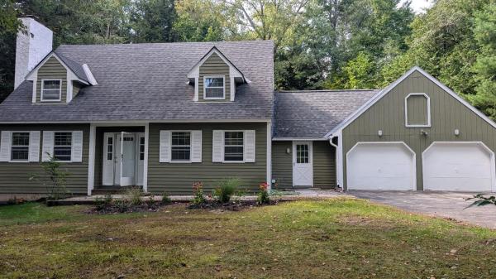
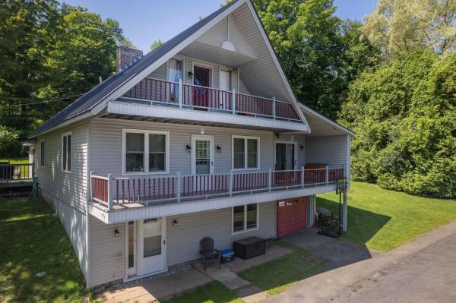
Location, location, location! This one has it all! Welcome to the property you’ve been waiting for in one of Rutland City’s most desirable neighborhoods. Offering over 2, 400 square feet of living space, this spacious three bedroom, two and a half bathroom home is set on more than a half acre of land and checks all the boxes. Step inside to a bright, open, and airy layout designed for comfortable everyday living and effortless entertaining. The beautiful kitchen is sure to impress, as will the large formal living room, while the gorgeous, light filled sunroom provides the perfect spot to relax, take in all the local wild life, and watch the wonders Vermont's changing seasons. A cozy fireplace in the family room adds warmth and character to this bonus living space. Additional features include heat pumps for efficient heating and cooling and a two car garage offering plenty of room for vehicles, toys, storage and more! With generous living space, wonderful outdoor space, modern conveniences and a fantastic location close to all that Rutland City has to offer, this home truly has it all. If you’ve been waiting for the right combination of space, comfort, amenities and location, this is the one! Set up your private showing today and Welcome Home!
Map
Interior Features
- # Of Stories
- 1.75
- Sq. Ft. (Total)
- 2,401
- Sq. Ft. (Above Ground)
- 2,401
- Sq. Ft. (Below Ground)
- 0
- Sq. Ft. Unfinished
- 1,402
- Rooms
- 8
- Bedrooms
- 3
- Baths
- 3
- Interior Desc
- Cathedral Ceiling, Cedar Closet, Ceiling Fan, Dining Area, 1 Fireplace, Hearth, Living/Dining, Primary BR w/ BA, Natural Light, Walk-in Closet
- Appliances Included
- Dishwasher, Dryer, Range Hood, Electric Range, Refrigerator, Trash Compactor, Washer
- Flooring
- Carpet, Ceramic Tile, Laminate
- Heating
- Oil, Baseboard, Heat Pump, Hot Water
- Basement Desc
- Concrete, Full, Storage Space, Unfinished
Town Market Snapshot
Source: Data provided by PrimeMLS, graph generated by Pall Spera Company
Exterior Features
- Style of Residence
- Contemporary
- House Color
- Beige
- Time Share
- No
- Exterior Details
- Covered Porch, Enclosed Porch
- Land Desc.
- City Lot, Landscaped, Level, Neighborhood
- Roof Desc.
- Asphalt Shingle
- Driveway Desc.
- Concrete
- Foundation Desc.
- Concrete, Poured Concrete
- Sewer Desc.
- Public
- Garage / Parking
- Yes
- Garage Spaces
- 2
- Road Frontage
- 109
- Zoning
- Residential
Affordability Estimate
Quick payment estimate for this listing. Not a loan offer — rates and terms vary.
Est. monthly principal & interest —
Estimate excludes taxes, insurance, HOA, and PMI. Consult a lender for accurate figures.
You May Also Like
View more nearby
Ask about this property
Message Joni Gaines about MLS #5106356.
