

Request a showing
Pick a Saturday or another date in the next 4 weeks, then leave your contact details.
Listed by: Berkley & Veller Greenwood Country Laura D'Angelo
General Property Information
- Property Status
- Active Under Contract
- Price
- $299, 000
- Property Type
- Multi-Family
- County
- VT-Windham
- Agency / Brokerage
- Laura D'Angelo
Berkley & Veller Greenwood Country - List Date
- 8/23/2026 8:00 PM
- Acres
- 0.19
- # of Units
- 3

Description
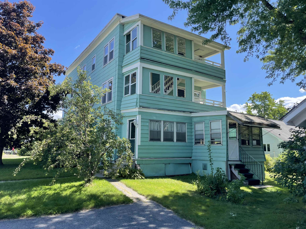
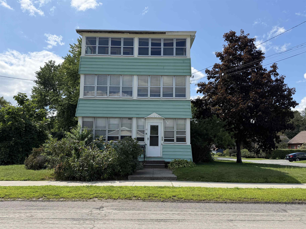
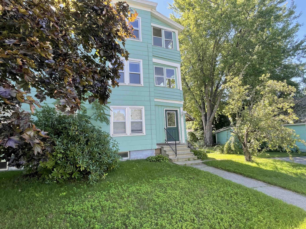
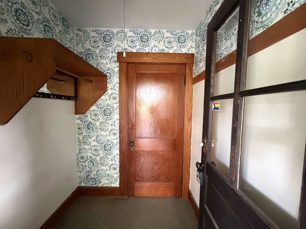
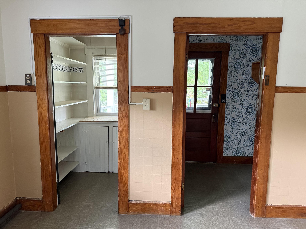
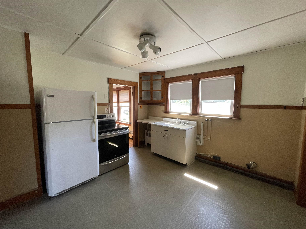
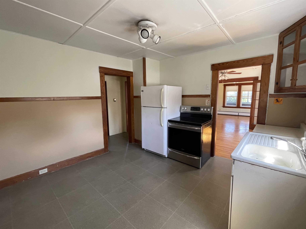
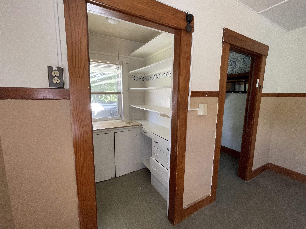
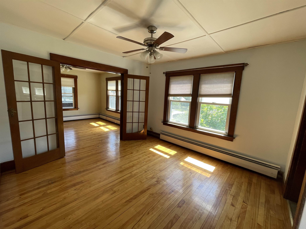
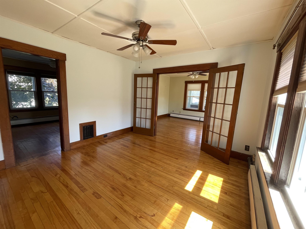
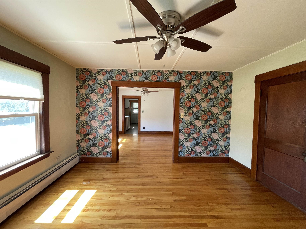
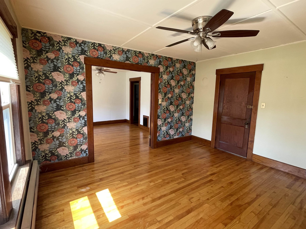
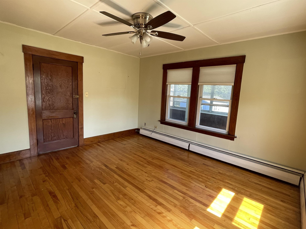
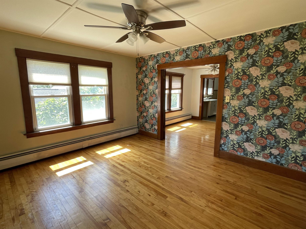
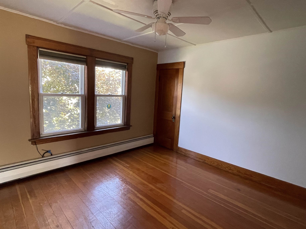
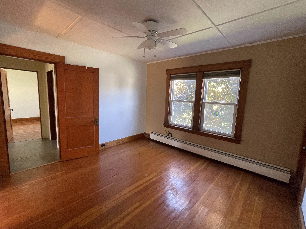
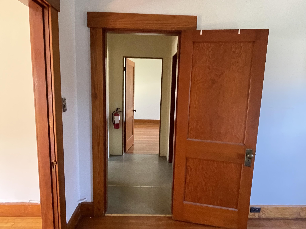
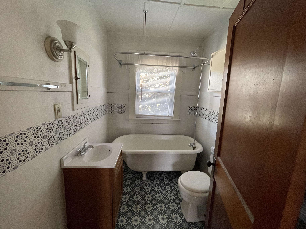
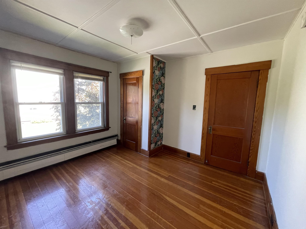
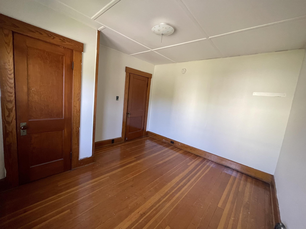
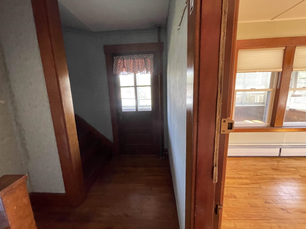
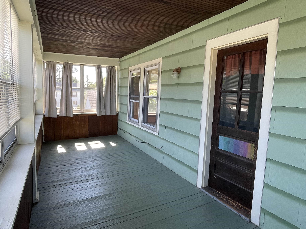
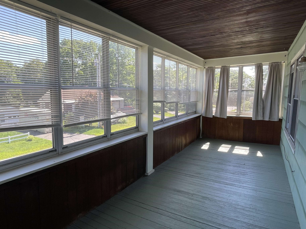
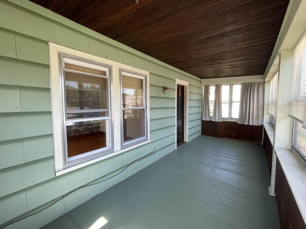
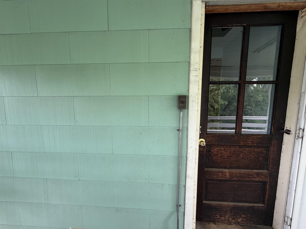
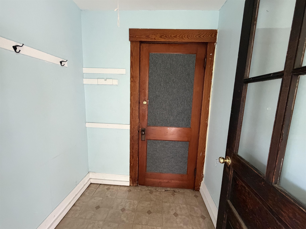
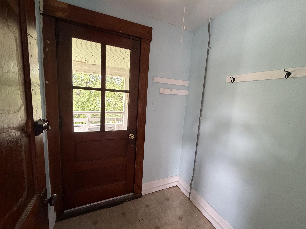
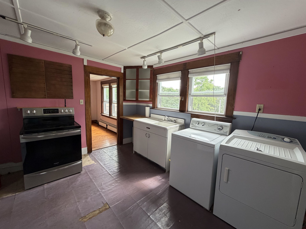
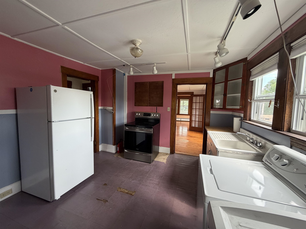
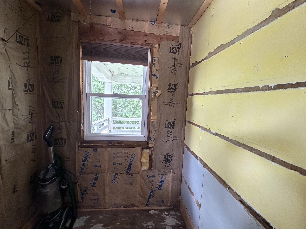
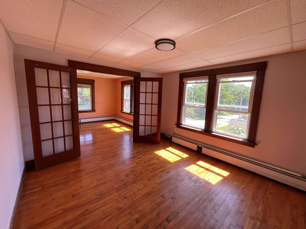
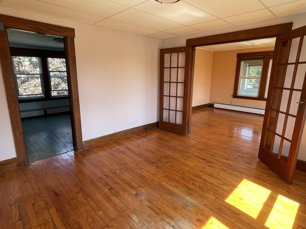
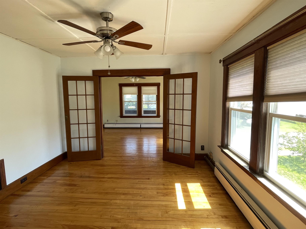
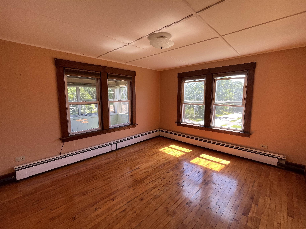
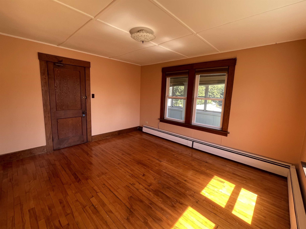
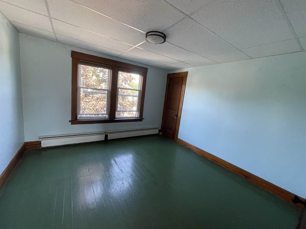
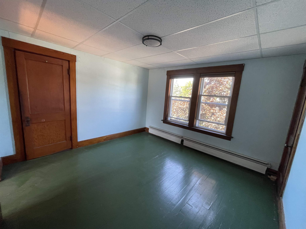
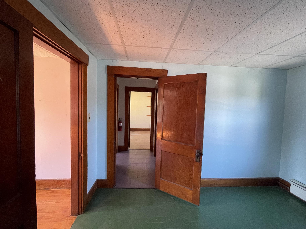
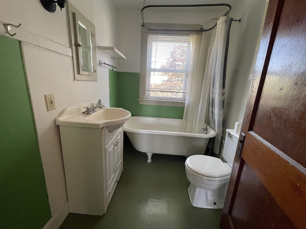
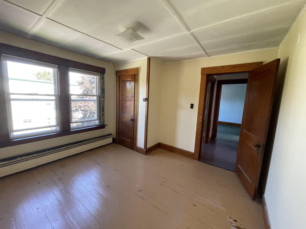
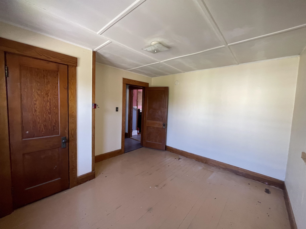
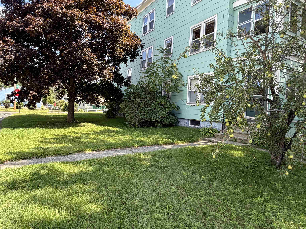
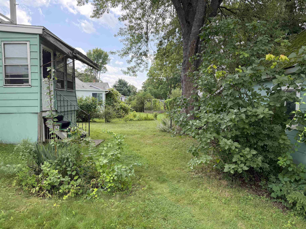
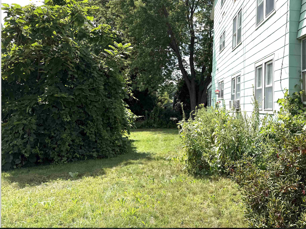
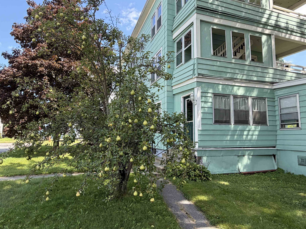
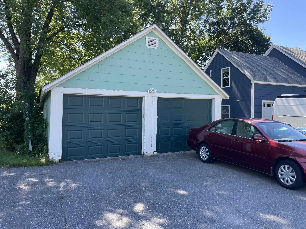
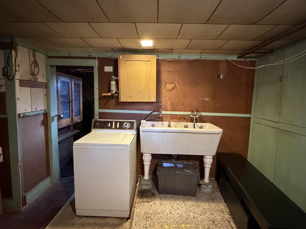
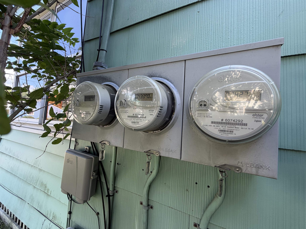
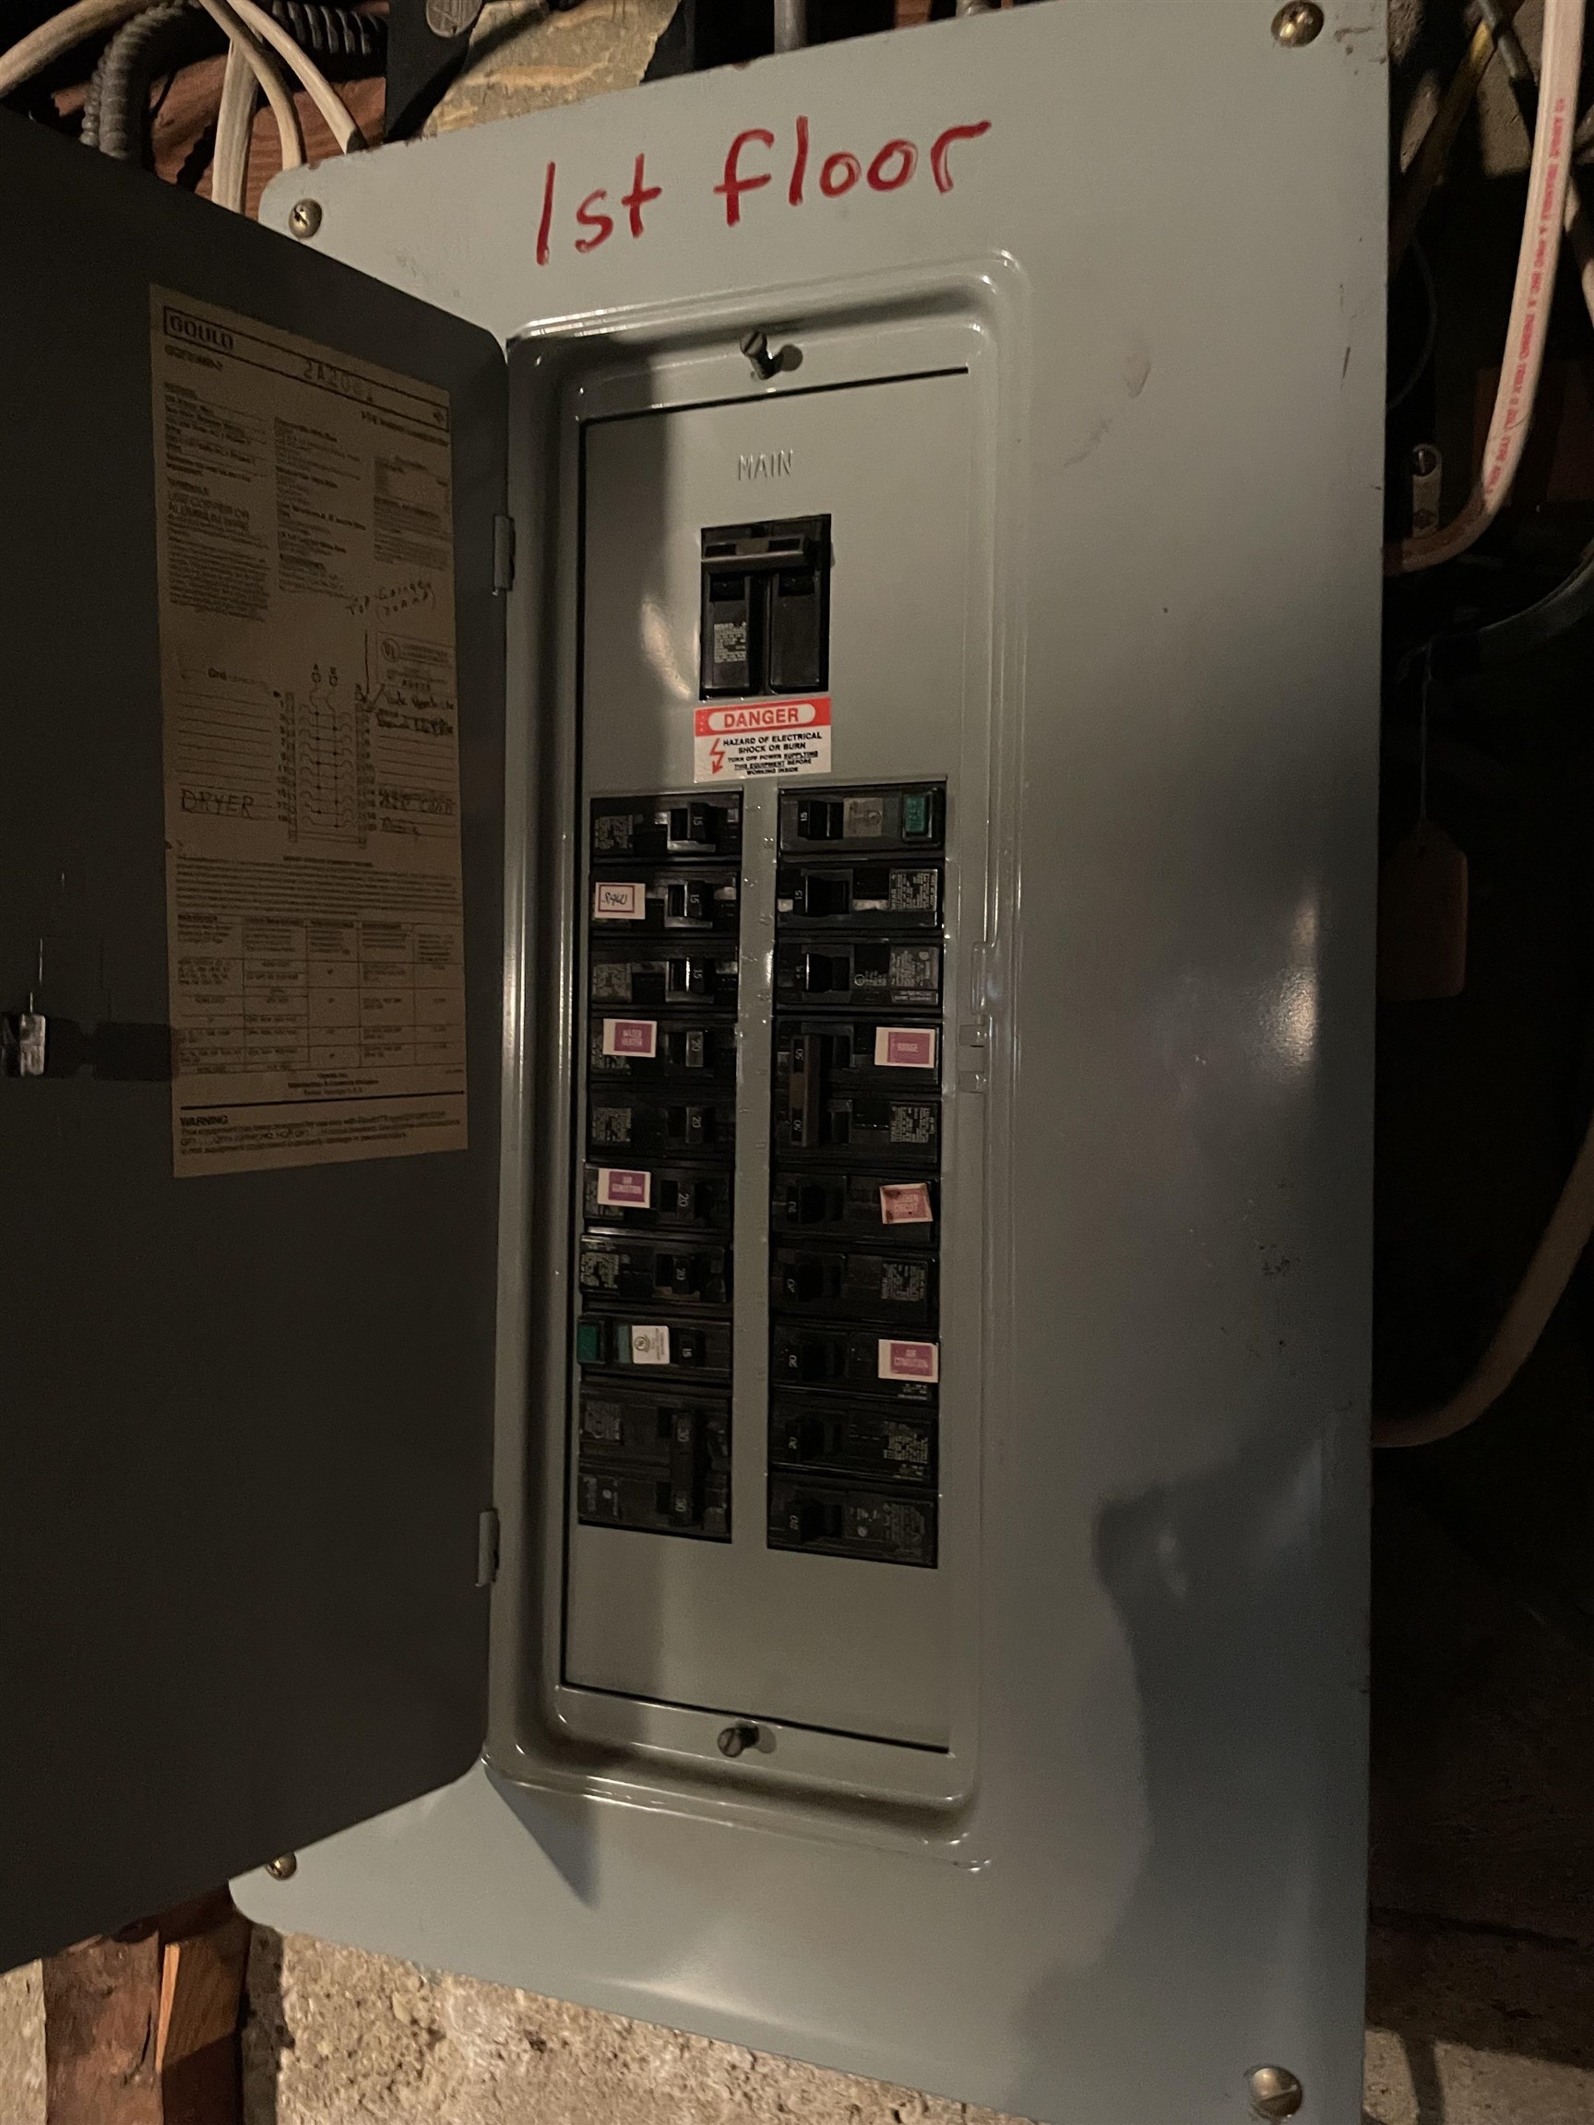
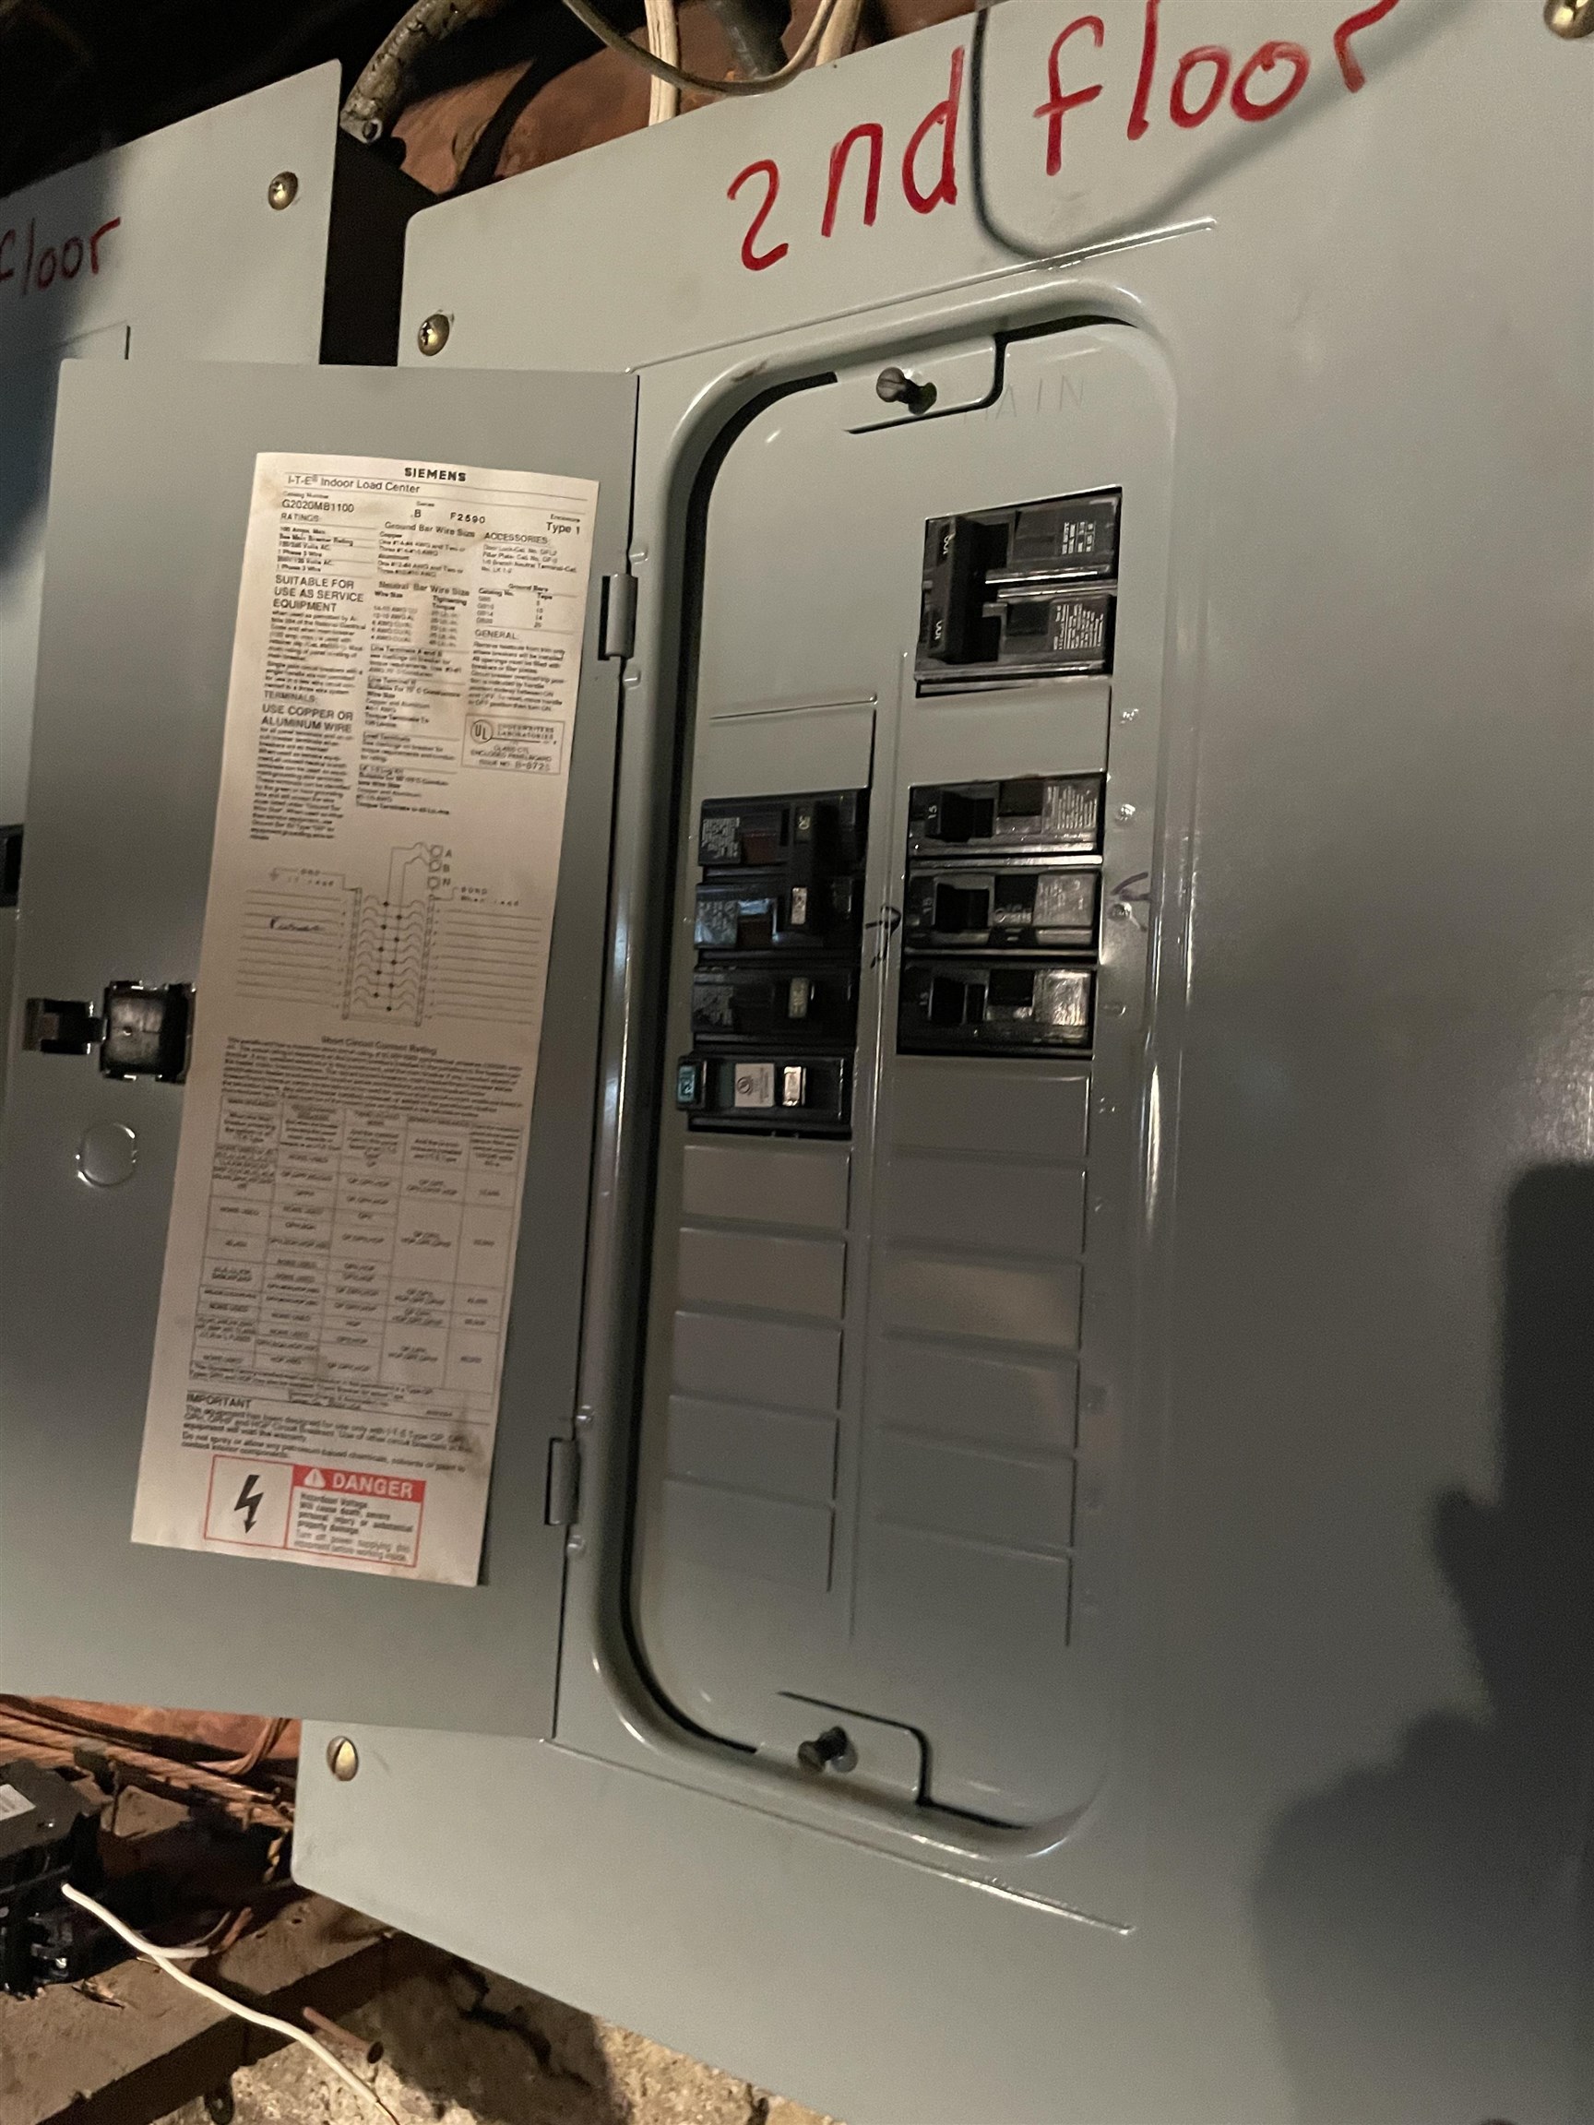
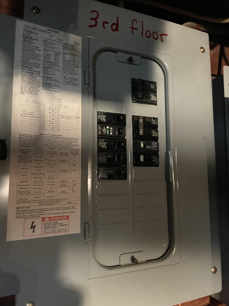
On offer is this tidy, three-unit multi-family home, located in a tranquil residential neighborhood on Moreland Avenue. Originally designed as a multi-family, the three units have identical floor plans with good layout flow. Each 2-bedroom unit has a large eat-in kitchen with pantry, a dining room with French doors opening to the living room and the bonus of a generous, three-season, enclosed front-porch. Each unit features the original handsome wood trim and doors, gleaming hard wood floors, good closet space, and many huge windows filling the place with glorious natural light. There are separate electric meters and boilers for each unit. Additional bonuses are the two-car garage, a small but sweet yard with trees including two pear trees, and a good basement. Great investment opportunity or owner occupied income property. Currently, the first floor is rented with a lease while the second and third floor units are vacant. Great location near high school, hospital, shopping and I-91. Property is being sold "as is". Sale is subject to license to sell. Please Note: Unit 3's pantry is unfinished. Showings begin Saturday 8/29. OPEN HOUSES Saturday 12pm-2pm and Sunday 10am-12pm.
Map
Town Market Snapshot
Source: Data provided by PrimeMLS, graph generated by Pall Spera Company
Affordability Estimate
Quick payment estimate for this listing. Not a loan offer — rates and terms vary.
Est. monthly principal & interest —
Estimate excludes taxes, insurance, HOA, and PMI. Consult a lender for accurate figures.
Features
- # of Units
- 3
- Year Built
- 1927
- Parking
- Detached, Driveway, Garage, Off Street, On-Site, Parking Spaces 3 - 5, Paved
- Road Frontage
- 191
- # of Electric Meters
- 3
- Sq Ft (Above Ground)
- 3,125
- Sq Ft (Below Ground)
- 0
- Total Sq Ft
- 3,125
- Land Description
- City Lot, Corner, Leased, Level, Sidewalks, In Town, Near Shopping, Neighborhood, Near Public Transport, Near Hospital, Near School(s)
- Elementary School
- Brattleboro Elem Schools
- Middle School
- Brattleboro Area Middle School
- High School
- Brattleboro High School
- Documents Available
- Aerials, Deed, Tax Map
- Taxes
- $7,493
Unit Information
Unit 1
- # Rooms
- 5
- # Bedrooms
- 2
- # Baths
- 1
- Sq. Ft.
- 1,050
- Floor
- 1
- Monthly Rent
- $1,050
Unit 2
- # Rooms
- 5
- # Bedrooms
- 2
- # Baths
- 1
- Sq. Ft.
- 1,050
- Floor
- 2
Unit 3
- # Rooms
- 5
- # Bedrooms
- 5
- # Baths
- 1
- Sq. Ft.
- 1,050
- Floor
- 3
You May Also Like
View more nearby
Ask about this property
Message Sherry Wilson about MLS #5106434.
