

Request a showing
Pick a Saturday or another date in the next 4 weeks, then leave your contact details.
Listed by: CENTURY 21 North East Shannon Kane
General Property Information
- Property Status
- Active
- Price
- $359, 000
- Property Type
- Single Family
- County
- VT-Franklin
- Agency / Brokerage
- Shannon Kane
CENTURY 21 North East - List Date
- 8/23/2026 8:00 PM
- Acres
- 0.13
- Year Built
- 1880
- Bedrooms
- 3
- Total Baths
- 3
- Sq. Ft. (Total)
- 1,753

Description
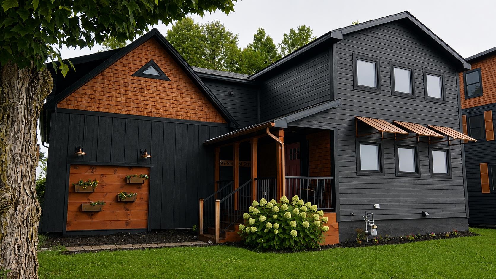
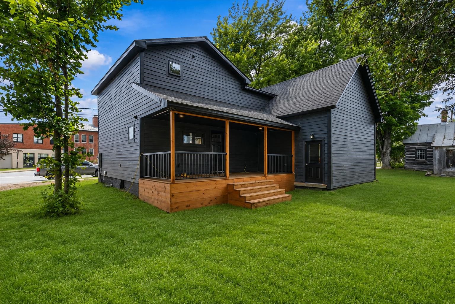
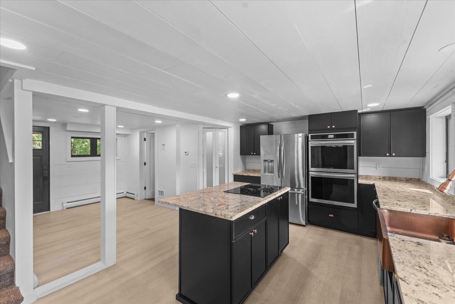
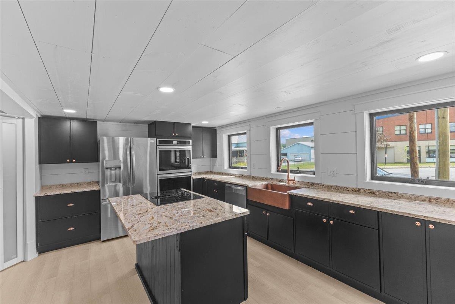
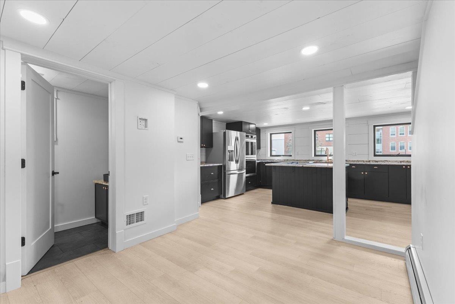
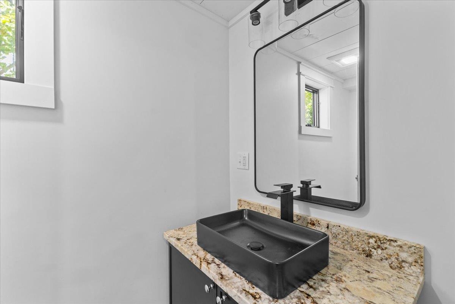
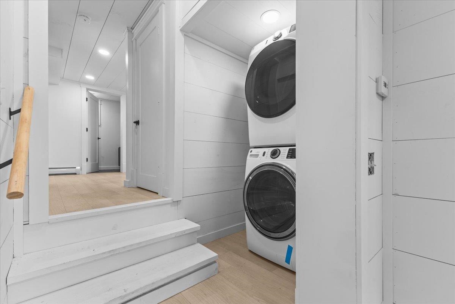
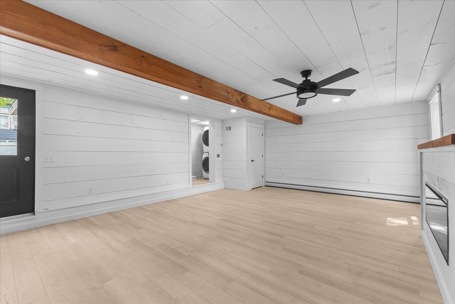
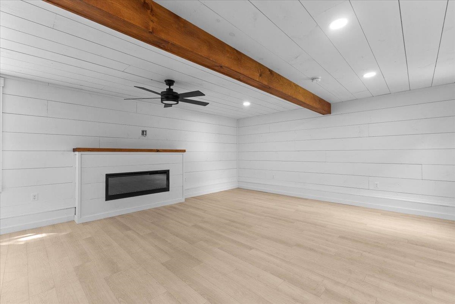
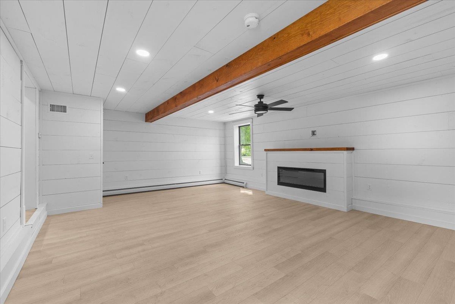
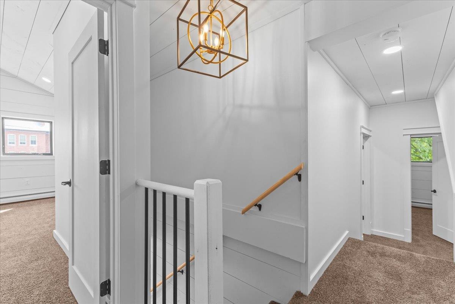
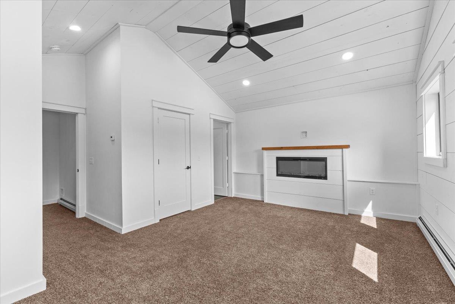
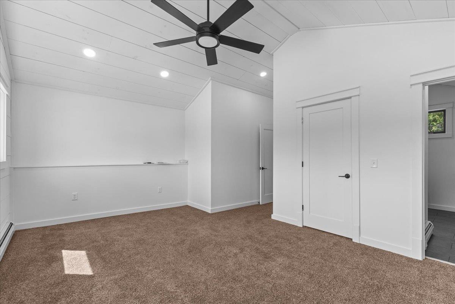
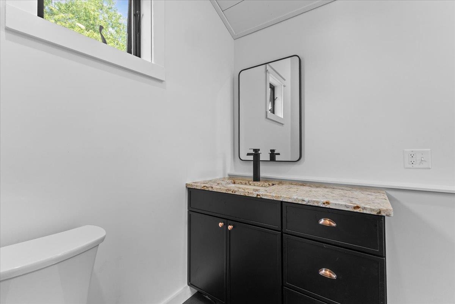
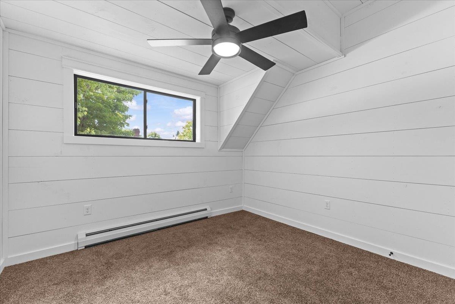
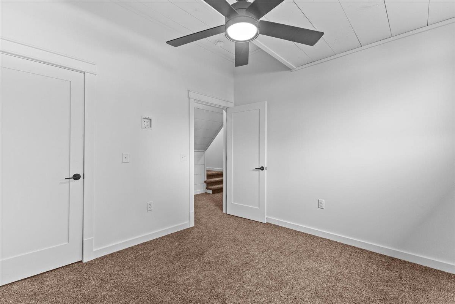
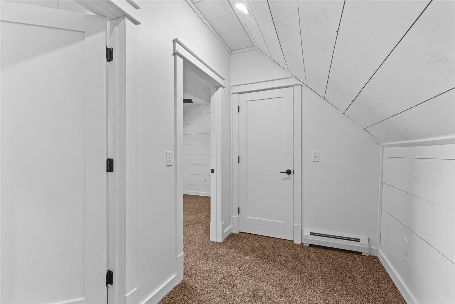
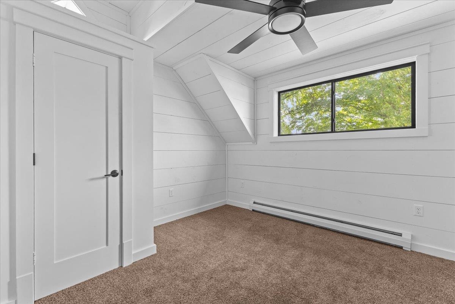
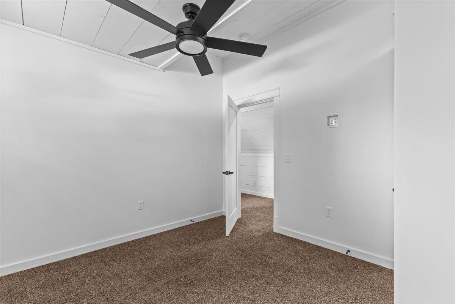
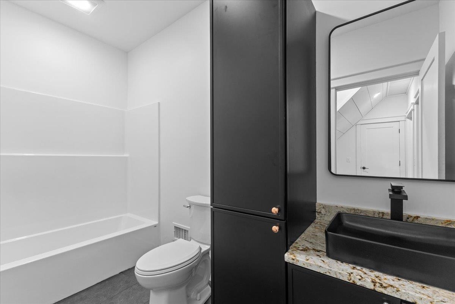
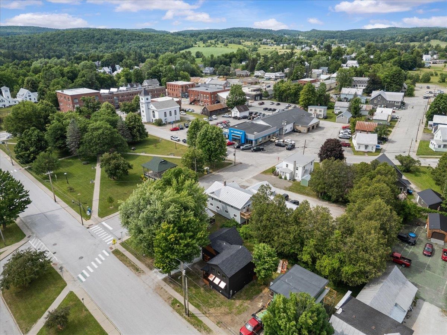
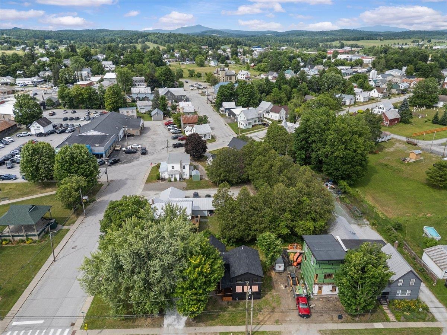
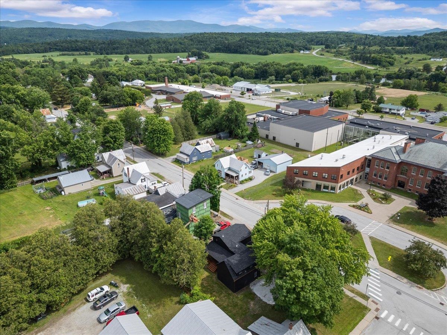
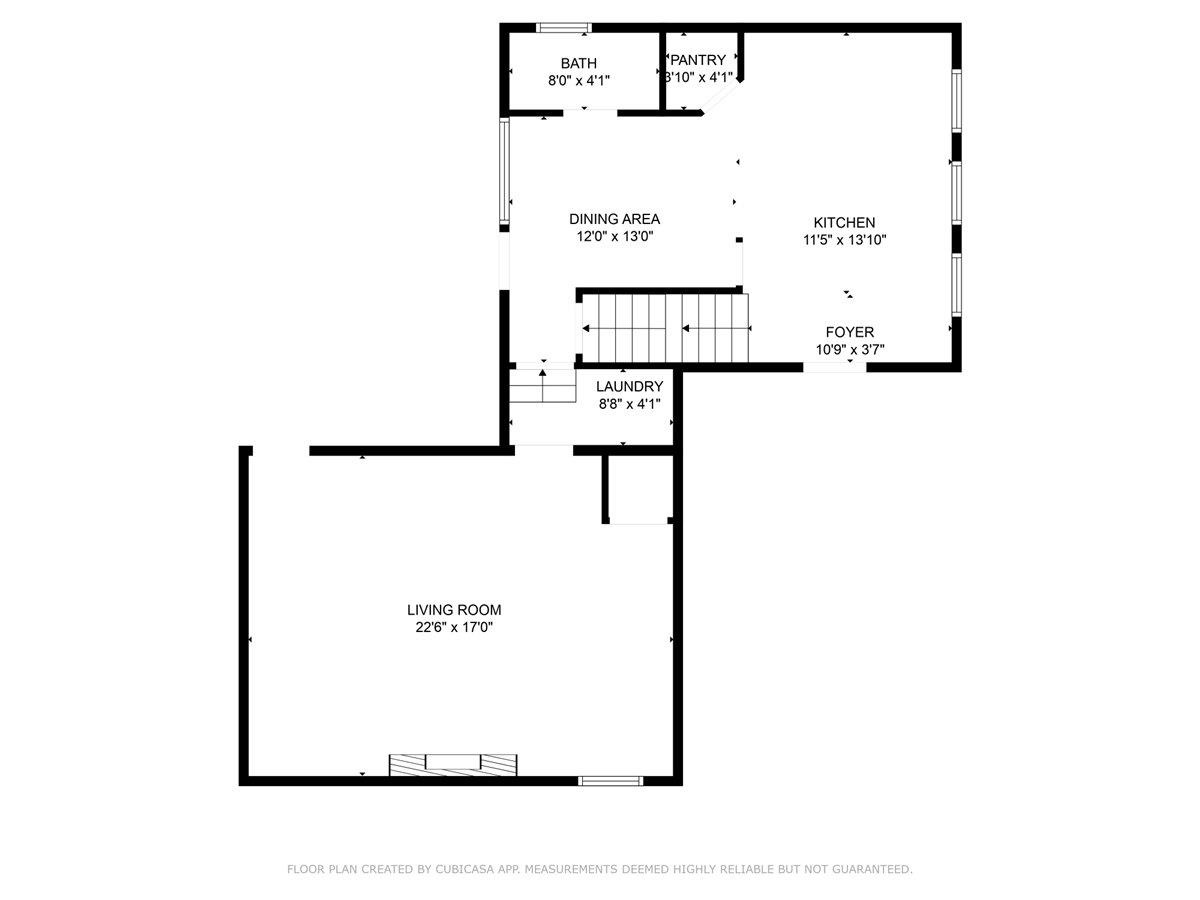
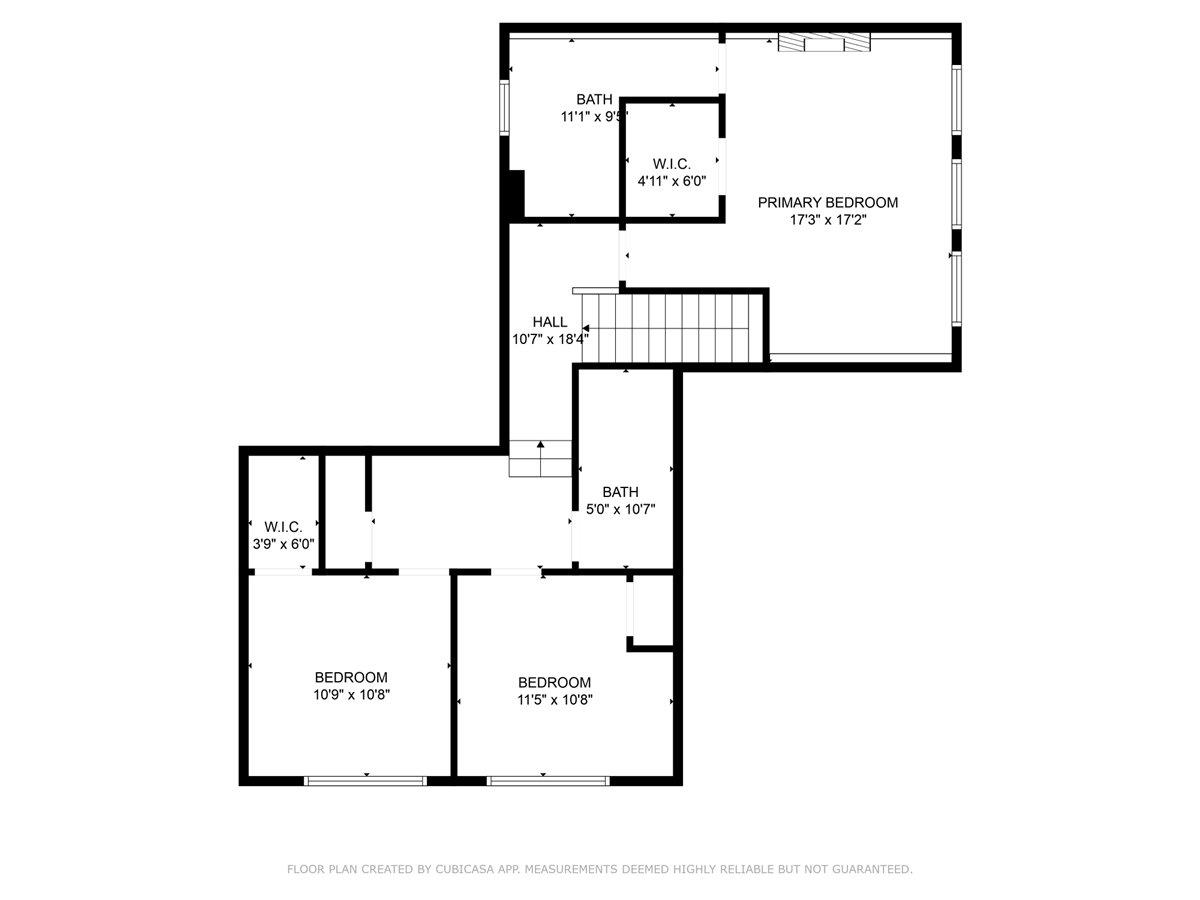
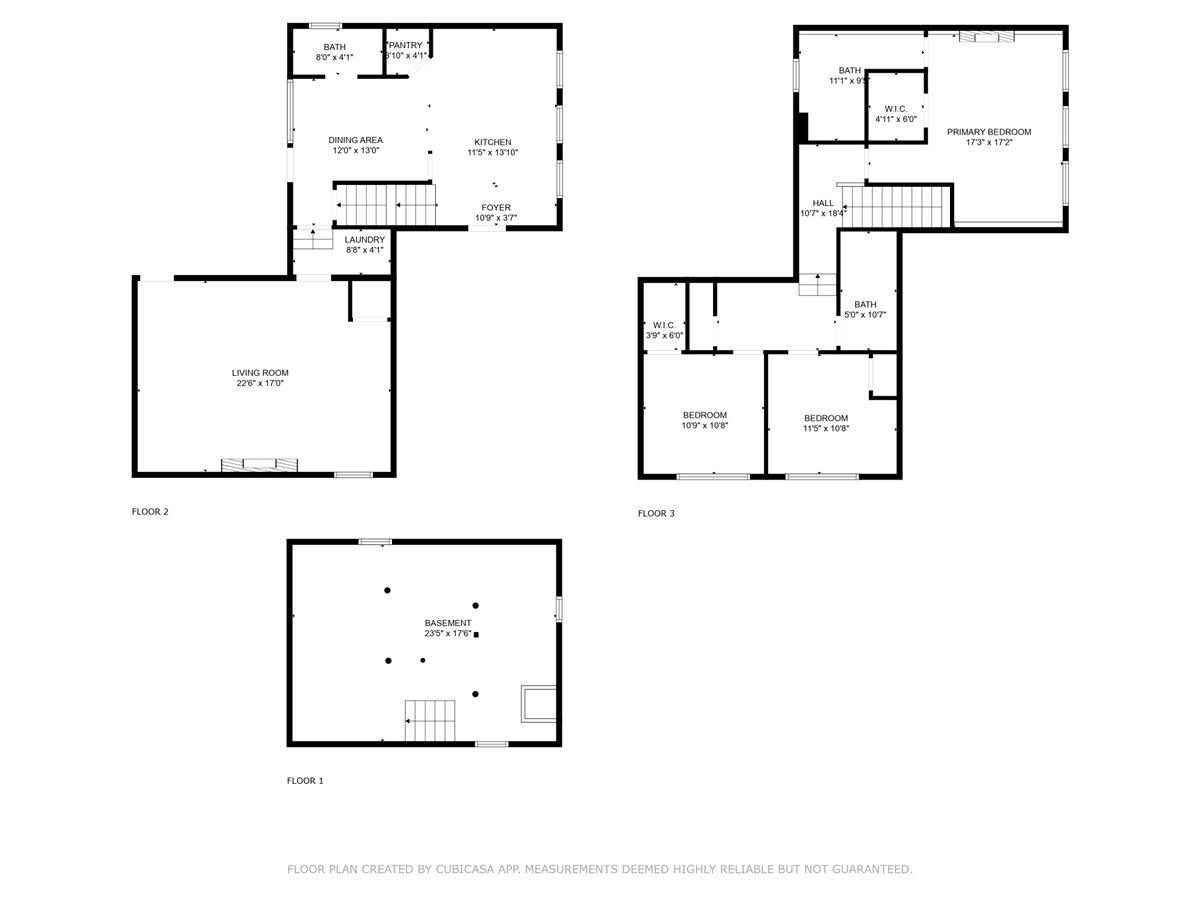
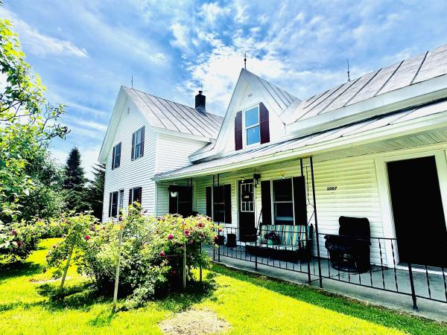
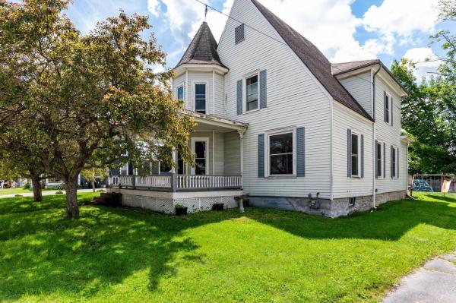
Welcome to 97 School Street in the heart of Enosburg Falls! Completely rebuilt from the studs up, this beautifully finished 3-bedroom, 3-bath home offers the comfort and efficiency of a newer home while maintaining a convenient village location. Step inside to a bright, open floor plan designed for both everyday living and entertaining. The spacious kitchen features granite countertops, stainless steel appliances, ample cabinetry, and a walk-in pantry, flowing easily into the main living areas. A large family room with an electric fireplace provides a warm and inviting space to gather. Upstairs, the impressive primary suite is a true retreat with soaring vaulted ceilings, its own electric fireplace, walk-in closet, and private full bath. Two additional bedrooms and thoughtfully designed living spaces provide plenty of room for family, guests, or a home office. Outside, enjoy the newer back deck and attractive LP SmartSide siding with bronze accents for a clean, modern look and low-maintenance exterior. Located just steps from local schools and close to downtown Enosburg Falls, shopping, restaurants, and everyday conveniences. With nearly everything updated or replaced during the extensive renovation, 97 School Street offers a move-in-ready opportunity in a great village location.
Map
Interior Features
- # Of Stories
- 2
- Sq. Ft. (Total)
- 1,753
- Sq. Ft. (Above Ground)
- 1,753
- Sq. Ft. (Below Ground)
- 0
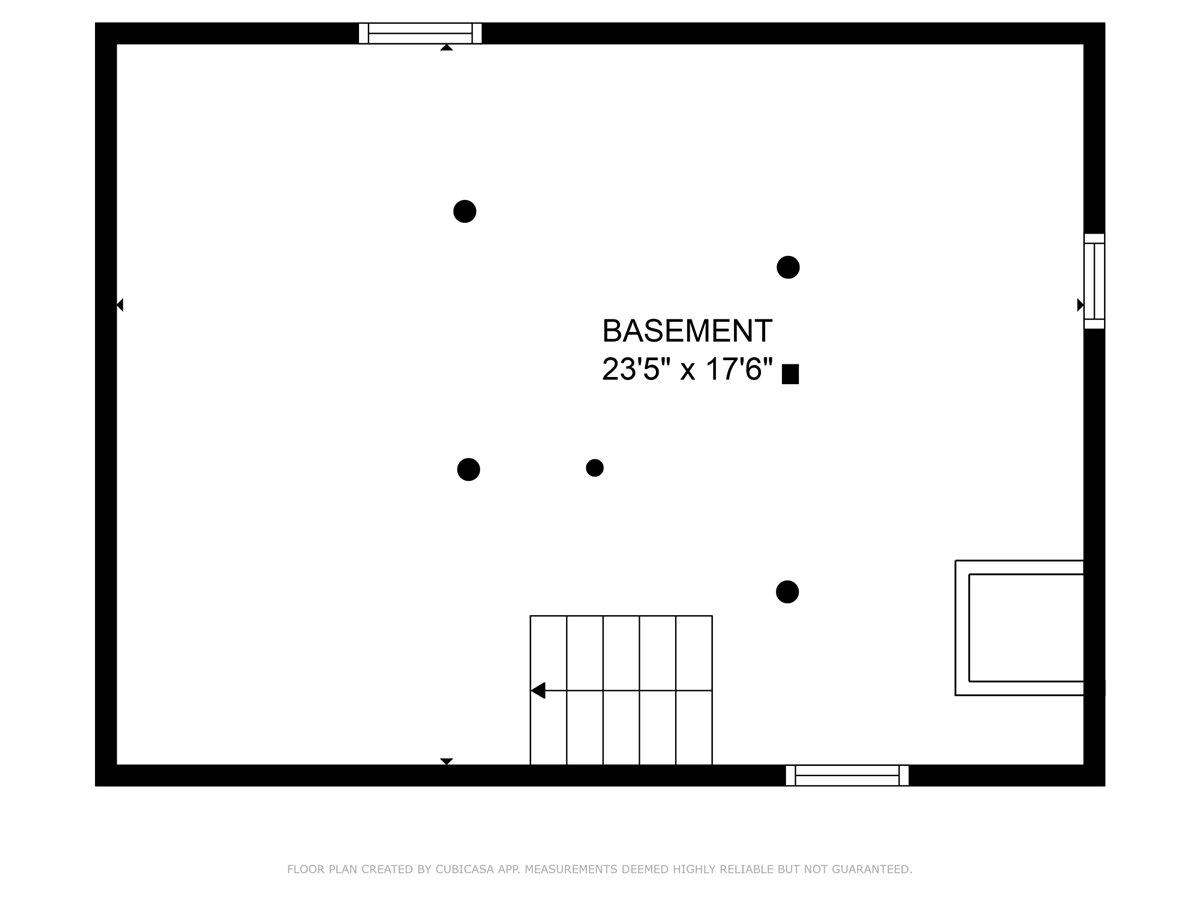
- Sq. Ft. Unfinished
- 414
- Rooms
- 9
- Bedrooms
- 3
- Baths
- 3
- Heating
- Natural Gas, Baseboard
- Basement Desc
- Concrete
Town Market Snapshot
Source: Data provided by PrimeMLS, graph generated by Pall Spera Company
Exterior Features
- Style of Residence
- Farmhouse
- Time Share
- No
- Land Desc.
- City Lot, Corner, Near School(s)
- Roof Desc.
- Tile
- Driveway Desc.
- Crushed Stone
- Foundation Desc.
- Concrete
- Sewer Desc.
- Public
- Garage / Parking
- No
- Garage Spaces
- 0
- Road Frontage
- 190
- Zoning
- village
Affordability Estimate
Quick payment estimate for this listing. Not a loan offer — rates and terms vary.
Est. monthly principal & interest —
Estimate excludes taxes, insurance, HOA, and PMI. Consult a lender for accurate figures.
You May Also Like
View more nearby
Ask about this property
Message Joni Gaines about MLS #5106436.
