

Request a showing
Pick a Saturday or another date in the next 4 weeks, then leave your contact details.
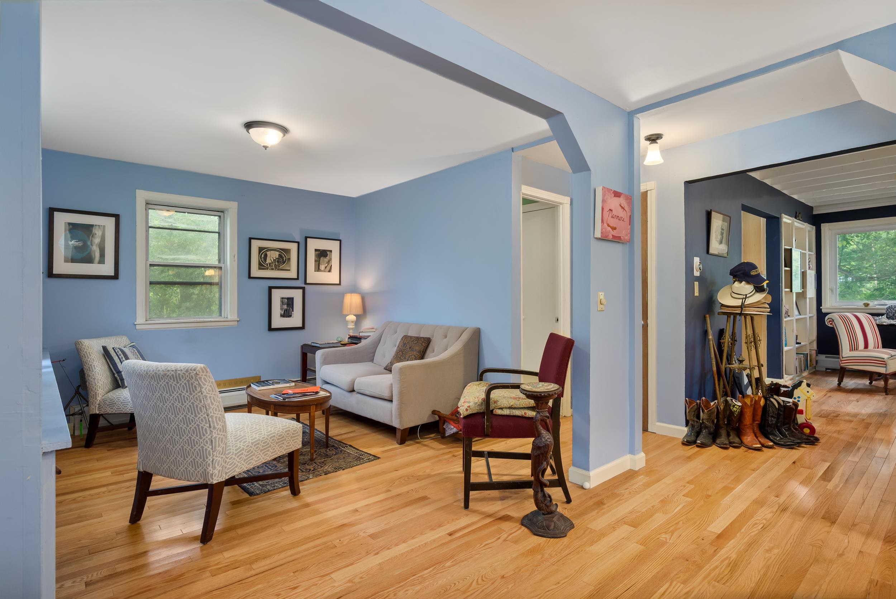
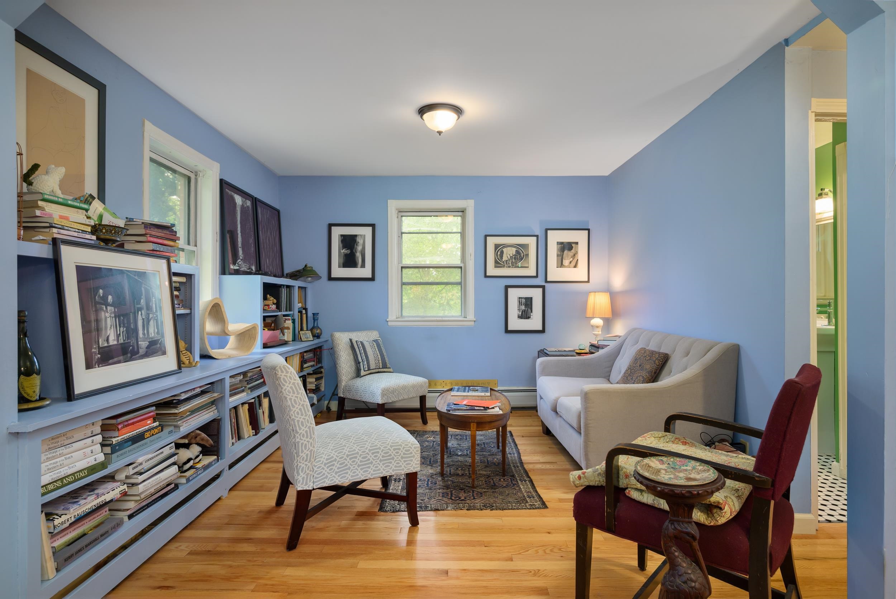
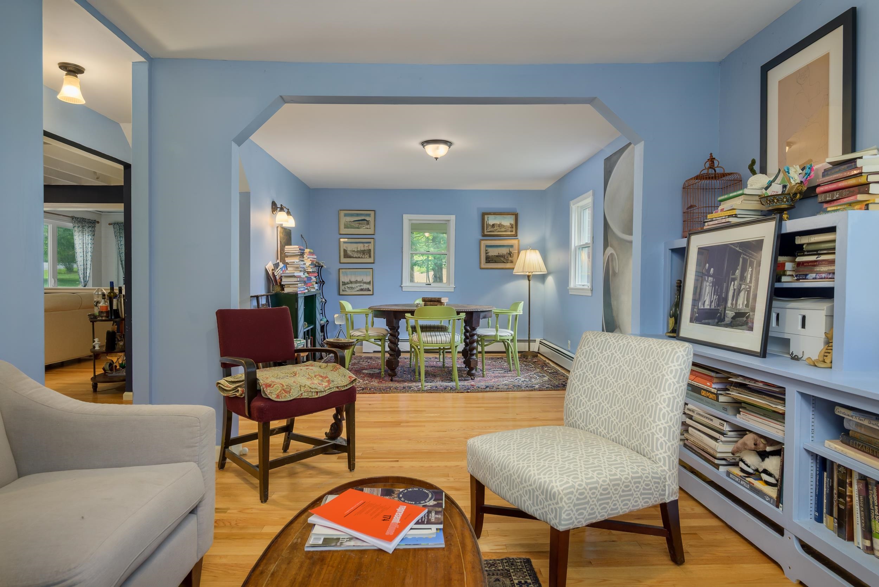
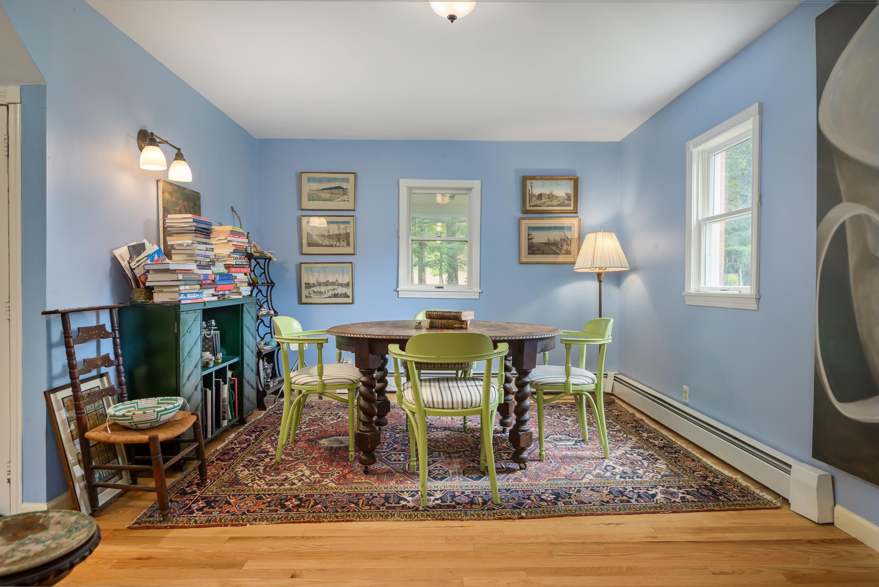
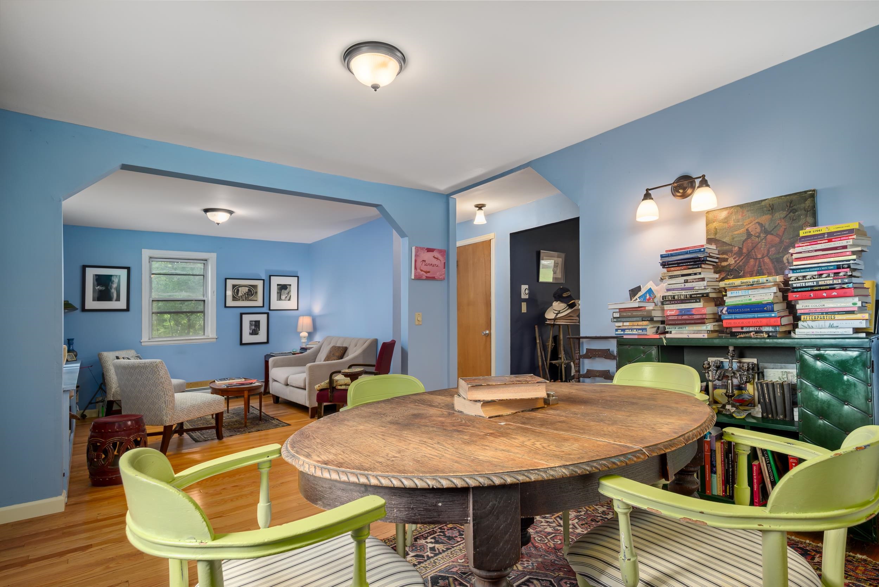
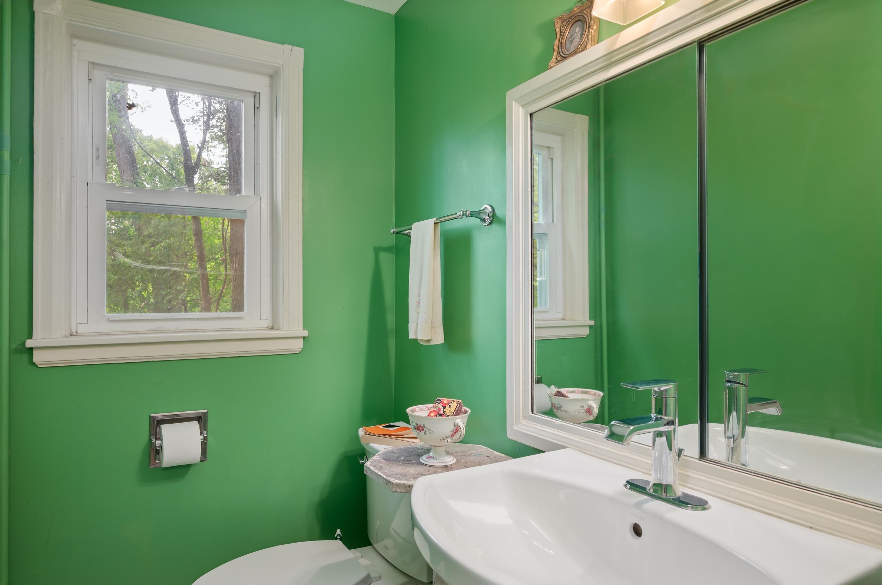
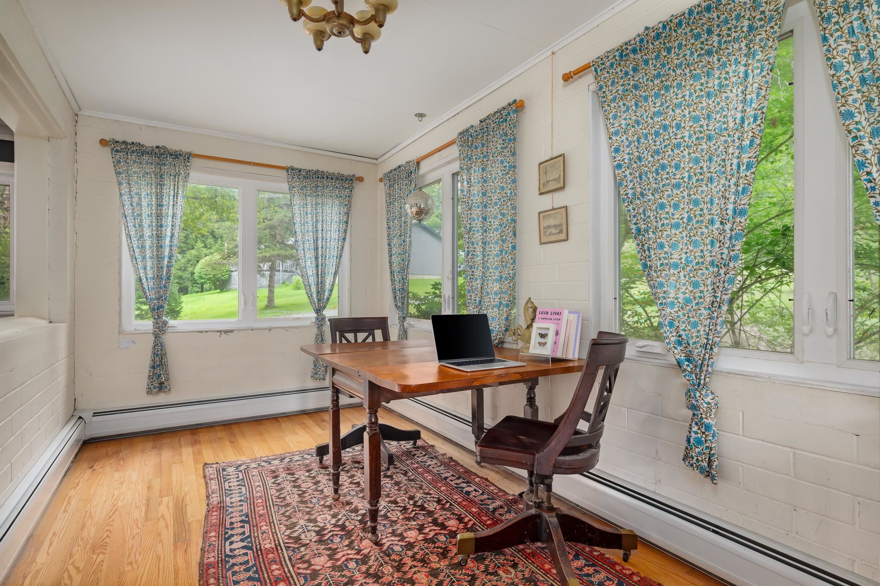

Listed by: Pacelli Zepka Corporation Allison Pacelli
General Property Information
- Property Status
- Active
- Price
- $395, 000
- Property Type
- Single Family
- County
- VT-Bennington
- Agency / Brokerage
- Allison Pacelli
Pacelli Zepka Corporation - List Date
- 8/23/2026 8:00 PM
- Acres
- 0.42
- Year Built
- 1955
- Bedrooms
- 4
- Total Baths
- 2
- Sq. Ft. (Total)
- 1,816
- Tax Year
- 2025
- Taxes
- $4,910

Description
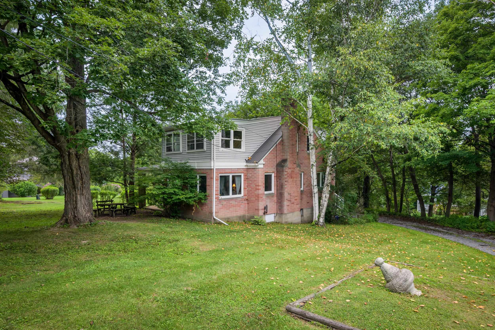
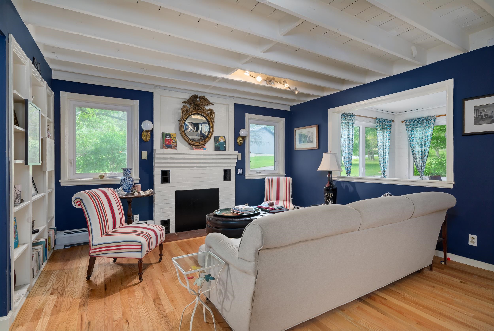
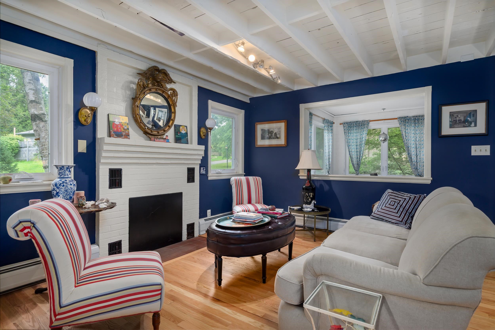
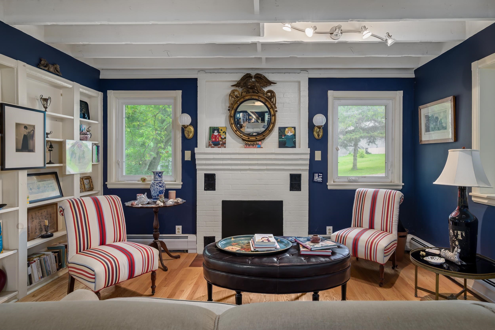
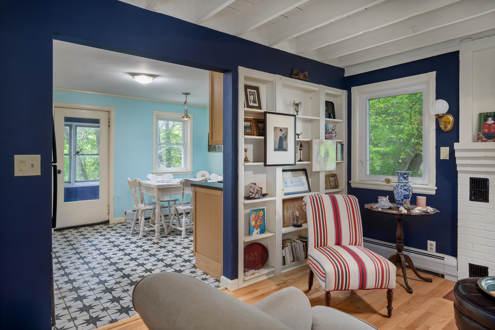
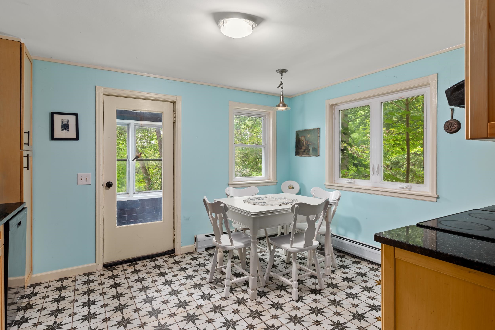
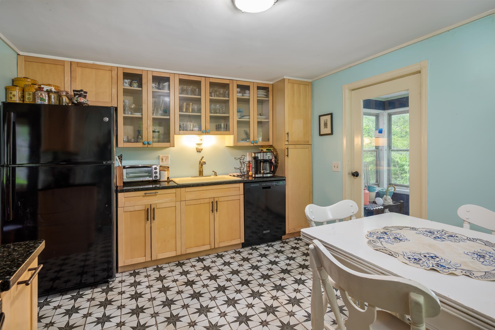
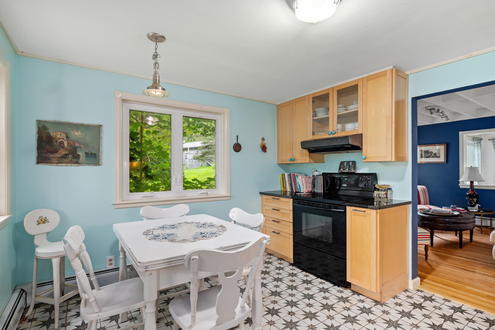
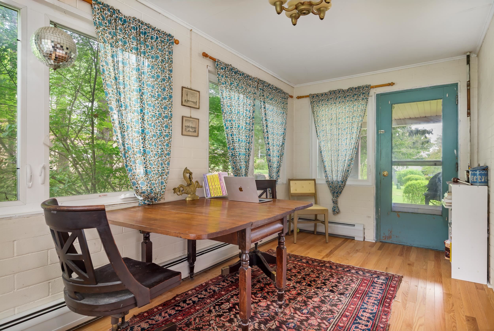
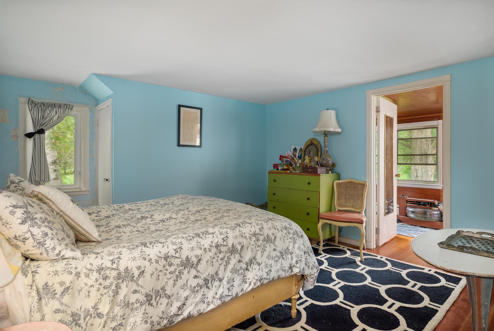
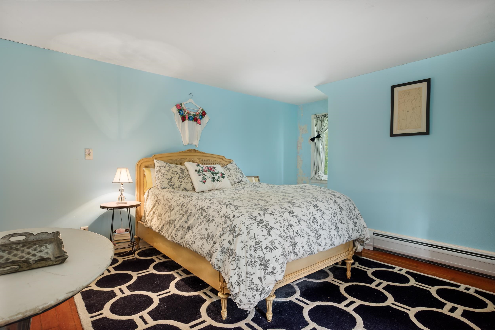
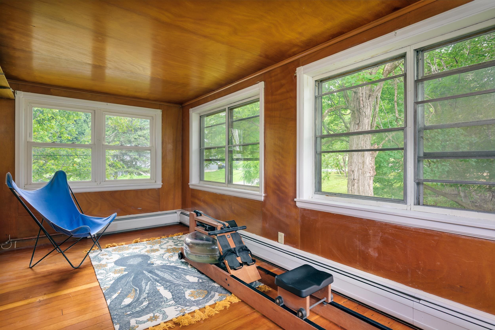
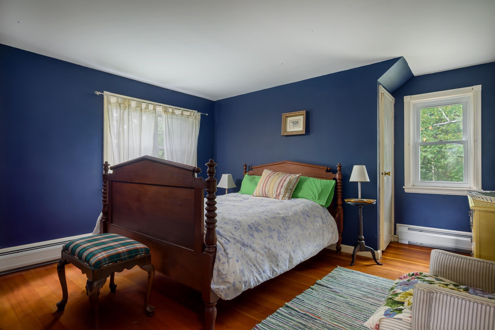
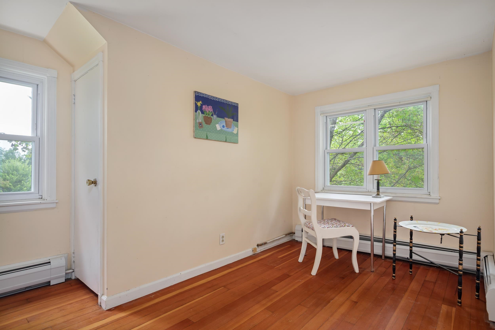
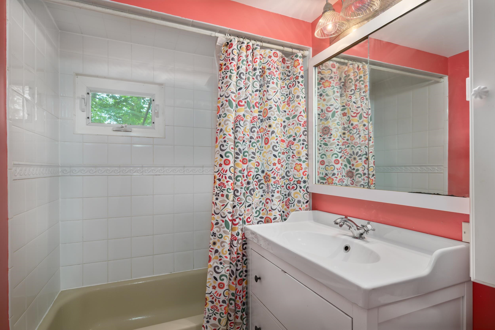
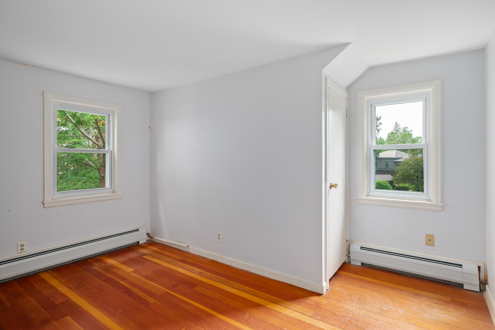
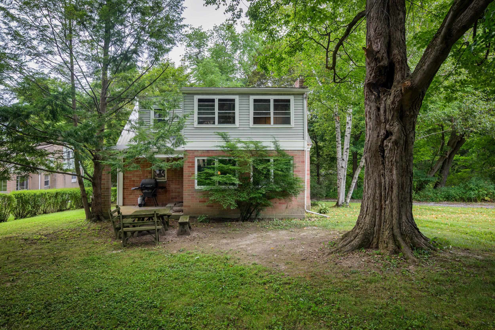
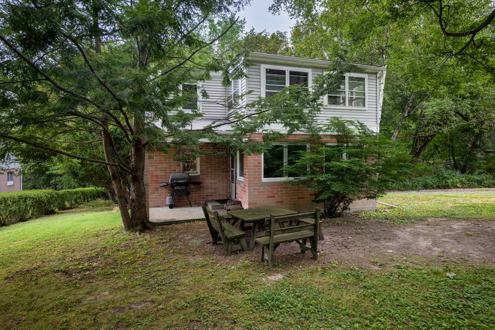
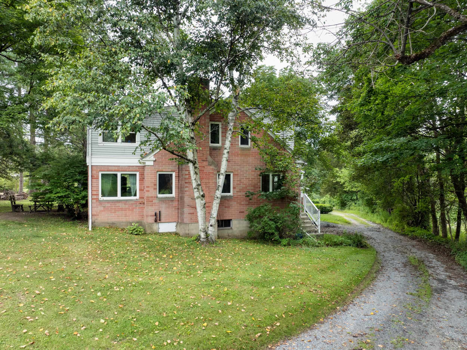
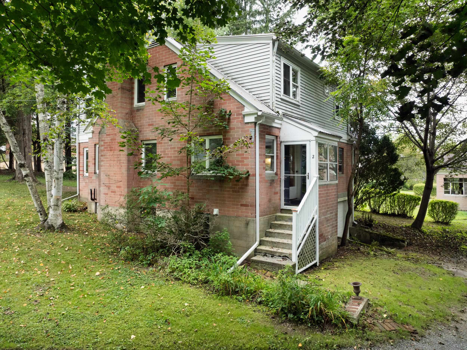
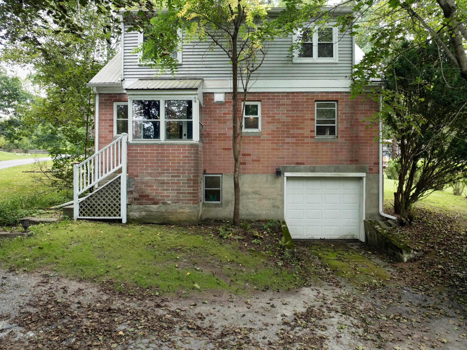
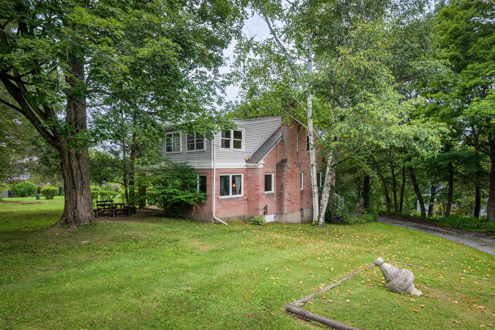

Charming 4-bedroom, 1.5 bathroom house on private lane in desirable North Bennington, steps from Bennington College and a short walk to the Village center's restaurants, library, and shops. The home's first floor features an updated eat-in kitchen with granite countertops, dining room, living room with fireplace, half bath, and study with built-in bookcases, as well as a sun room which leads to the covered back porch. Upstairs, there are 4 bedrooms and a full bath. An airy sunroom off the primary bedroom could function as an office or a yoga/exercise room. With beautiful hardwood floors and kitchen and bathroom tile installed in 2018, the house features wildlife and tree-filled views from nearly every window. There is a 1-car attached garage with automatic opener, off-street parking, and a large, picturesque front yard with fruit trees and beds for gardening if desired. Park McCullough's bucolic trails are just a half-mile away. A half-hour drive to Williamstown and Manchester, North Bennington is a quiet, historic area. North Bennington Village School and close to downhill and cross-country skiing, hiking, and snowmobile trails. A quintessential New England village.
Map
Interior Features
- # Of Stories
- 2
- Sq. Ft. (Total)
- 1,816
- Sq. Ft. (Above Ground)
- 1,816
- Sq. Ft. (Below Ground)
- 0
- Sq. Ft. Unfinished
- 780
- Rooms
- 8
- Bedrooms
- 4
- Baths
- 2
- Appliances Included
- Disposal, Dryer, Range Hood, Freezer, Electric Range, Refrigerator, Washer
- Heating
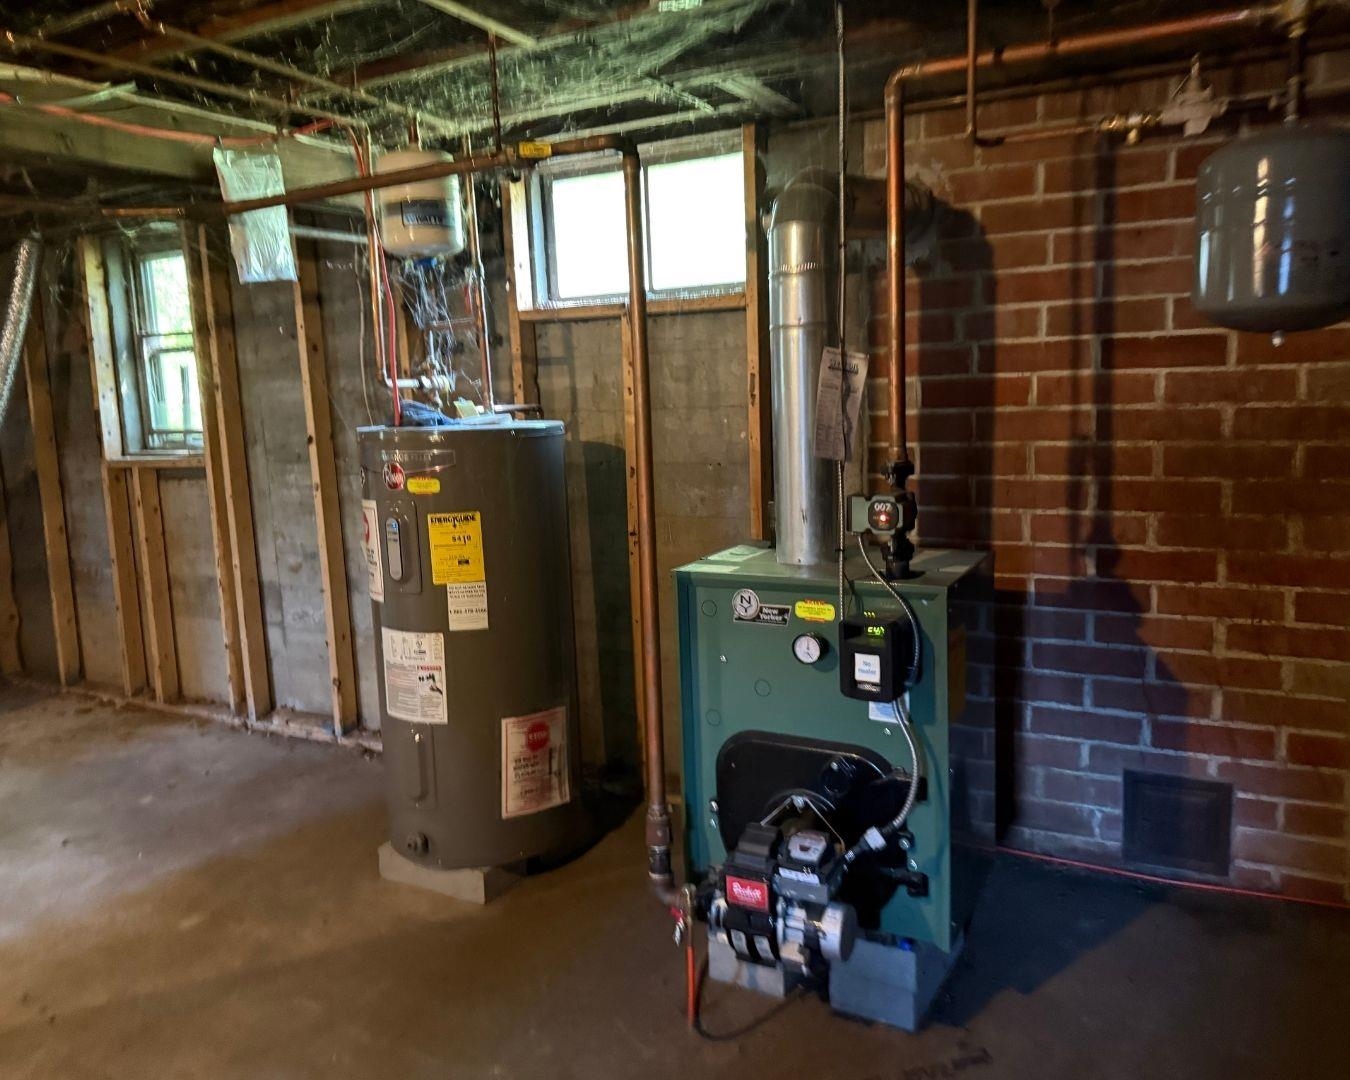
- Hot Water, Multi Zone, Boiler
- Basement Desc
- Concrete Floor, Interior Stairs, Storage Space, Unfinished
Town Market Snapshot
Source: Data provided by PrimeMLS, graph generated by Pall Spera Company
Exterior Features
- Style of Residence
- Freestanding, New Englander
- Time Share
- No
- Land Desc.
- Country Setting, Landscaped, Trail/Near Trail
- Roof Desc.
- Membrane, Metal
- Driveway Desc.
- Crushed Stone
- Foundation Desc.
- Concrete
- Sewer Desc.
- Public
- Garage / Parking
- Yes
- Garage Spaces
- 1
- Road Frontage
- 227
- Zoning
- Residential
Affordability Estimate
Quick payment estimate for this listing. Not a loan offer — rates and terms vary.
Est. monthly principal & interest —
Estimate excludes taxes, insurance, HOA, and PMI. Consult a lender for accurate figures.
You May Also Like
View more nearby

Ask about this property
Message Emily Borner about MLS #5106470.
