

Request a showing
Pick a Saturday or another date in the next 4 weeks, then leave your contact details.
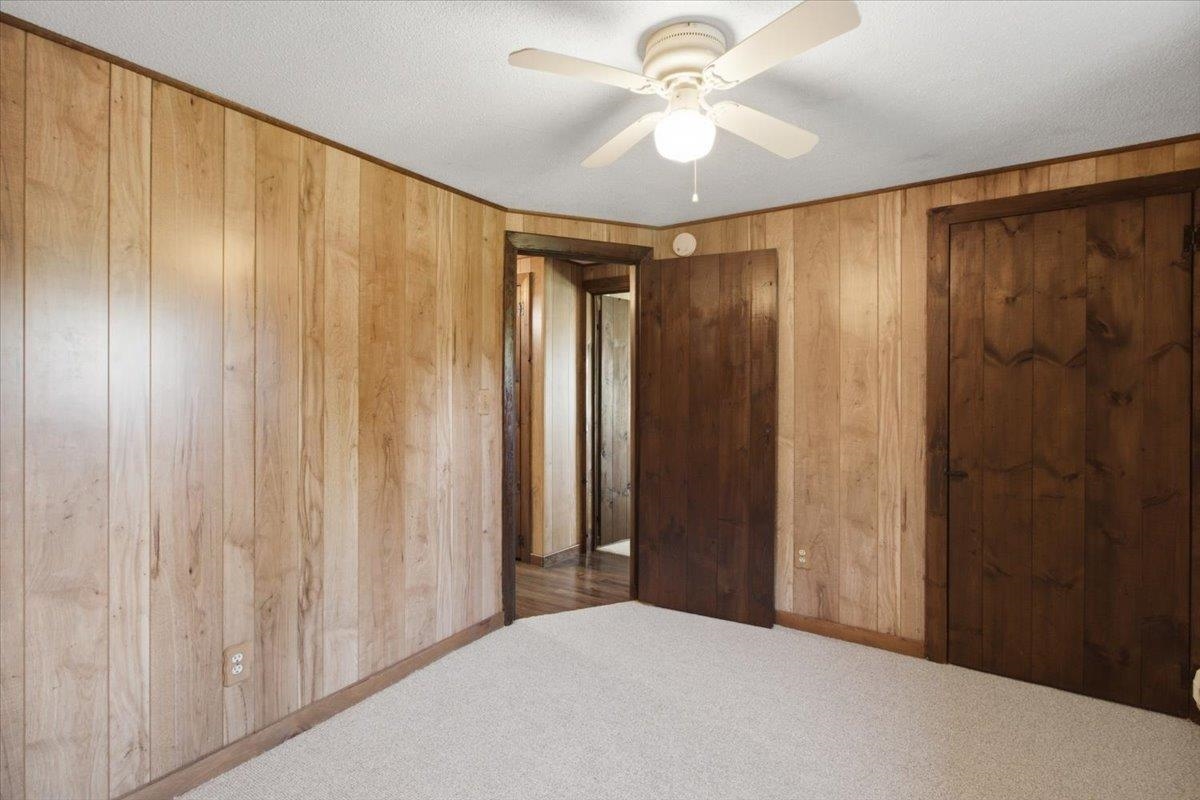
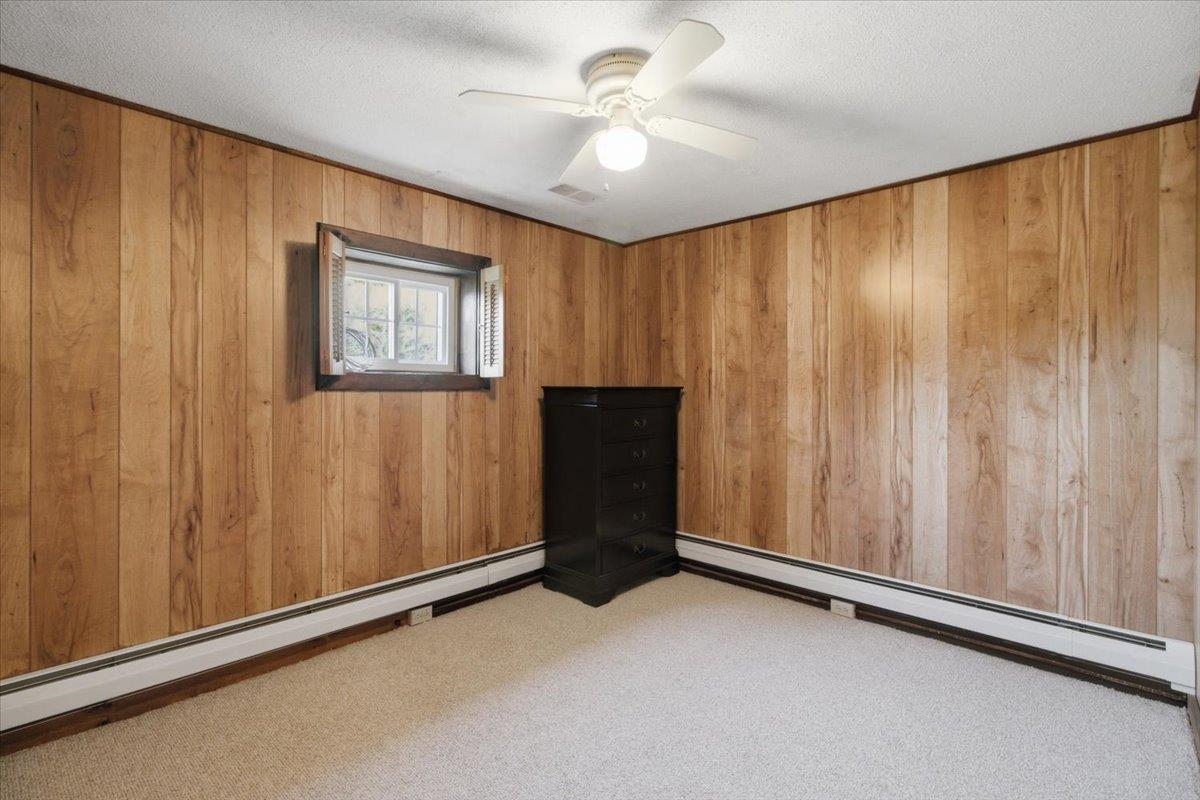
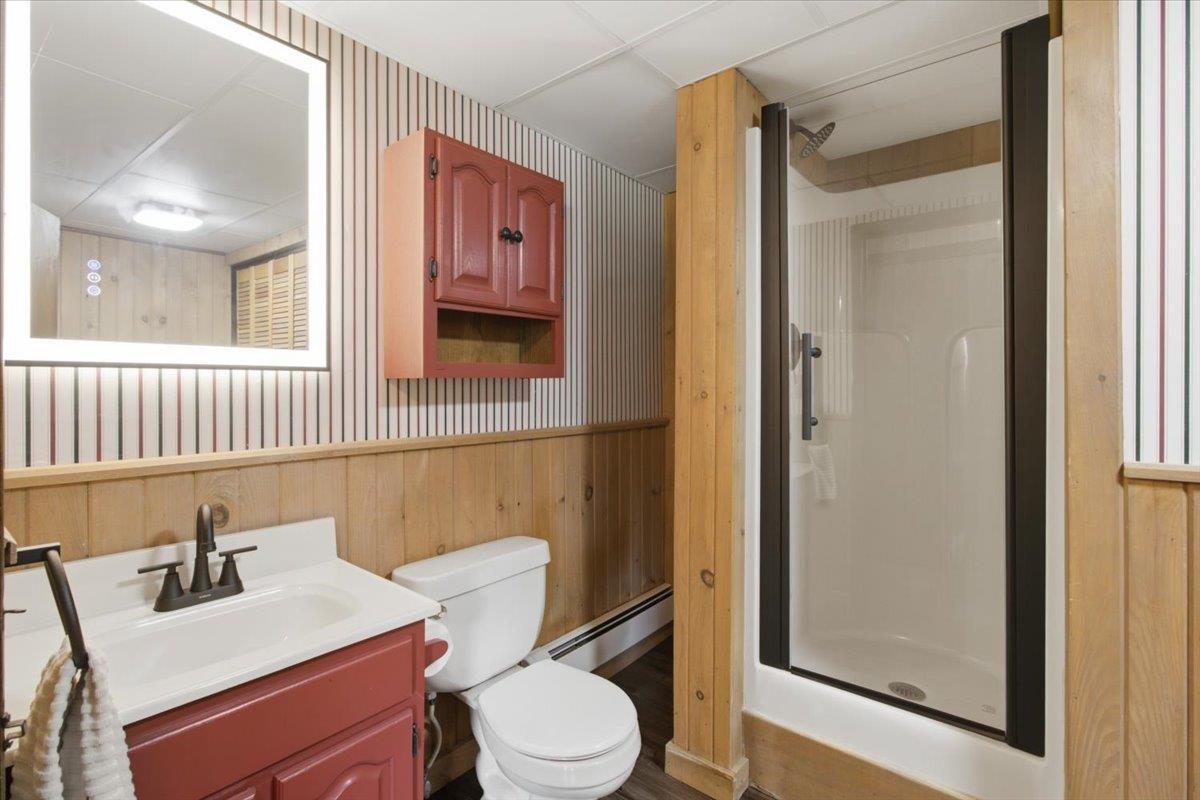
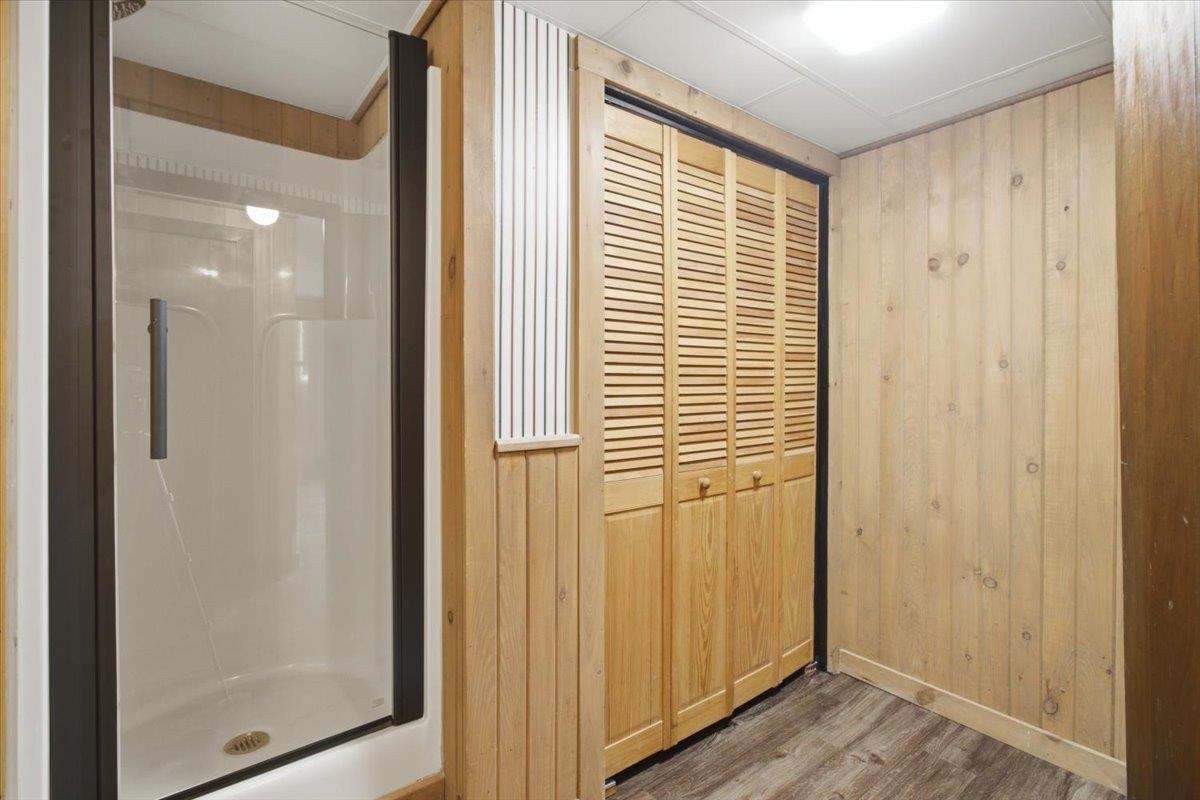
Listed by: Maple Leaf Real Estate Faith Rhodes
General Property Information
- Property Status
- Active
- Price
- $355, 000
- Property Type
- Single Family
- County
- VT-Bennington
- Agency / Brokerage
- Faith Rhodes
Maple Leaf Real Estate - List Date
- 8/10/2026 8:00 PM
- Acres
- 1.6
- Year Built
- 1978
- Bedrooms
- 3
- Total Baths
- 2
- Sq. Ft. (Total)
- 2,016
- Tax Year
- 2026
- Taxes
- $6,473

Description
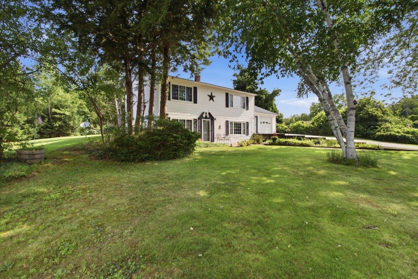
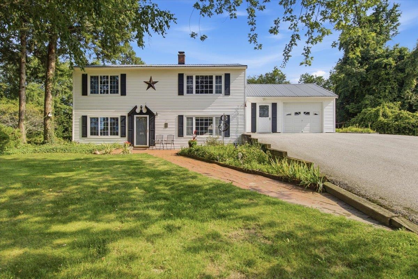
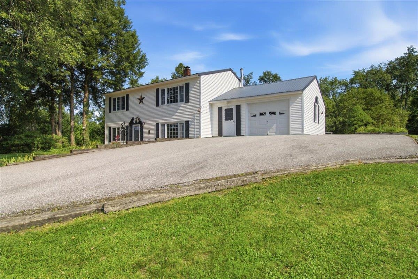
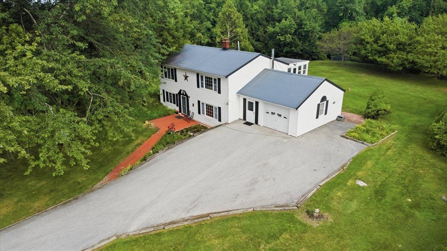
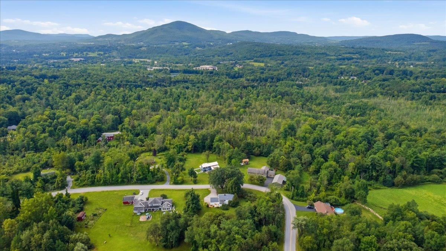
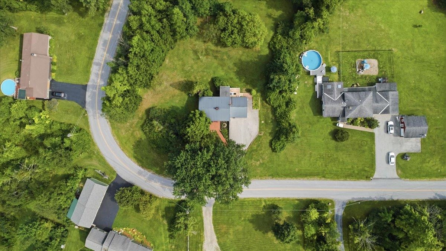
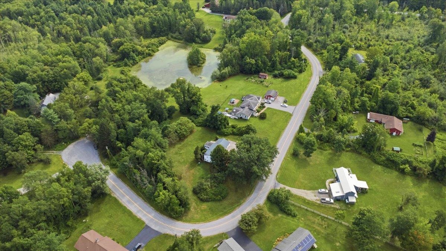
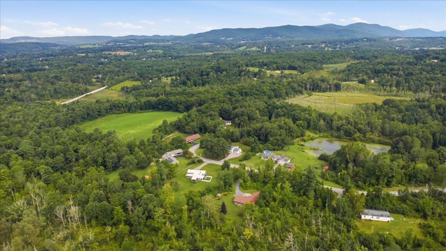
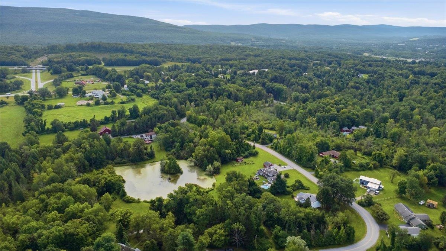
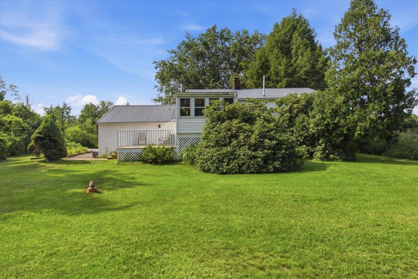
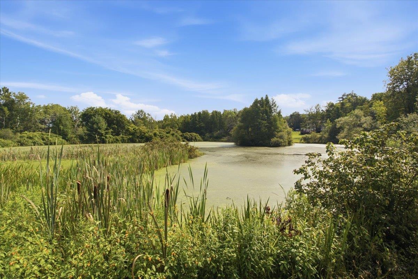
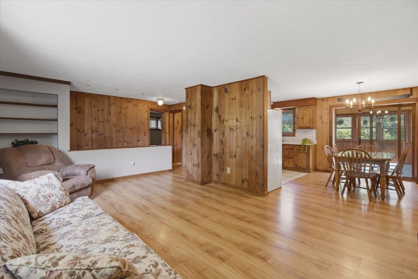
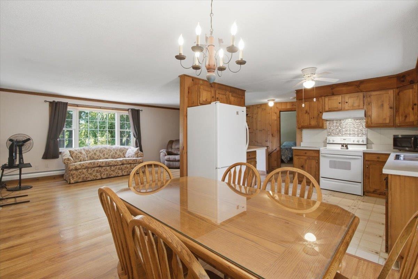
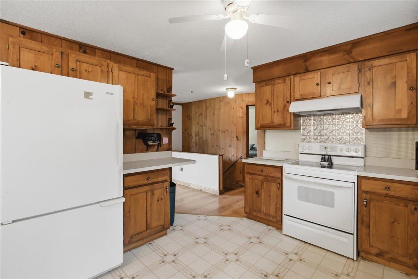
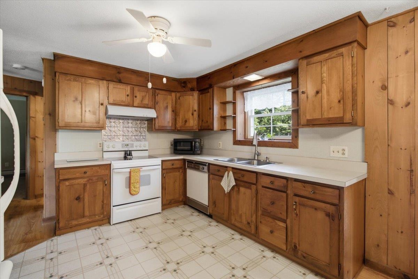
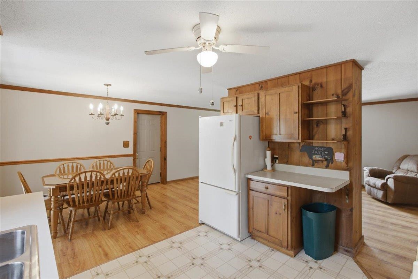
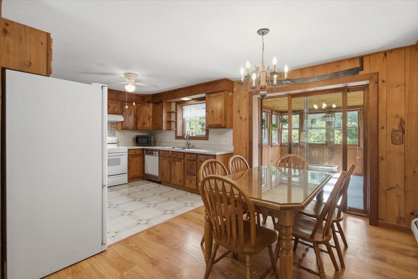
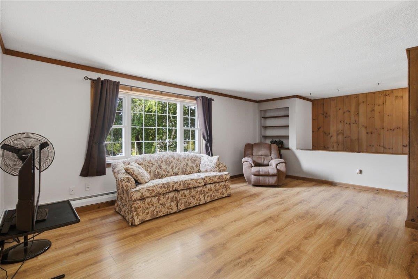
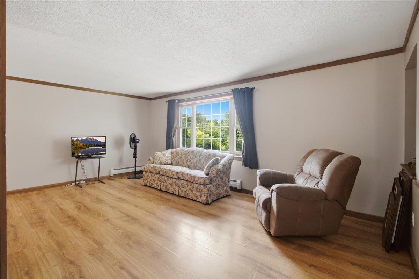
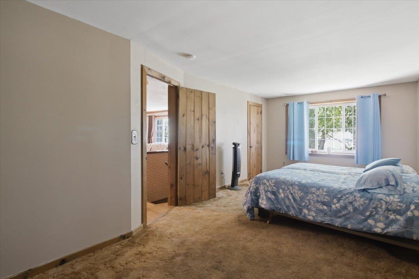
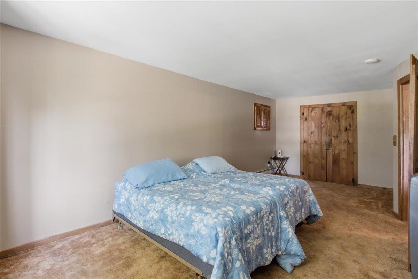
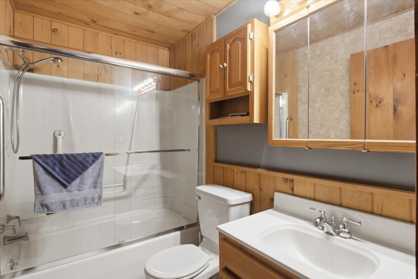
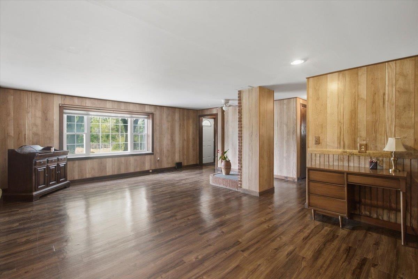
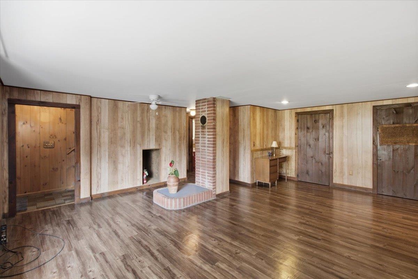
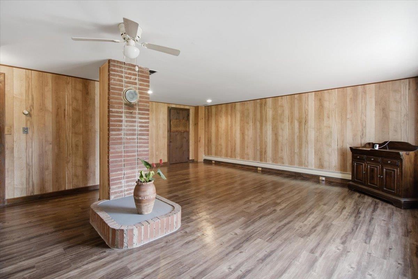
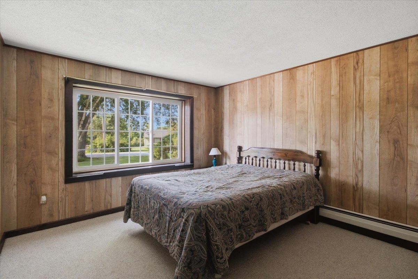
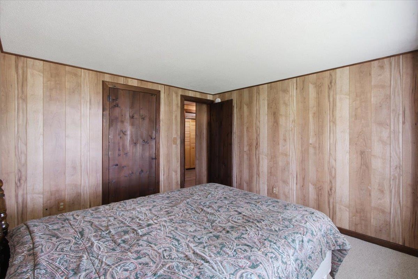
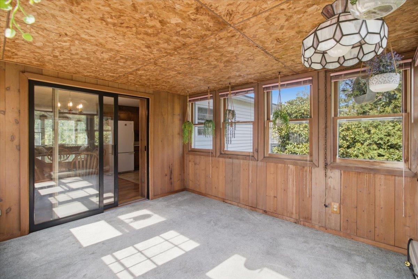
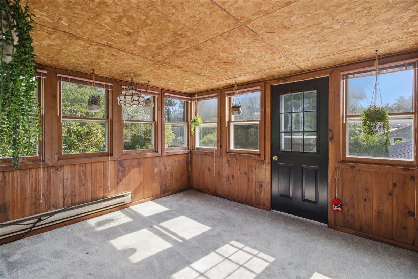
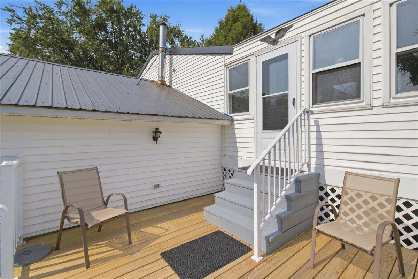
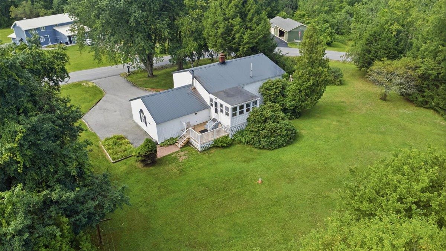
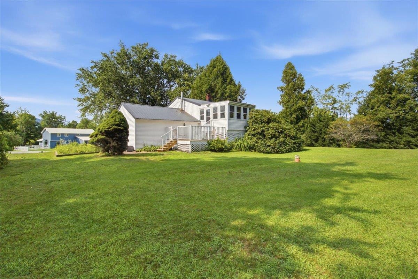
Tucked into Bennington's established Spring Hill neighborhood, this inviting 3 bedroom, 2 bath home offers nearly 2, 000 square feet of comfortable living space with a setting that makes it easy to enjoy the outdoors. From the backyard, follow the grass walking trail to the community owned pond, a wonderful extension of your outdoor space and a beautiful spot to enjoy the changing Vermont Seasons. Inside, the living room opens naturally to the kitchen and dining area, creating a connected space for everyday living and entertaining. A separate family room provides plenty of room to spread out and features a woodstove hookup, ready to add warmth and ambiance on chilly evenings. The four season sunroom is a standout, offering a cozy year round spot for morning coffee, reading, relaxing or simply enjoying the backyard views. The home is ready for some cosmetic updating, offering the perfect opportunity to bring your own style and vision while building on an already comfortable and functional layout. Three bedrooms, a deck overlooking the backyard, attached garage and paved driveway, there's plenty here to work with. Add your personal touches and make this Spring Hill home your own.
Map
Interior Features
- # Of Stories
- 2
- Sq. Ft. (Total)
- 2,016
- Sq. Ft. (Above Ground)
- 2,016
- Sq. Ft. (Below Ground)
- 0
- Rooms
- 8
- Bedrooms
- 3
- Baths
- 2
- Interior Desc
- Dining Area, Kitchen/Dining, Kitchen/Living, Living/Dining, Natural Light, Natural Woodwork, Wood Stove Hook-up
- Appliances Included
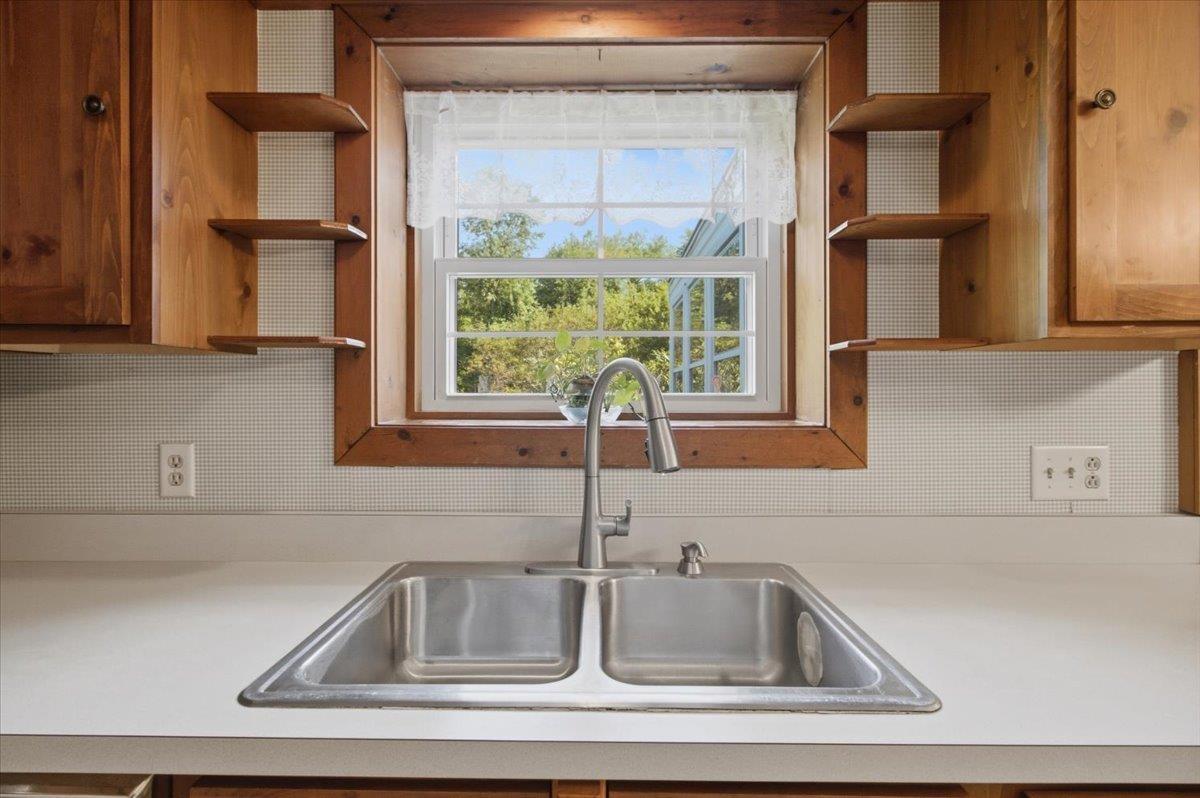
- Dishwasher, Dryer, Range Hood, Refrigerator, Washer, Electric Stove
- Flooring
- Combination
- Heating
- Oil, Baseboard, Hot Water, Boiler
- Basement Desc
- Finished, Full, Walkout
Town Market Snapshot
Source: Data provided by PrimeMLS, graph generated by Pall Spera Company
Exterior Features
- Style of Residence
- Colonial
- House Color
- White
- Time Share
- No
- Exterior Details
- Deck, Garden Space, Natural Shade
- Land Desc.
- Corner, Country Setting, Landscaped, Mountain View, Pond Site, View
- Roof Desc.
- Corrugated
- Driveway Desc.
- Paved
- Foundation Desc.
- Concrete
- Sewer Desc.
- 1000 Gallon, Septic
- Garage / Parking
- Yes
- Garage Spaces
- 1
- Road Frontage
- 143
- Zoning
- RR
Affordability Estimate
Quick payment estimate for this listing. Not a loan offer — rates and terms vary.
Est. monthly principal & interest —
Estimate excludes taxes, insurance, HOA, and PMI. Consult a lender for accurate figures.
You May Also Like
View more nearby

Ask about this property
Message Xander Paumgarten about MLS #5104363.
