

Request a showing
Pick a Saturday or another date in the next 4 weeks, then leave your contact details.
This property is no longer active.

Listed by: Better Real Estate LLP Scott DesJardins
This property is no longer on the market
Listing details are shown for reference. Browse similar active listings below.
You may also like
View more nearby

General Property Information
- Property Status
- Closed
- Price
- $250, 000
- Property Type
- Single Family
- County
- VT-Caledonia
- Agency / Brokerage
- Scott DesJardins
Better Real Estate LLP - List Date
- 8/24/2026 8:00 PM
- Acres
- 0.69
- Year Built
- 1971
- Bedrooms
- 2
- Total Baths
- 1
- Sq. Ft. (Total)
- 1,280
- Tax Year
- 2025
- Taxes
- $3,522

Description
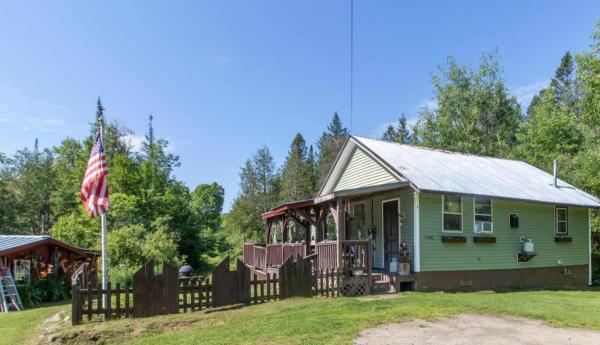
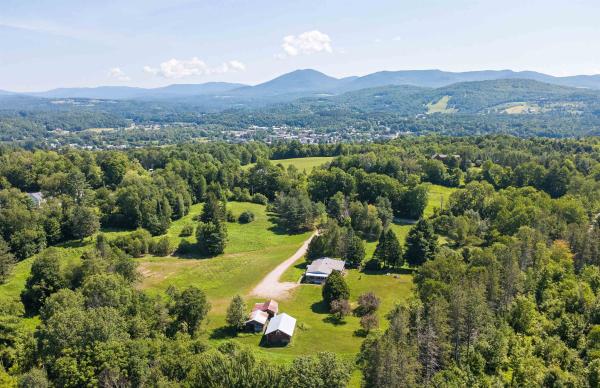
Located in the quiet hamlet of South Wheelock, this simple and efficient 2 bedroom ranch offers hardwood floors and plenty of windows for natural light. The updated, modern kitchen has stainless steel appliances, and the home is well stocked with closet space. A large finished room in the basement adds extra living area, while the utility space handles laundry and holds a wood stove for ample heat on winter days. The house is equipped with an automatic standby generator for peace of mind through any power outages. A beautiful covered porch wraps the front entry, looking out over a lovely grassy yard with frontage on the South Branch Brook. The property also includes a huge garage and workshop building with room for three or four vehicles, fully wired and insulated, with an I-beam for overhead lifting and a large commercial door for equipment access. Lyndonville and I-91 are just 6 miles away, with ATV trails and hiking close by, putting this home within easy reach of both quiet country living and everyday conveniences.
Map
Interior Features
- # Of Stories
- 1
- Sq. Ft. (Total)
- 1,280
- Sq. Ft. (Above Ground)
- 960
- Sq. Ft. (Below Ground)
- 320
- Sq. Ft. Unfinished
- 640
- Rooms
- 6
- Bedrooms
- 2
- Baths
- 1
- Interior Desc
- Kitchen/Dining, Basement Laundry
- Appliances Included
- Dishwasher, Dryer, Refrigerator, Washer, Gas Stove, Propane Water Heater, On Demand Water Heater
- Flooring
- Carpet, Hardwood, Tile
- Heating
- Propane, Wood
- Basement Desc
- Bulkhead, Concrete, Full, Basement Stairs
Town Market Snapshot
Source: Data provided by PrimeMLS, graph generated by Pall Spera Company
Exterior Features
- Style of Residence
- Ranch
- Time Share
- No
- Exterior Details
- Covered Porch
- Land Desc.
- Country Setting, Level, Near ATV Trail
- Roof Desc.
- Metal
- Driveway Desc.
- Concrete, Gravel
- Foundation Desc.
- Concrete
- Sewer Desc.
- Septic
- Garage / Parking
- Yes
- Garage Spaces
- 3
- Road Frontage
- 100
- Zoning
- None
- Elementary School
- Millers Run Elementary School
- Middle School
- Millers Run USD 37
- High School
- Choice
Affordability Estimate
Quick payment estimate for this listing. Not a loan offer — rates and terms vary.
Est. monthly principal & interest —
Estimate excludes taxes, insurance, HOA, and PMI. Consult a lender for accurate figures.
Ask about this property
Message Nancy Durand about MLS #5106493.
