

Request a showing
Pick a Saturday or another date in the next 4 weeks, then leave your contact details.
Listed by: Deerfield Valley Real Estate Michelle O'Neil
General Property Information
- Property Status
- Active
- Price
- $74, 500
- Property Type
- Single Family
- County
- VT-Bennington
- Agency / Brokerage
- Michelle O'Neil
Deerfield Valley Real Estate - List Date
- 8/24/2026 8:00 PM
- Acres
- 0.5
- Year Built
- 1948
- Bedrooms
- 1
- Total Baths
- 0
- Sq. Ft. (Total)
- 586
- Tax Year
- 2026
- Taxes
- $921

Description
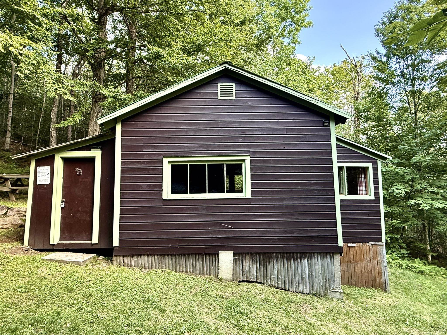
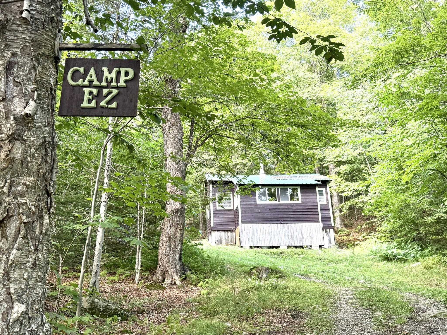
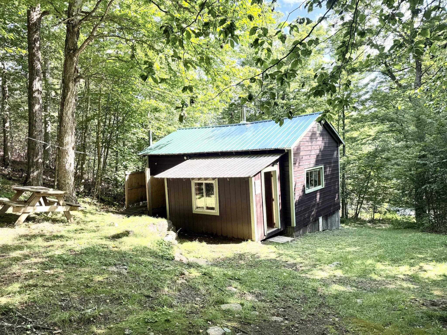
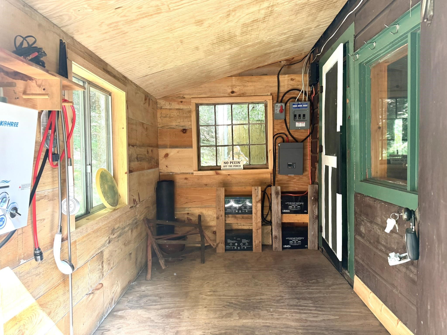
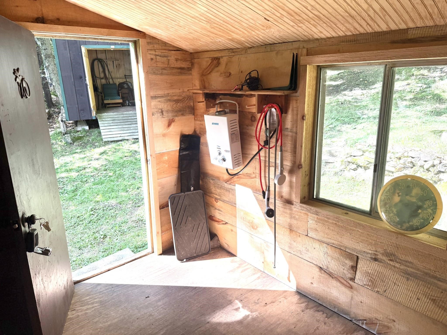
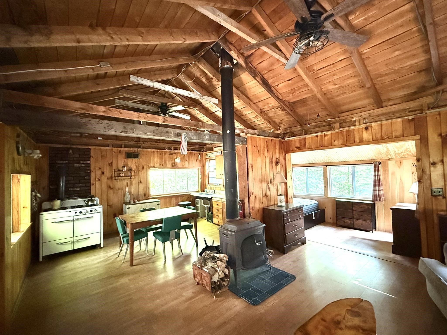
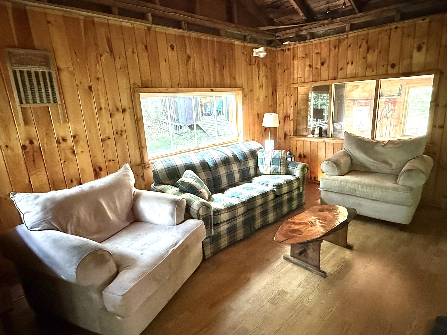
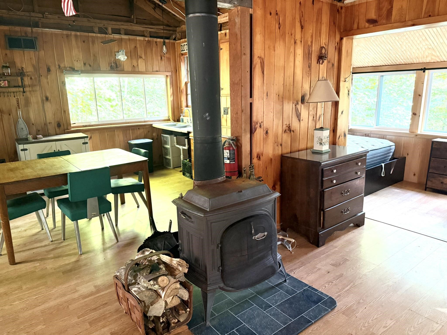
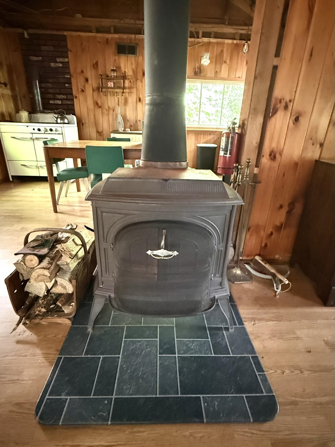
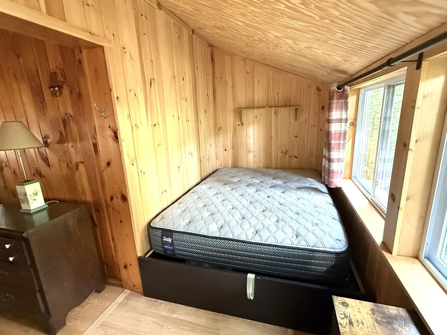
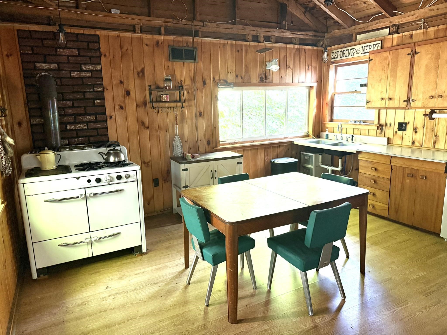
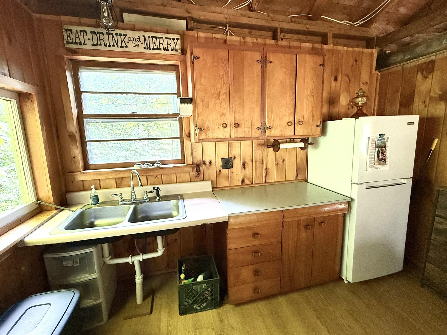
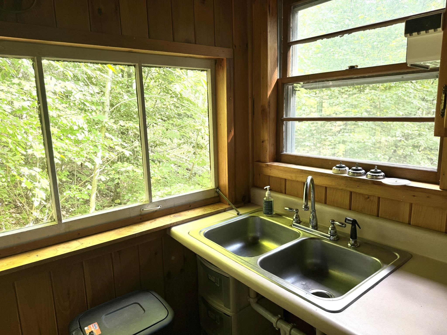
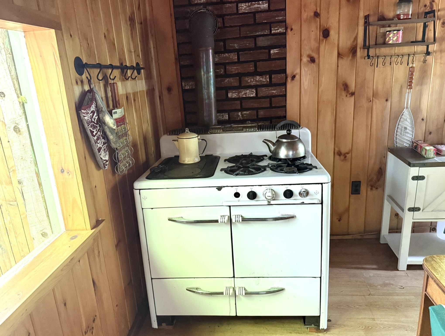
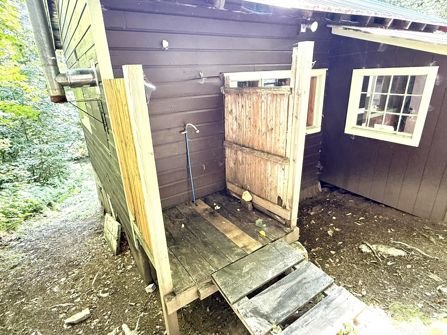
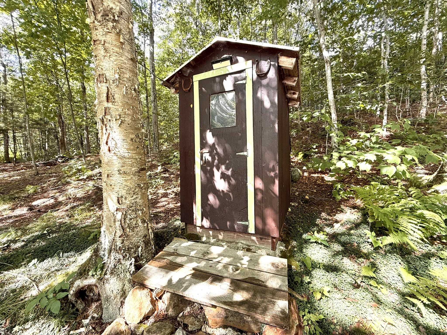
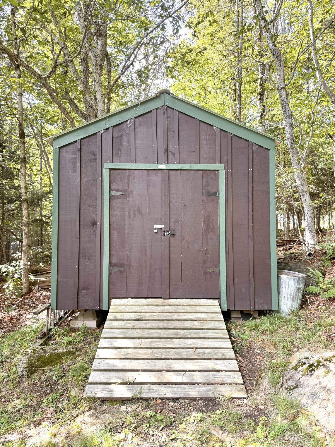
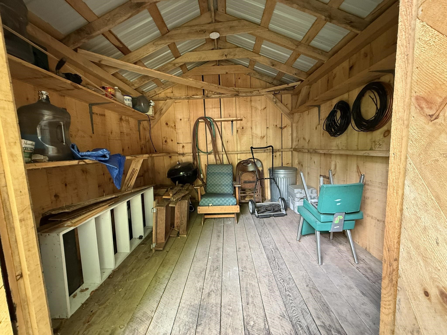
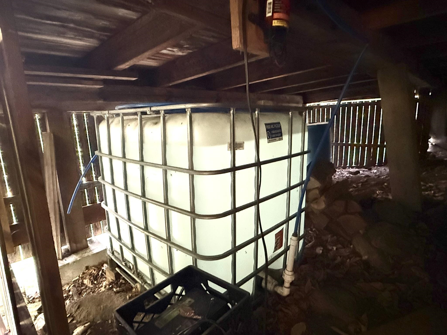
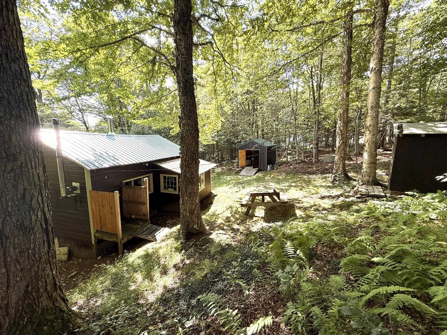
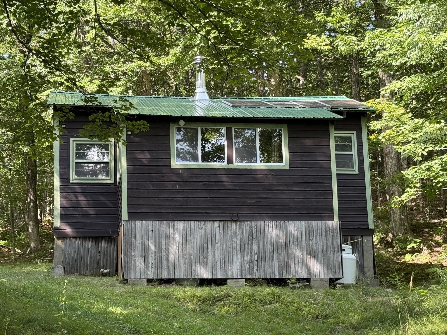
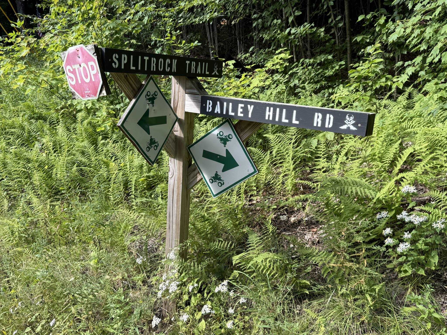
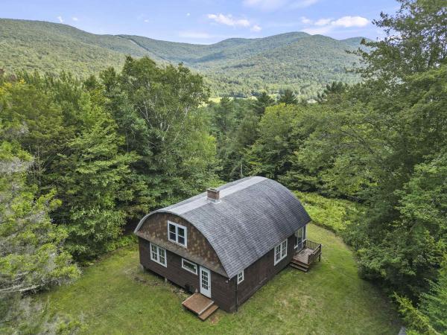
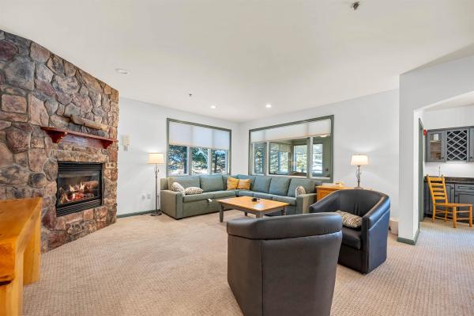
OPEN HOUSE Sunday 9/6 1-4pm. Discover the charm of this traditional Vermont Camp. Bring your ATV and explore the trails right from your own property. Equipped with a generator and a 300-gallon water holding tank, you'll have access to running water for the kitchen sink and an outdoor shower. Cooking is made easy with a propane stove and lights powered by propane. Rooftop solar panels charge four batteries, which operate the refrigerator, additional lighting, and fans. An outdoor privy is conveniently located just a few steps away. The mudroom provides ample space for drying firewood, organizing supplies, and maintaining the cabin's tidiness. The kitchen boasts generous cabinet storage, a propane/wood stove for cooking, and a large table perfect for sharing meals and stories. The living area is warm and welcoming, featuring a couch, two chairs, and a wood stove for added comfort. There is a queen-sized bed nestled in the front nook, perfect for cozying up with a book or stargazing through the window. There’s also a spacious outdoor shed for storing tools and recreational equipment. Improvements include a new metal roof, fresh exterior paint and interior wood paneling. Close proximity to hiking, biking, fishing, kayaking, skiing, snowmobiling and ATV trails. Disconnect from daily distractions and reconnect with the beauty of nature.
Map
Interior Features
- # Of Stories
- 1
- Sq. Ft. (Total)
- 586
- Sq. Ft. (Above Ground)
- 586
- Sq. Ft. (Below Ground)
- 0
- Rooms
- 3
- Bedrooms
- 1
- Baths
- 0
- Interior Desc
- Cathedral Ceiling, Ceiling Fan, Furnished, Kitchen/Dining, Natural Light, Natural Woodwork, Wood Stove Hook-up
- Appliances Included
- Refrigerator, Gas Stove
- Heating
- Wood Stove
Town Market Snapshot
Source: Data provided by PrimeMLS, graph generated by Pall Spera Company
Exterior Features
- Style of Residence
- Cabin
- House Color
- Brown
- Time Share
- No
- Exterior Details
- Natural Shade, Shed
- Land Desc.
- Country Setting, Recreational, Wooded, Near Skiing, Near Snowmobile Trails, Near ATV Trail
- Roof Desc.
- Metal
- Driveway Desc.
- Dirt
- Foundation Desc.
- Post/Piers
- Sewer Desc.
- None
- Garage / Parking
- No
- Garage Spaces
- 0
- Road Frontage
- 100
- Zoning
- Residential
- Elementary School
- Choice
- Middle School
- Choice
- High School
- Choice
Affordability Estimate
Quick payment estimate for this listing. Not a loan offer — rates and terms vary.
Est. monthly principal & interest —
Estimate excludes taxes, insurance, HOA, and PMI. Consult a lender for accurate figures.
You May Also Like
View more nearby
Ask about this property
Message Joni Gaines about MLS #5106559.
