

Request a showing
Pick a Saturday or another date in the next 4 weeks, then leave your contact details.
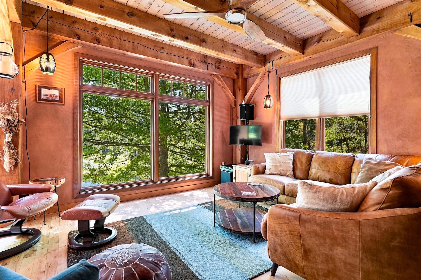
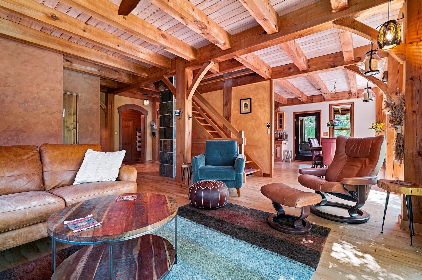
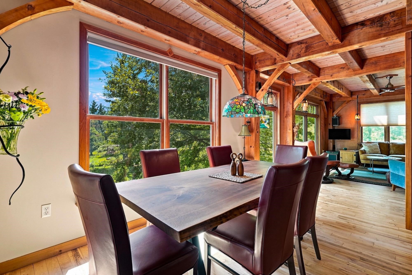
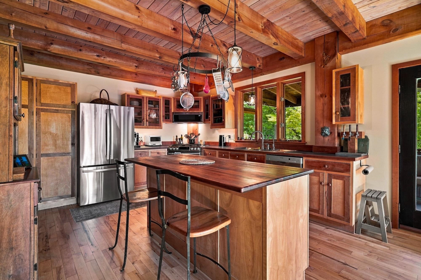
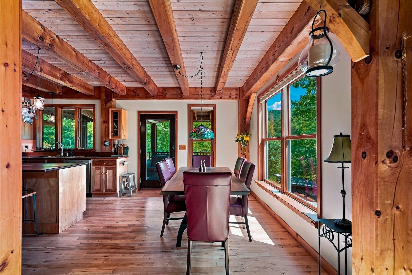
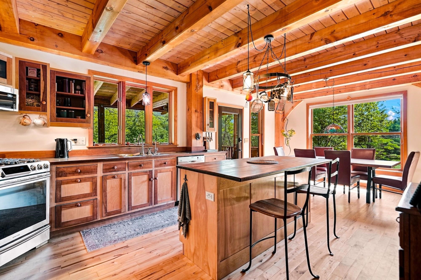
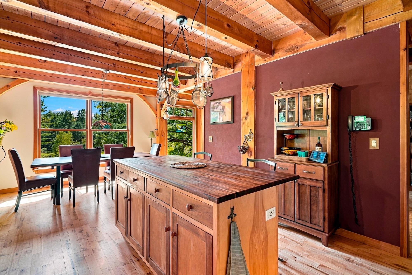
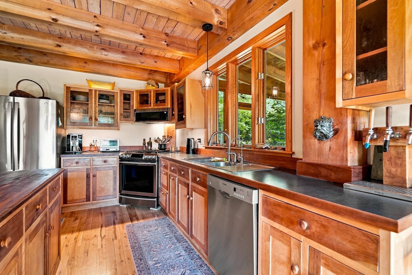
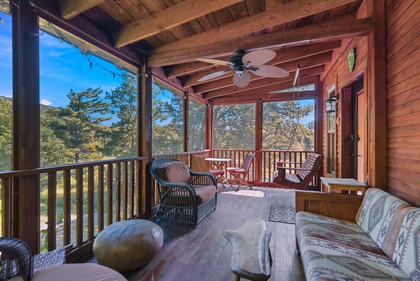
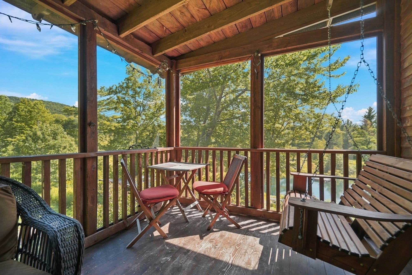
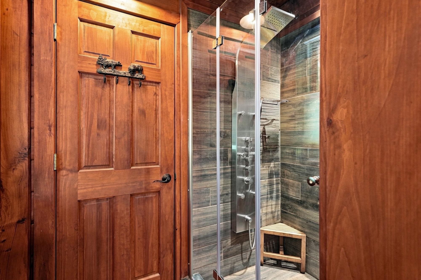
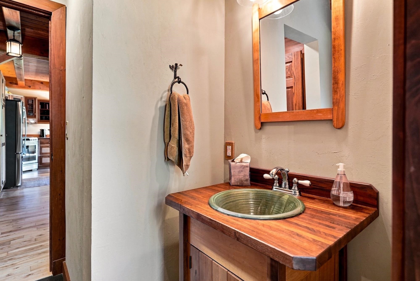
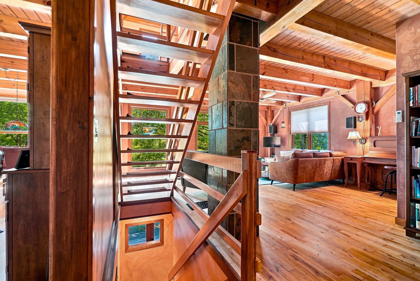
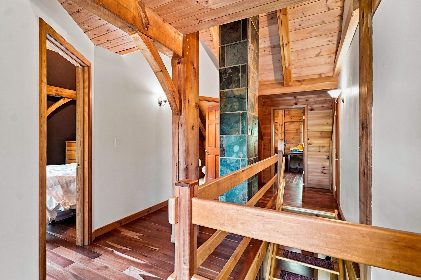
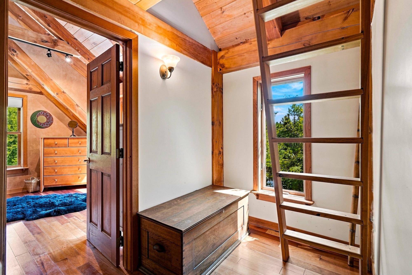
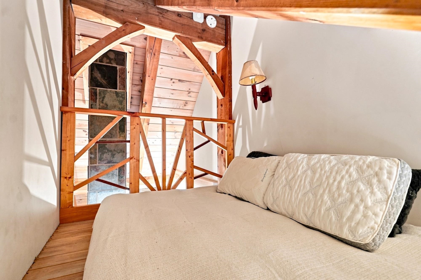
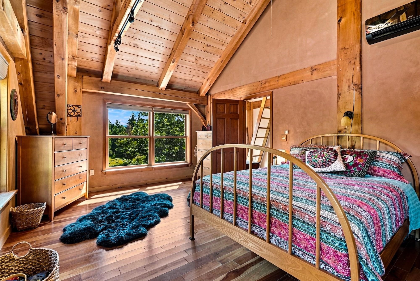
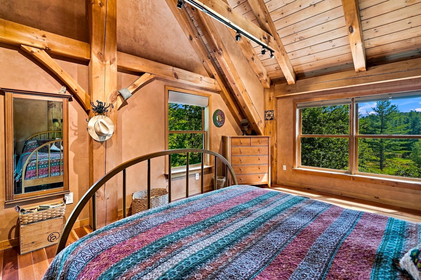
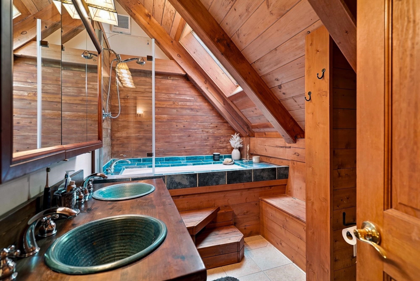
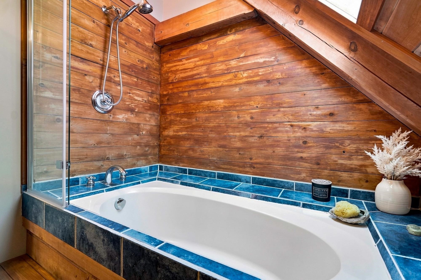
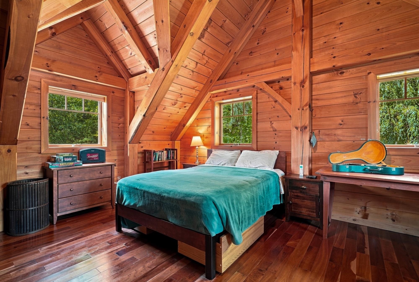
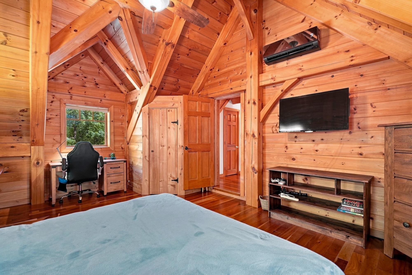
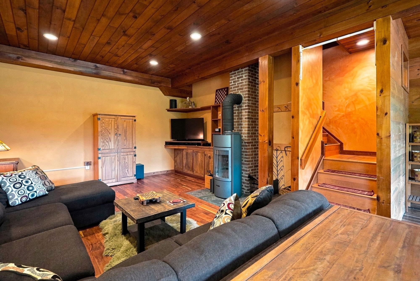
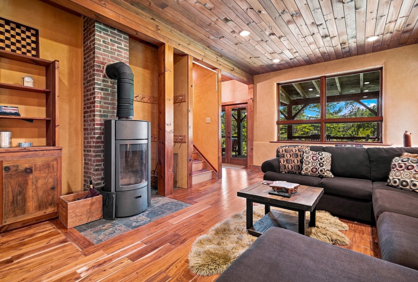
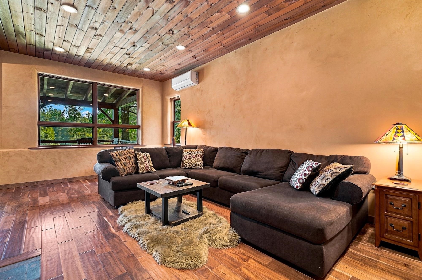
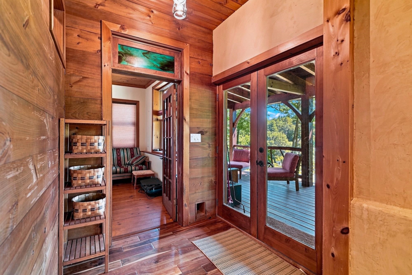
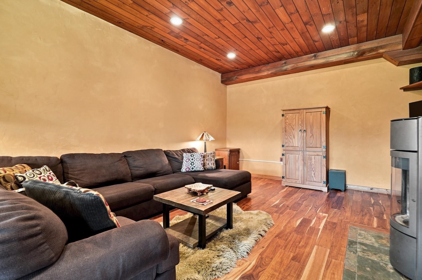
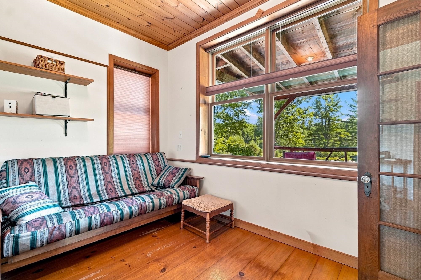
Listed by: Four Seasons Sotheby's Int'l Realty Kathleen OBrien
General Property Information
- Property Status
- Active Under Contract
- Price
- $1, 595, 000
- Property Type
- Single Family
- County
- VT-Chittenden
- Agency / Brokerage
- Kathleen OBrien
Four Seasons Sotheby's Int'l Realty - List Date
- 8/24/2026 8:00 PM
- Acres
- 42.25
- Year Built
- 1998
- Bedrooms
- 3
- Total Baths
- 2
- Sq. Ft. (Total)
- 2,810
- Tax Year
- 2026
- Taxes
- $9,575

Description
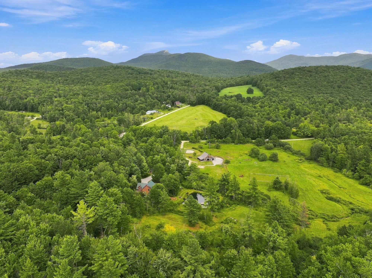
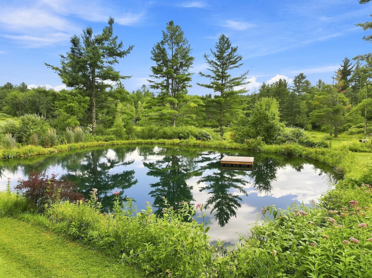
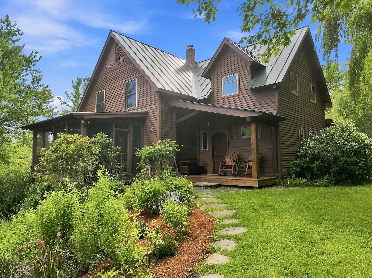
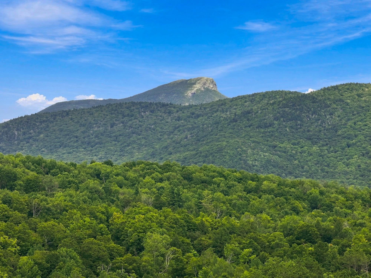
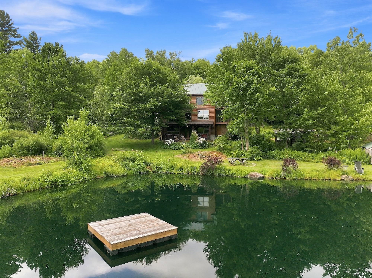
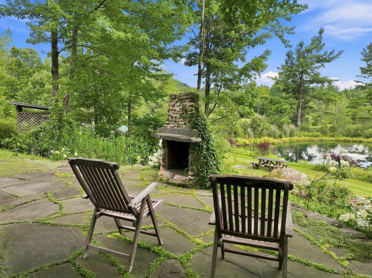
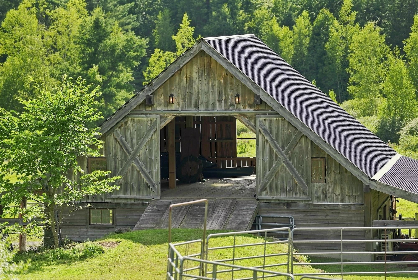
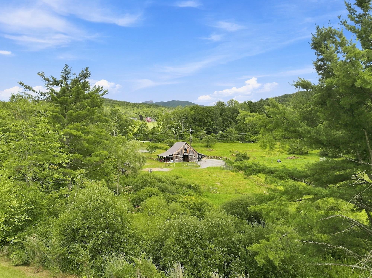
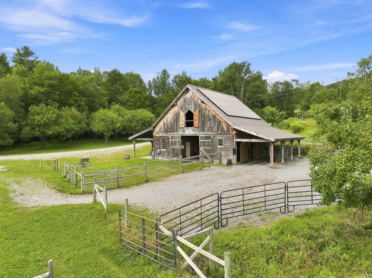
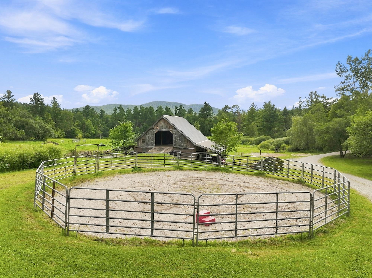
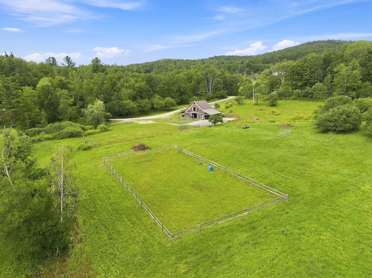
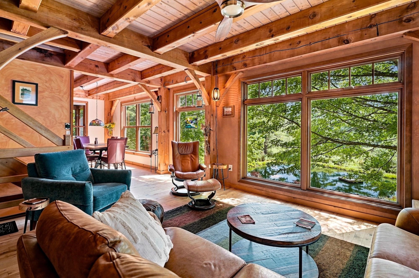
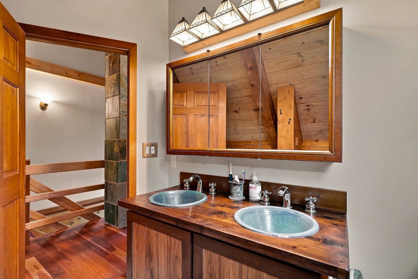
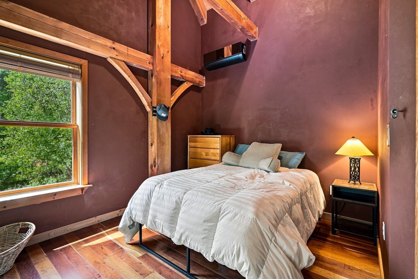
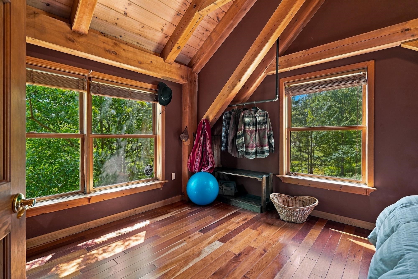
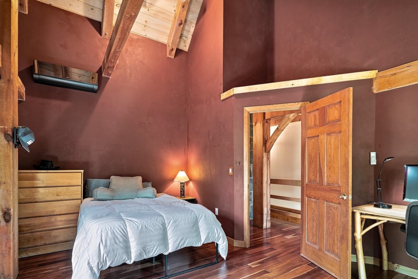
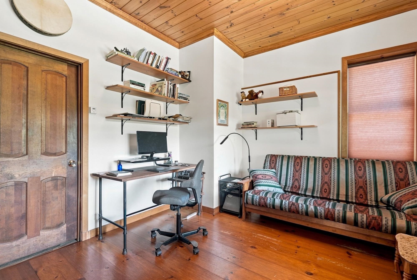
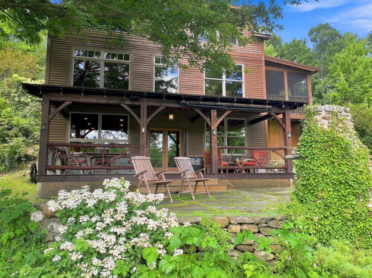
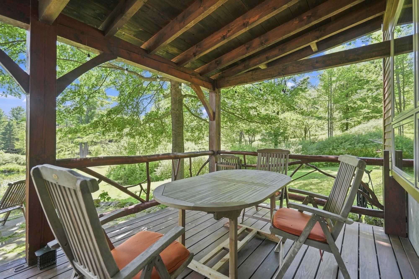
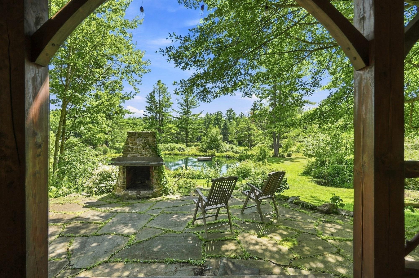
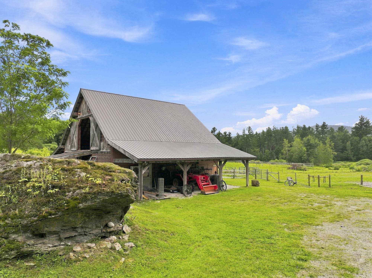
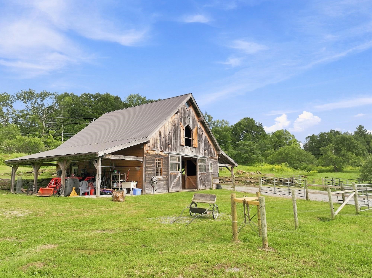
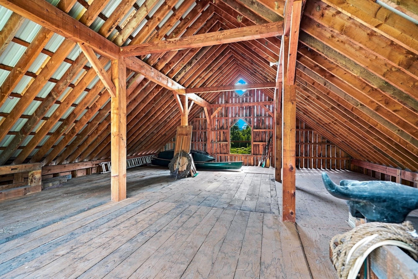
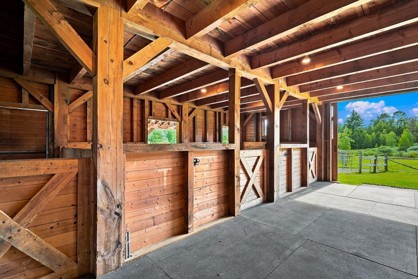
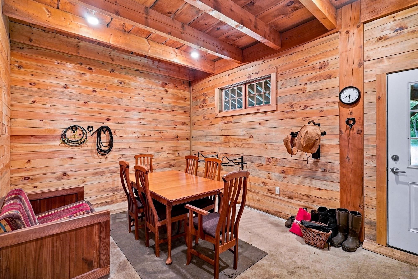
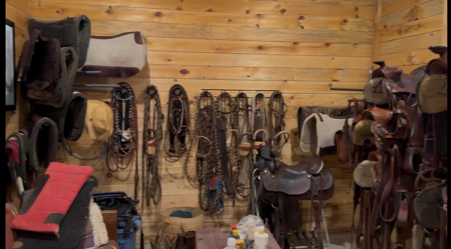
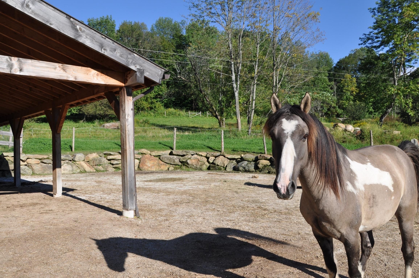
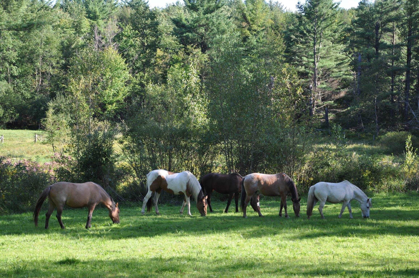
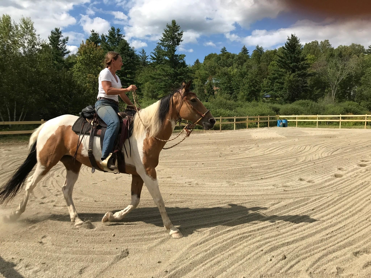
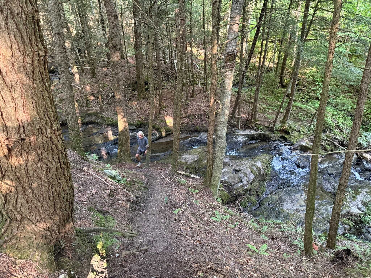
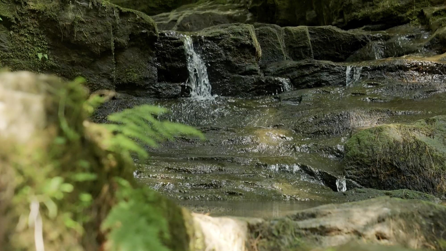
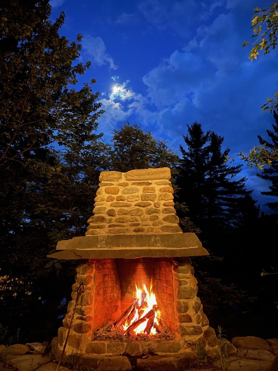
Discover the quintessential Vermont homestead set on 43 acres of meadows, woodlands, trails, a peaceful stream and waterfall. Explore your own trail system or venture beyond for more outdoor adventure. At the heart of the property is a private swimming pond perfect for summer afternoons and sunset swims. Gather with family and friends on the covered timber-frame porch while the outdoor fireplace glows and the evening settles in. Built by Vermont Timber Frames and quality local tradespeople, the home showcases the best of Vermont craftsmanship. Wood harvested from the property and sourced throughout Vermont was used, giving the home a natural warmth and authentic Vermont character. The second level has a primary bedroom featuring large windows overlooking the views, along with a sleeping loft, two additional bedrooms, and a custom full bathroom. All three bedrooms feature vaulted ceilings that create an airy, open feel. The lower level adds gathering space with 10-foot ceilings, a family room, high-end Stuv woodstove, and flexible office space. This level opens directly to a covered porch, patio, and outdoor stone fireplace. Comfortable year-round living with mini-split heat pumps that provide central air conditioning/heat, along with radiant floor heat throughout the main & lower levels. This is a property rich in family history. The owners raised their children here, surrounded by horses and the freedom of country living. The land remains beautifully suited for horses and other farm animals, with fencing throughout the woodlands, meadows, and paddocks. The substantial timber-frame barn features horse stalls, a large second-level loft, a heated finished tack room, and plenty of possibilities, including conversion to a guest house. The 43 acres have two deeds. A State of VT Wastewater Permit is complete for one new system, and an area has already been identified for a second system. A true Vermont lifestyle crafted with local materials, surrounded by nature.
Map
Interior Features
- # Of Stories
- 3
- Sq. Ft. (Total)
- 2,810
- Sq. Ft. (Above Ground)
- 1,985
- Sq. Ft. (Below Ground)
- 825
- Sq. Ft. Unfinished
- 150
- Rooms
- 10
- Bedrooms
- 3
- Baths
- 2
- Interior Desc
- Ceiling Fan, Dining Area, Hearth, Kitchen Island, Kitchen/Dining, Natural Light, Natural Woodwork, Indoor Storage, Vaulted Ceiling, Walk-in Closet, Programmable Thermostat, 1st Floor Laundry
- Appliances Included
- Dishwasher, Dryer, Range Hood, Microwave, Gas Range, Refrigerator, Washer, On Demand Water Heater, Tankless Water Heater
- Flooring
- Ceramic Tile, Concrete, Wood
- Heating
- Propane, Direct Vent, Hot Air, Multi Zone, Radiant Floor, Wood Stove, Mini Split
- Basement Desc
- Climate Controlled, Concrete, Finished, Full, Insulated, Interior Stairs, Storage Space, Walkout, Interior Access, Exterior Access, Basement Stairs
Town Market Snapshot
Source: Data provided by PrimeMLS, graph generated by Pall Spera Company
Exterior Features
- Style of Residence
- Walkout Lower Level, Craftsman, Post and Beam
- House Color
- Natural
- Time Share
- No
- Exterior Details
- Barn, Dog Fence, Full Fence, Garden Space, Natural Shade, Outbuilding, Patio, Porch, Covered Porch, Screened Porch, Shed, Storage, Window Screens, Double Pane Window(s), Stable(s)
- Land Desc.
- Country Setting, Horse/Animal Farm, Field/Pasture, Landscaped, Level, Mountain View, Open, Pond Site, Recreational, Slight, Sloping, Trail/Near Trail, View, Walking Trails, Waterfall, Wooded, Mountain, Near Paths, Near Skiing, Near Snowmobile Trails, Neighborhood, Near ATV Trail, Near School(s), Private
- Suitable Land Usage
- Horse/Animal Farm, Field/Pasture, Recreation, Residential, Woodland
- Roof Desc.
- Standing Seam
- Driveway Desc.
- Gravel
- Foundation Desc.
- Concrete, Poured Concrete
- Sewer Desc.
- 1000 Gallon, Conventional Leach Field, Existing Leach Field, Leach Field On-Site, On-Site Septic Exists, Private, Septic Design Available, Septic
- Garage / Parking
- No
- Garage Spaces
- 0
- Road Frontage
- 655
- Zoning
- Residential
- Elementary School
- Brewster Pierce School
- Middle School
- Camels Hump Middle USD 17
Affordability Estimate
Quick payment estimate for this listing. Not a loan offer — rates and terms vary.
Est. monthly principal & interest —
Estimate excludes taxes, insurance, HOA, and PMI. Consult a lender for accurate figures.
You May Also Like
View more nearby
Ask about this property
Message Emily Borner about MLS #5106562.
