

Request a showing
Pick a Saturday or another date in the next 4 weeks, then leave your contact details.
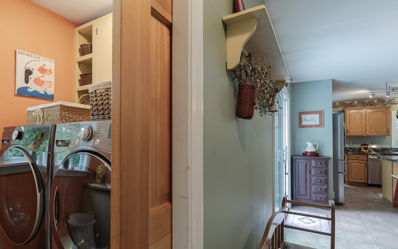
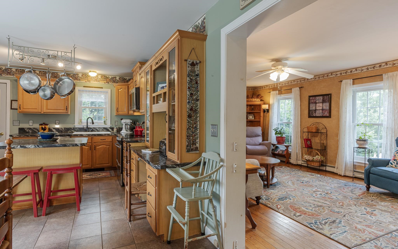
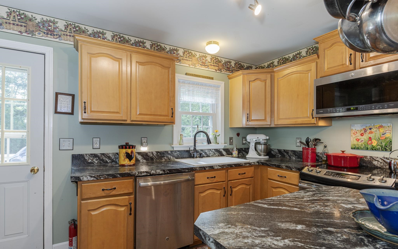
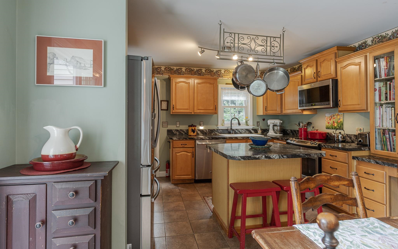
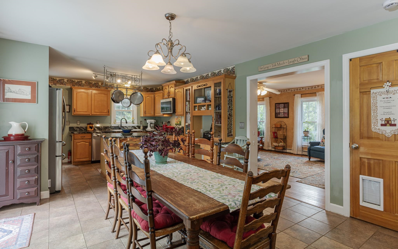
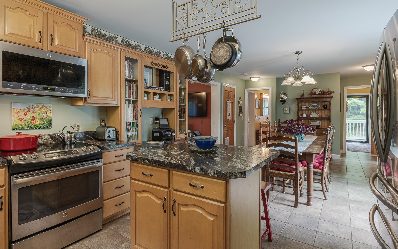
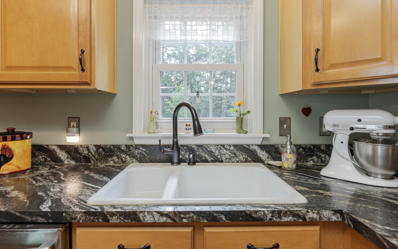
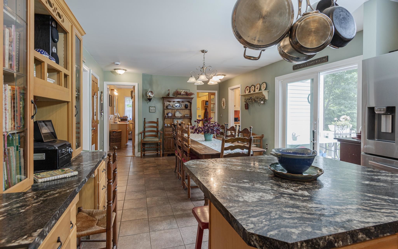
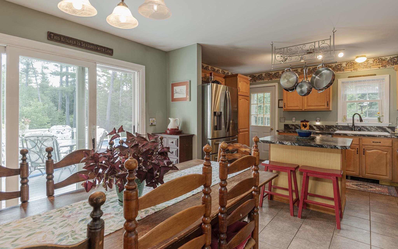
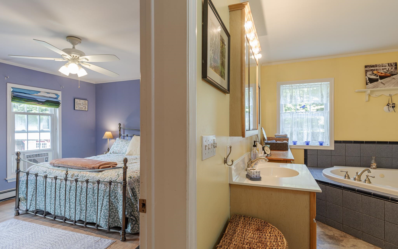
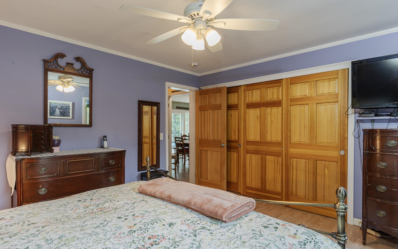
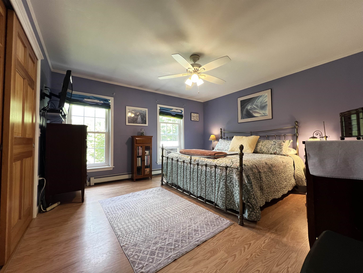
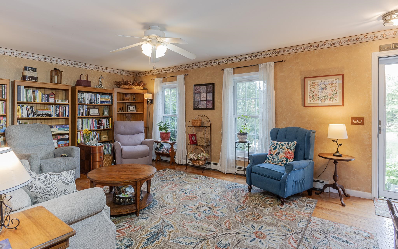
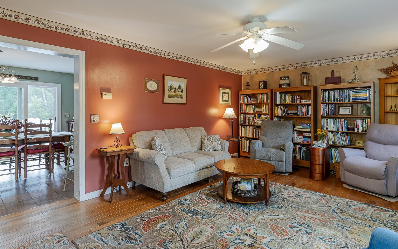
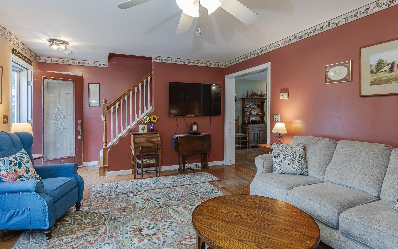
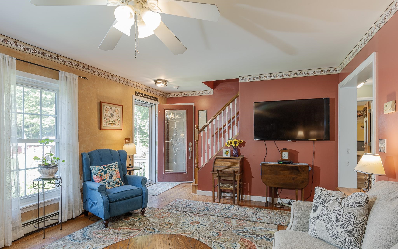
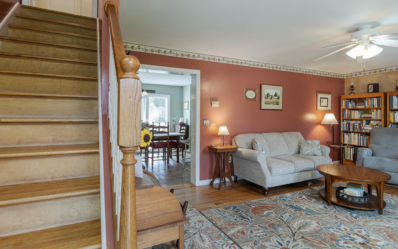
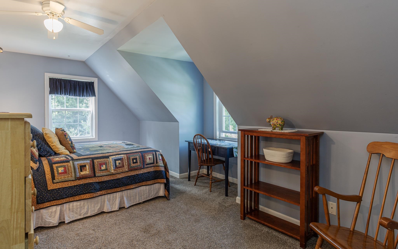
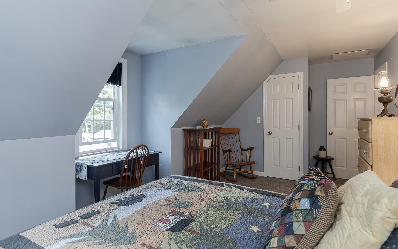
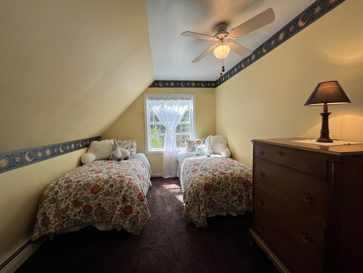
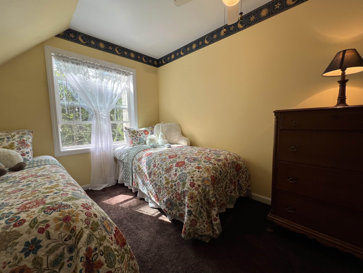
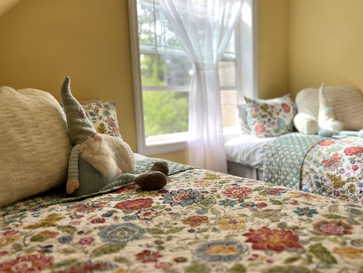
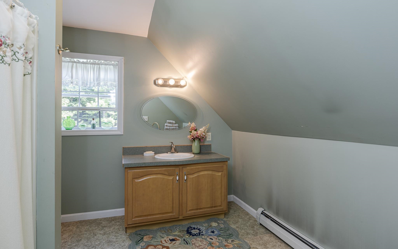
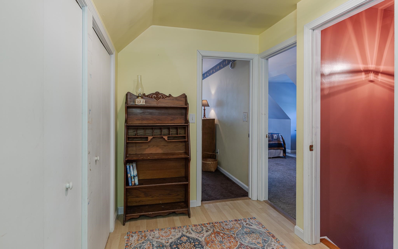
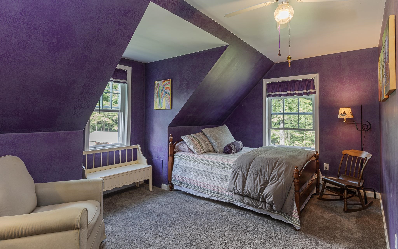
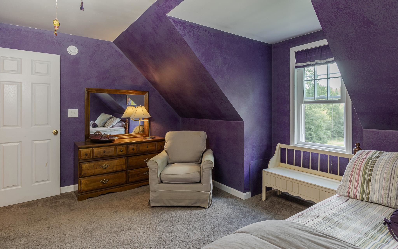
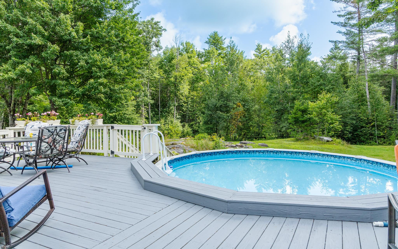
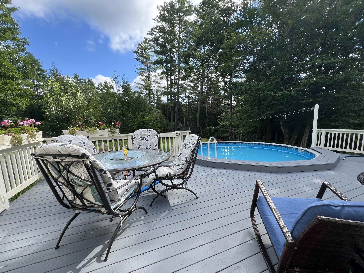
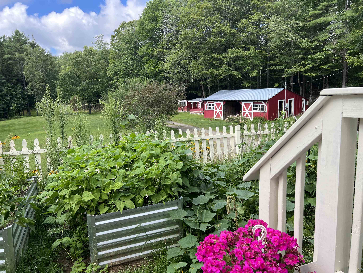
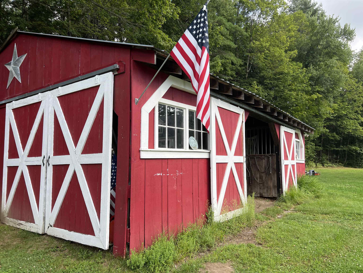
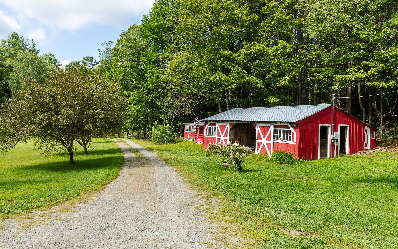
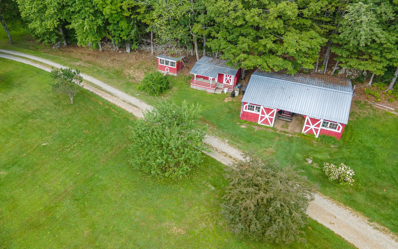
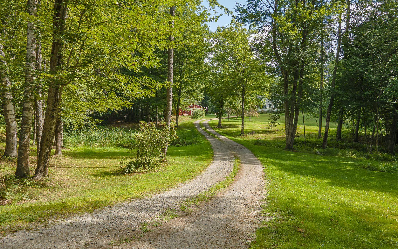
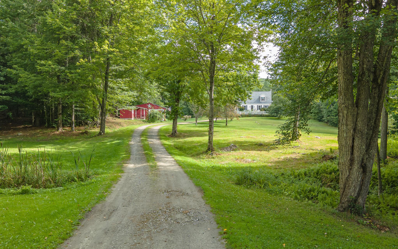
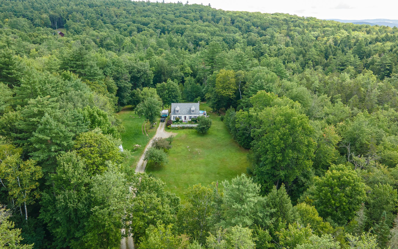
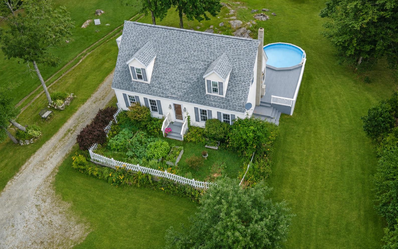
Listed by: Four Seasons Sotheby's Int'l Realty Jay Farrar
General Property Information
- Property Status
- Active
- Price
- $599, 000
- Property Type
- Single Family
- County
- VT-Windsor
- Agency / Brokerage
- Jay Farrar
Four Seasons Sotheby's Int'l Realty - List Date
- 8/23/2026 8:00 PM
- Acres
- 12.86
- Year Built
- 2003
- Bedrooms
- 4
- Total Baths
- 2
- Sq. Ft. (Total)
- 1,908
- Tax Year
- 2026
- Taxes
- $7,368

Description
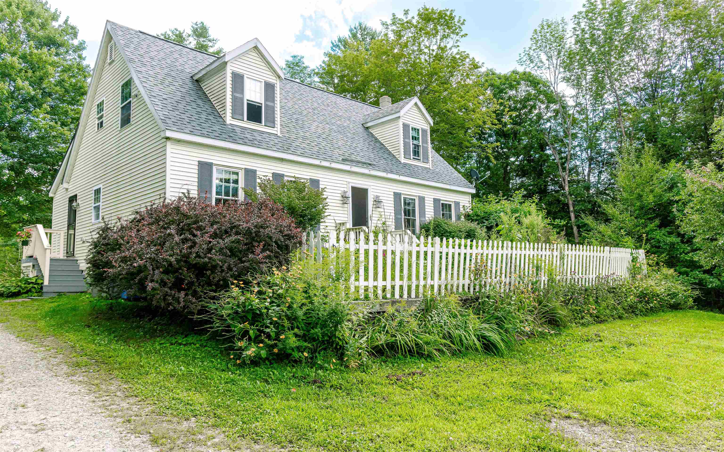
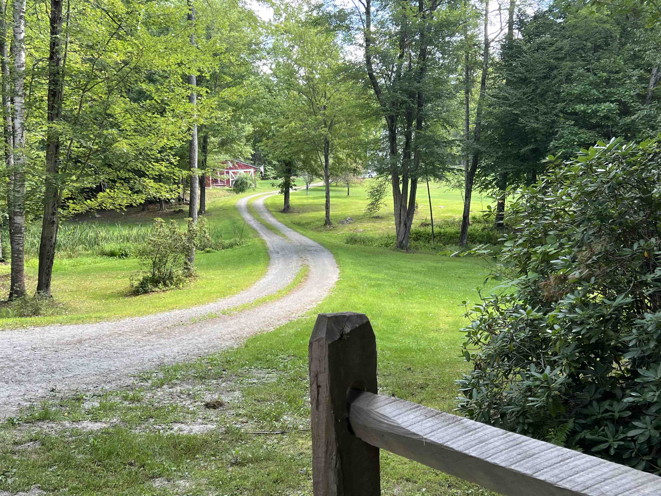
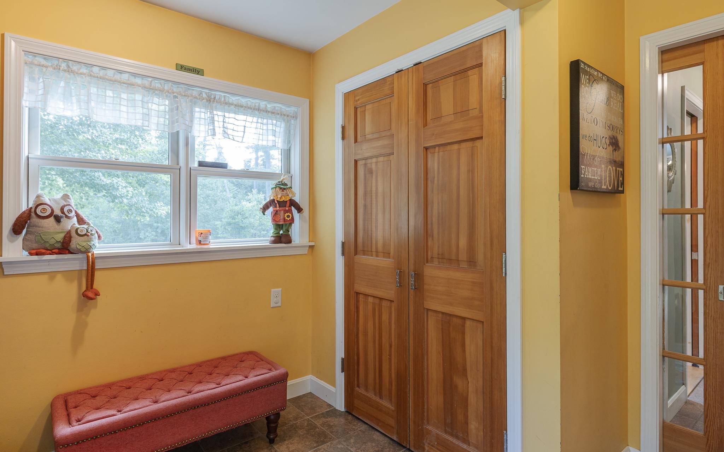
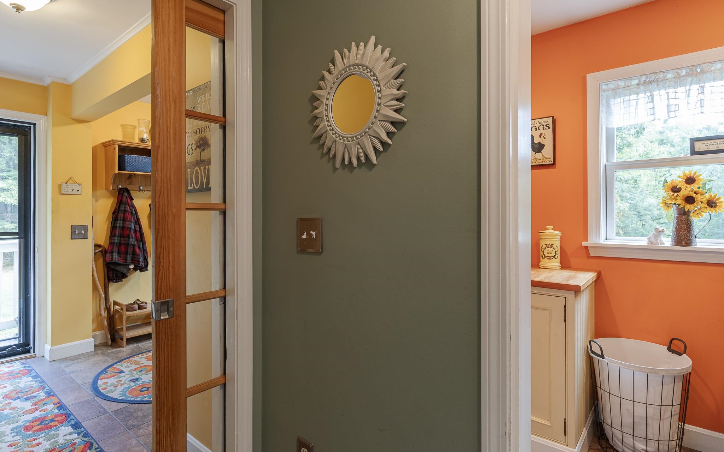
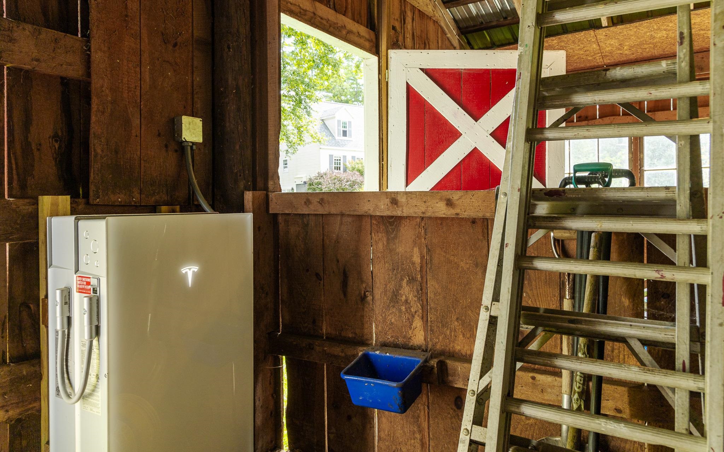
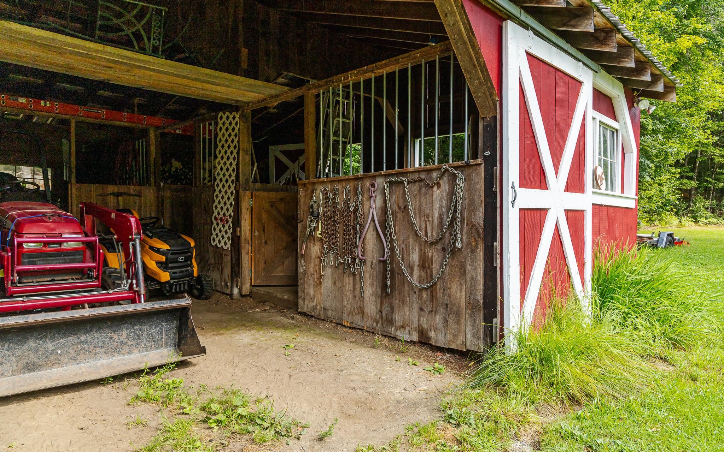
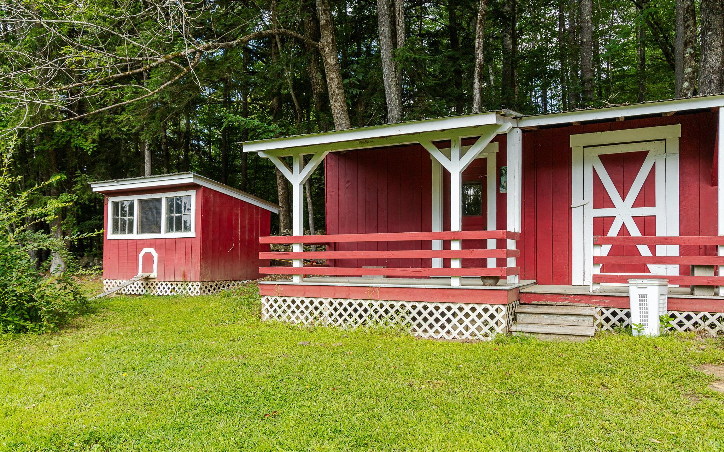
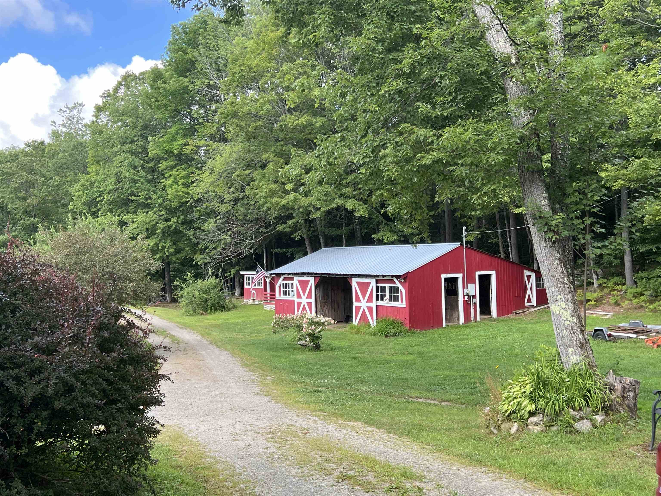
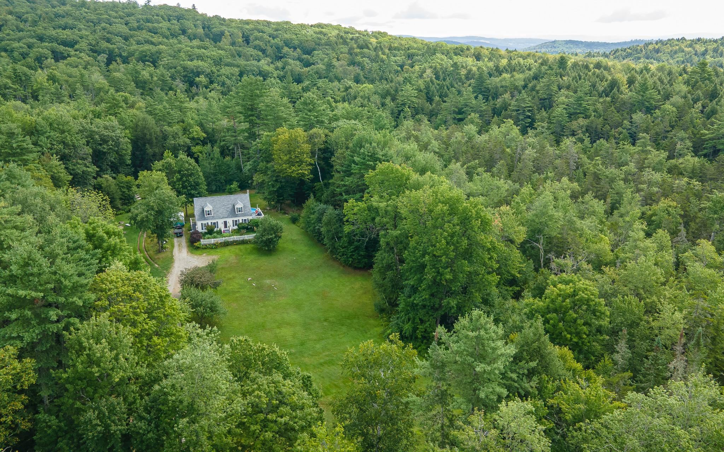
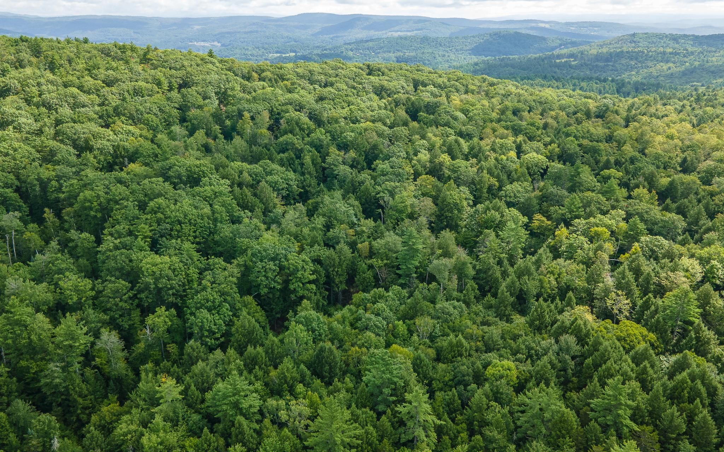
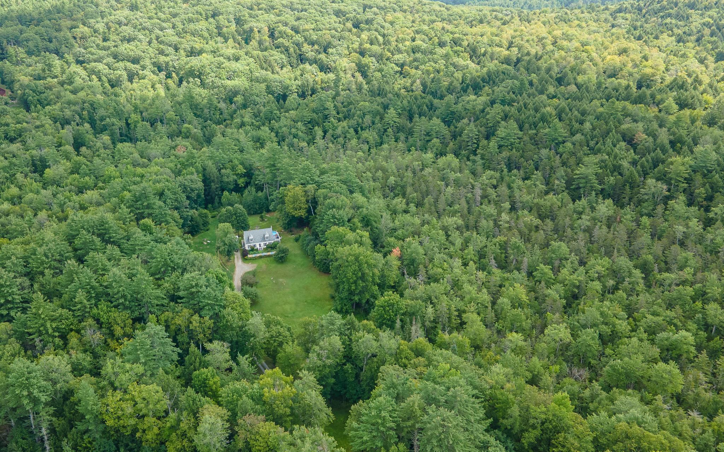
Tucked away on a quiet country road, this well-maintained 4-bedroom Cape home offers the peaceful Vermont setting so many buyers are searching for. Set on 12.86 acres, the property has been a place where generations have gathered, and now it's ready for its next chapter. Thoughtfully updated and meticulously cared for, the home features a new roof along with numerous improvements that provide confidence and convenience for years to come. Inside, the practical floor plan includes a desirable first-floor primary bedroom and first-floor laundry, making everyday living comfortable and accessible. The remaining bedrooms offer flexibility for guests, a home office, hobbies, or creative space. Step outside to enjoy beautifully landscaped grounds, a spacious deck built around an above-ground pool, and the quiet surroundings that define rural Vermont living. Multiple barns and sheds provide exceptional versatility, whether you're looking for a workshop, tractor or recreational vehicle storage, equipment space, or even a former horse stall ready for new possibilities. Combining privacy, usable acreage, and a property that has been lovingly maintained over the years, this home offers the opportunity to enjoy country living without sacrificing comfort. Whether you're looking for room to spread out, space for projects, or simply a peaceful place to call home, this property is ready to welcome its next owners.
Map
Interior Features
- # Of Stories
- 1.5
- Sq. Ft. (Total)
- 1,908
- Sq. Ft. (Above Ground)
- 1,908
- Sq. Ft. (Below Ground)
- 0
- Sq. Ft. Unfinished
- 800
- Rooms
- 8
- Bedrooms
- 4
- Baths
- 2
- Interior Desc
- 1st Floor Laundry
- Appliances Included
- Dishwasher, Dryer, Microwave, Gas Range, Refrigerator, Washer, Electric Water Heater
- Flooring
- Hardwood, Tile
- Heating
- Multi Fuel, Wood/Oil Combo Furnace, Boiler
- Basement Desc
- Concrete
Town Market Snapshot
Source: Data provided by PrimeMLS, graph generated by Pall Spera Company
Exterior Features
- Style of Residence
- Cape
- House Color
- white
- Time Share
- No
- Exterior Details
- Building, Garden Space, Outbuilding, Above Ground Pool, Double Pane Window(s)
- Land Desc.
- Country Setting, Open, Timber, Wooded, Near Skiing, Rural, Private
- Suitable Land Usage
- Horse/Animal Farm, Residential
- Roof Desc.
- Architectural Shingle
- Driveway Desc.
- Gravel
- Foundation Desc.
- Concrete
- Sewer Desc.
- Leach Field On-Site, Private, Septic
- Garage / Parking
- Yes
- Garage Spaces
- 1
- Road Frontage
- 496
- Zoning
- Residential 3 acres
- Elementary School
- Chester-Andover Elementary
- High School
- Green Mountain UHSD #35
Affordability Estimate
Quick payment estimate for this listing. Not a loan offer — rates and terms vary.
Est. monthly principal & interest —
Estimate excludes taxes, insurance, HOA, and PMI. Consult a lender for accurate figures.
You May Also Like
View more nearby
Ask about this property
Message Emily Borner about MLS #5106579.
