

Request a showing
Pick a Saturday or another date in the next 4 weeks, then leave your contact details.
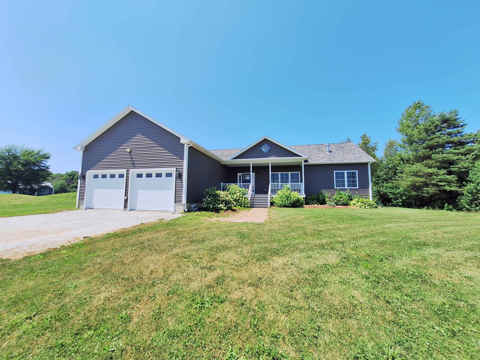
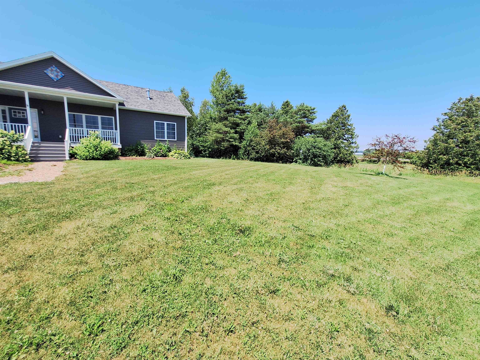
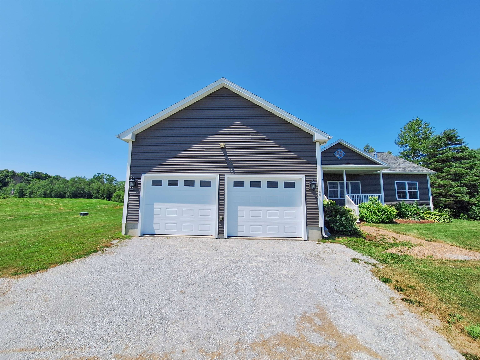
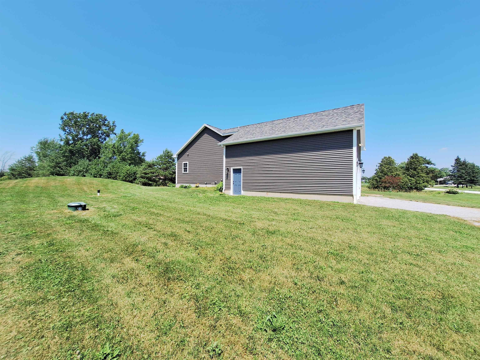
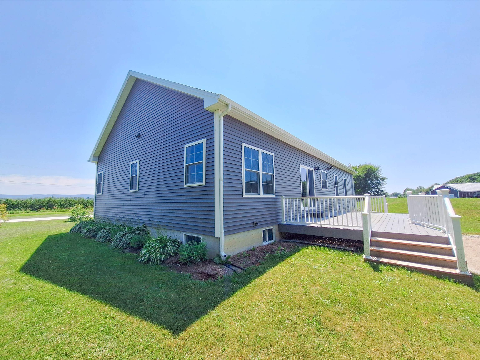
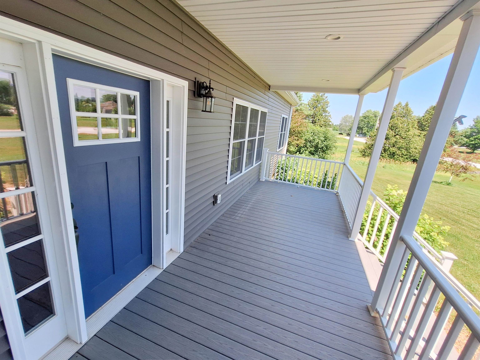
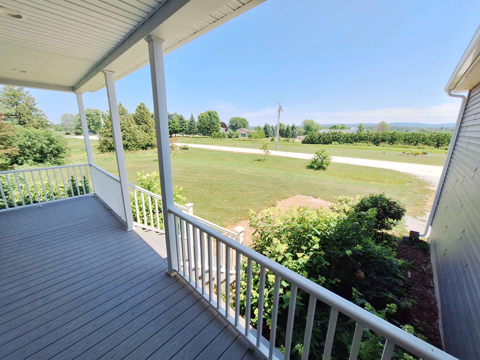
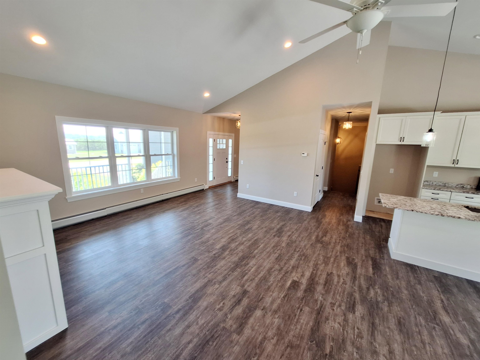
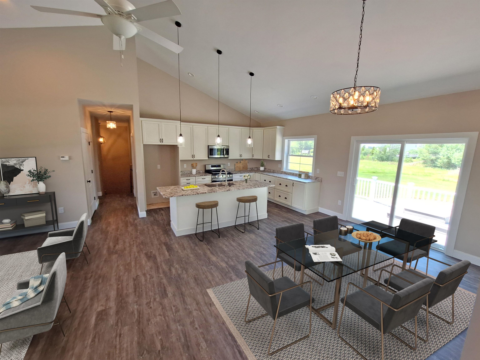
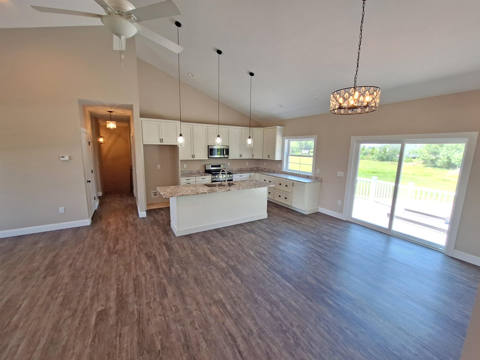
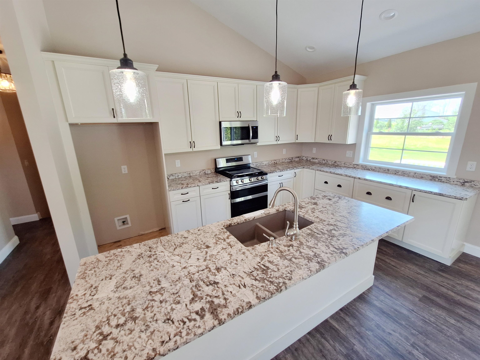
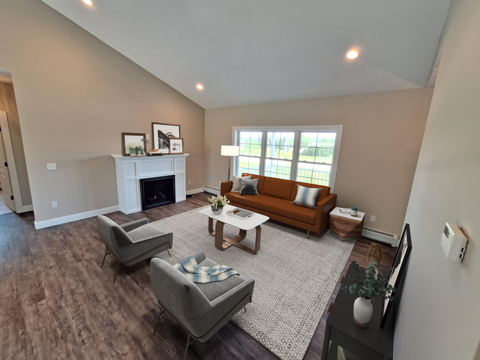
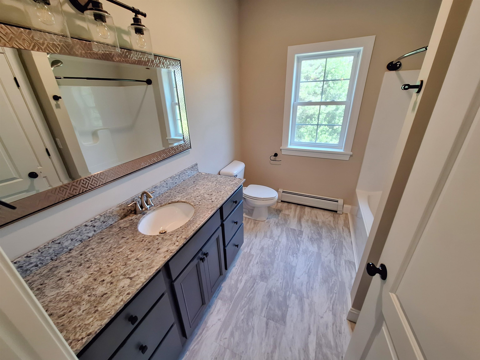
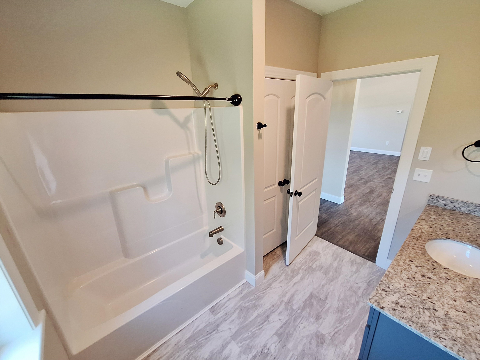
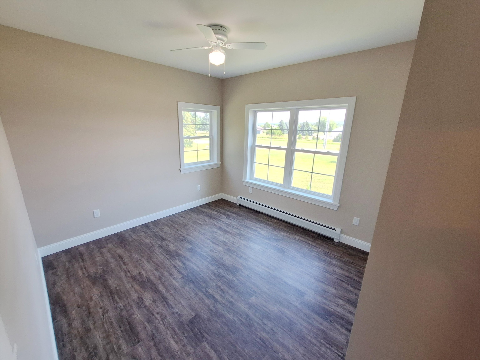
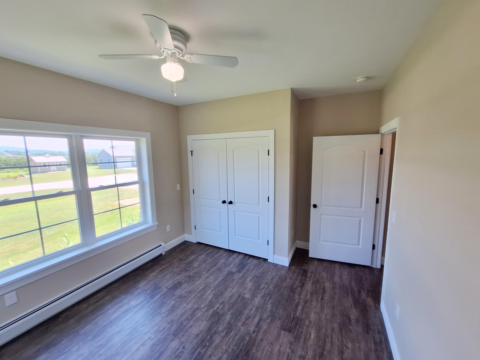
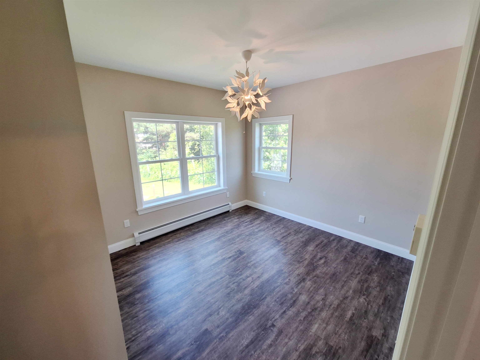
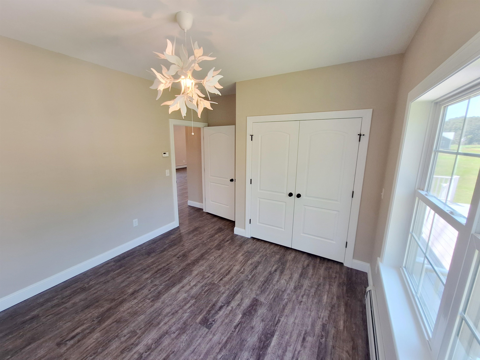
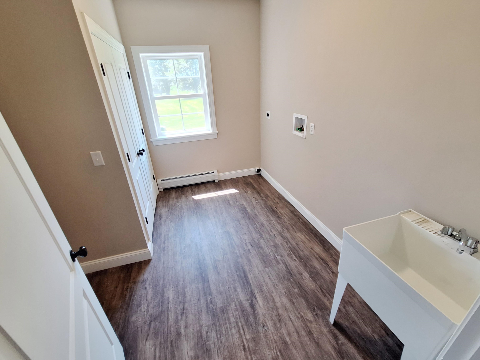
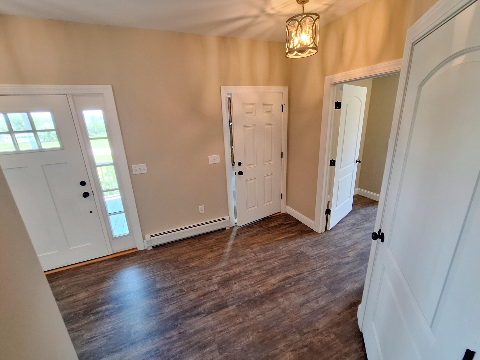
Listed by: BHHS Vermont Realty Group/Waterbury Mark Duchaine Jr.
General Property Information
- Property Status
- Active Under Contract
- Price
- $566, 900
- Property Type
- Single Family
- County
- VT-Franklin
- Agency / Brokerage
- Mark Duchaine Jr.
BHHS Vermont Realty Group/Waterbury - List Date
- 8/23/2026 8:00 PM
- Acres
- 1.81
- Year Built
- 2021
- Bedrooms
- 3
- Total Baths
- 3
- Sq. Ft. (Total)
- 2,993
- Tax Year
- 2026
- Taxes
- $8,475

Description
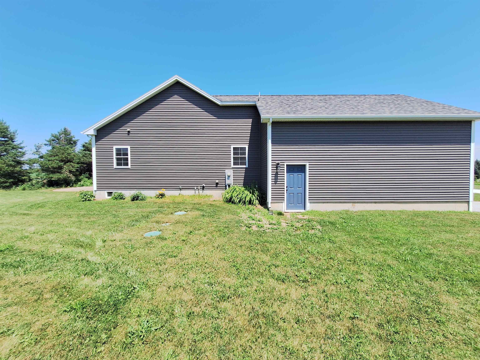
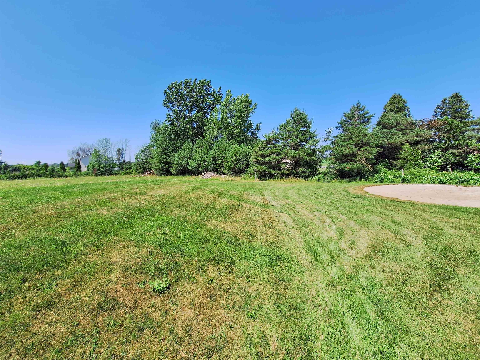
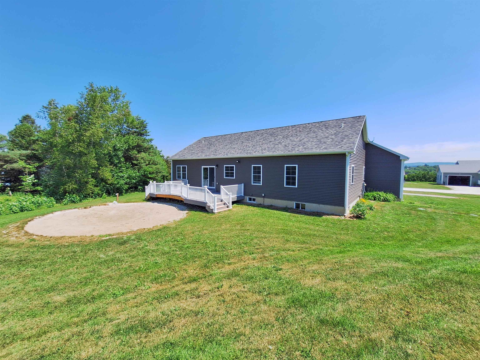
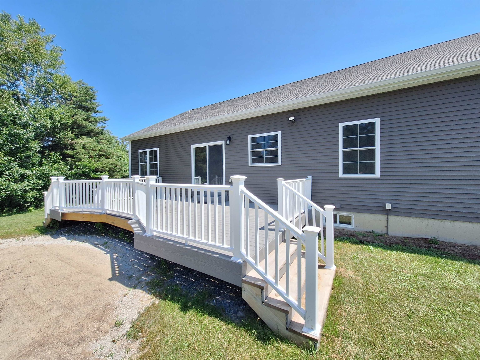
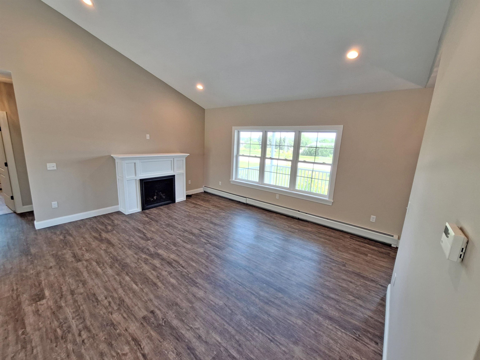
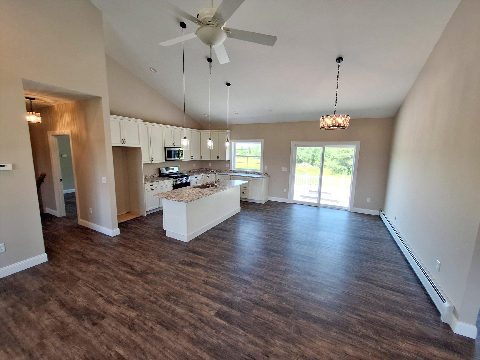
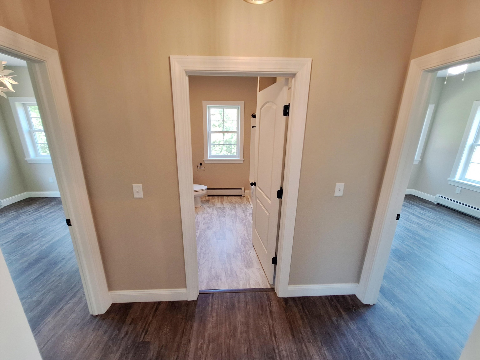
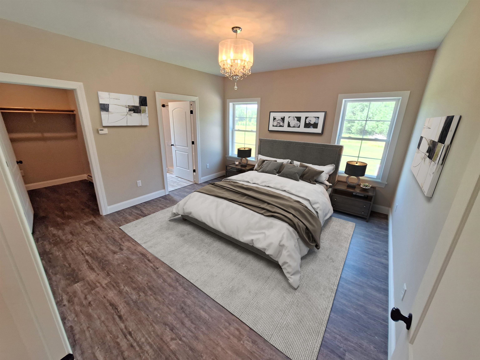
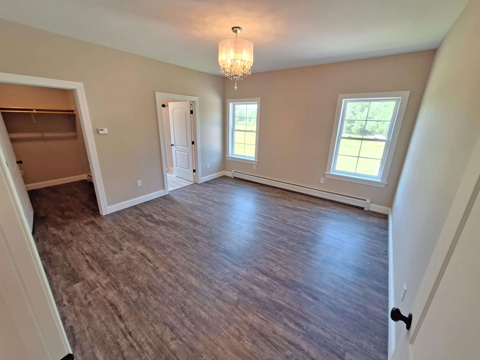
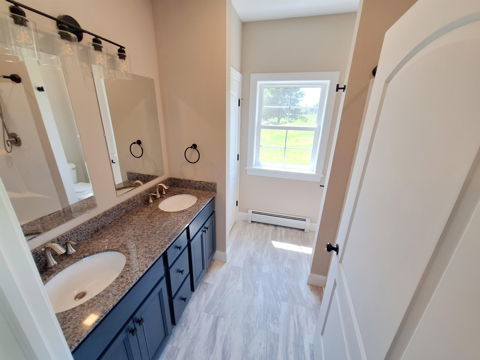
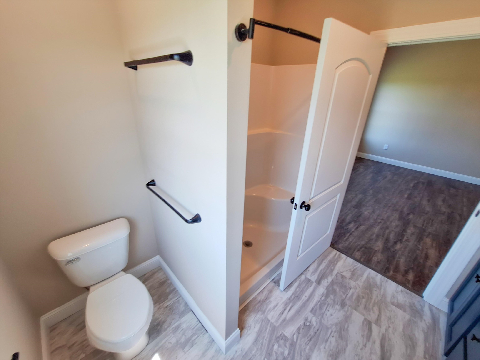
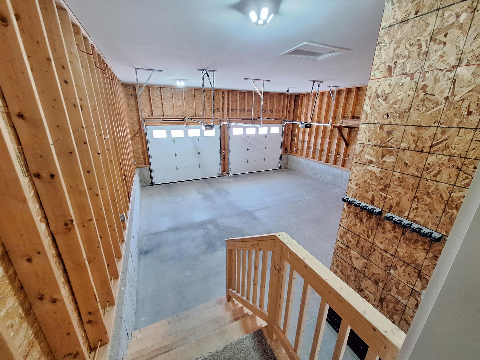
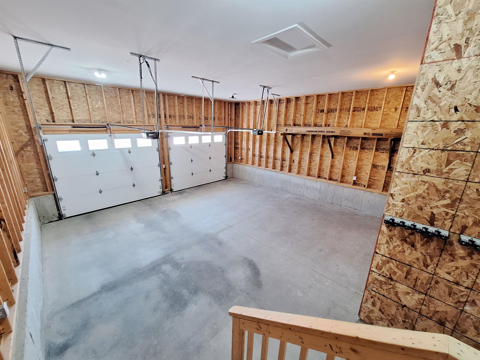
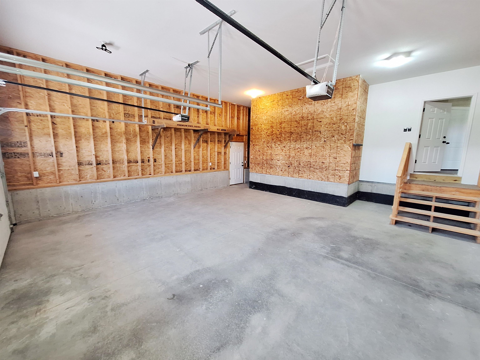
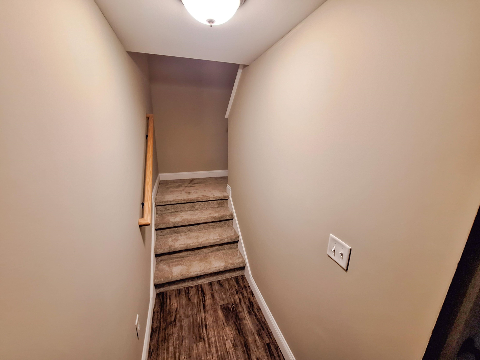
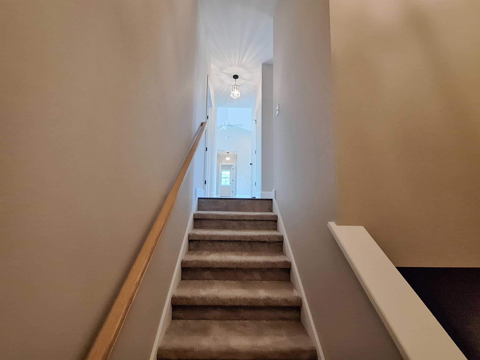
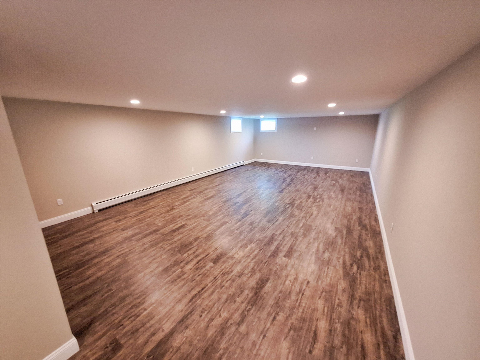
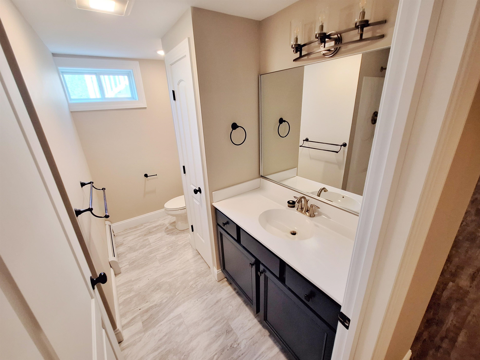
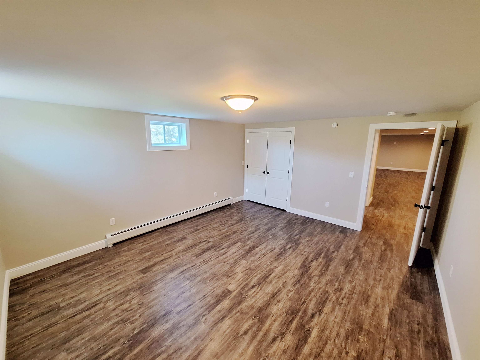
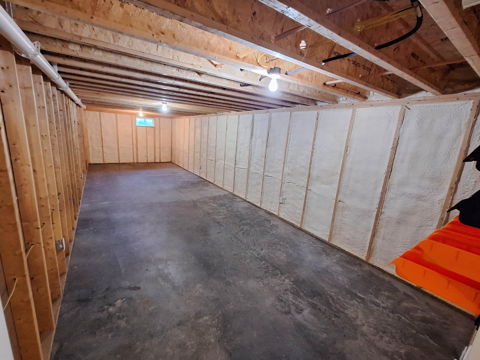
Welcome to 68 Firefly Lane, a thoughtfully constructed and well-maintained single-level home on 1.81 acres in a quiet St. Albans neighborhood. Built in 2021, the main level offers 1, 856 finished sq. ft. with a bright, open layout featuring an open-concept living room, kitchen, and dining room; perfect for everyday living and entertaining. The home includes 3 bedrooms, 3 bathrooms, a separate laundry room, and a spacious living area with a fireplace. A mostly finished basement provides valuable additional living space, including an additional bedroom and bathroom, ideal for guests, a home office, recreation room, or extended living. An attached two-car garage offers convenient storage and direct access to the basement stairs. Outside, enjoy an expansive, level lawn with plenty of room for gardening, recreation, or relaxing. Located in a newer subdivision, this move-in-ready home combines modern living, generous outdoor space, and convenient access to town.
Map
Interior Features
- # Of Stories
- 1
- Sq. Ft. (Total)
- 2,993
- Sq. Ft. (Above Ground)
- 1,856
- Sq. Ft. (Below Ground)
- 1,137
- Sq. Ft. Unfinished
- 1,616
- Rooms
- 6
- Bedrooms
- 3
- Baths
- 3
- Interior Desc
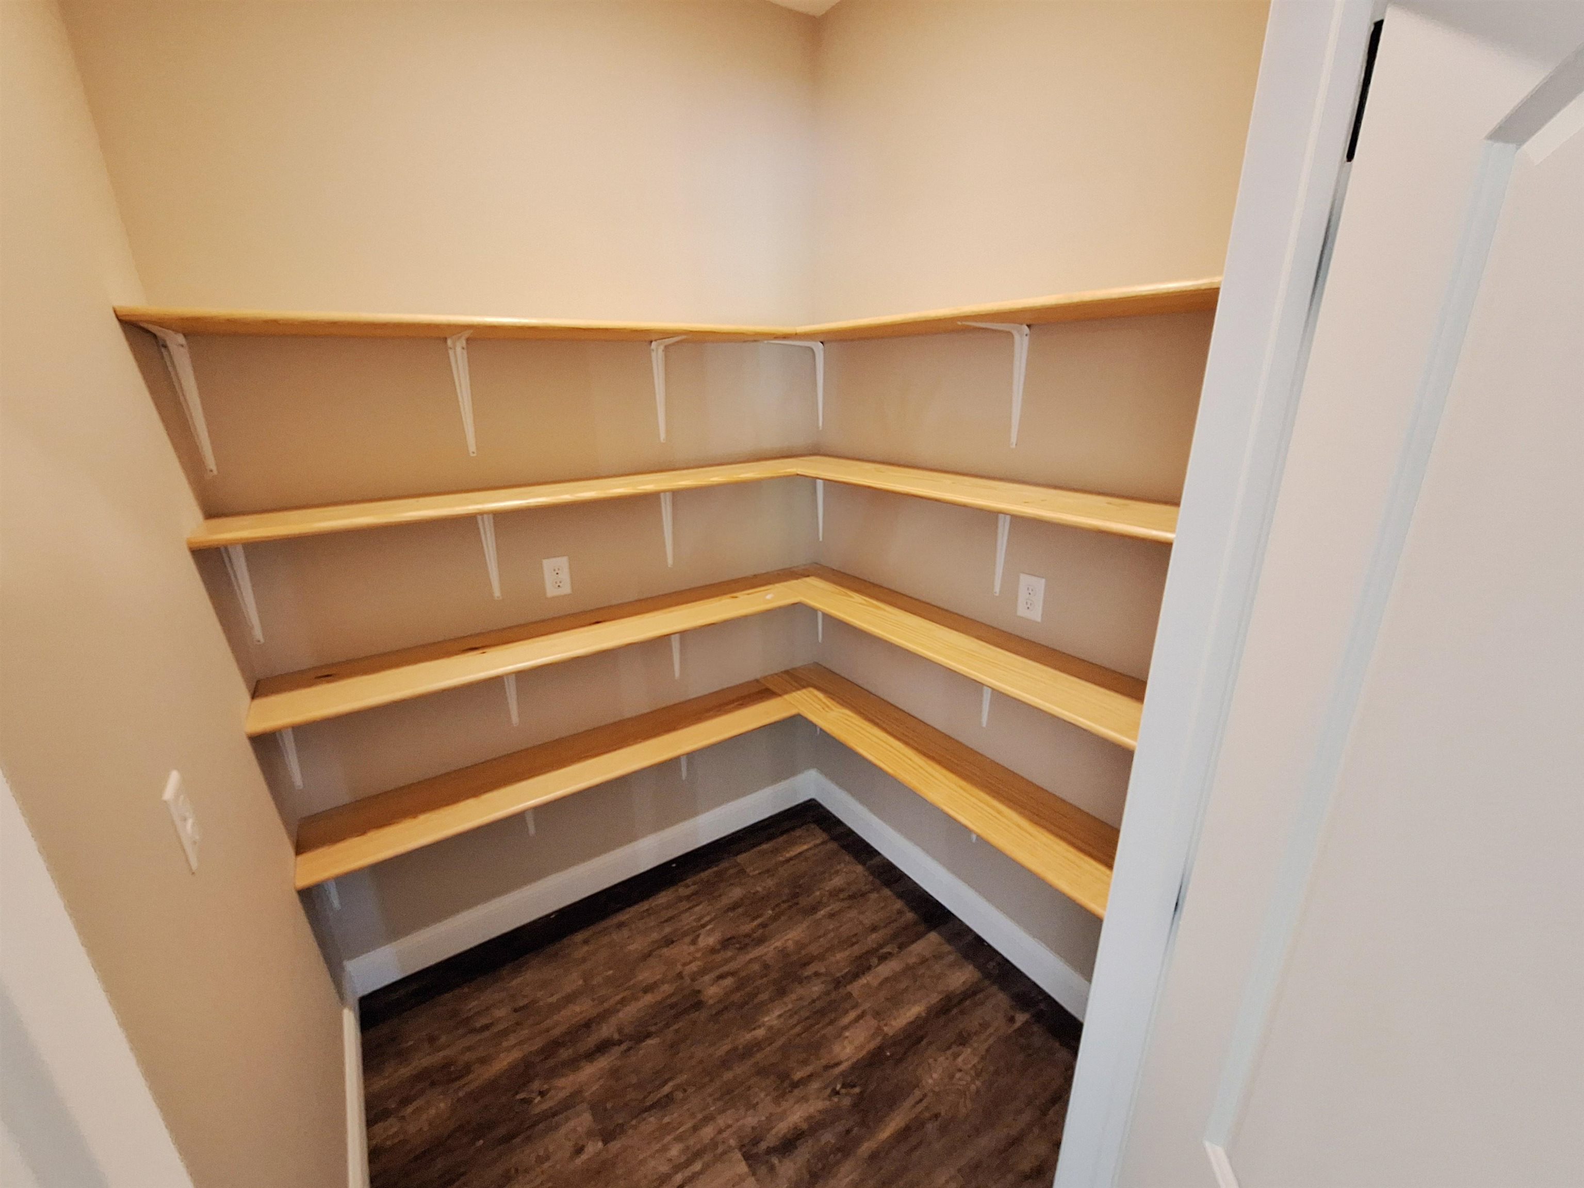
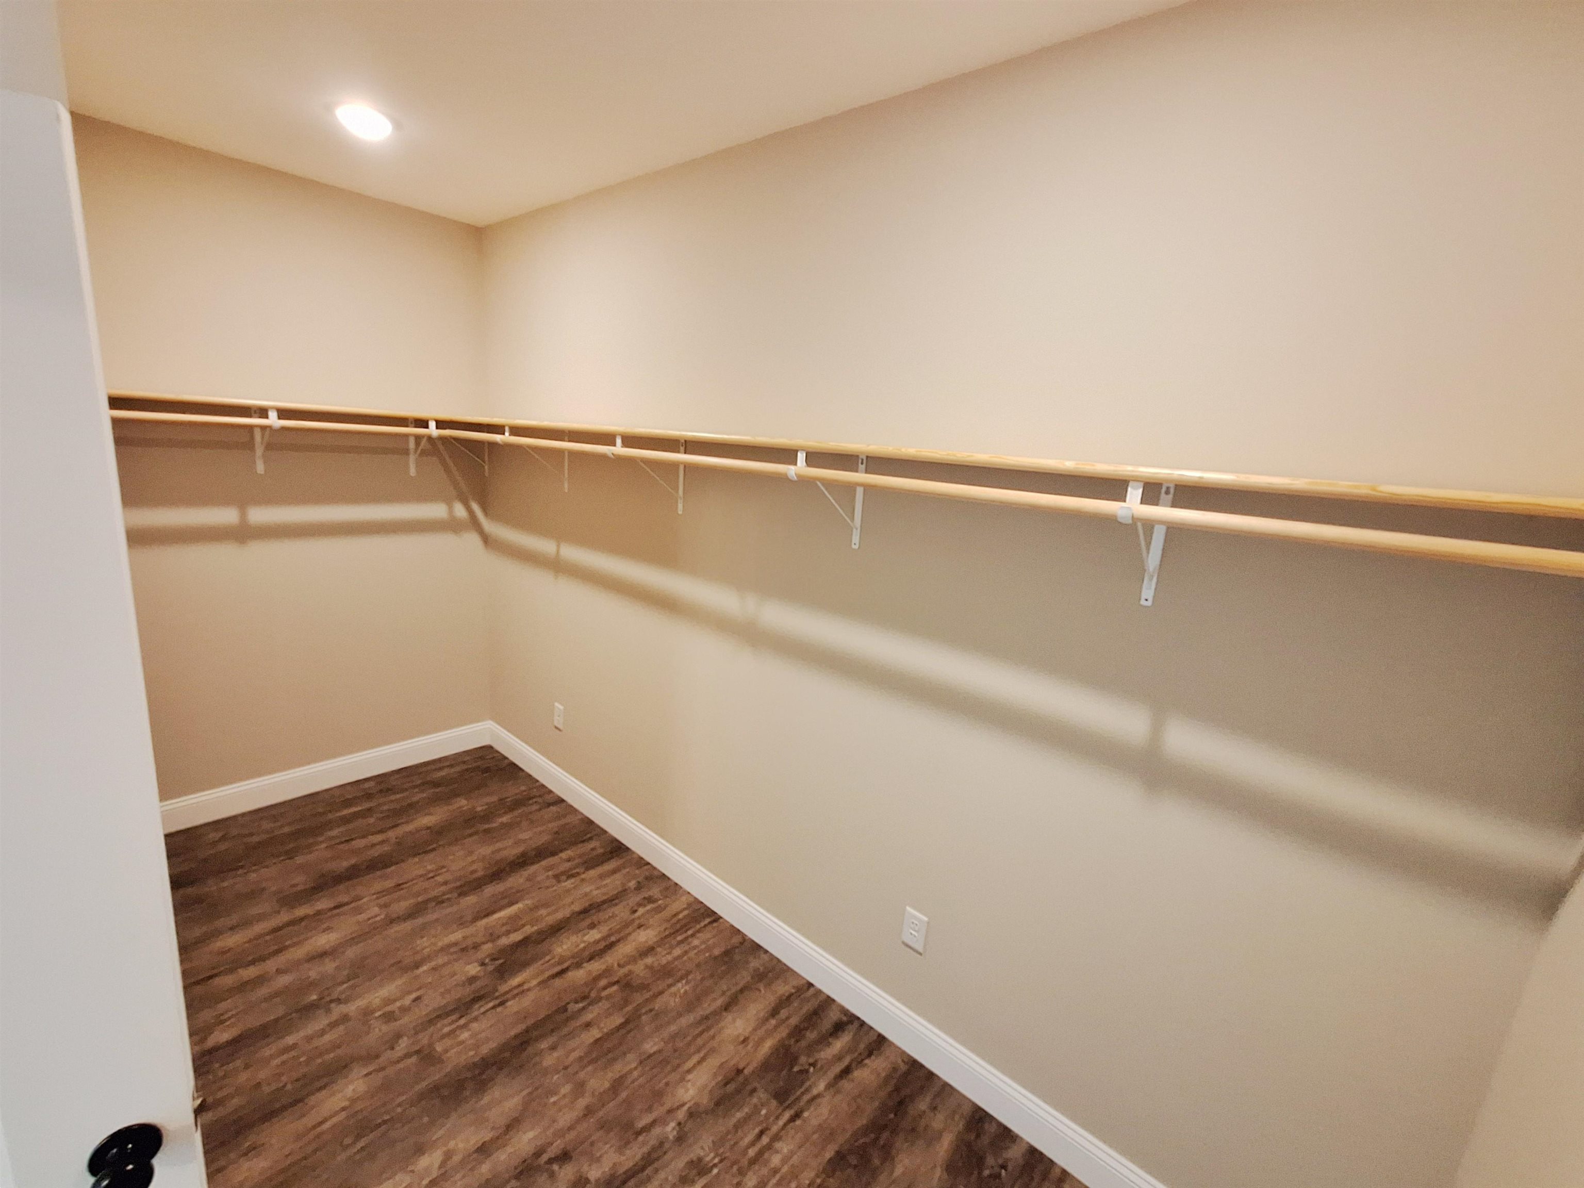
- Cathedral Ceiling, Dining Area, 1 Fireplace, Living/Dining, Primary BR w/ BA, Vaulted Ceiling, Walk-in Closet, Walk-in Pantry, Programmable Thermostat, 1st Floor Laundry
- Flooring
- Carpet, Laminate
- Heating
- Propane, Baseboard
- Basement Desc
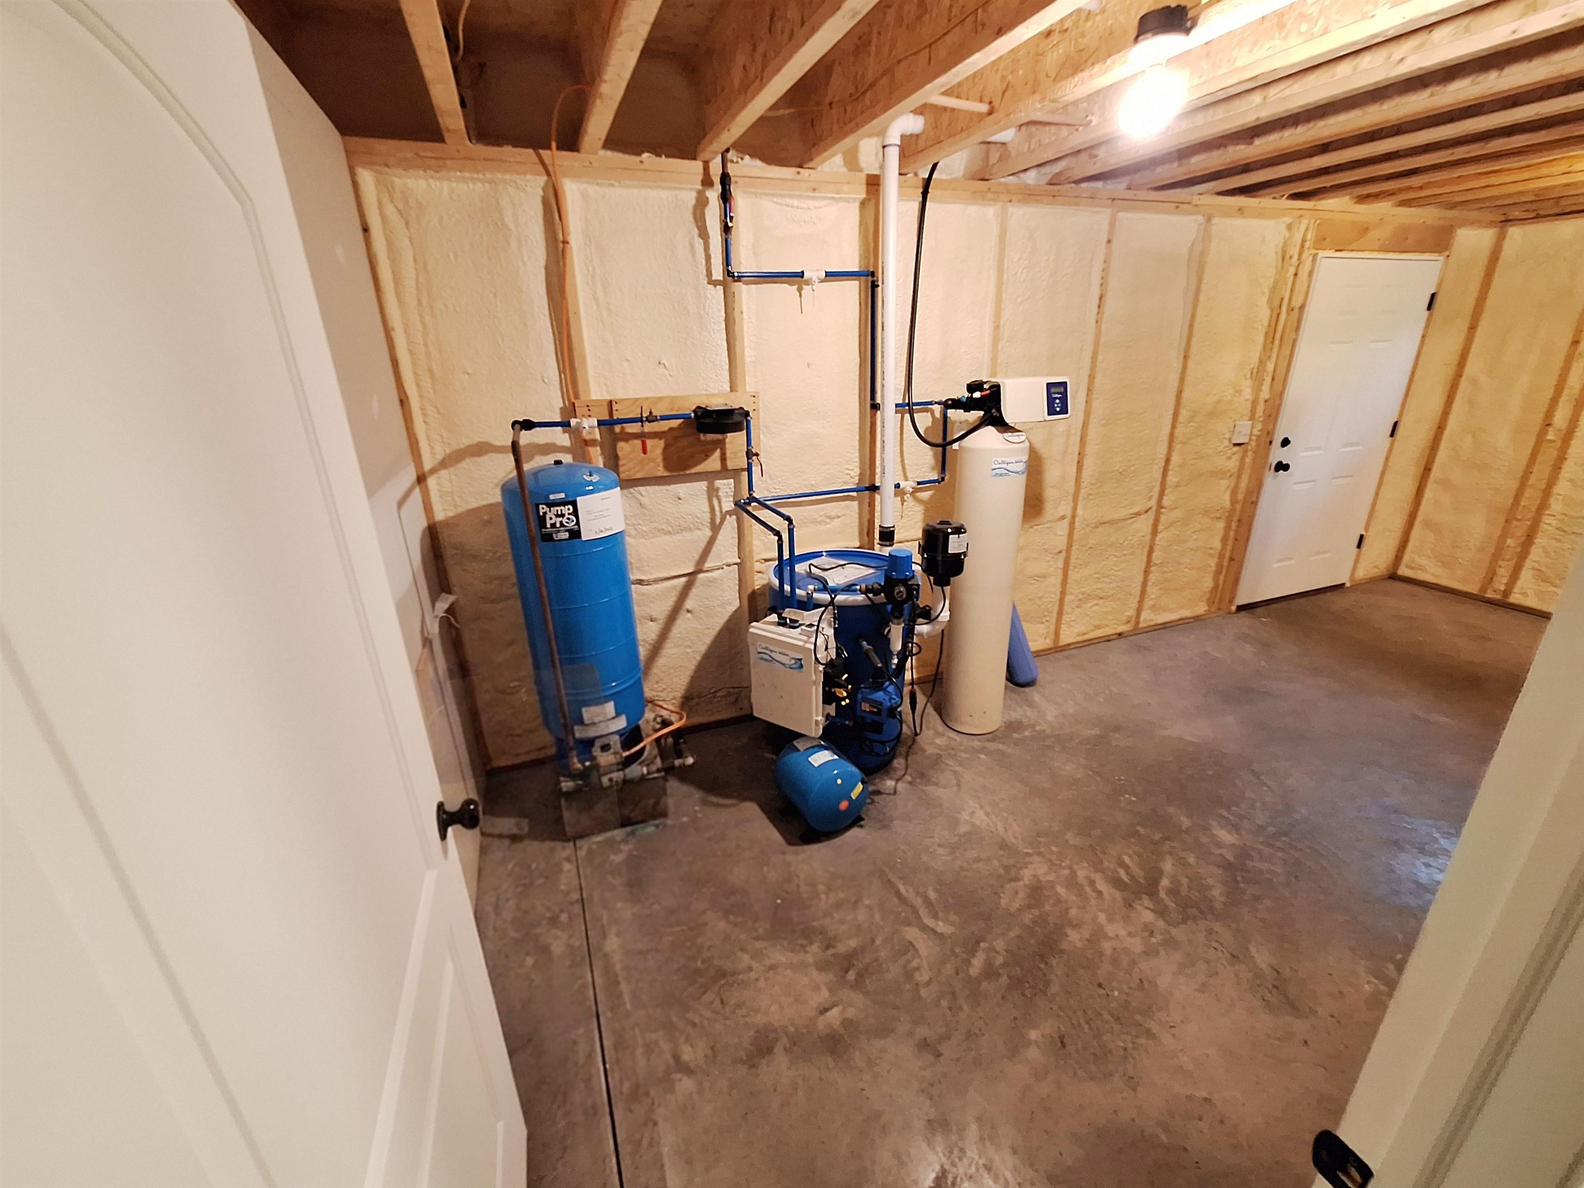
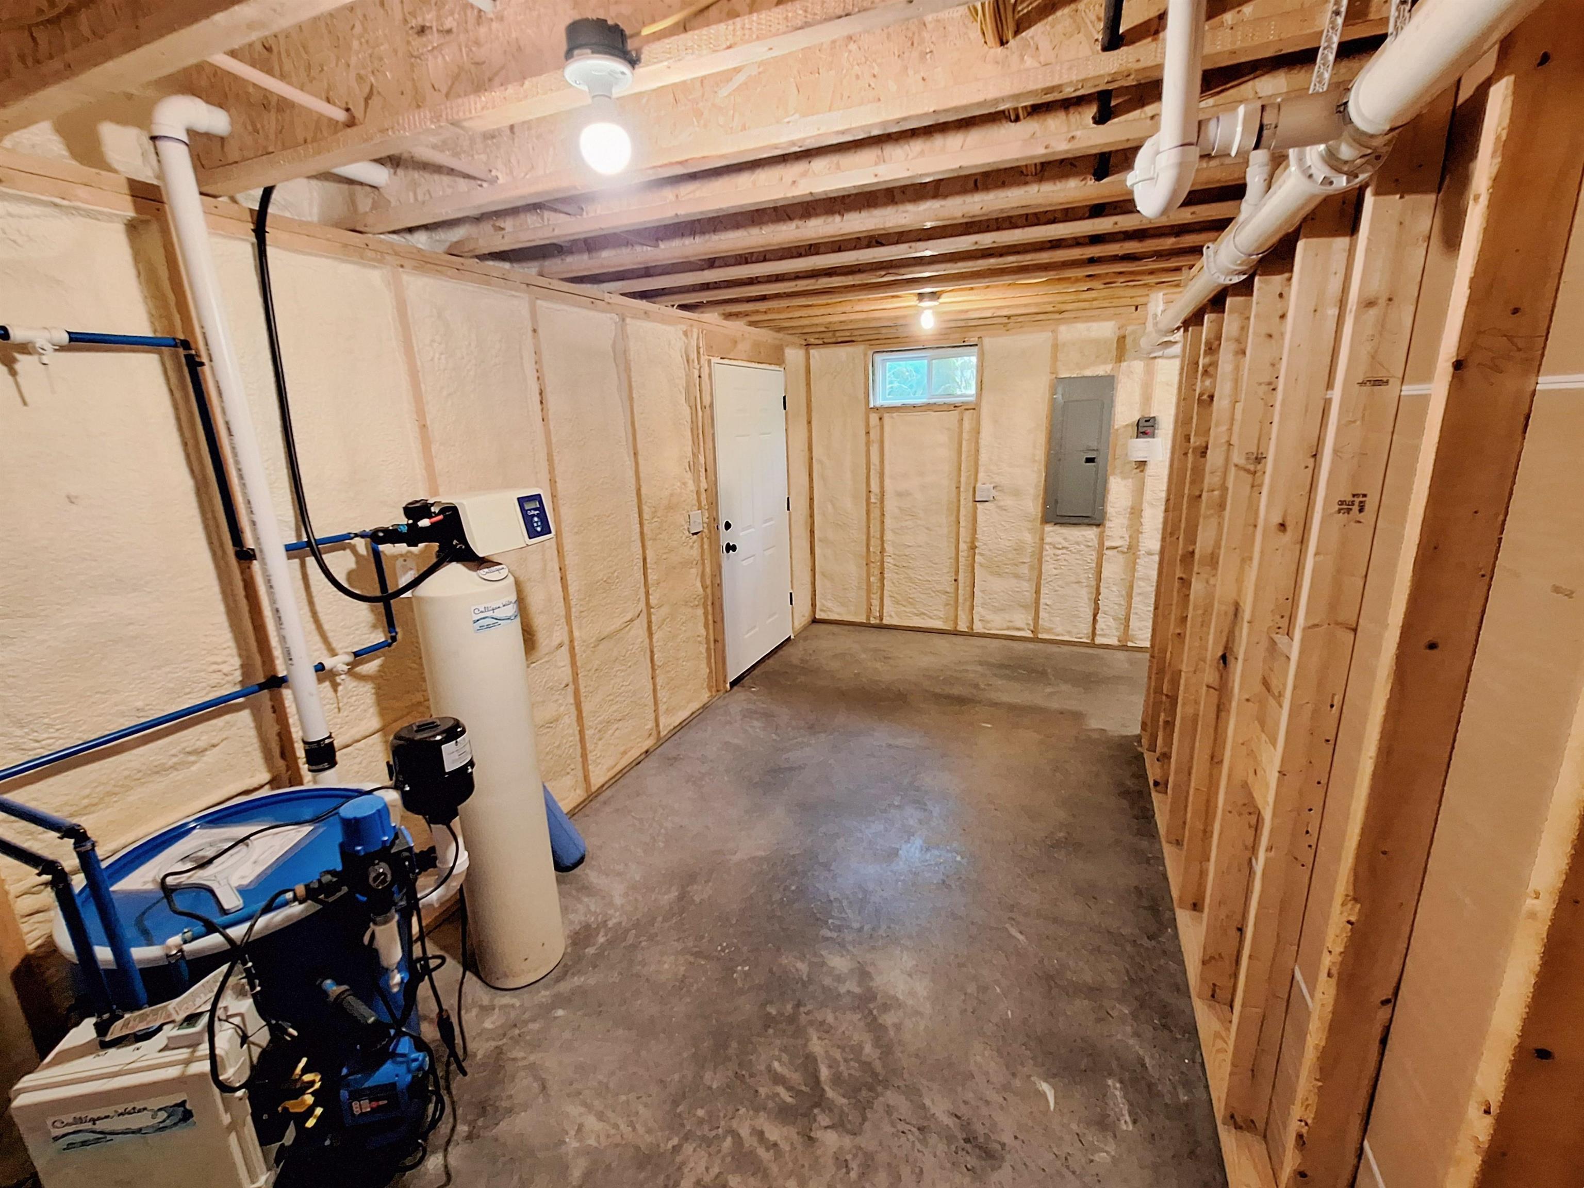
- Concrete, Concrete Floor, Insulated, Partially Finished, Interior Stairs, Storage Space, Basement Stairs
Town Market Snapshot
Source: Data provided by PrimeMLS, graph generated by Pall Spera Company
Exterior Features
- Style of Residence
- Modern Architecture
- House Color
- Gray
- Time Share
- No
- Exterior Details
- Deck, Covered Porch
- Land Desc.
- Country Setting, Neighborhood
- Roof Desc.
- Asphalt Shingle
- Driveway Desc.
- Crushed Stone
- Foundation Desc.
- Concrete
- Sewer Desc.
- Mound, Septic
- Garage / Parking
- Yes
- Garage Spaces
- 2
- Road Frontage
- 0
- Zoning
- Residential
- Elementary School
- St. Albans Town Educ. Center
- Middle School
- St Albans Town Education Cntr
- High School
- BFASt Albans
Affordability Estimate
Quick payment estimate for this listing. Not a loan offer — rates and terms vary.
Est. monthly principal & interest —
Estimate excludes taxes, insurance, HOA, and PMI. Consult a lender for accurate figures.
You May Also Like
View more nearby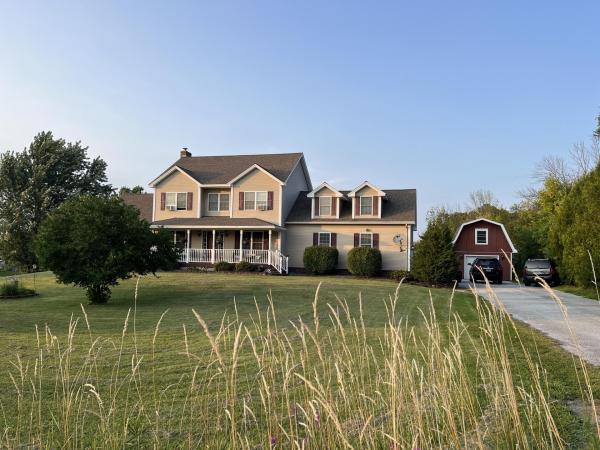
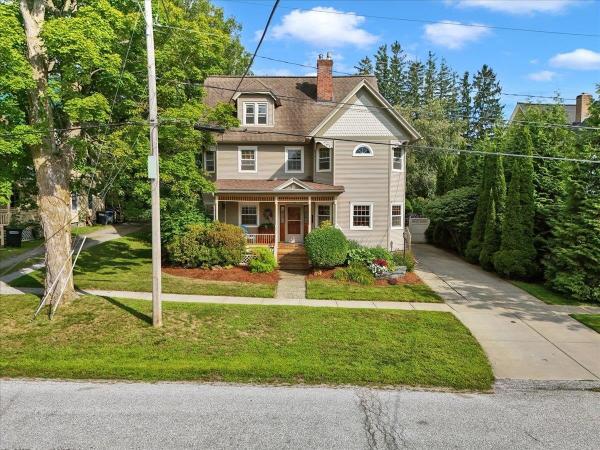
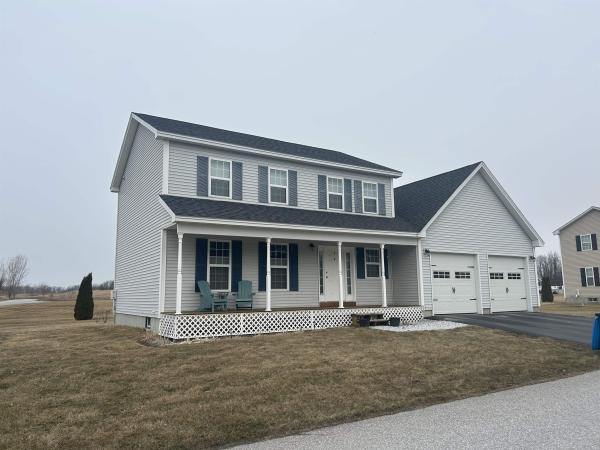
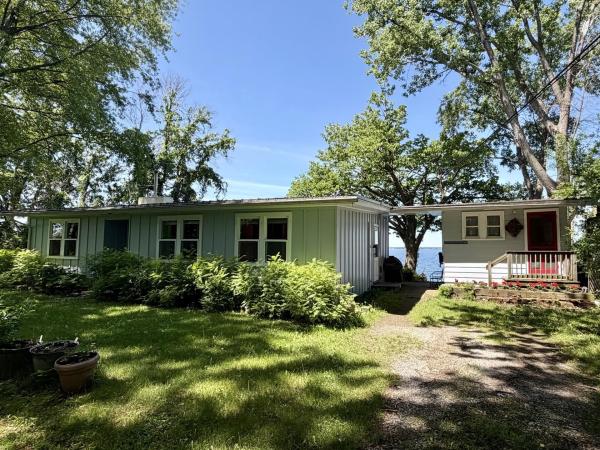
Ask about this property
Message Emily Borner about MLS #5106597.
