

Request a showing
Pick a Saturday or another date in the next 4 weeks, then leave your contact details.
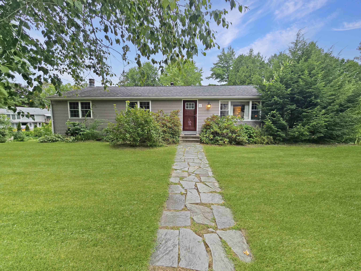
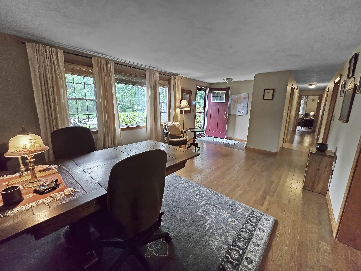
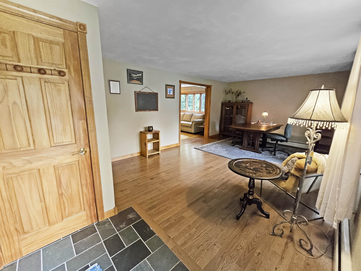
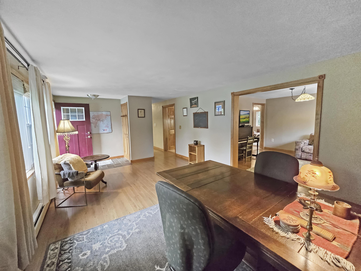
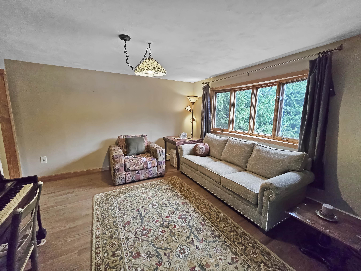
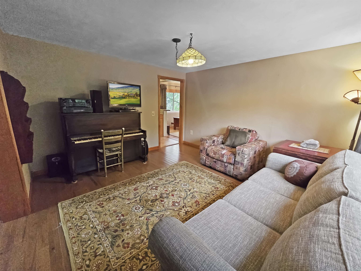
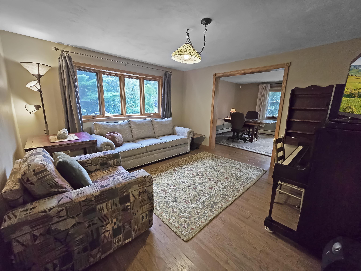
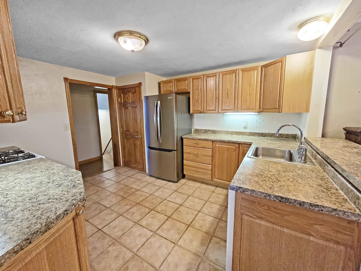
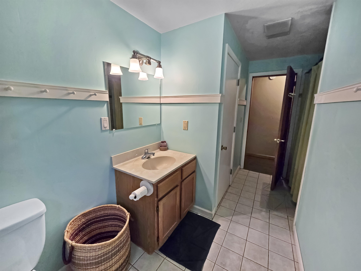
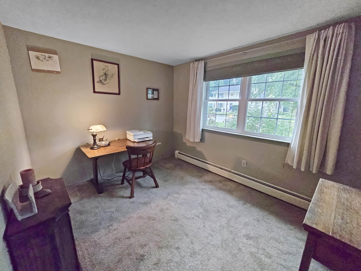
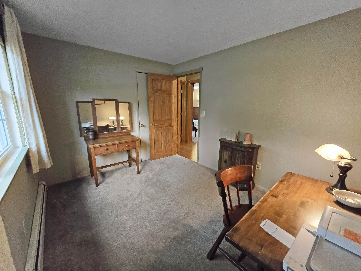
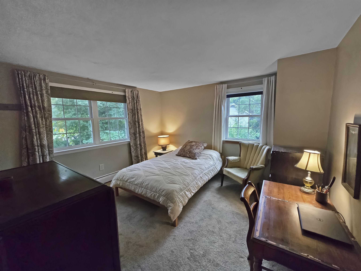
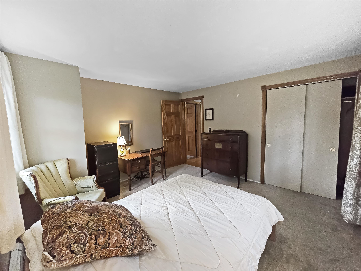
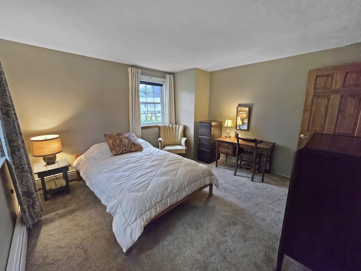
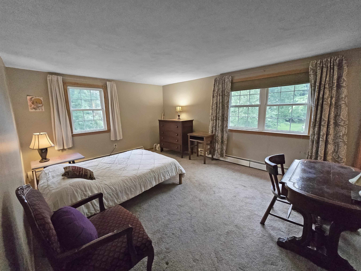
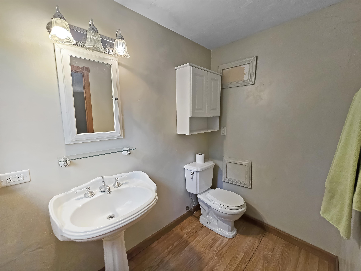
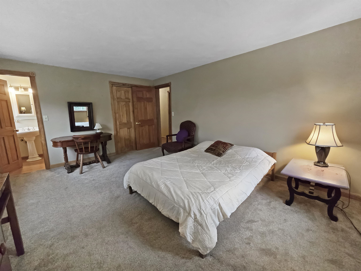
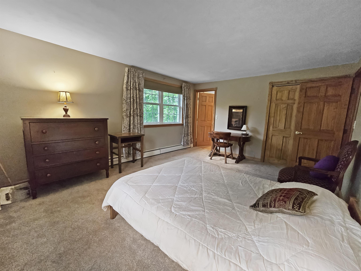
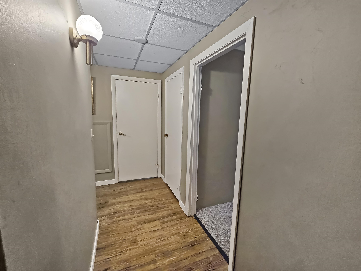
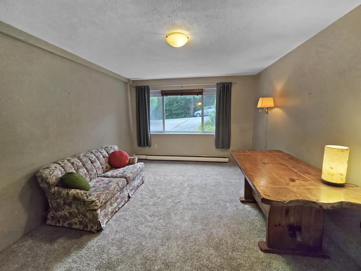
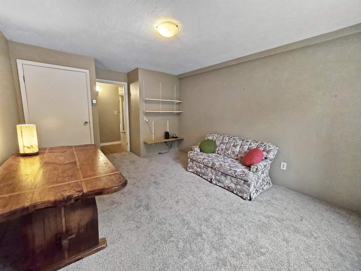
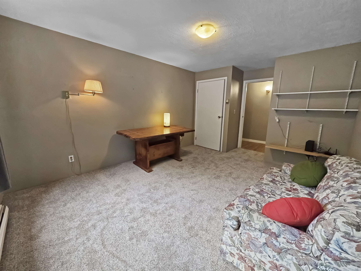
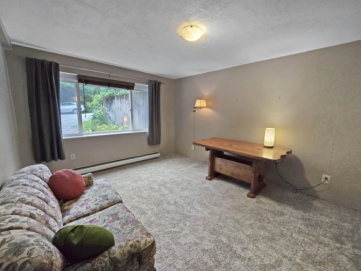
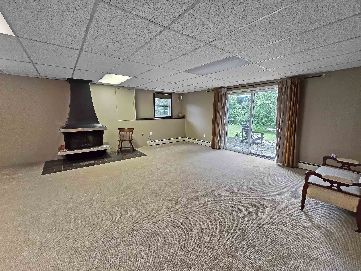
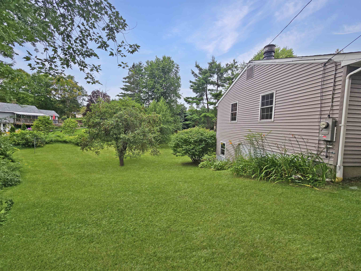
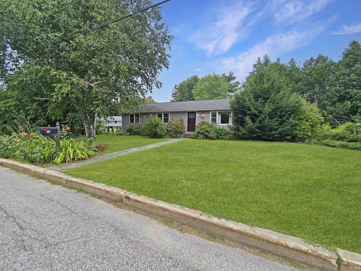
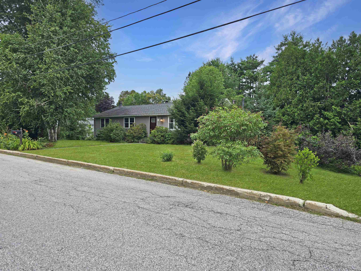
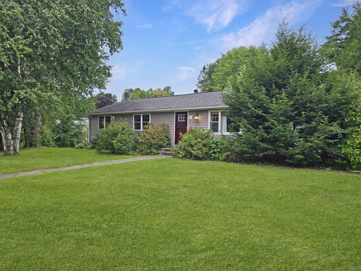
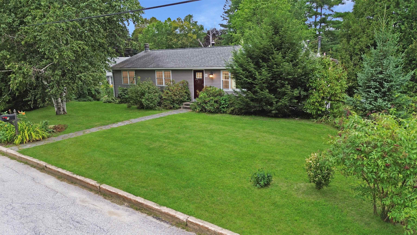
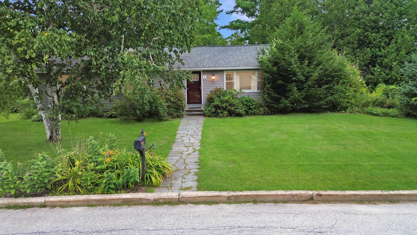
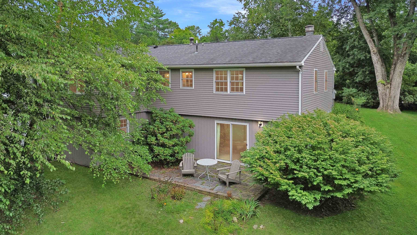
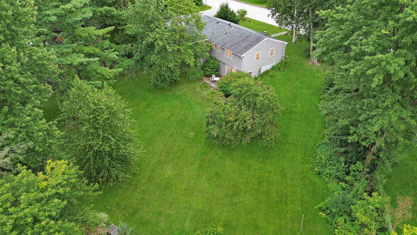
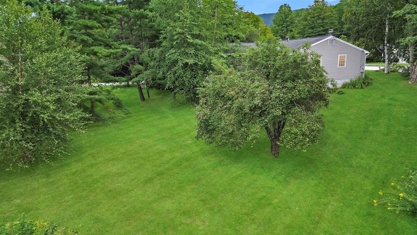
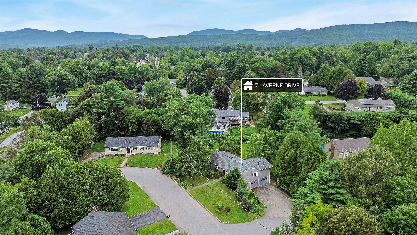
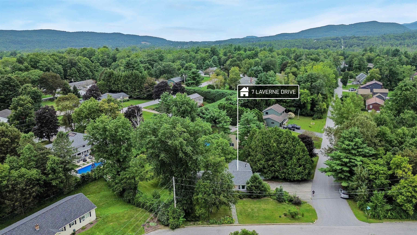
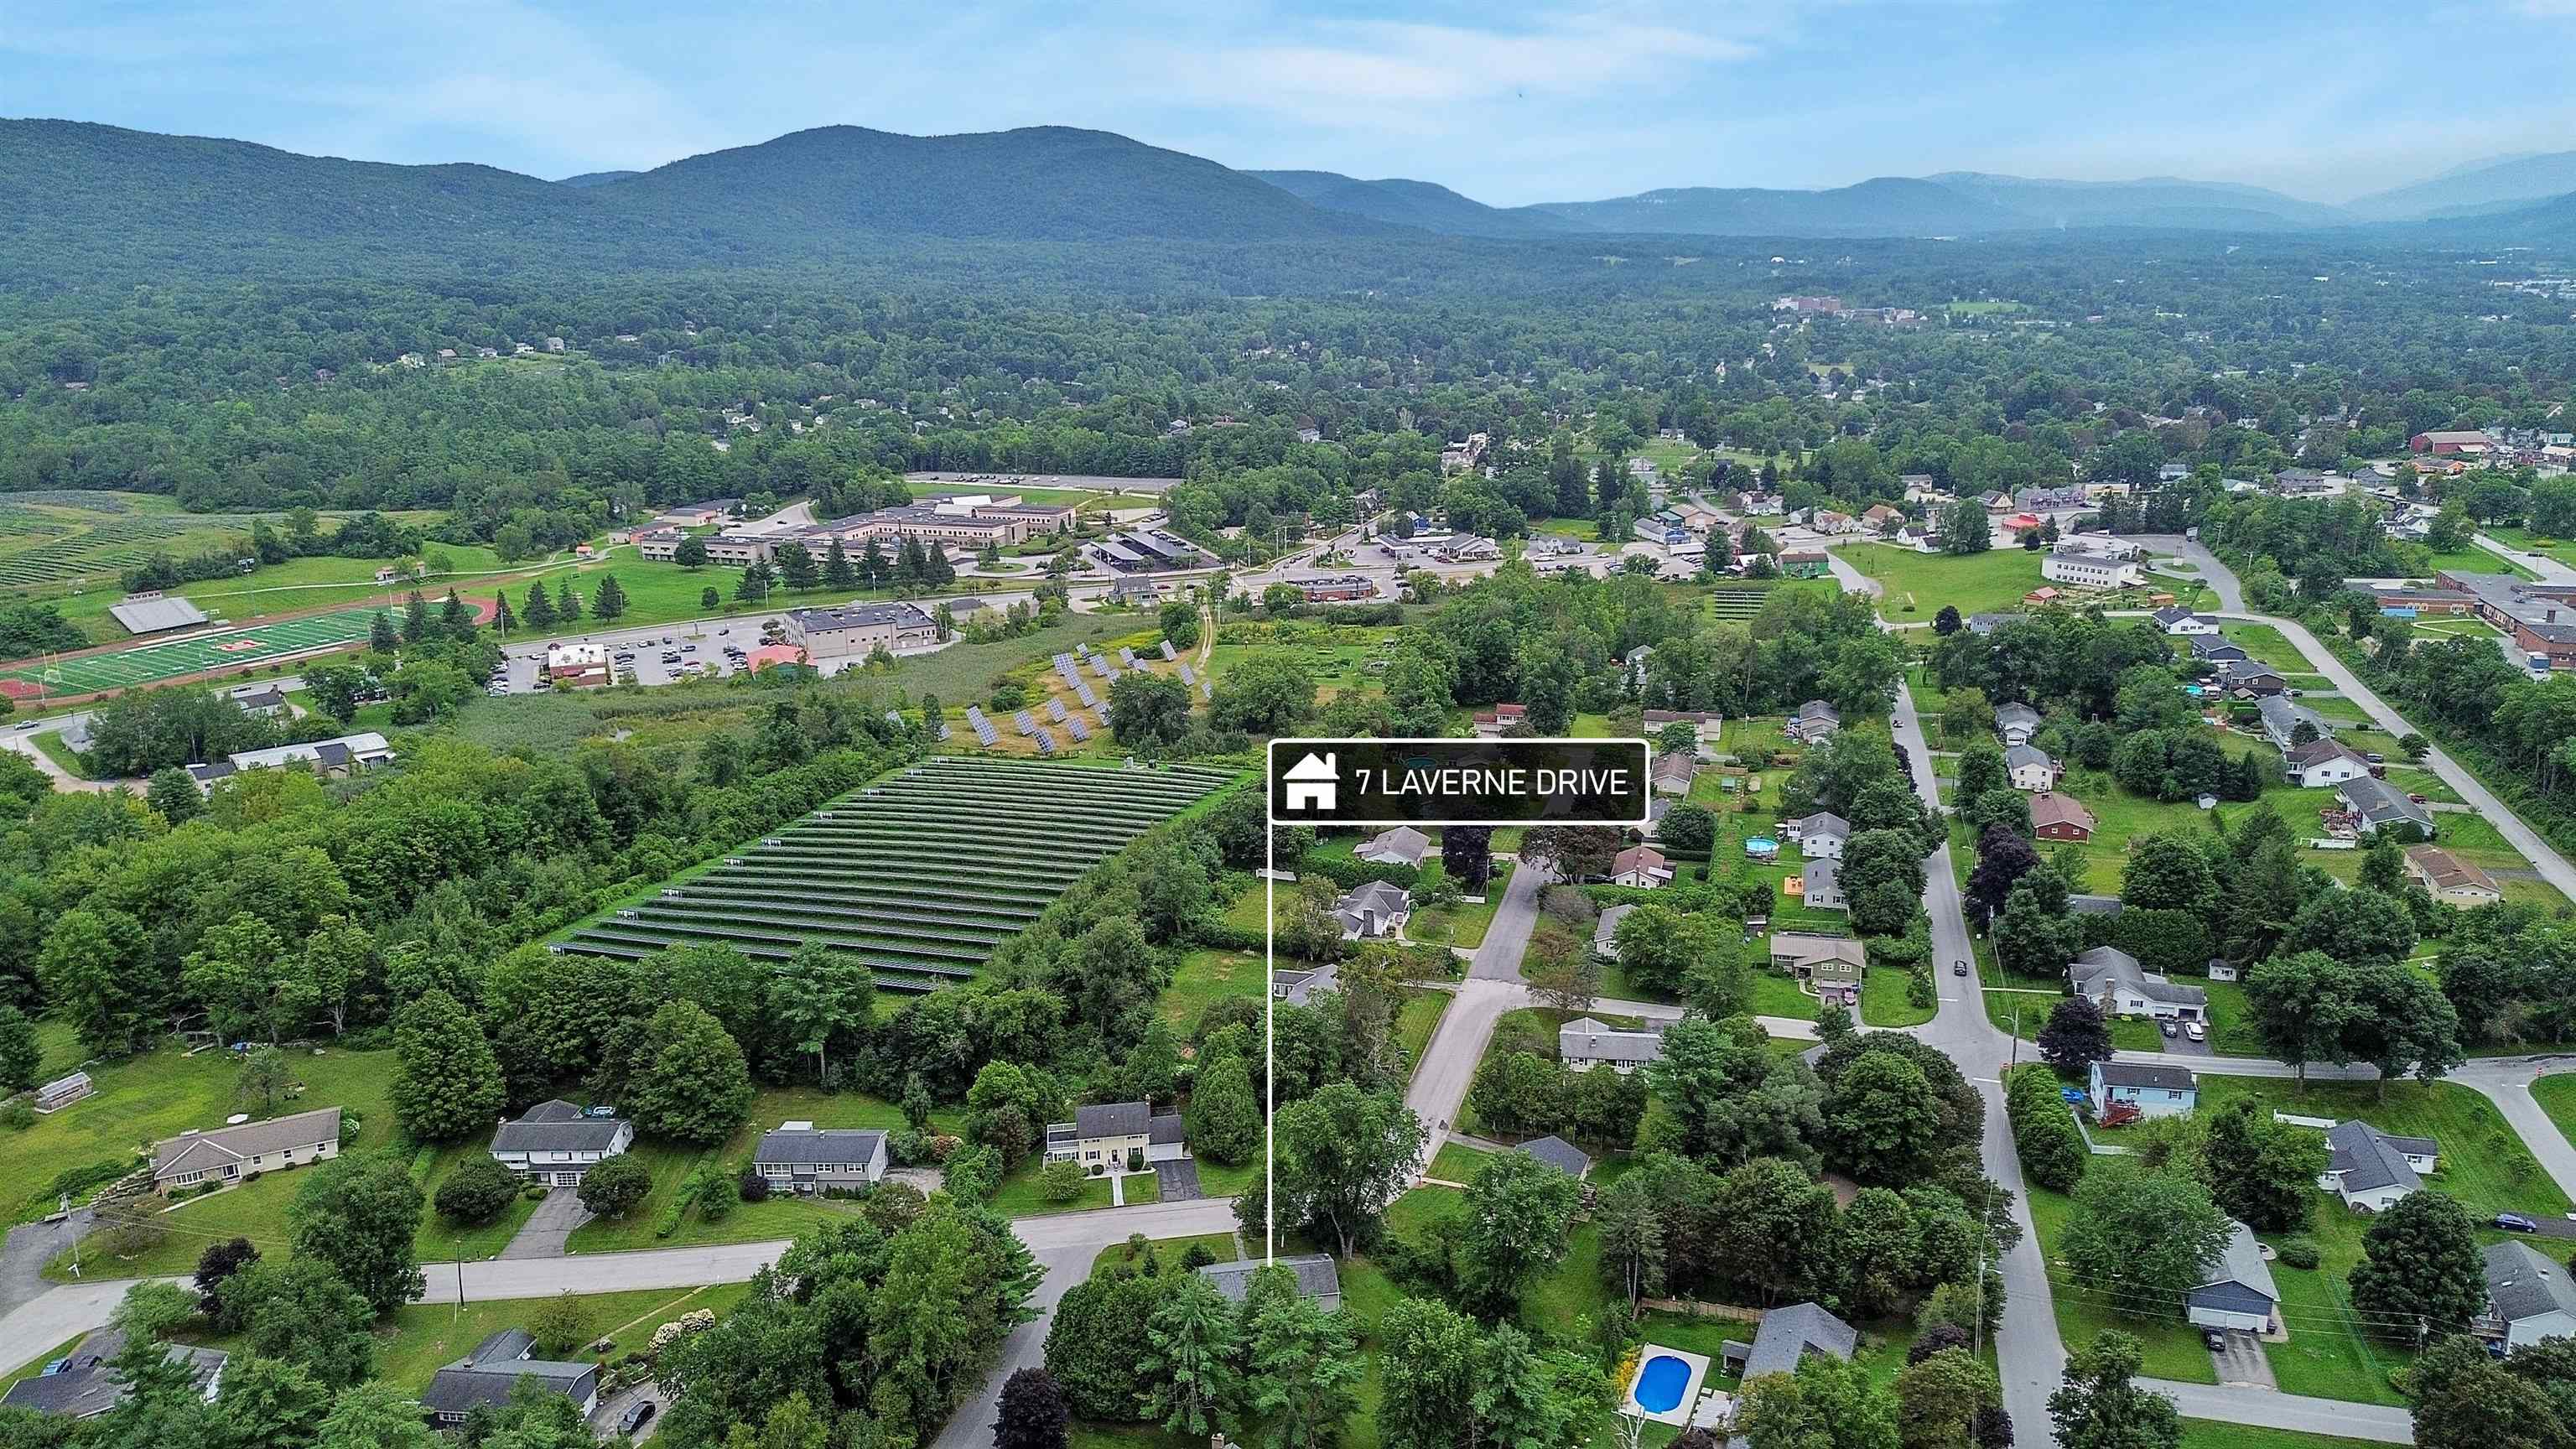
Listed by: Real Broker LLC Betsy Adamovich
General Property Information
- Property Status
- Active
- Price
- $385, 000
- Property Type
- Single Family
- County
- VT-Rutland
- Agency / Brokerage
- Betsy Adamovich
Real Broker LLC - List Date
- 8/25/2026 8:00 PM
- Acres
- 0.31
- Year Built
- 1972
- Bedrooms
- 4
- Total Baths
- 3
- Sq. Ft. (Total)
- 3,436
- Tax Year
- 2025
- Taxes
- $6,567

Description
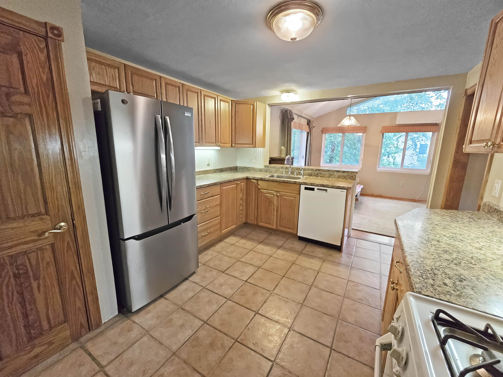
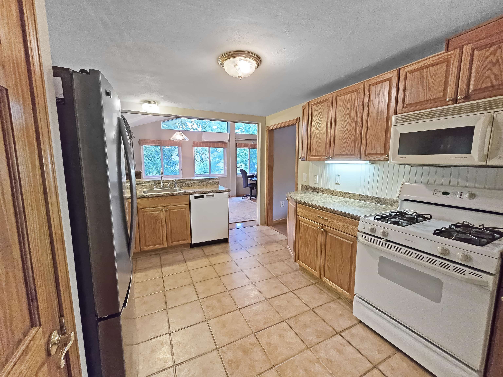
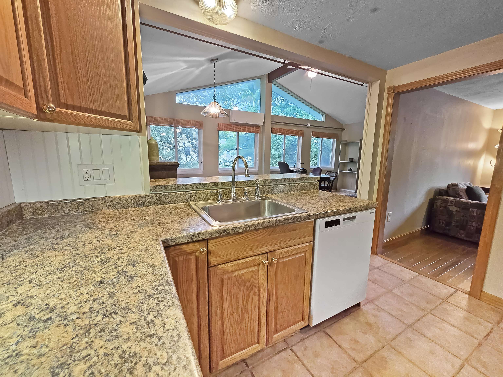
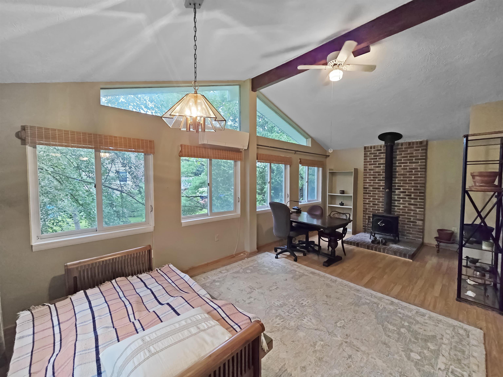
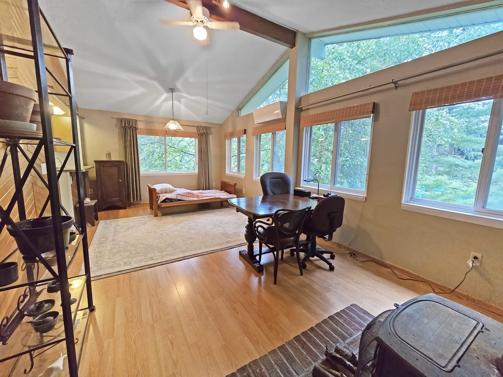
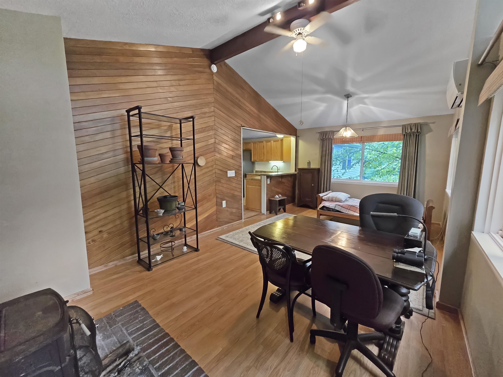
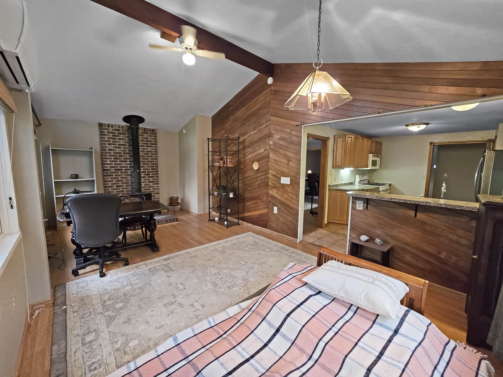
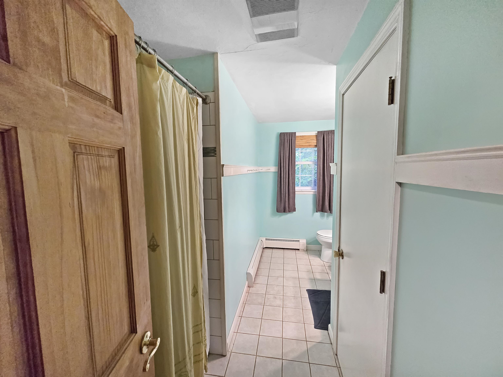
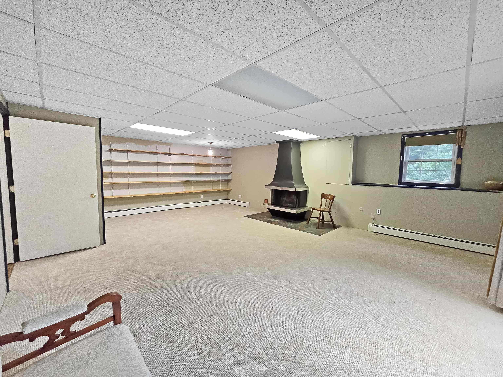
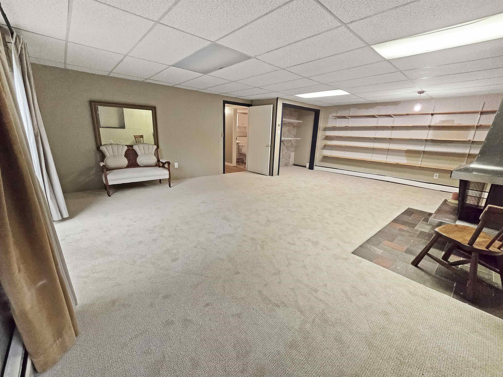
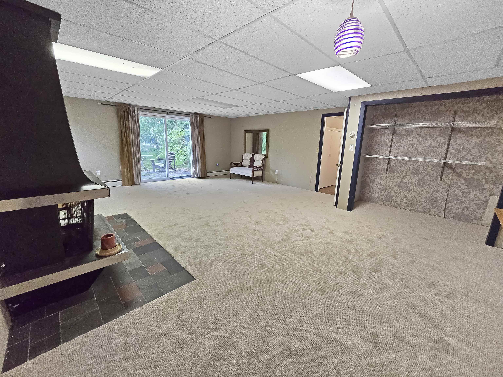
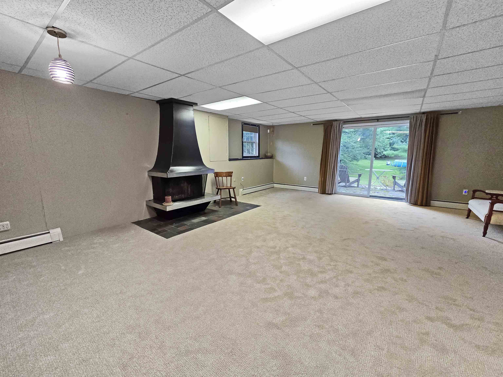
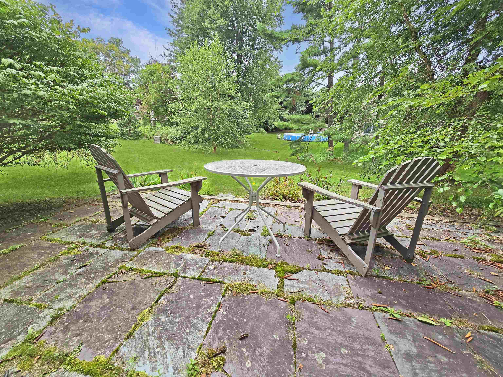
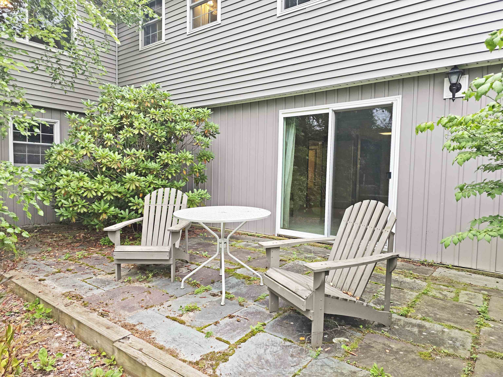
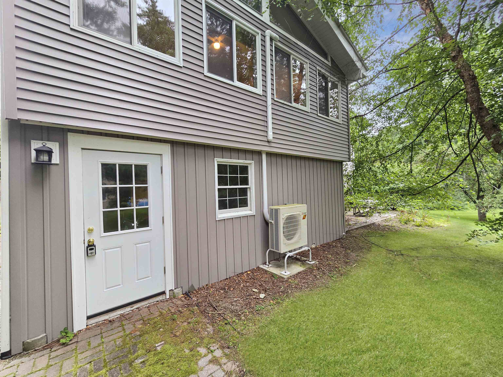
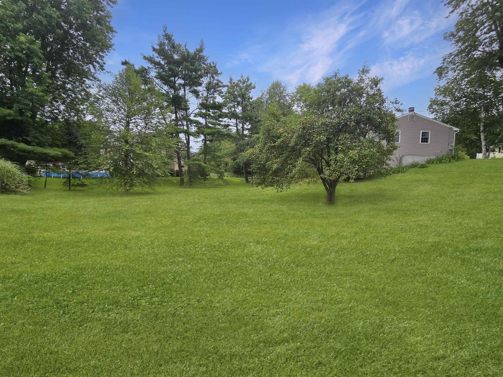
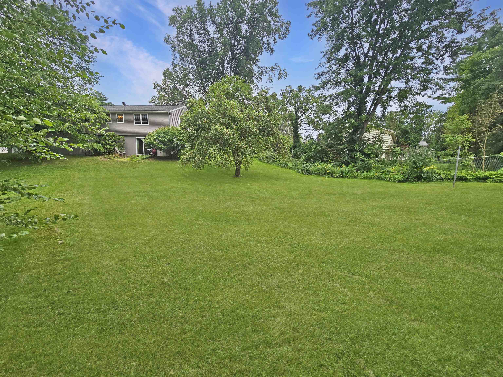
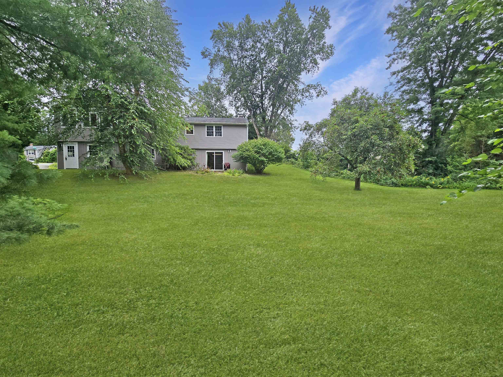
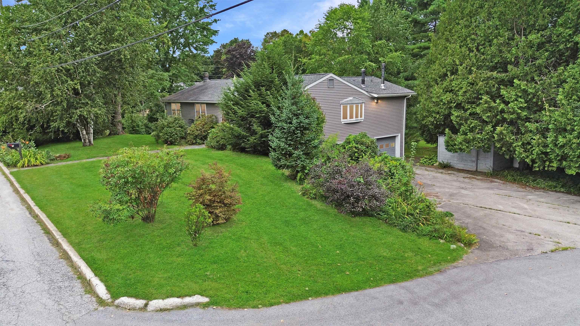
This beautifully maintained ranch offers generous living space and a desirable Northeast Rutland location. The main level includes three bedrooms, one with an en suite half bath, as well as a full bathroom, living room, and updated kitchen offering plenty of cabinetry, counter space, and all appliances. The kitchen overlooks the impressive great room, featuring expansive windows extending into the vaulted ceiling, hardwood flooring, abundant natural light, and a woodstove. The walkout finished lower level provides even more living space with a spacious 24-foot family room, fireplace, fourth bedroom, three-quarter bathroom, dedicated laundry room, and direct access to a delightful patio. Outside, the nearly half-acre yard provides plenty of room to enjoy the outdoors in a peaceful residential setting. Ideally situated in Rutland City’s Northeast section, the home offers convenient access to local schools, parks, recreation, shopping, dining, and downtown Rutland. Rutland Northeast Primary School is approximately 0.3 miles away, while downtown attractions include the Paramount Theatre, Rutland Free Library, Wonderfeet Kids’ Museum, and a variety of locally owned shops and restaurants. Outdoor enthusiasts will appreciate easy access to Pine Hill Park and its extensive trail network for hiking, biking, running, and winter recreation. A wonderful opportunity to enjoy plenty of space, comfort, and all that Rutland City has to offer.
Map
Interior Features
- # Of Stories
- 1
- Sq. Ft. (Total)
- 3,436
- Sq. Ft. (Above Ground)
- 2,360
- Sq. Ft. (Below Ground)
- 1,076
- Sq. Ft. Unfinished
- 552
- Rooms
- 12
- Bedrooms
- 4
- Baths
- 3
- Interior Desc
- Blinds, Ceiling Fan, Dining Area, Fireplace Screens/Equip, Wood Fireplace, 1 Fireplace, Laundry Hook-ups, Primary BR w/ BA, Natural Light, Indoor Storage, Vaulted Ceiling, Wood Stove Hook-up, Wood Stove Insert, Basement Laundry
- Appliances Included
- Dishwasher, Dryer, Microwave, Refrigerator, Washer, Gas Stove
- Flooring
- Carpet, Laminate, Tile, Vinyl, Wood
- Heating
- Oil, Baseboard, Hot Water, Wood Stove
- Basement Desc
- Finished, Full, Interior Stairs, Walkout
Town Market Snapshot
Source: Data provided by PrimeMLS, graph generated by Pall Spera Company
Exterior Features
- Style of Residence
- Ranch
- Time Share
- No
- Exterior Details
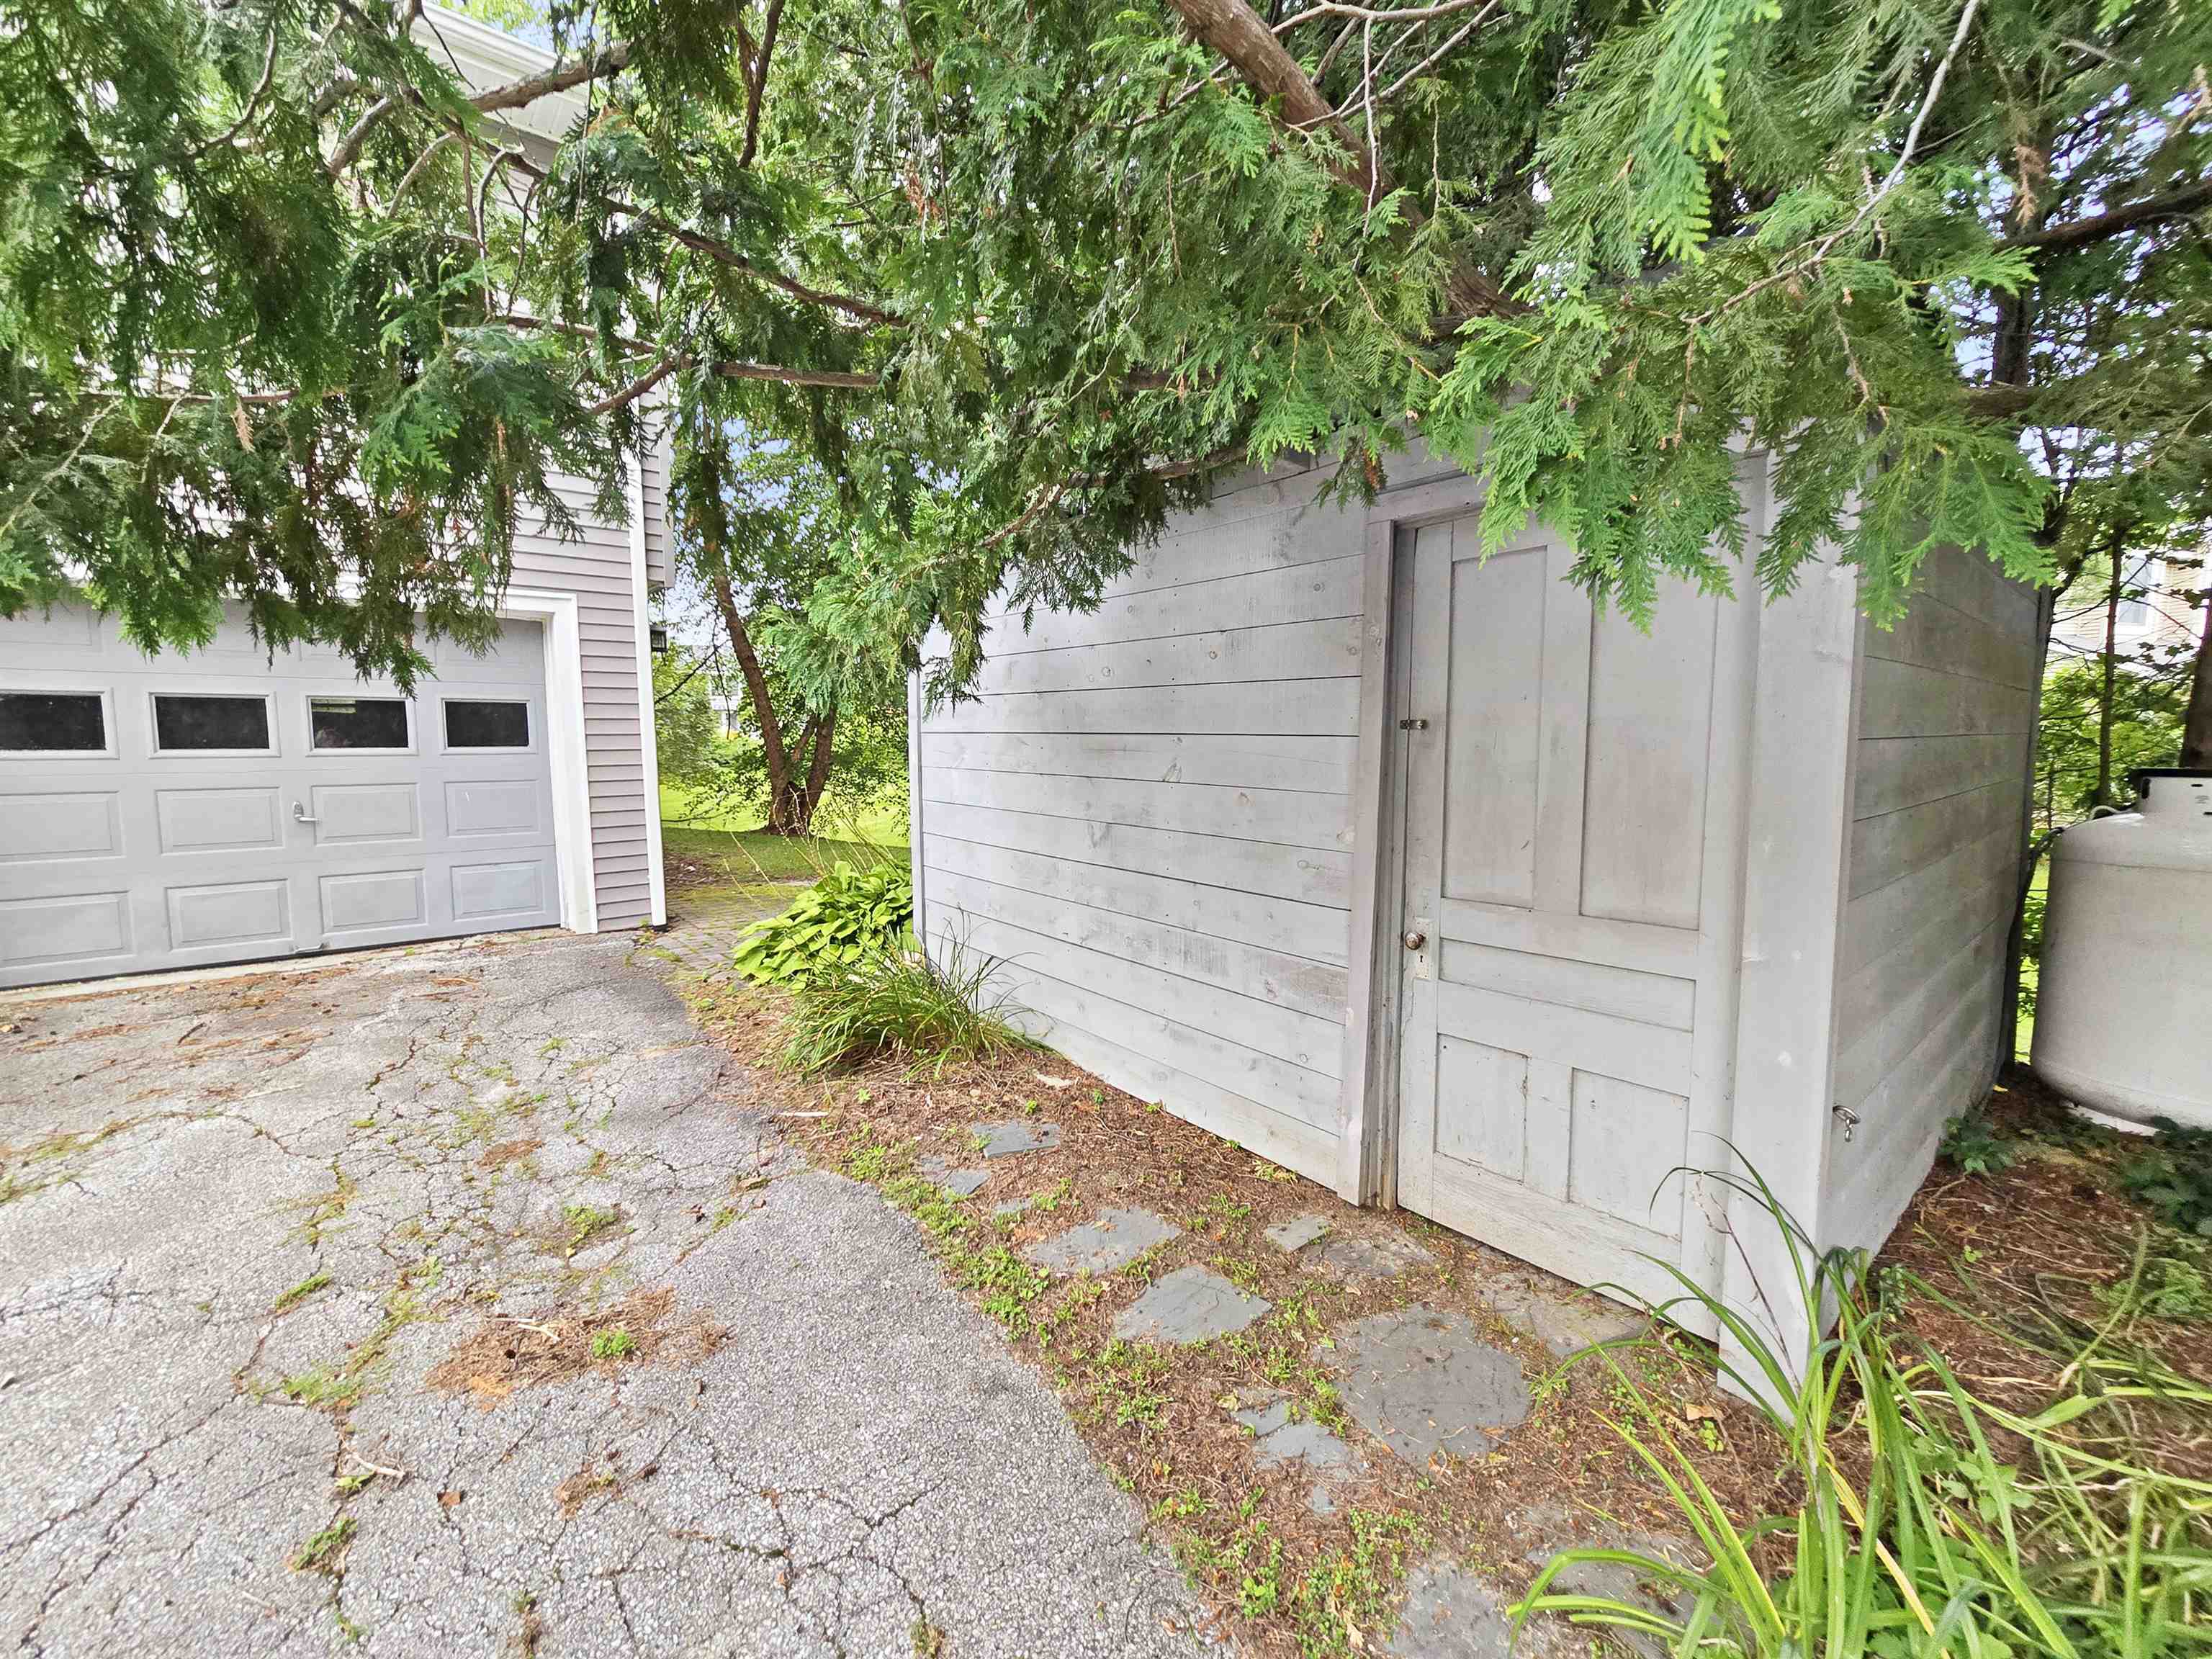
- Building, Garden Space, Natural Shade, Patio, Shed
- Land Desc.
- City Lot, Corner, Near Country Club, Near Shopping, Near Skiing, Neighborhood, Near Public Transport, Near Hospital, Near School(s)
- Roof Desc.
- Asphalt Shingle
- Driveway Desc.
- Paved
- Foundation Desc.
- Concrete
- Sewer Desc.
- Public, Public Sewer On-Site
- Garage / Parking
- Yes
- Garage Spaces
- 2
- Road Frontage
- 0
- Zoning
- SFR
- Elementary School
- Rutland Northeast Primary Sch
- Middle School
- Rutland Middle School
- High School
- Rutland Senior High School
Affordability Estimate
Quick payment estimate for this listing. Not a loan offer — rates and terms vary.
Est. monthly principal & interest —
Estimate excludes taxes, insurance, HOA, and PMI. Consult a lender for accurate figures.
You May Also Like
View more nearby
Ask about this property
Message Joni Gaines about MLS #5106640.
