

Request a showing
Pick a Saturday or another date in the next 4 weeks, then leave your contact details.
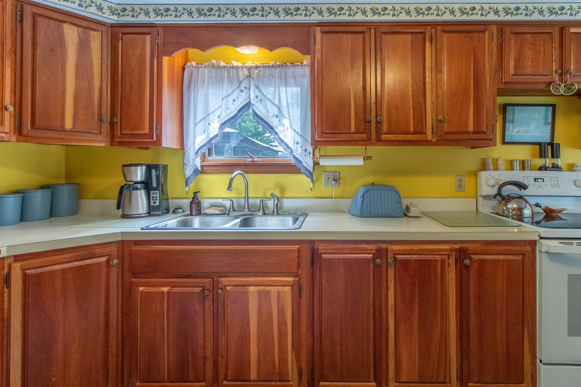
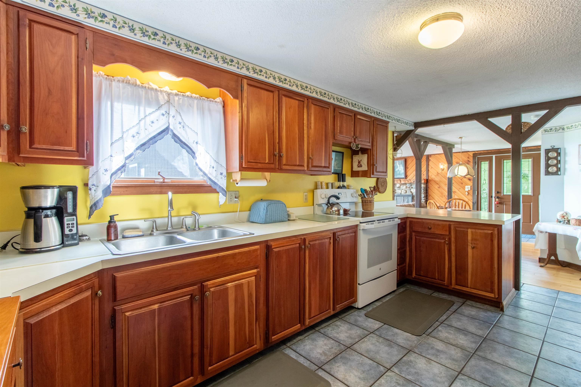
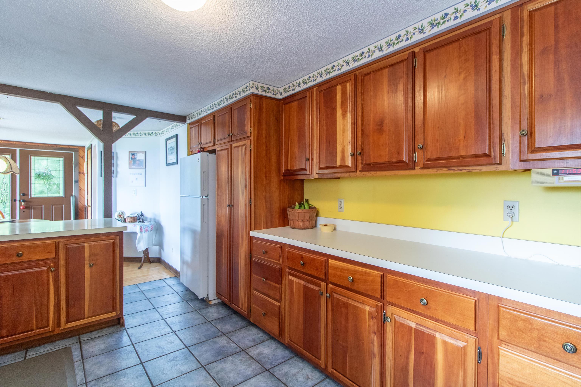
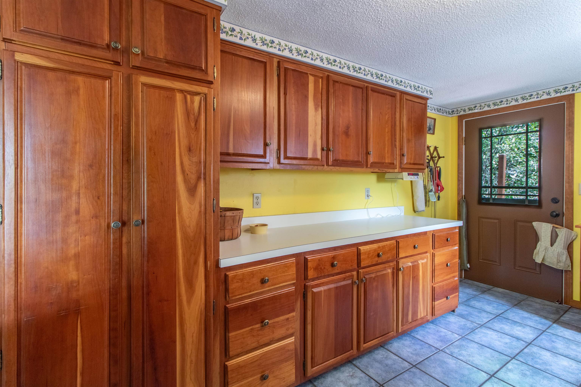
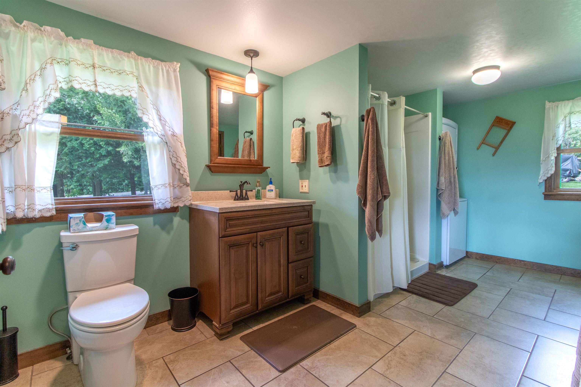
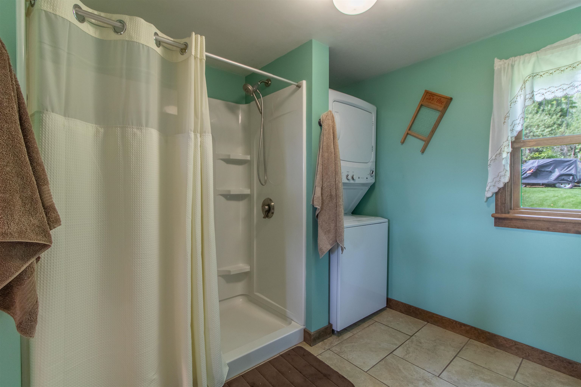
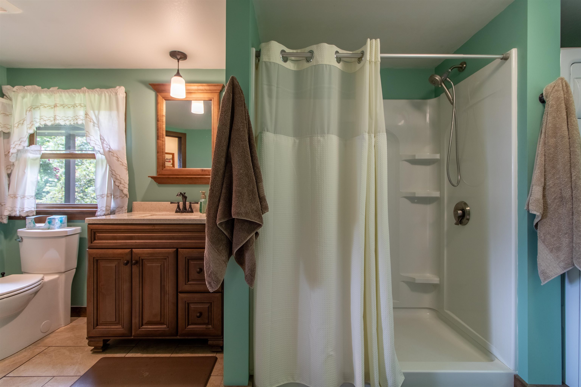
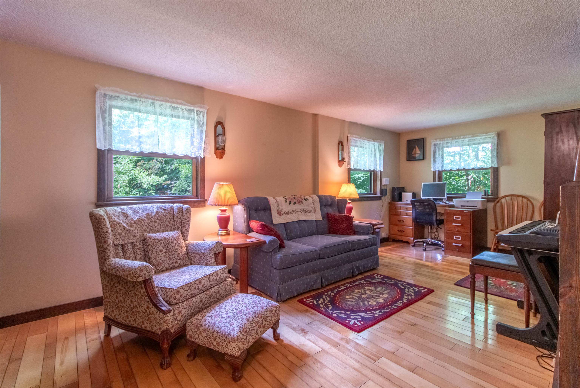
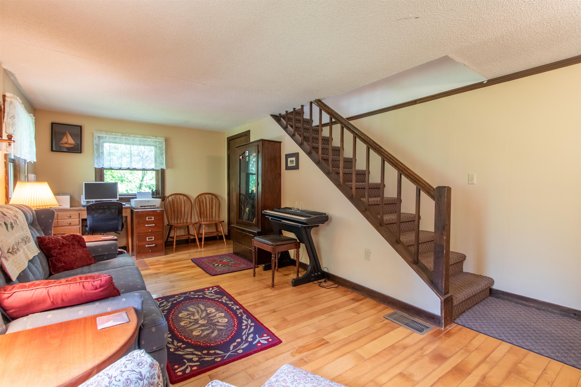
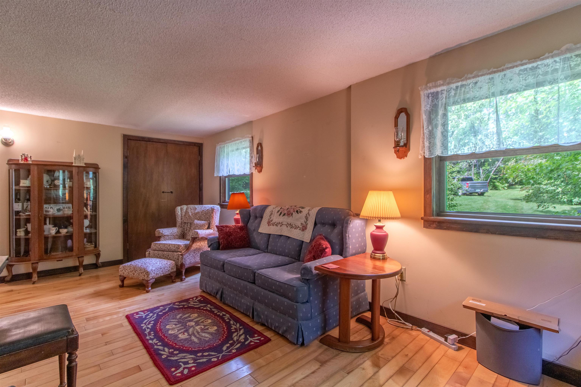
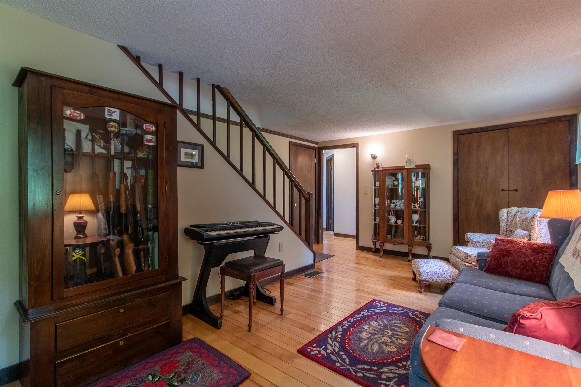
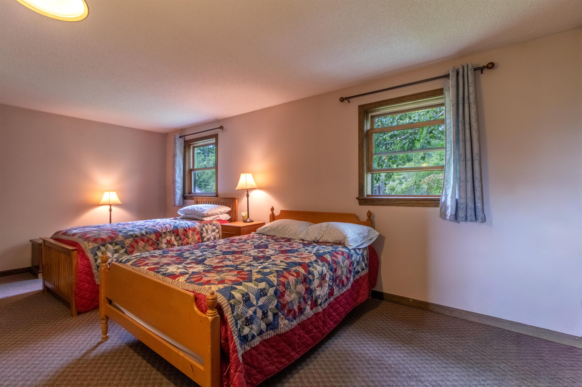
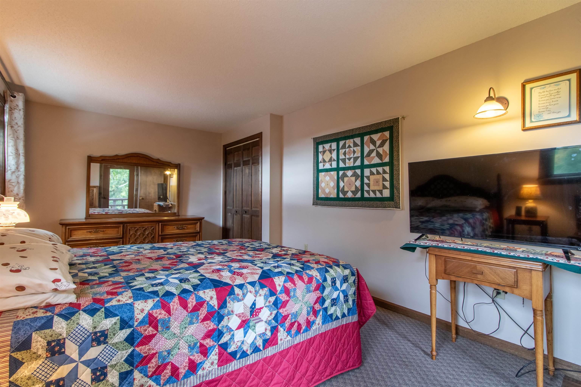
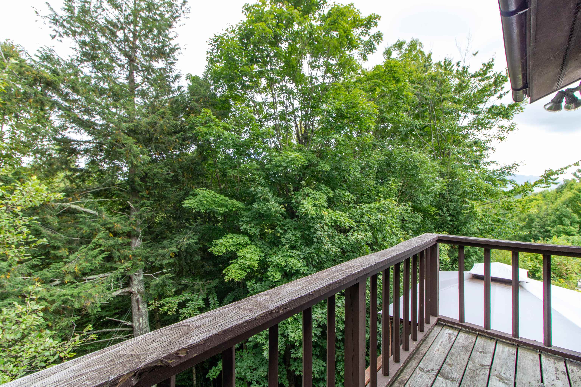
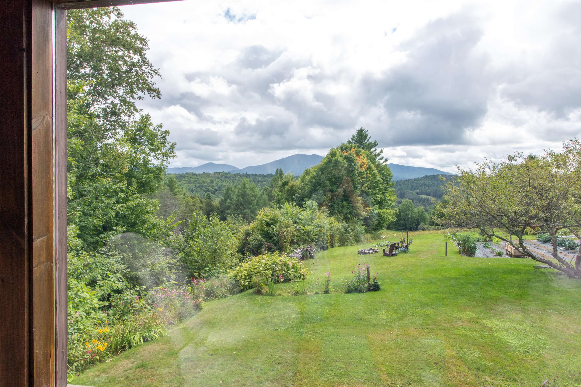
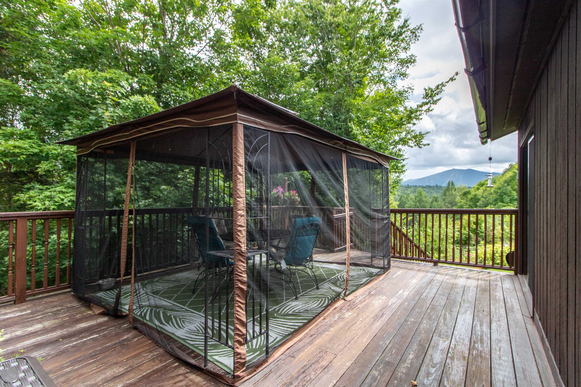


Listed by: Century 21 Farm & Forest Andrea Kupetz
General Property Information
- Property Status
- Active
- Price
- $599, 000
- Property Type
- Single Family
- County
- VT-Caledonia
- Agency / Brokerage
- Andrea Kupetz
Century 21 Farm & Forest - List Date
- 8/24/2026 8:00 PM
- Acres
- 2.13
- Year Built
- 1979
- Bedrooms
- 2
- Total Baths
- 1
- Sq. Ft. (Total)
- 1,752
- Tax Year
- 2026
- Taxes
- $6,568

Description
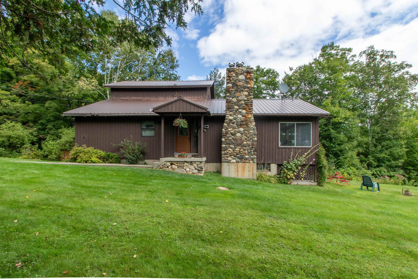
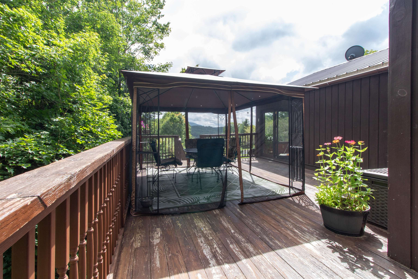
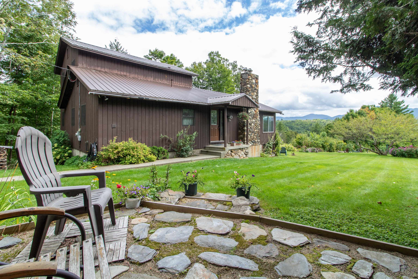
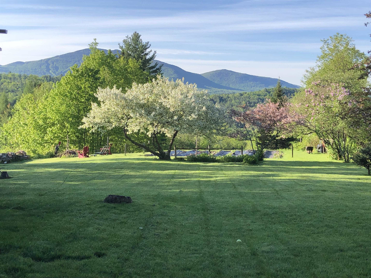
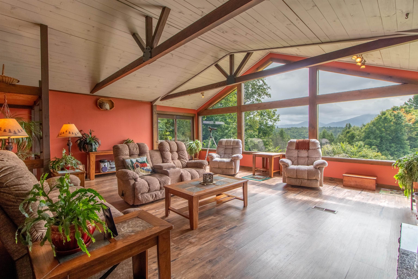
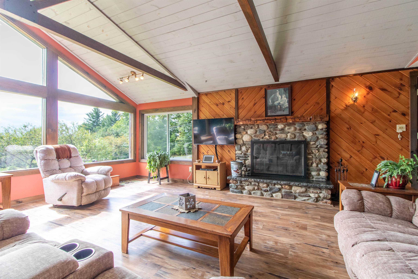
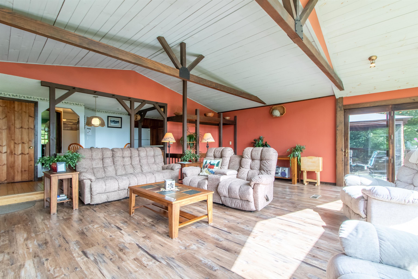
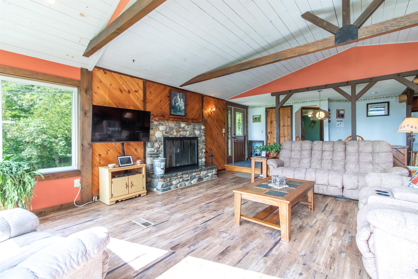
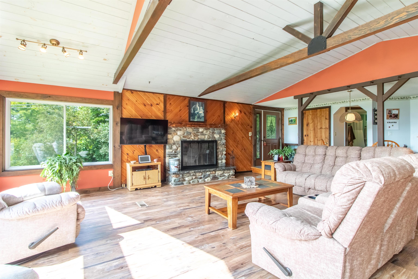
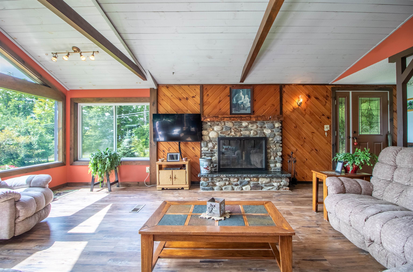
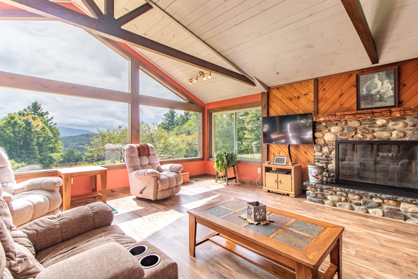
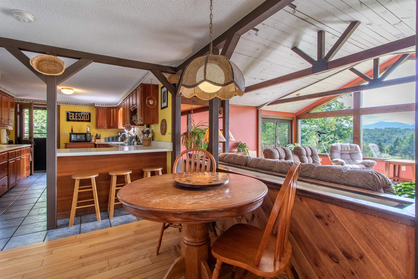
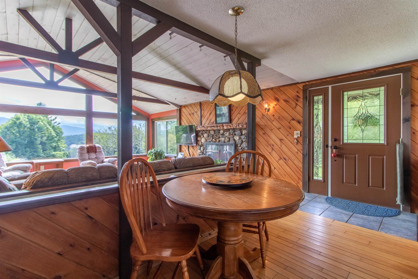
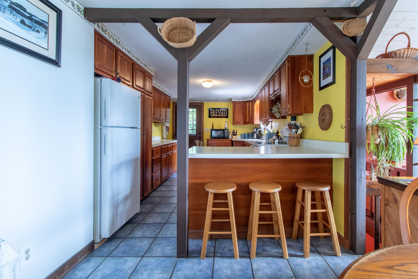
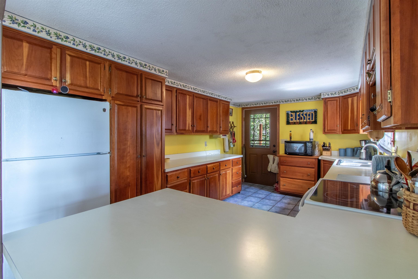
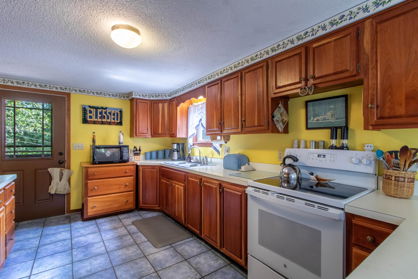
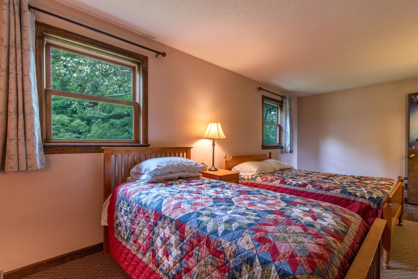
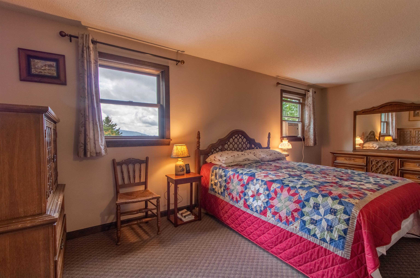
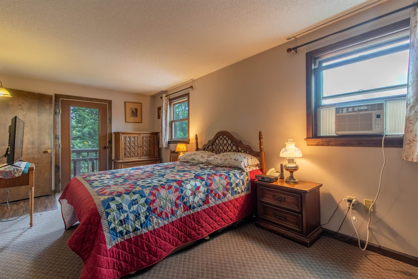
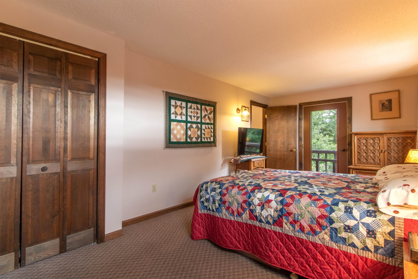
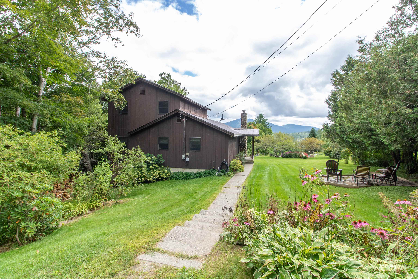
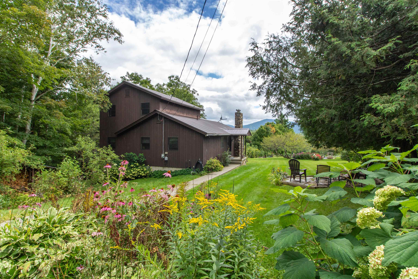
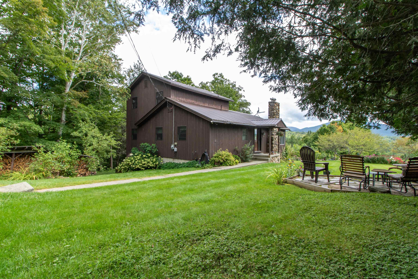
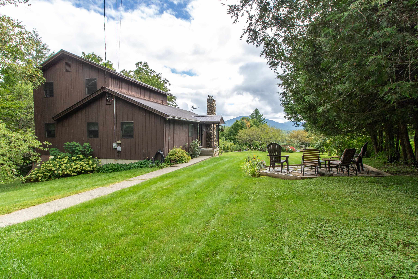
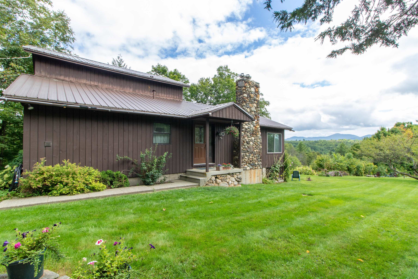
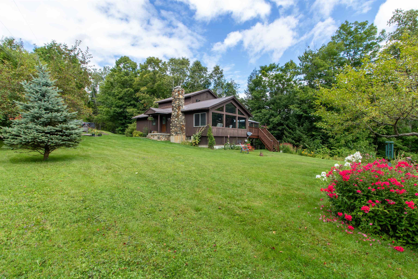
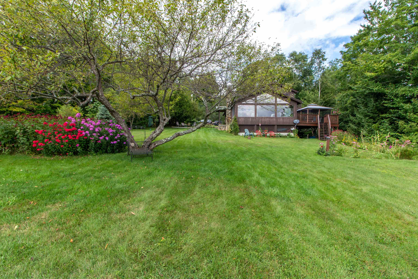
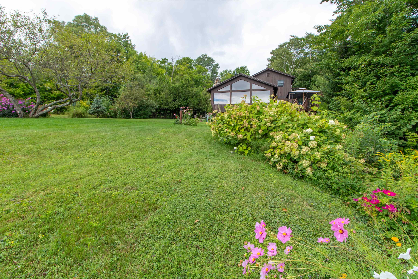
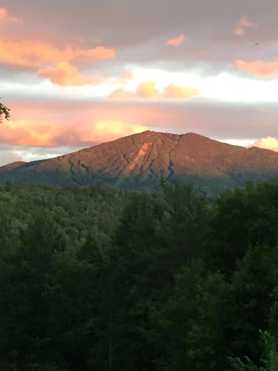
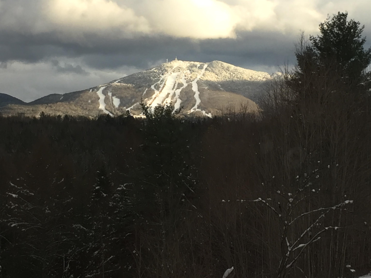
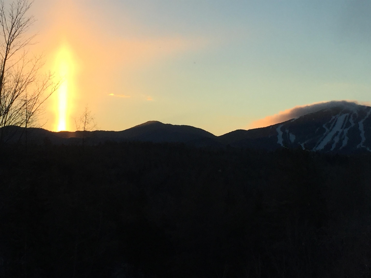

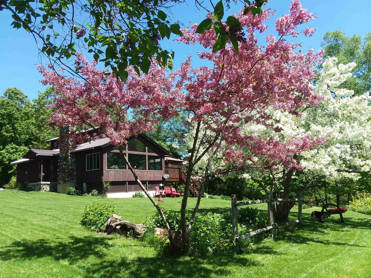
Custom-built in 1979, this home combines the character of a winter lodge with comfortable, functional living spaces. The impressive, large living room features exposed beams, a wood-burning fireplace framed by a fieldstone surround, and a full wall of glass offering spectacular southeastern views of Burke Mountain and the surrounding mountains. Glass doors open onto a spacious deck directly off the living room, ideal for outdoor relaxing and entertaining. Adjacent to the living room is a cozy dining area and a nicely equipped kitchen outfitted with wood cabinetry and ample workspace. A versatile den/office space features hardwood flooring and is the perfect spot for remote work, study, or a quiet reading room. Completing this level is a three-quarter bath with a washer and dryer. At the top of the stairs, two comfortable bedrooms await, with the primary having its own private balcony to take in the serene surroundings. Situated on a 2.13-acre lot featuring an expansive lawn, shaded patio area, established perennial garden beds that add vibrant pops of summer color, mature apple trees for spring blossoms, and a mix of hardwood trees providing a full spectrum of fall color. Located across the road from a year-round farmstand for fresh, local goods and produce. It’s also just minutes to the Kingdom Trails network for mountain biking, and 5 miles from Burke Mountain for classic Vermont skiing and riding. Every day is different as the landscape cycles through the seasons, and you will have a front row seat.
Map
Interior Features
- # Of Stories
- 1.75
- Sq. Ft. (Total)
- 1,752
- Sq. Ft. (Above Ground)
- 1,752
- Sq. Ft. (Below Ground)
- 0
- Sq. Ft. Unfinished
- 1,104
- Rooms
- 7
- Bedrooms
- 2
- Baths
- 1
- Flooring
- Hardwood, Vinyl Plank
- Heating
- Forced Air, Hot Air, Wood/Oil Combo Furnace
- Basement Desc
- Bulkhead, Concrete, Concrete Floor, Full, Interior Stairs
Town Market Snapshot
Source: Data provided by PrimeMLS, graph generated by Pall Spera Company
Exterior Features
- Style of Residence
- Contemporary
- House Color
- Natural
- Time Share
- No
- Exterior Details
- Deck
- Land Desc.
- Country Setting, Landscaped, Mountain View, Open, Recreational, View, Wooded
- Roof Desc.
- Metal
- Driveway Desc.
- Circular, Gravel
- Foundation Desc.
- Concrete, Poured Concrete
- Sewer Desc.
- 1000 Gallon, Concrete, Leach Field at Grade, Conventional Leach Field, Leach Field On-Site, On-Site Septic Exists
- Garage / Parking
- No
- Garage Spaces
- 0
- Road Frontage
- 200
- Zoning
- 2 Acre Residential
- Elementary School
- Burke Town School
- High School
- Choice
Affordability Estimate
Quick payment estimate for this listing. Not a loan offer — rates and terms vary.
Est. monthly principal & interest —
Estimate excludes taxes, insurance, HOA, and PMI. Consult a lender for accurate figures.
You May Also Like
View more nearby

Ask about this property
Message Ryan Aughey about MLS #5106654.
