

Request a showing
Pick a Saturday or another date in the next 4 weeks, then leave your contact details.


Listed by: Century 21 Farm & Forest Meghan Gyles
General Property Information
- Property Status
- Active
- Price
- $650, 000
- Property Type
- Single Family
- County
- VT-Caledonia
- Agency / Brokerage
- Meghan Gyles
Century 21 Farm & Forest - List Date
- 9/20/2026 8:00 PM
- Acres
- 10.3
- Year Built
- 1983
- Bedrooms
- 5
- Total Baths
- 4
- Sq. Ft. (Total)
- 3,636
- Tax Year
- 2026
- Taxes
- $10,540

Description
This timeless Cape offers the perfect blend of character, privacy, and connection to the outdoors. Expansive lawns transition into woods creating a peaceful setting where wildlife is part of the everyday experience. Enjoy beautiful views toward Burke Mountain while being conveniently located near Willoughby Lake, state forest, and Kingdom Trails. Inside, classic New England character shines through with exposed beams, a dramatic cathedral ceiling, and a spectacular 12-foot picture window that frames the surrounding landscape. The thoughtfully designed layout flows effortlessly between entertaining, dining, and everyday living. The five-bedrooms and additional finished living spaces allow ample room for family and guests, including two en-suite bedrooms for added comfort and privacy. A walkout basement expands the possibilities for recreation, hobbies, and storage. The attached two-car garage offers everyday convenience, while a separate outbuilding provides valuable additional vehicle storage, workspace, and storage. With 10.3 acres to explore, mountain views, and easy access to some of the Northeast Kingdom's most beautiful natural resources, this property offers a rare opportunity to enjoy the quintessential Vermont lifestyle in a home filled with classic charm.
Map
Interior Features
- # Of Stories
- 1.5
- Sq. Ft. (Total)
- 3,636
- Sq. Ft. (Above Ground)
- 2,724
- Sq. Ft. (Below Ground)
- 912
- Sq. Ft. Unfinished
- 1,188
- Rooms
- 10
- Bedrooms
- 5
- Baths
- 4
- Interior Desc
- Cathedral Ceiling, Ceiling Fan, Dining Area, Wood Fireplace, Primary BR w/ BA, Walk-in Closet
- Appliances Included
- Dishwasher, Dryer, Range Hood, Freezer, Gas Range, Refrigerator, Washer
- Flooring
- Tile, Wood
- Heating
- Propane, Oil, Pellet Stove, Wood Stove
- Basement Desc
- Concrete, Full, Partially Finished, Interior Stairs
Town Market Snapshot
Source: Data provided by PrimeMLS, graph generated by Pall Spera Company
Exterior Features
- Style of Residence
- Cape
- House Color
- Yellow
- Time Share
- No
- Exterior Details
- Deck, Outbuilding, Storage
- Land Desc.
- Country Setting, Mountain View, Secluded, View, Wooded, Near Skiing, Near Snowmobile Trails, Rural, Private
- Roof Desc.
- Metal, Standing Seam
- Driveway Desc.
- Gravel
- Foundation Desc.
- Concrete
- Sewer Desc.
- 1000 Gallon, Concrete, Leach Field
- Garage / Parking
- Yes
- Garage Spaces
- 4
- Road Frontage
- 623
- Zoning
- Rural
- Elementary School
- Sutton School
- Middle School
- Sutton Village School
- High School
- Choice
Affordability Estimate
Quick payment estimate for this listing. Not a loan offer — rates and terms vary.
Est. monthly principal & interest —
Estimate excludes taxes, insurance, HOA, and PMI. Consult a lender for accurate figures.
You May Also Like
View more nearby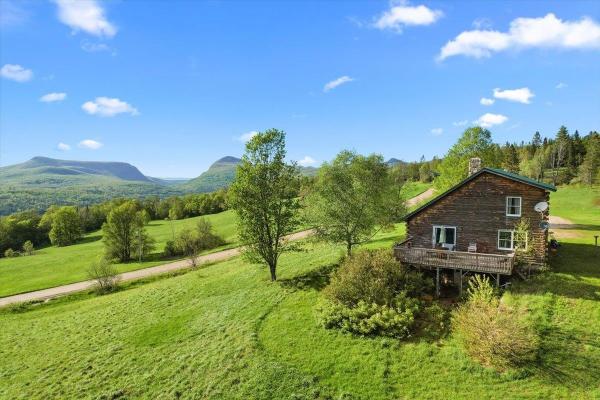
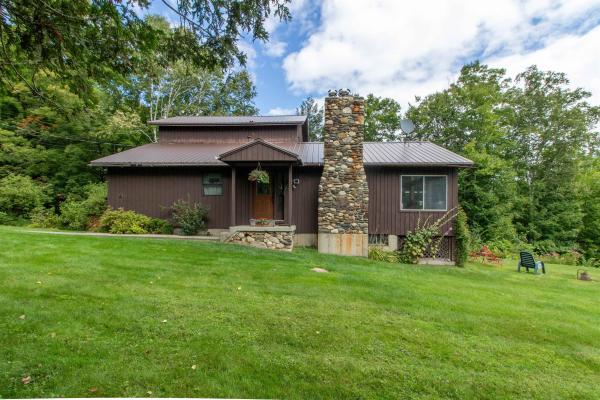
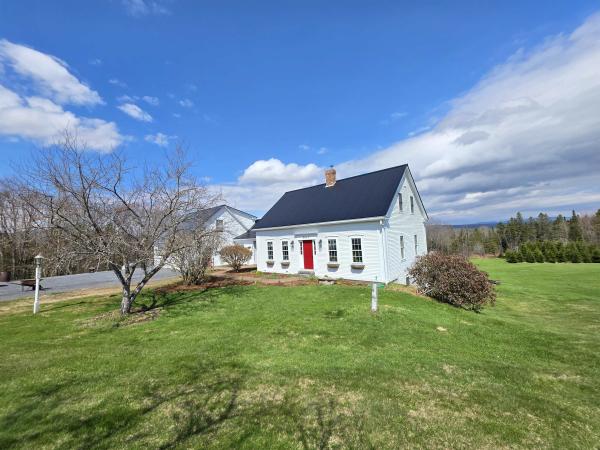
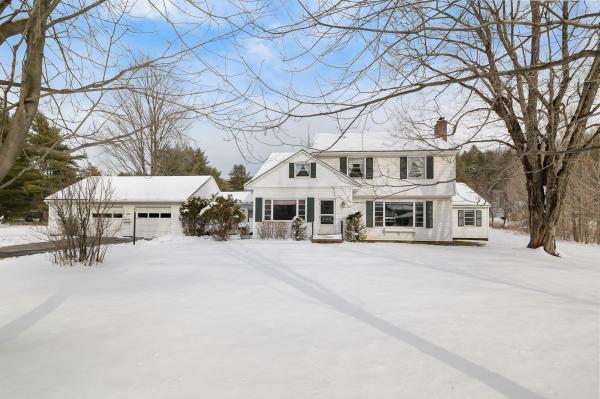
Ask about this property
Message Kerry Douglas Pearce about MLS #5110855.
