

Request a showing
Pick a Saturday or another date in the next 4 weeks, then leave your contact details.
Listed by: Ridgeline Real Estate Mary Tryhorne
General Property Information
- Property Status
- Active
- Price
- $265, 000
- Property Type
- Single Family
- County
- VT-Franklin
- Agency / Brokerage
- Mary Tryhorne
Ridgeline Real Estate - List Date
- 8/25/2026 8:00 PM
- Acres
- 0.12
- Year Built
- 1880
- Bedrooms
- 3
- Total Baths
- 2
- Sq. Ft. (Total)
- 1,300
- Tax Year
- 2025
- Taxes
- $2,215

Description
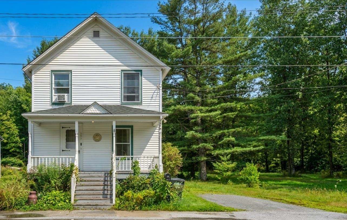
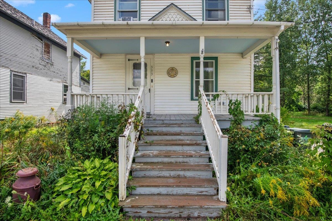
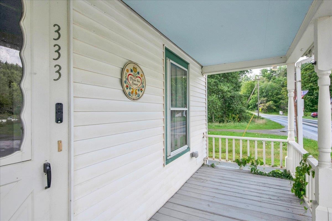
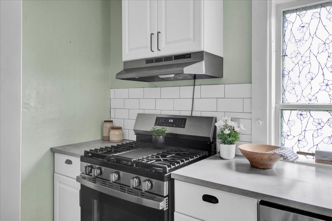
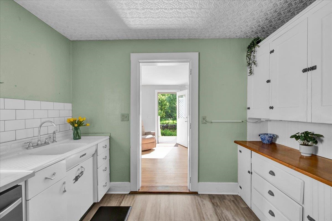
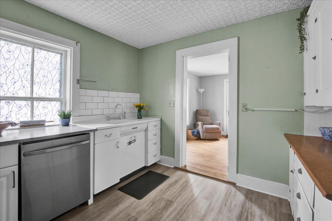
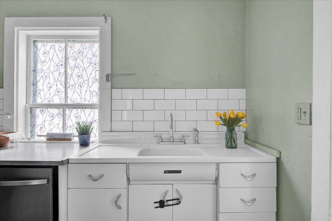
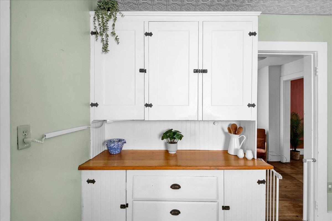
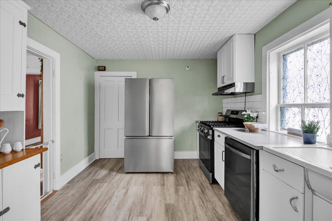
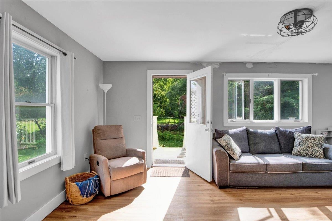
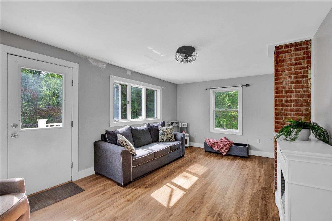
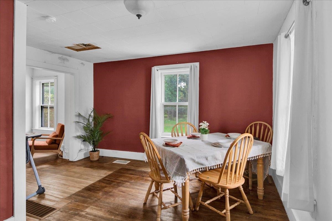
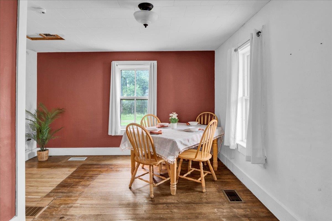
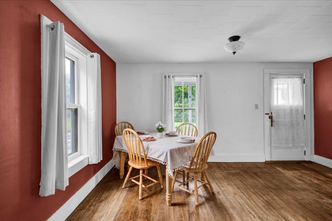
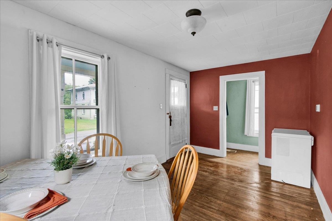
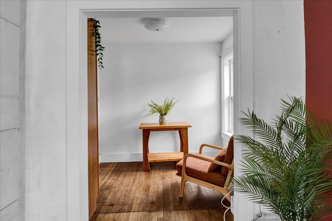
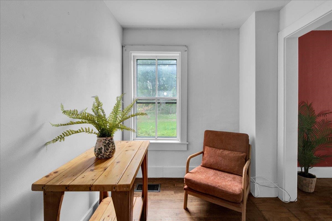
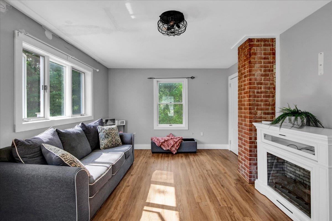
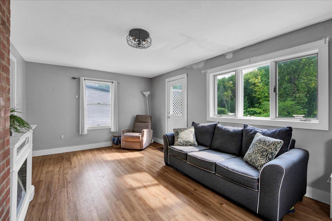
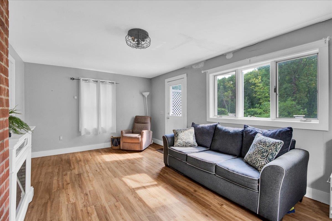
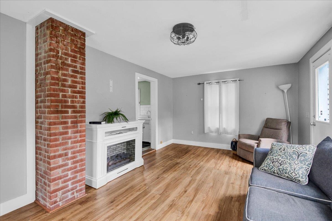
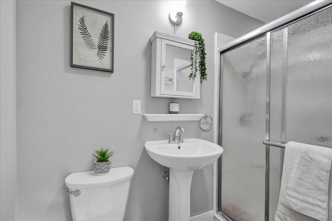
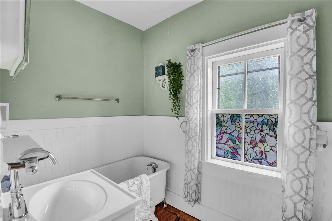
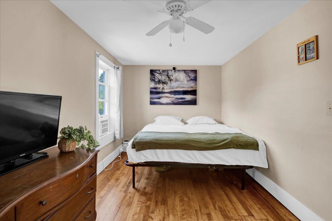
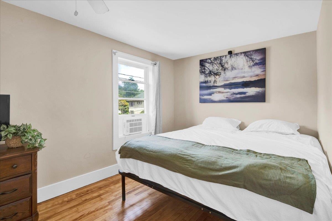
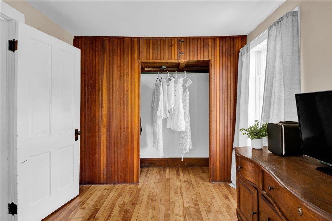
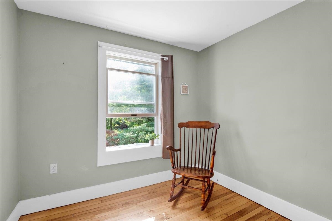
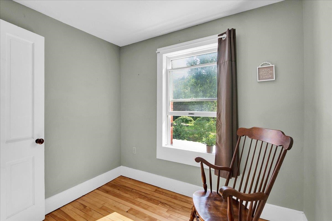
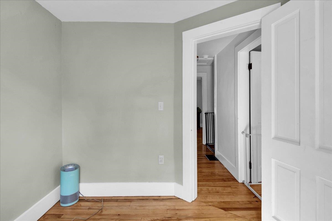
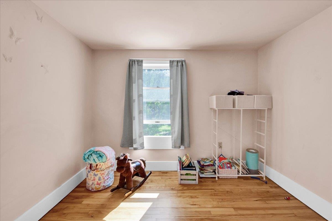
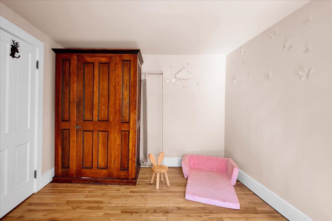
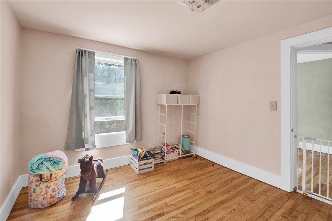
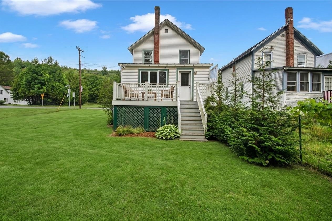
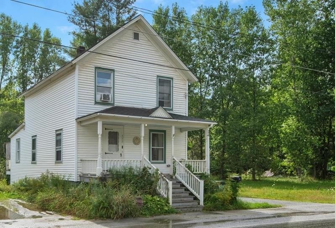
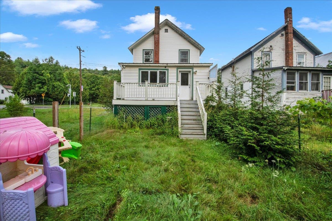
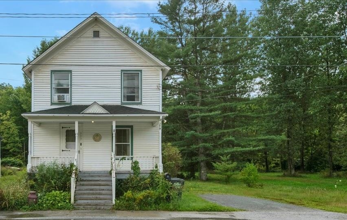
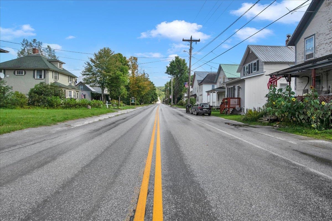
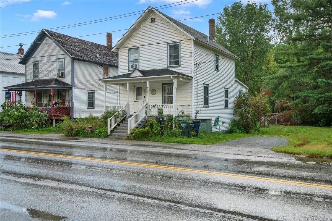
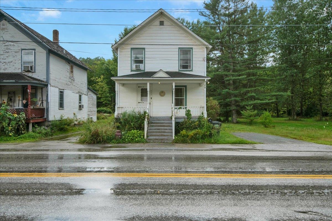
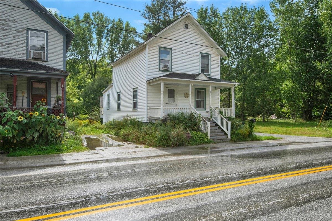
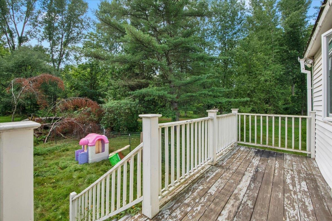
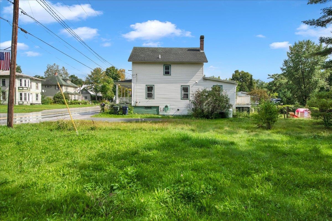
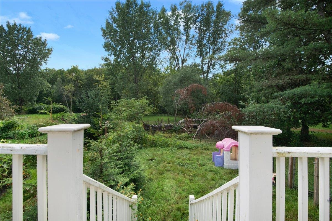
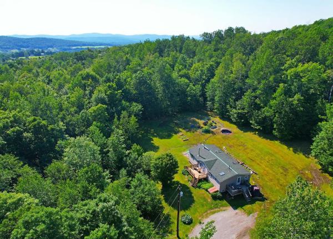
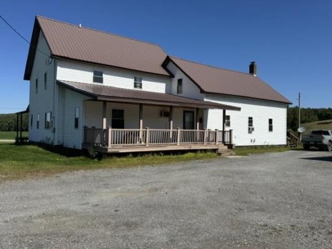
Set in the heart of Montgomery Center with Jay Peak within easy reach, this home offers a comfortable blend of classic Vermont character, practical updates, and an inviting village setting. Step onto the covered front porch and inside, where warm wood floors, natural light, and original details give the home plenty of personality. The first floor flows through a welcoming dining area and into the kitchen, featuring white cabinetry, stainless steel appliances, a gas range, subway tile backsplash, and a distinctive pressed-tin-style ceiling. Continue toward the back of the home to a bright living room overlooking the greenery outside. Large windows fill the space with natural light, while the exposed brick chimney adds warmth and character. Two full baths add everyday convenience. Upstairs, three bedrooms feature wood flooring and natural light. Outside, enjoy both a covered front porch and a back porch overlooking the backyard, with green space and mature trees creating a pleasant outdoor setting. One of the highlights is the walkable Montgomery Center location, with village amenities including a restaurant, grocery store, school, and nearby bike trails within easy reach. Jay Peak and the area's extensive four-season recreation are just a short drive away. With fiber-optic internet, municipal water, village convenience, and access to some of northern Vermont's best-known outdoor destinations, this home offers an appealing combination of character, location, and Vermont living.
Map
Interior Features
- # Of Stories
- 2
- Sq. Ft. (Total)
- 1,300
- Sq. Ft. (Above Ground)
- 1,300
- Sq. Ft. (Below Ground)
- 0
- Sq. Ft. Unfinished
- 770
- Rooms
- 8
- Bedrooms
- 3
- Baths
- 2
- Flooring
- Hardwood, Vinyl Plank
- Heating
- Oil, Hot Air
- Basement Desc
- Concrete
Town Market Snapshot
Source: Data provided by PrimeMLS, graph generated by Pall Spera Company
Exterior Features
- Style of Residence
- Multi-Level
- Time Share
- No
- Land Desc.
- Sidewalks, Near Skiing
- Roof Desc.
- Metal, Shingle
- Driveway Desc.
- Gravel
- Foundation Desc.
- Concrete
- Sewer Desc.
- Private
- Garage / Parking
- No
- Garage Spaces
- 0
- Road Frontage
- 53
- Zoning
- village 2
- High School
- Choice
Affordability Estimate
Quick payment estimate for this listing. Not a loan offer — rates and terms vary.
Est. monthly principal & interest —
Estimate excludes taxes, insurance, HOA, and PMI. Consult a lender for accurate figures.
You May Also Like
View more nearby

Ask about this property
Message Pall Spera about MLS #5106676.
