

Request a showing
Pick a Saturday or another date in the next 4 weeks, then leave your contact details.
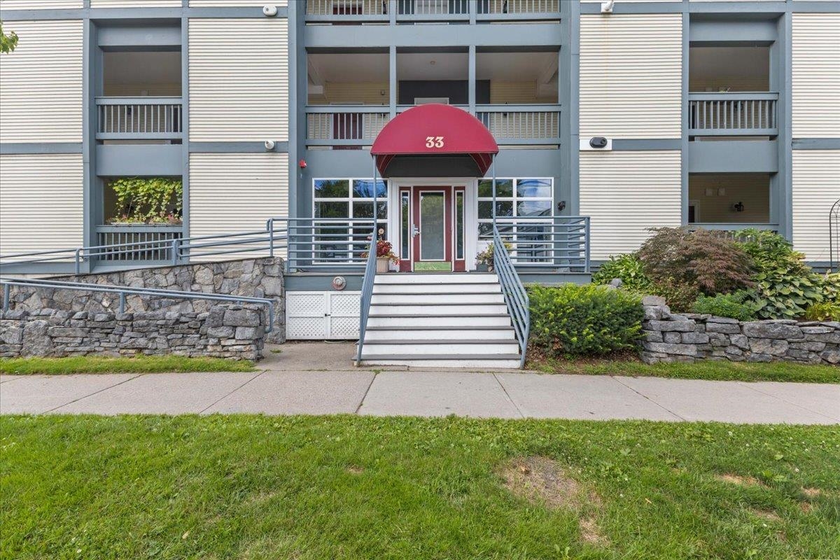
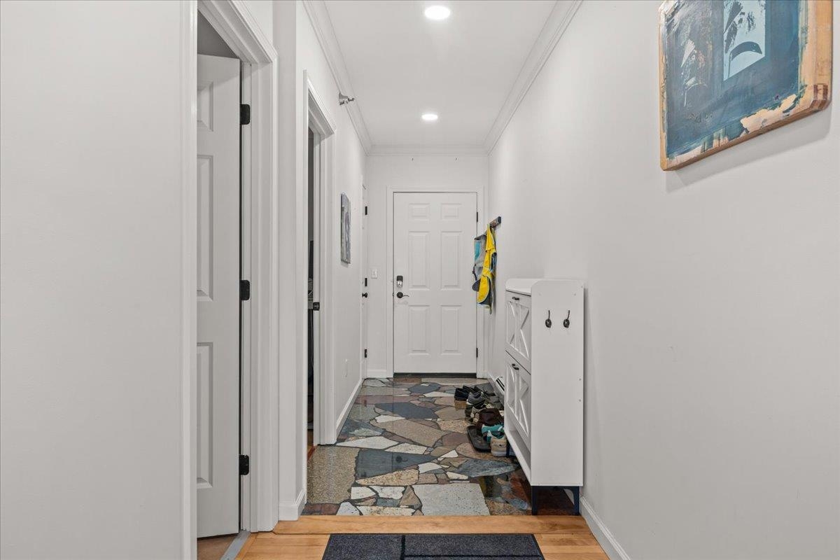
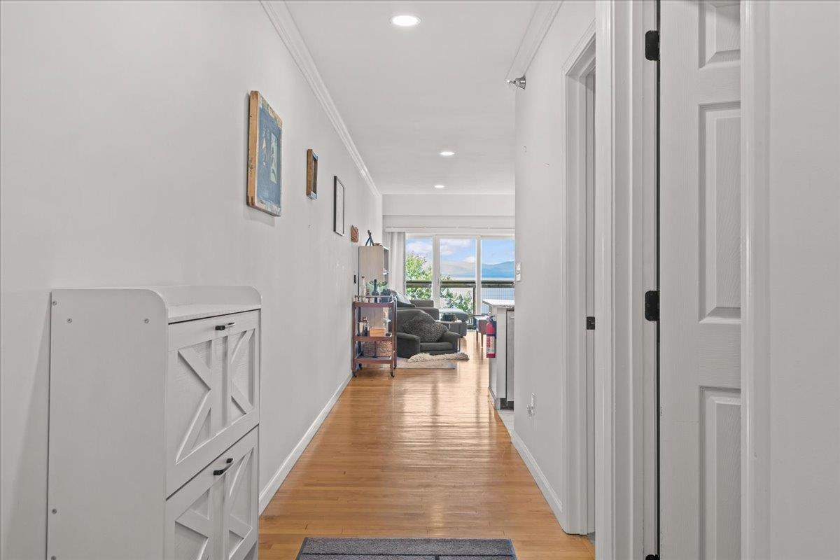
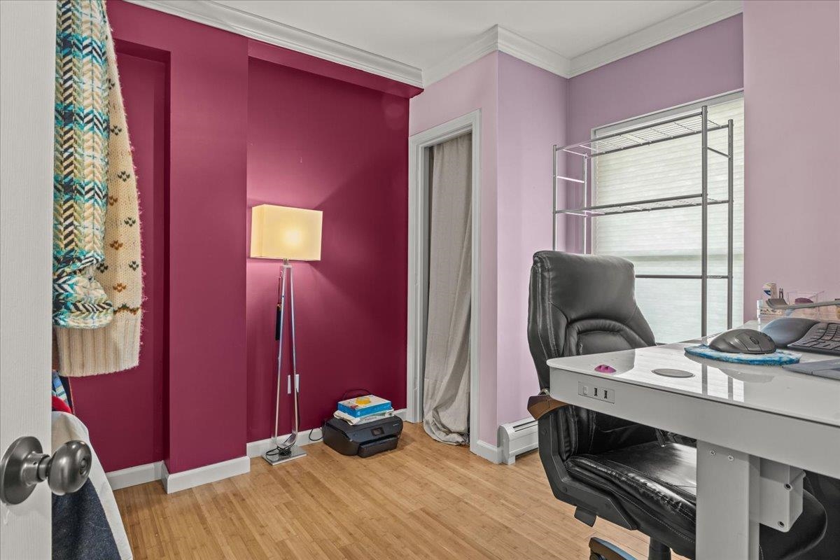
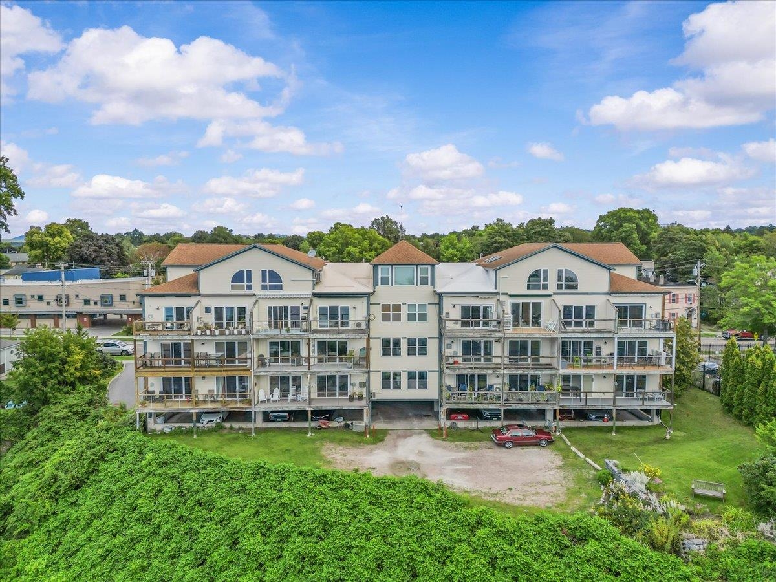
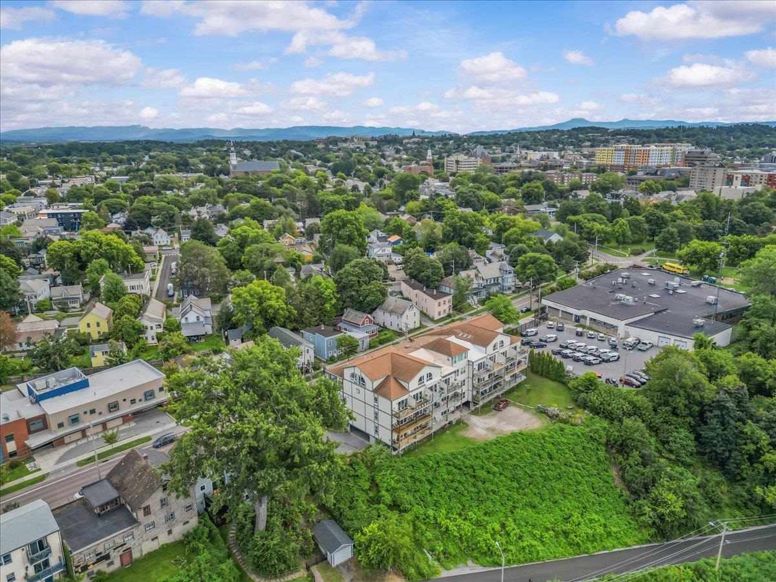
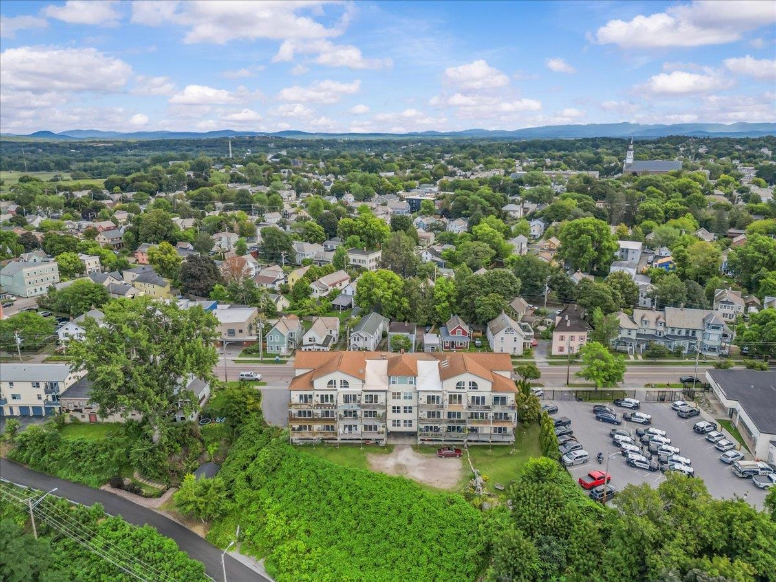
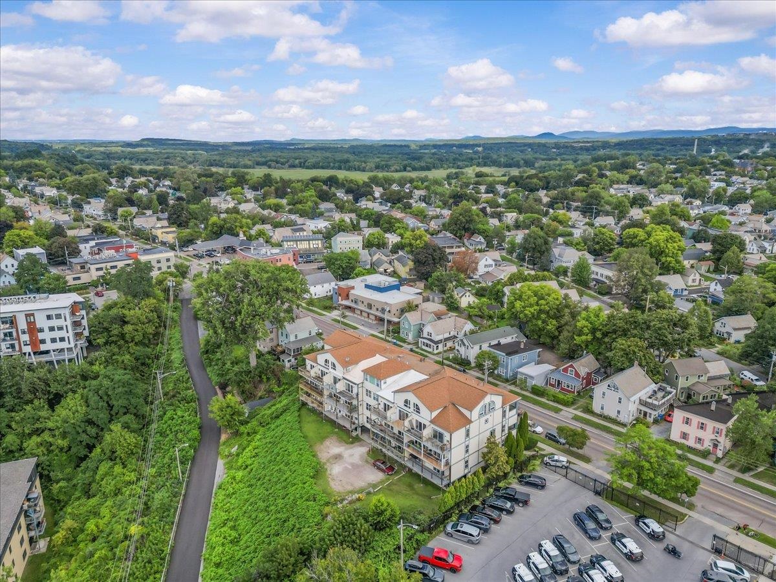
Listed by: RE/MAX North Professionals Andrew Burton
General Property Information
- Property Status
- Active
- Price
- $819, 000
- Property Type
- Condo
- County
- VT-Chittenden
- Agency / Brokerage
- Andrew Burton
RE/MAX North Professionals - List Date
- 8/25/2026 8:00 PM
- Unit Number
- 12
- Acres
- 0
- Year Built
- 1995
- Bedrooms
- 3
- Total Baths
- 2
- Sq. Ft. (Total)
- 1,396
- Tax Year
- 2027
- Taxes
- $14,094

Description
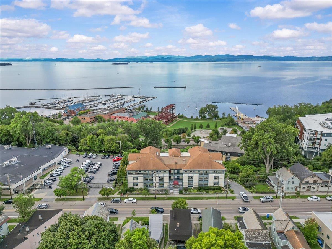
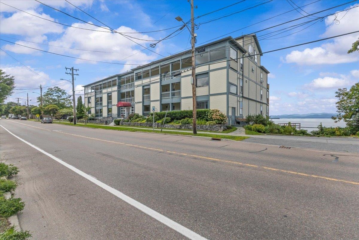
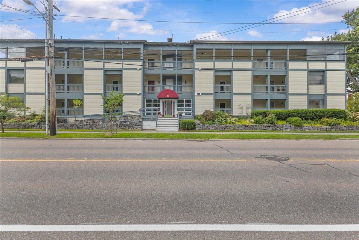
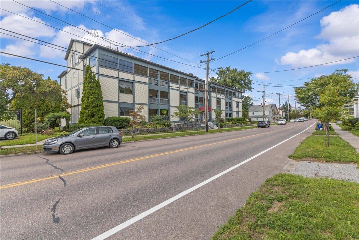
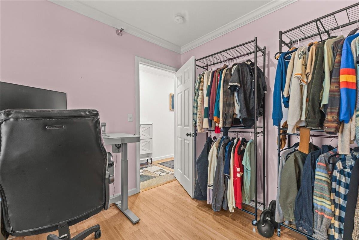
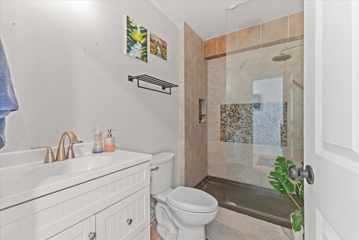
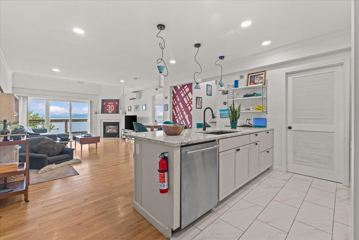
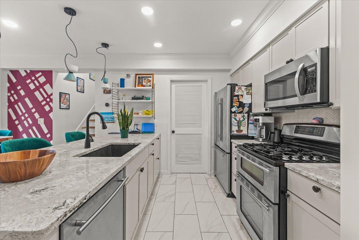
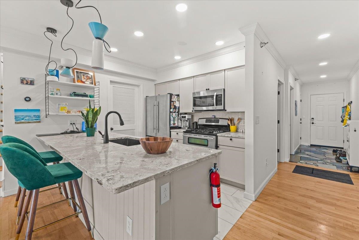
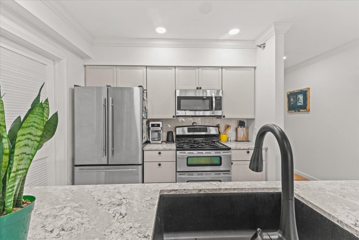
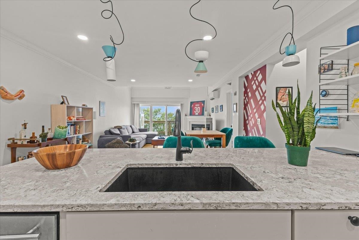
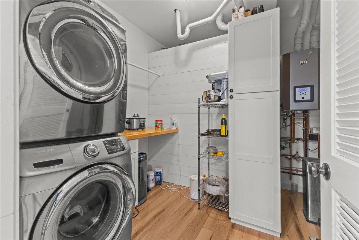
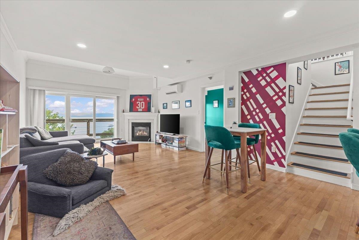
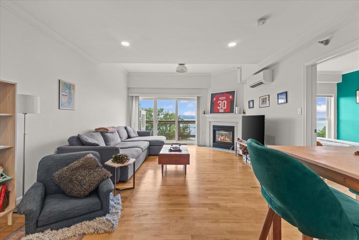
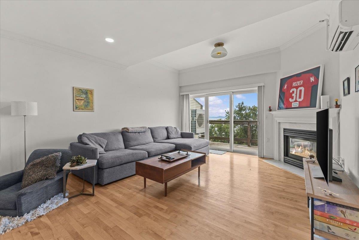
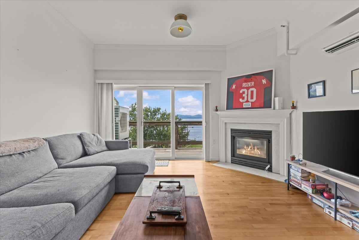
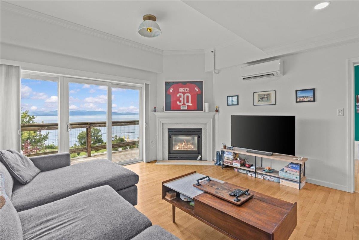
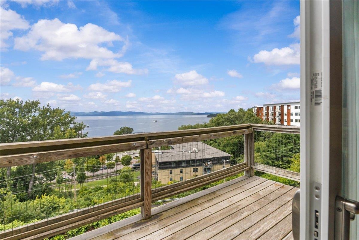
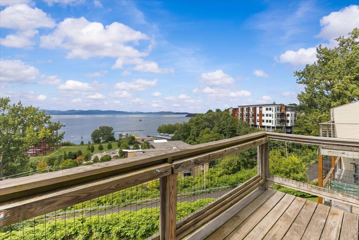
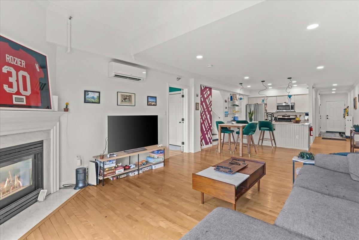
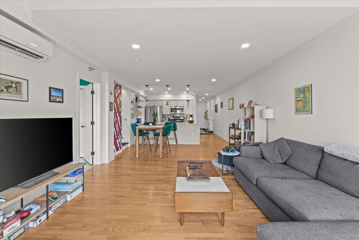
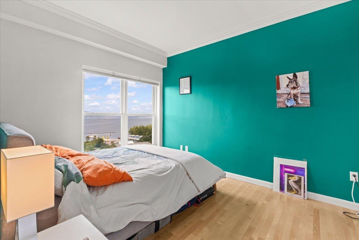
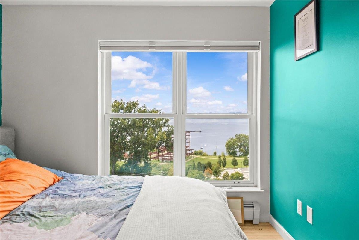
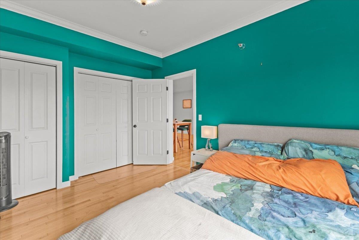
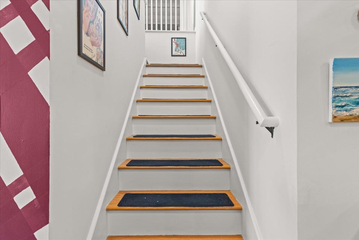
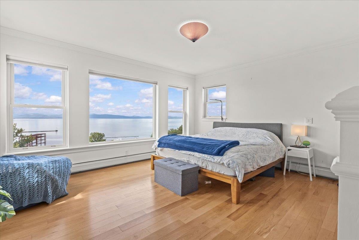
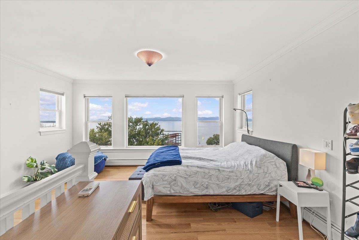
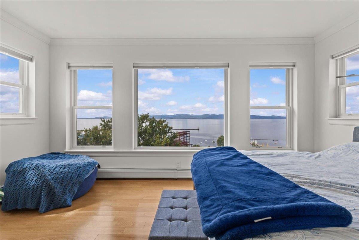
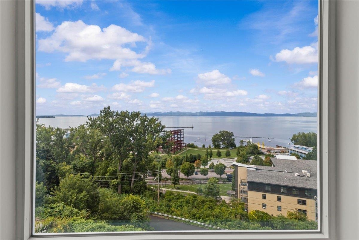
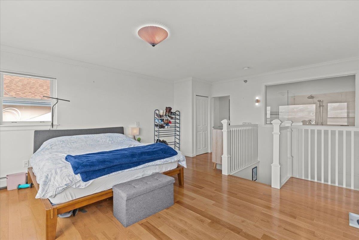
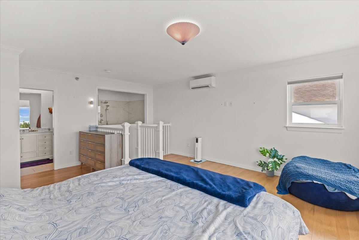
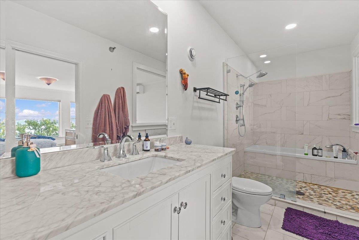
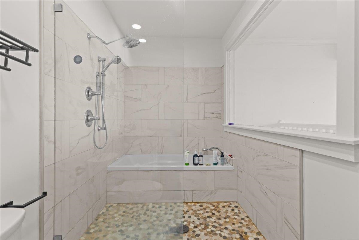
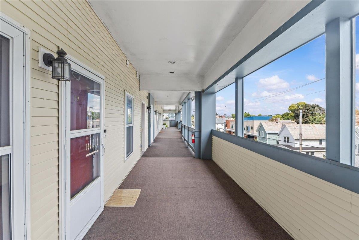
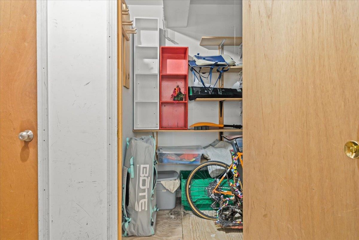
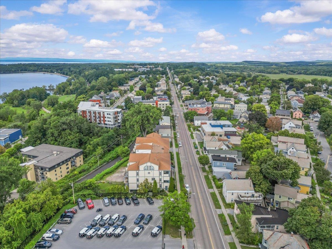
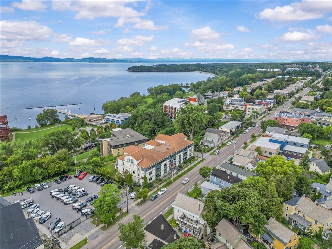
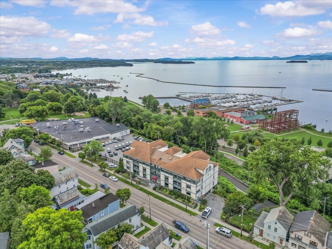
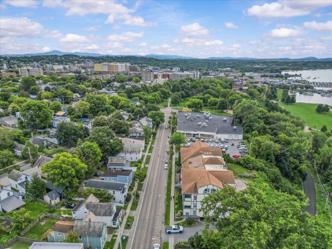
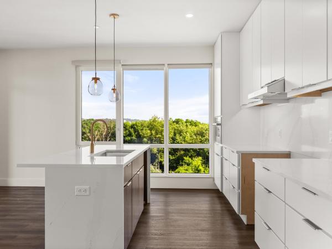
Perched on the top floor, this distinctive two-level penthouse offers expansive views across Lake Champlain to the Adirondack Mountains. Beautifully renovated and thoughtfully designed, the residence combines a spacious, open layout with an exceptional downtown Burlington location. The main level features an inviting kitchen and generous living and dining spaces surrounded by large windows that fill the home with natural light and showcase the lake and mountain backdrop. Details throughout include a stone entry, crown molding, in-unit laundry, newer windows, and updated heat pump for economic heating and cooling. Upstairs, the primary suite takes full advantage of the setting, with oversized picture windows overlooking the lake. The adjoining bath includes marble countertops, a walk-in shower, soaking tub, and ample closet space. A private balcony provides an ideal place to enjoy morning coffee, summer evenings, colorful sunsets over the Adirondacks, and Burlington’s Fourth of July fireworks. The property also includes elevator access, private indoor storage, and two underground parking spaces. Located just three blocks from Church Street and moments from the Burlington waterfront marinas and bike path, this penthouse offers the rare combination of privacy, convenience, dramatic views, and easy access to everything Burlington has to offer.
Map
Interior Features
- # Of Stories
- 3
- Sq. Ft. (Total)
- 1,396
- Sq. Ft. (Above Ground)
- 1,396
- Sq. Ft. (Below Ground)
- 0
- Rooms
- 6
- Bedrooms
- 3
- Baths
- 2
- Interior Desc
- Blinds, Gas Fireplace, 1 Fireplace, Natural Light, Soaking Tub
- Appliances Included
- Gas Cooktop, Refrigerator, Washer, Natural Gas Water Heater, On Demand Water Heater, Exhaust Fan
- Flooring
- Hardwood, Slate/Stone
- Heating
- Natural Gas
Town Market Snapshot
Source: Data provided by PrimeMLS, graph generated by Pall Spera Company
Exterior Features
- Style of Residence
- Top Floor
- Time Share
- No
- Exterior Details
- Balcony, Storage
- Land Desc.
- Mountain View, Sidewalks, Walking Trails, Near Paths, Near Shopping, Near Public Transport, Near School(s)
- Roof Desc.
- Architectural Shingle
- Driveway Desc.
- Paved
- Foundation Desc.
- Concrete
- Sewer Desc.
- Public
- Garage / Parking
- Yes
- Garage Spaces
- 2
- Road Frontage
- 100
- Zoning
- Residential
- Middle School
- Lyman C. Hunt Middle School
- High School
- Burlington High School
Affordability Estimate
Quick payment estimate for this listing. Not a loan offer — rates and terms vary.
Est. monthly principal & interest —
Estimate excludes taxes, insurance, HOA, and PMI. Consult a lender for accurate figures.
You May Also Like
View more nearby

Ask about this property
Message Emily Borner about MLS #5106727.
