

Request a showing
Pick a Saturday or another date in the next 4 weeks, then leave your contact details.
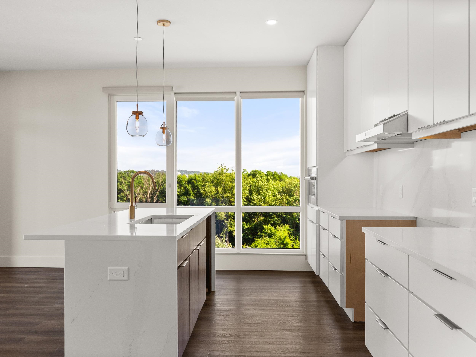
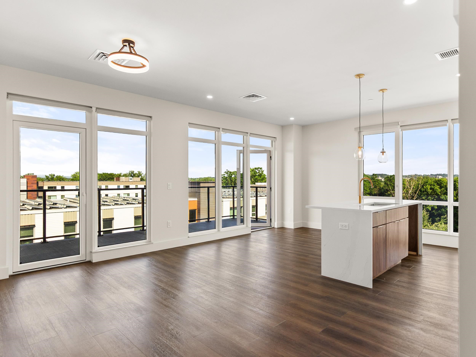
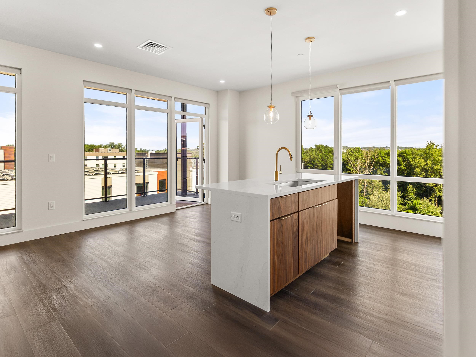
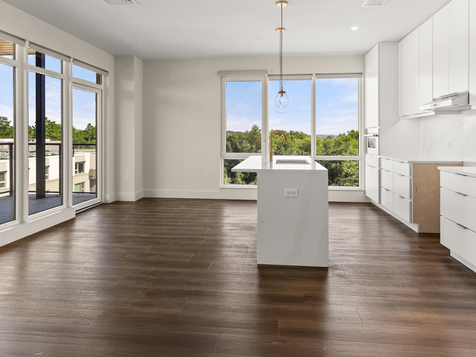
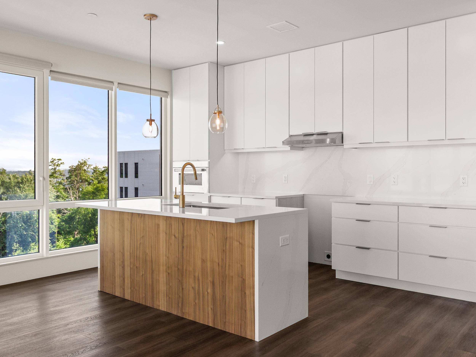

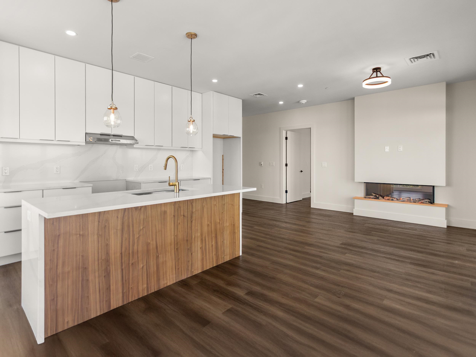
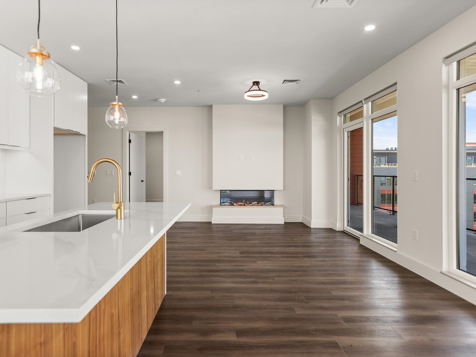
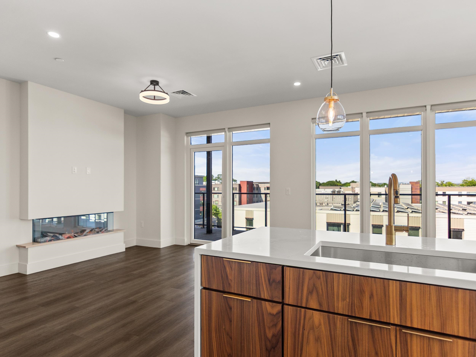
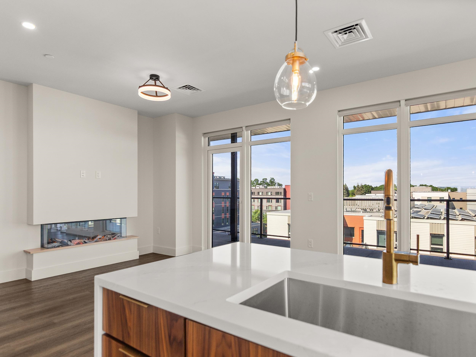
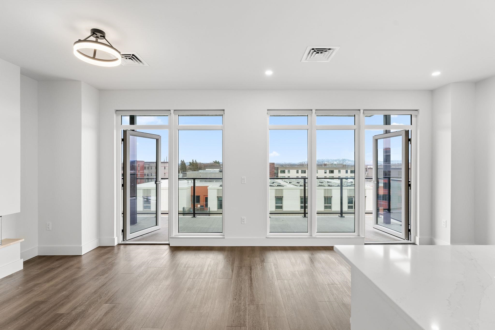
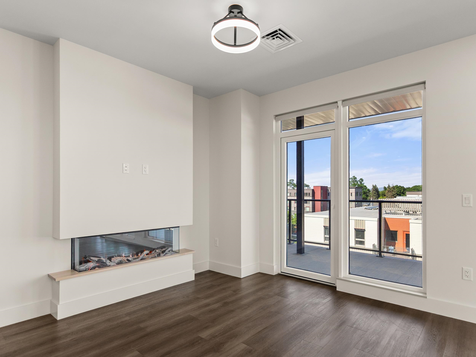
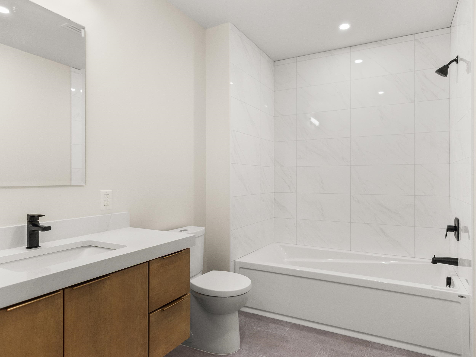
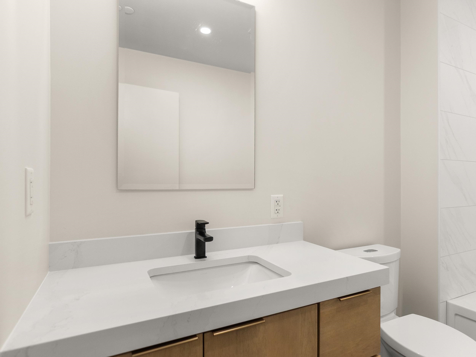

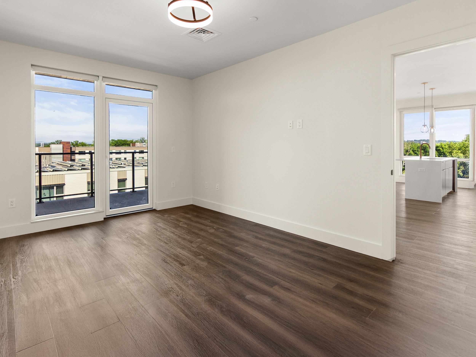
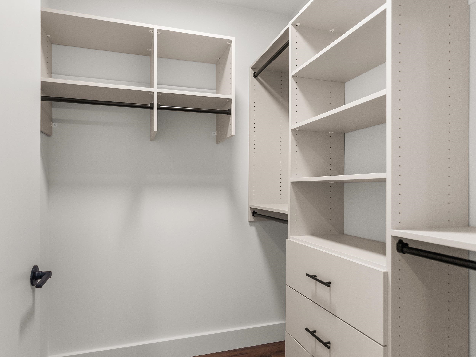
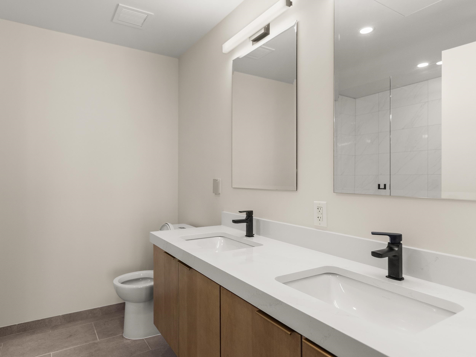
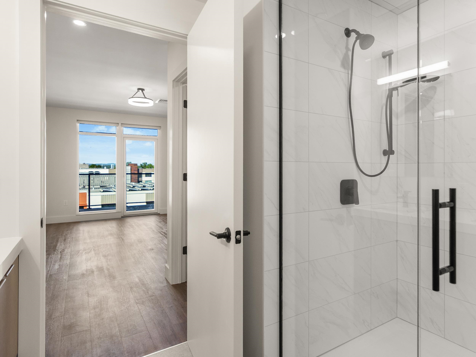
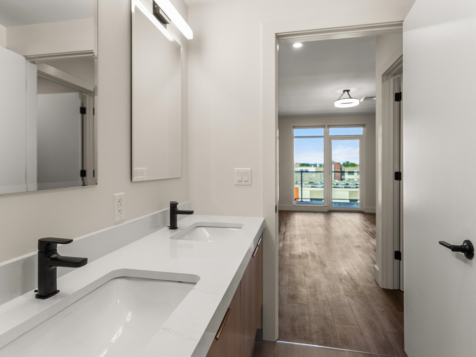

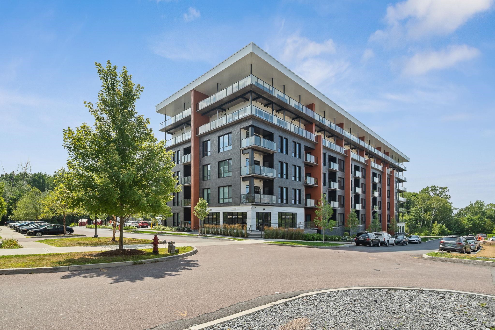
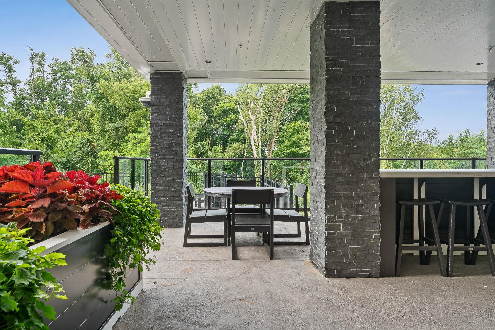
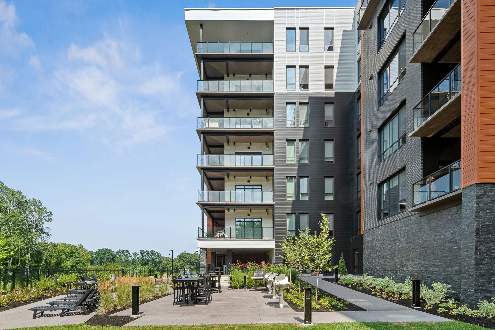
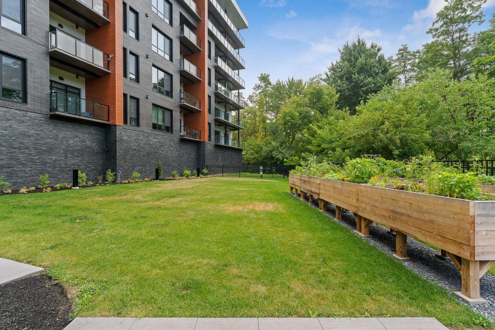
Listed by: S.D. Ireland Properties Patrick O'Brien
General Property Information
- Property Status
- Active
- Price
- $825, 000
- Property Type
- Condo
- County
- VT-Chittenden
- Agency / Brokerage
- Patrick O'Brien
S.D. Ireland Properties - List Date
- 1/5/2026 7:00 PM
- Unit Number
- 620
- Acres
- 0
- Year Built
- 2024
- Bedrooms
- 2
- Total Baths
- 2
- Sq. Ft. (Total)
- 1,148
- Association Fees
- $2

Description
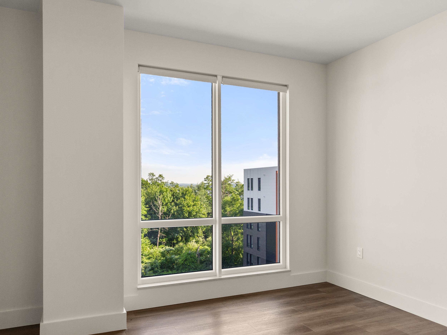
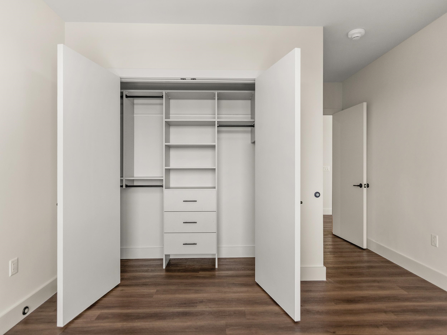
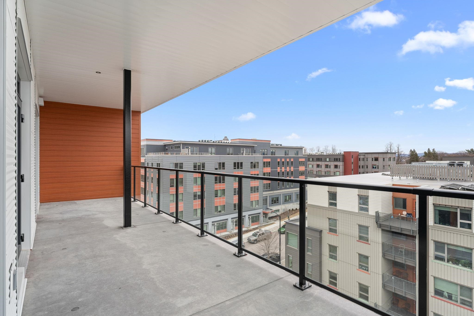
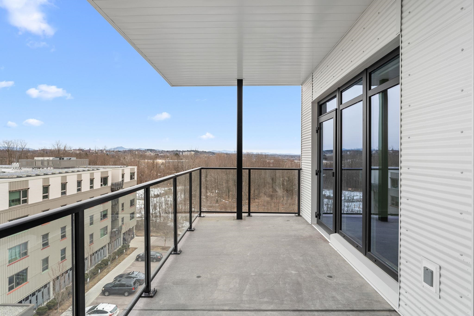
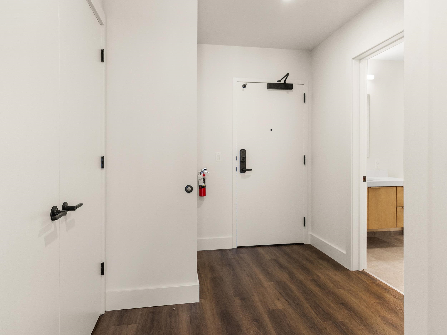
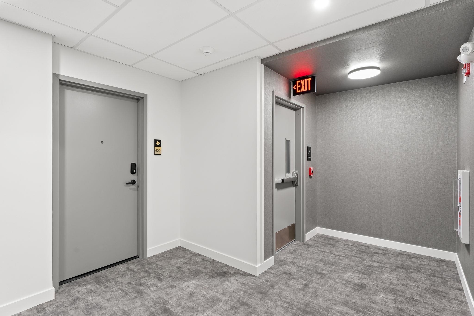
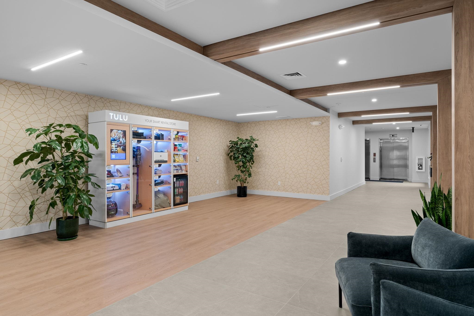
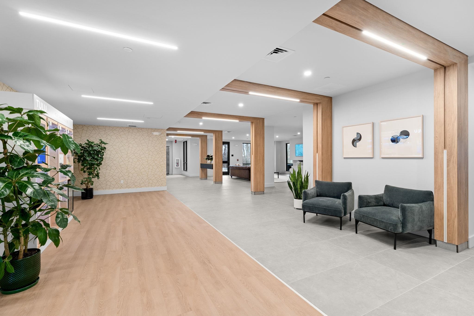
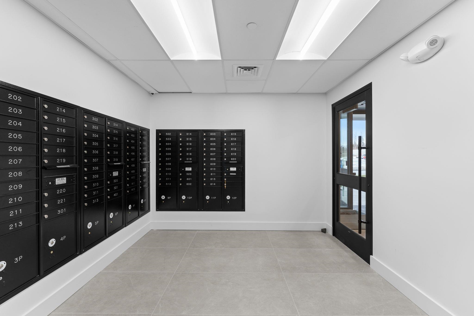
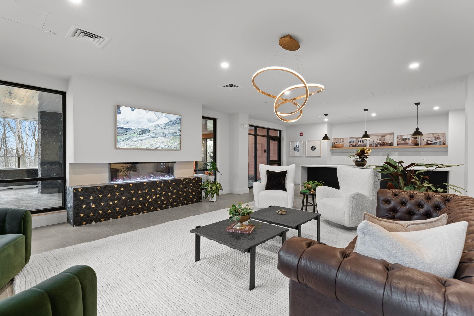
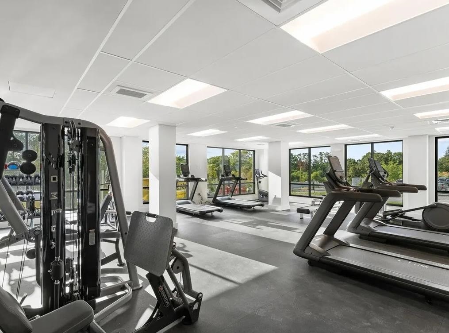
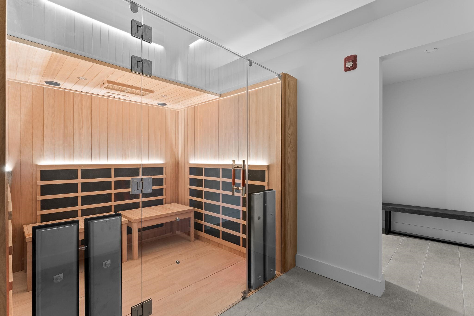
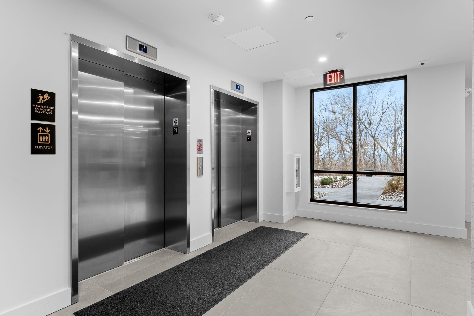
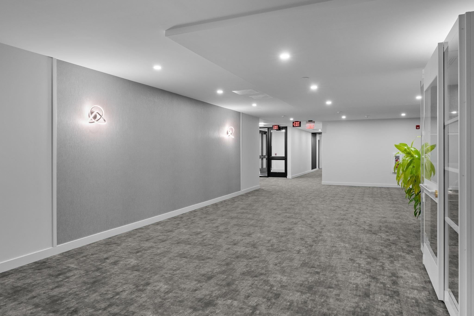
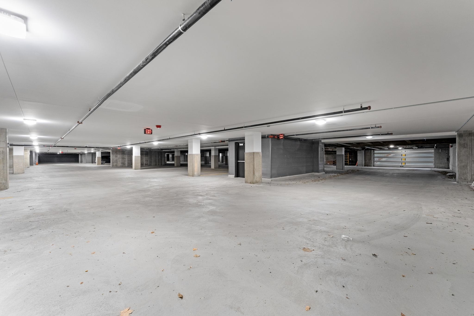
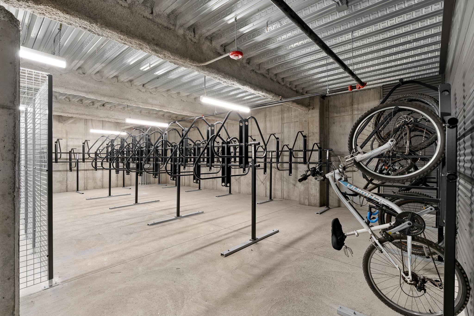
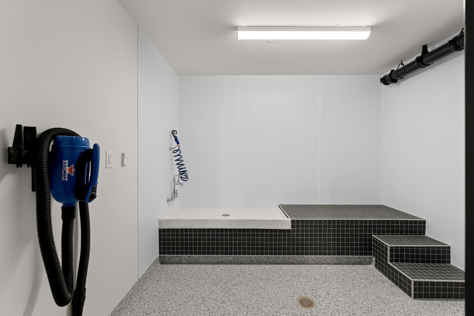
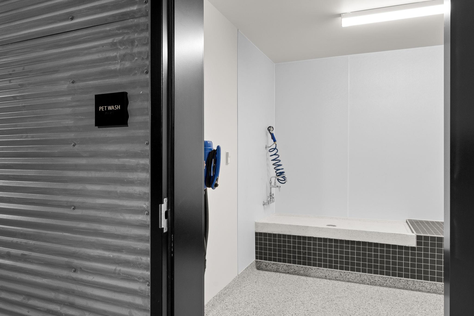
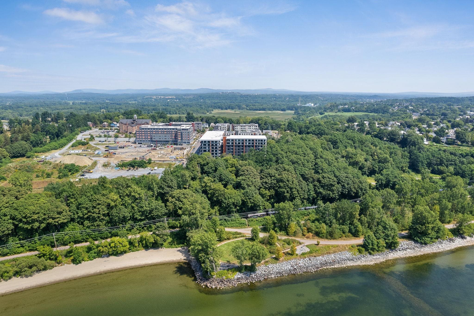

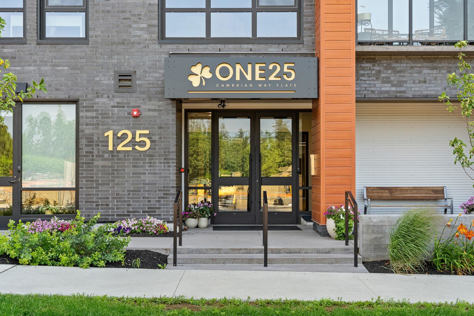
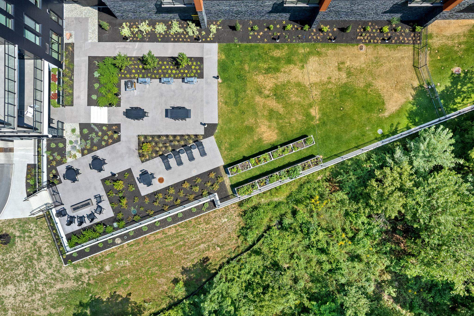
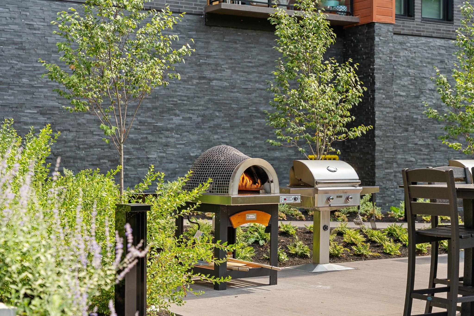
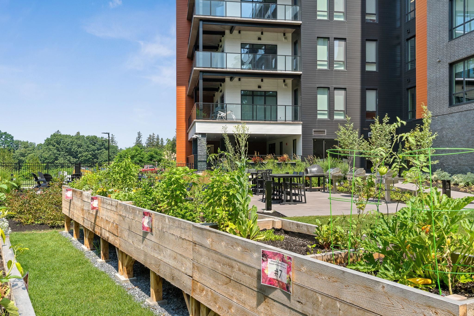
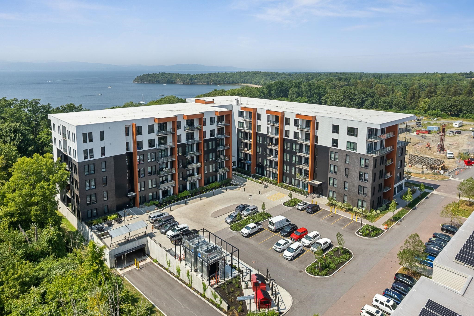
Welcome to Unit 620 at One25 Cambrian Way, a stunning 2-bedroom, 2-bath residence offering a rare combination of northern and eastern exposures. Northern-facing views along Cambrian Way provide abundant natural light and a calm, elevated outlook from the private balcony, while eastern views from the kitchen capture beautiful sunrises over the City of Burlington, with Vermont’s mountains and Lake Champlain’s waterfront visible on the horizon. Inside, high-end finishes and thoughtful design define the space. The open-concept layout features sleek quartz countertops and stunning Cabico cabinetry. The living area is anchored by a modern Valor electric fireplace, while heated bathroom floors add a touch of luxury and year-round comfort. Residents of One25 Cambrian Way enjoy an exceptional suite of amenities, including a fully equipped fitness center with infrared sauna, inviting outdoor spaces with a dog park, garden bed program, pizza oven, grilling stations, and a fire pit. Additional conveniences include secure underground parking with storage, EV charging stations, a secure mailroom, and the benefit of an on-site property manager and dedicated maintenance team. This pet friendly building offers a dog park & indoor pet wash. Ideally located just 1.5 miles from downtown Burlington’s Church Street Marketplace, with easy access to UVM Medical Center, Burlington International Airport, Beta Technologies, and South Burlington, Unit 620 offers modern living, functional design, and exceptional convenience in one of Burlington’s premier residential communities. Schedule your private tour today—this home must be experienced in person to fully appreciate its beauty, comfort, and ease of living.
Map
Interior Features
- # Of Stories
- 1
- Sq. Ft. (Total)
- 1,148
- Sq. Ft. (Above Ground)
- 1,148
- Sq. Ft. (Below Ground)
- 0
- Rooms
- 5
- Bedrooms
- 2
- Baths
- 2
- Interior Desc
- Dining Area, Elevator, 1 Fireplace, Kitchen/Dining, Enrgy Rtd Lite Fixture(s), LED Lighting, Natural Light, 1st Floor Laundry, Common Heating/Cooling, Smart Thermostat
- Appliances Included
- ENERGY STAR Qual Dishwshr, ENERGY STAR Qual Dryer, Microwave, ENERGY STAR Qual Fridge, ENERGY STAR Qual Washer
- Flooring
- Tile, Vinyl Plank
- Heating
- Electric, Heat Pump, In Ceiling
Town Market Snapshot
Source: Data provided by PrimeMLS, graph generated by Pall Spera Company
Exterior Features
- Style of Residence
- Flat, Modern Architecture, Top Floor
- Time Share
- No
- Resort
- No
- Exterior Details
- Balcony, Garden Space, Other - See Remarks, Window Screens, Double Pane Window(s)
- Land Desc.
- Condo Development, Landscaped, Mountain View, Sidewalks, Street Lights, View, Walking Trails, Near Paths, Near Shopping, Near Public Transport, Near School(s)
- Roof Desc.
- Membrane
- Driveway Desc.
- Common/Shared, Paved
- Foundation Desc.
- Concrete
- Sewer Desc.
- Public
- Garage / Parking
- Yes
- Garage Spaces
- 2
- Road Frontage
- 0
- Zoning
- Residential
- Elementary School
- Assigned
- Middle School
- Lyman C. Hunt Middle School
- High School
- Burlington High School
Affordability Estimate
Quick payment estimate for this listing. Not a loan offer — rates and terms vary.
Est. monthly principal & interest —
Estimate excludes taxes, insurance, HOA, and PMI. Consult a lender for accurate figures.
You May Also Like
View more nearby
Ask about this property
Message Joni Gaines about MLS #5073190.
