

Request a showing
Pick a Saturday or another date in the next 4 weeks, then leave your contact details.
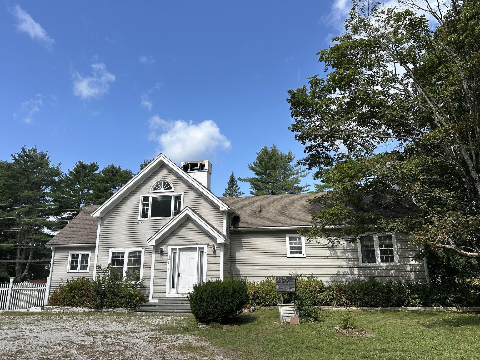
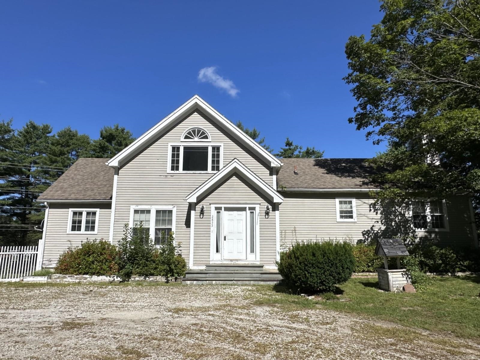
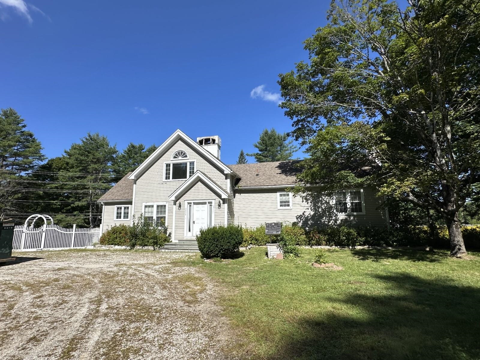
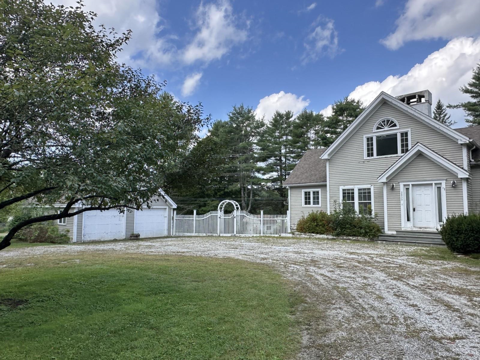
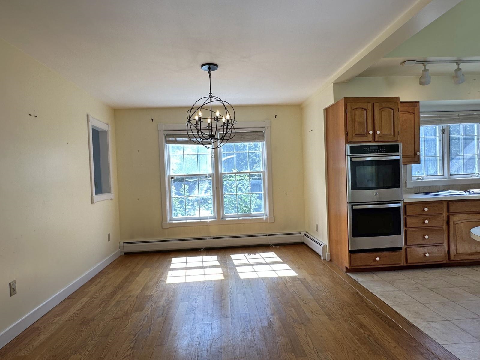
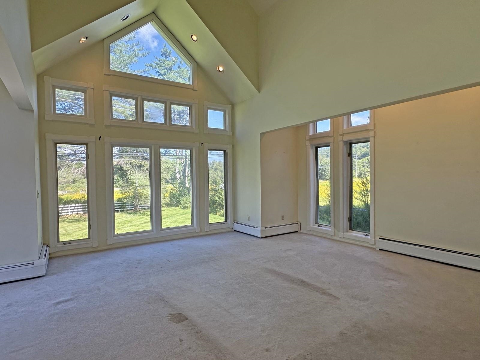
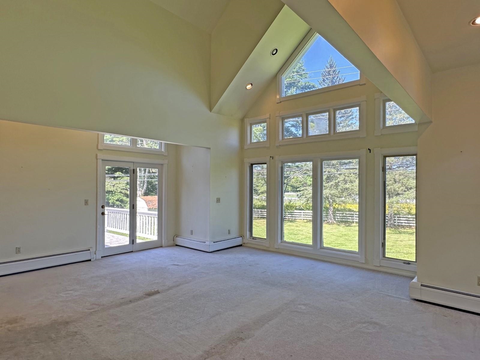
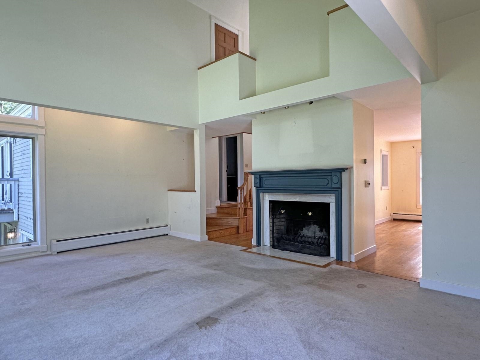
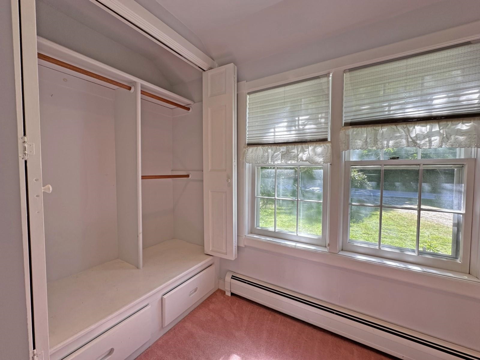
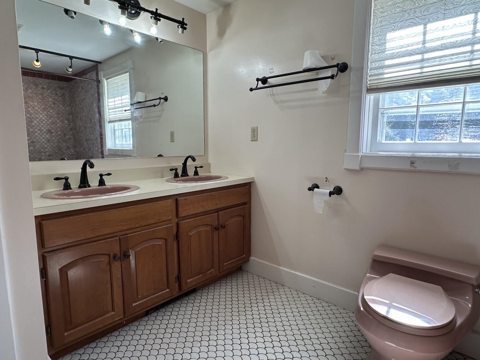
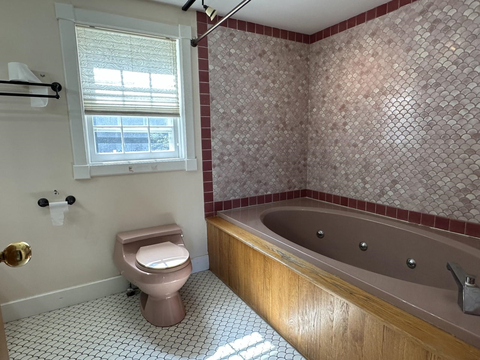
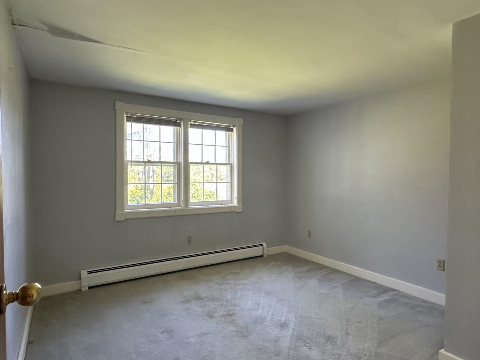
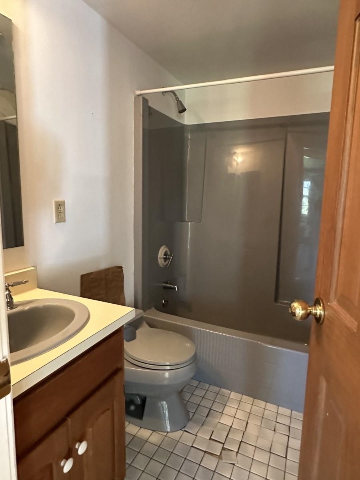
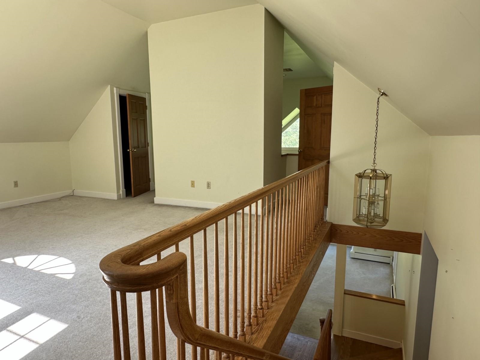
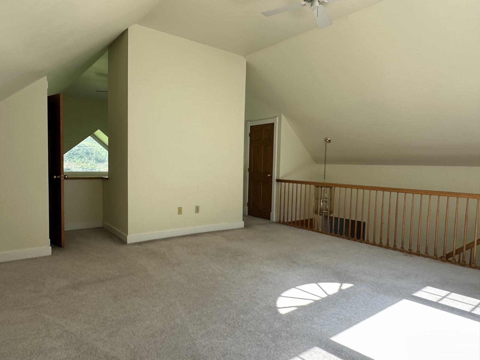
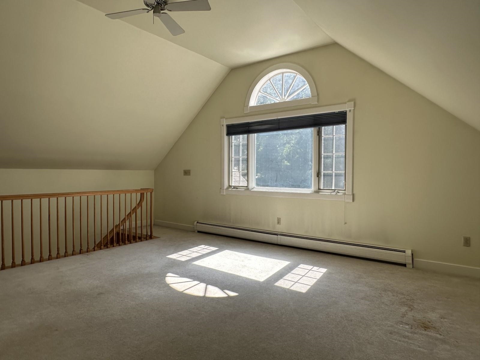
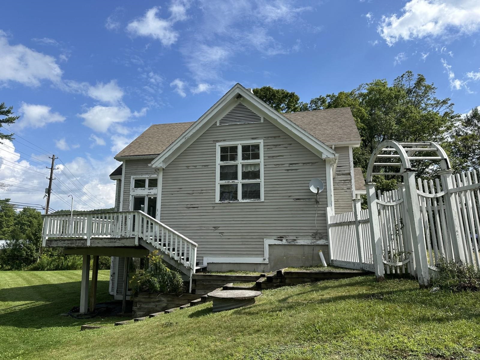
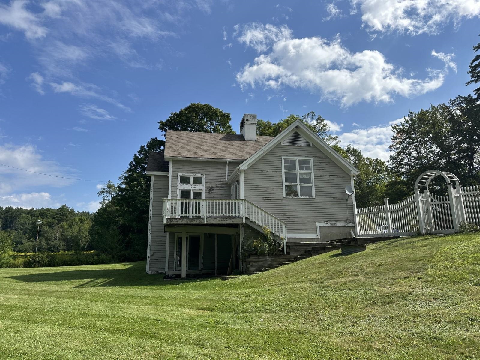
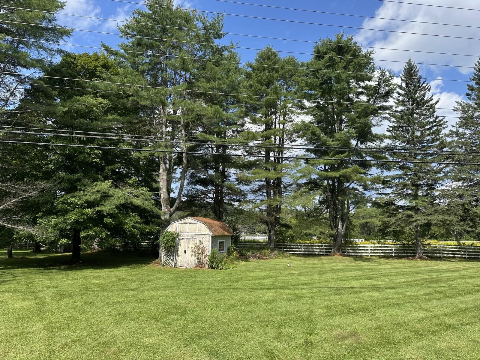
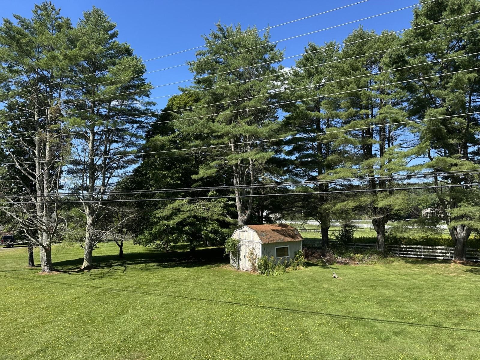

Listed by: Mary Mitchell Miller Real Estate Claudia Harris
General Property Information
- Property Status
- Active Under Contract
- Price
- $450, 000
- Property Type
- Single Family
- County
- VT-Windham
- Agency / Brokerage
- Claudia Harris
Mary Mitchell Miller Real Estate - List Date
- 8/25/2026 8:00 PM
- Acres
- 1
- Year Built
- 1982
- Bedrooms
- 4
- Total Baths
- 3
- Sq. Ft. (Total)
- 3,268
- Tax Year
- 2026
- Taxes
- $8,753

Description
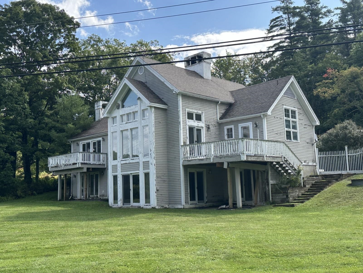
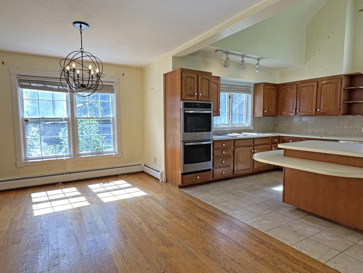
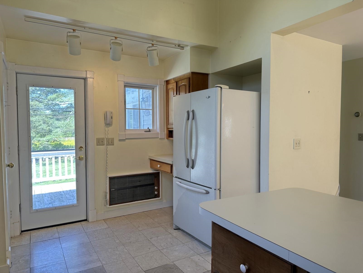
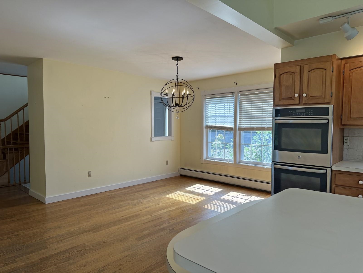
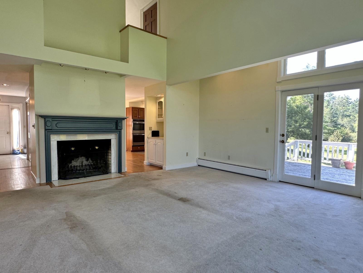
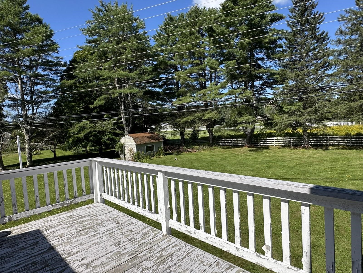
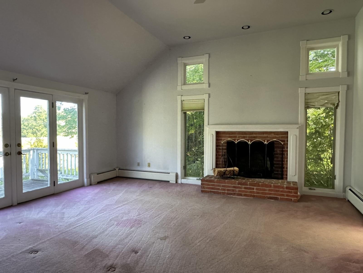
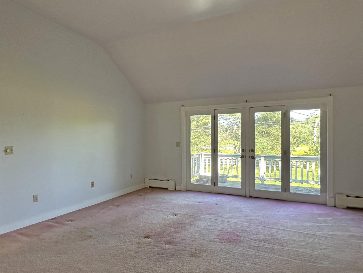
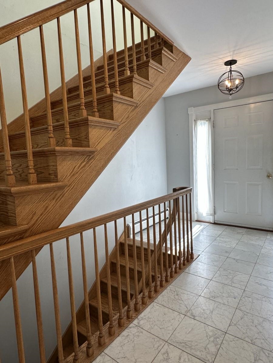
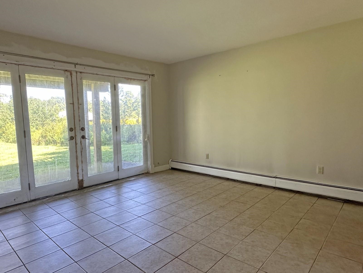
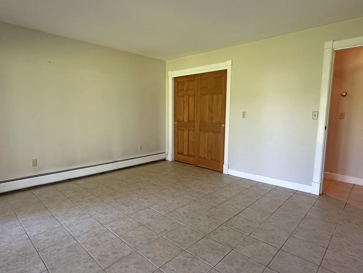
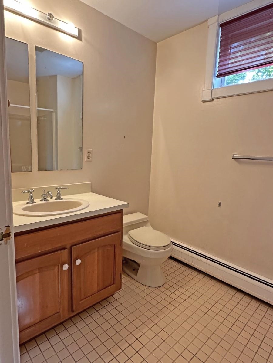
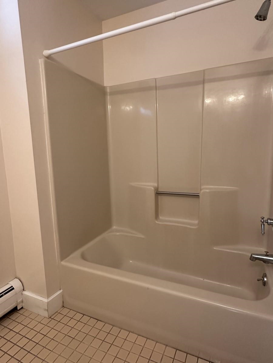
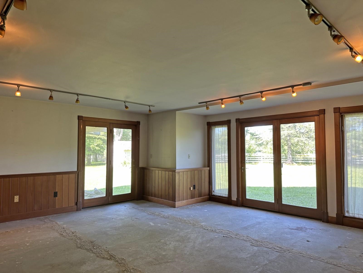
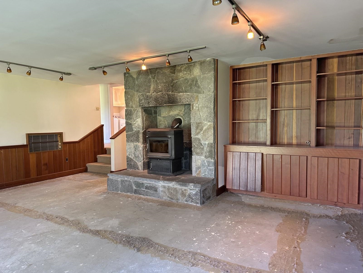
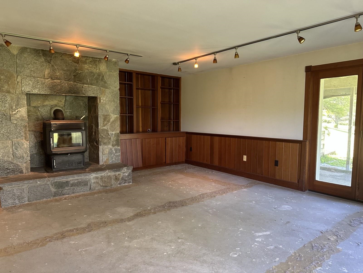
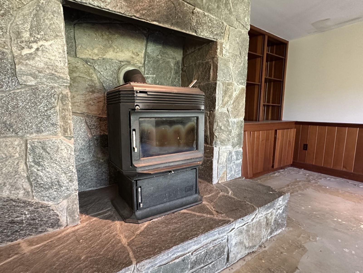
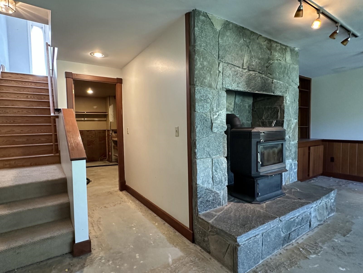
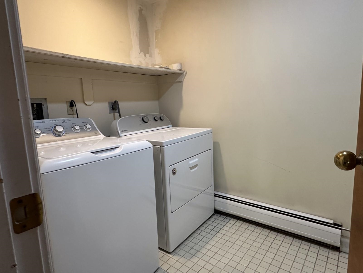
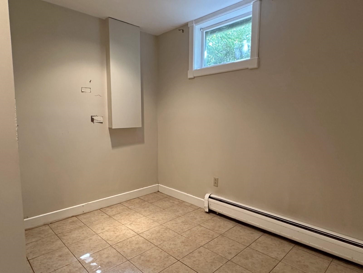
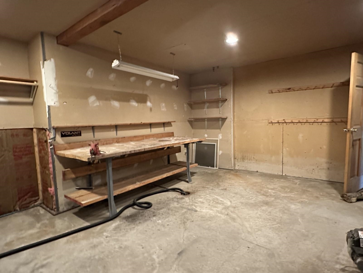
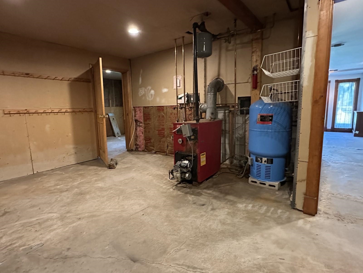
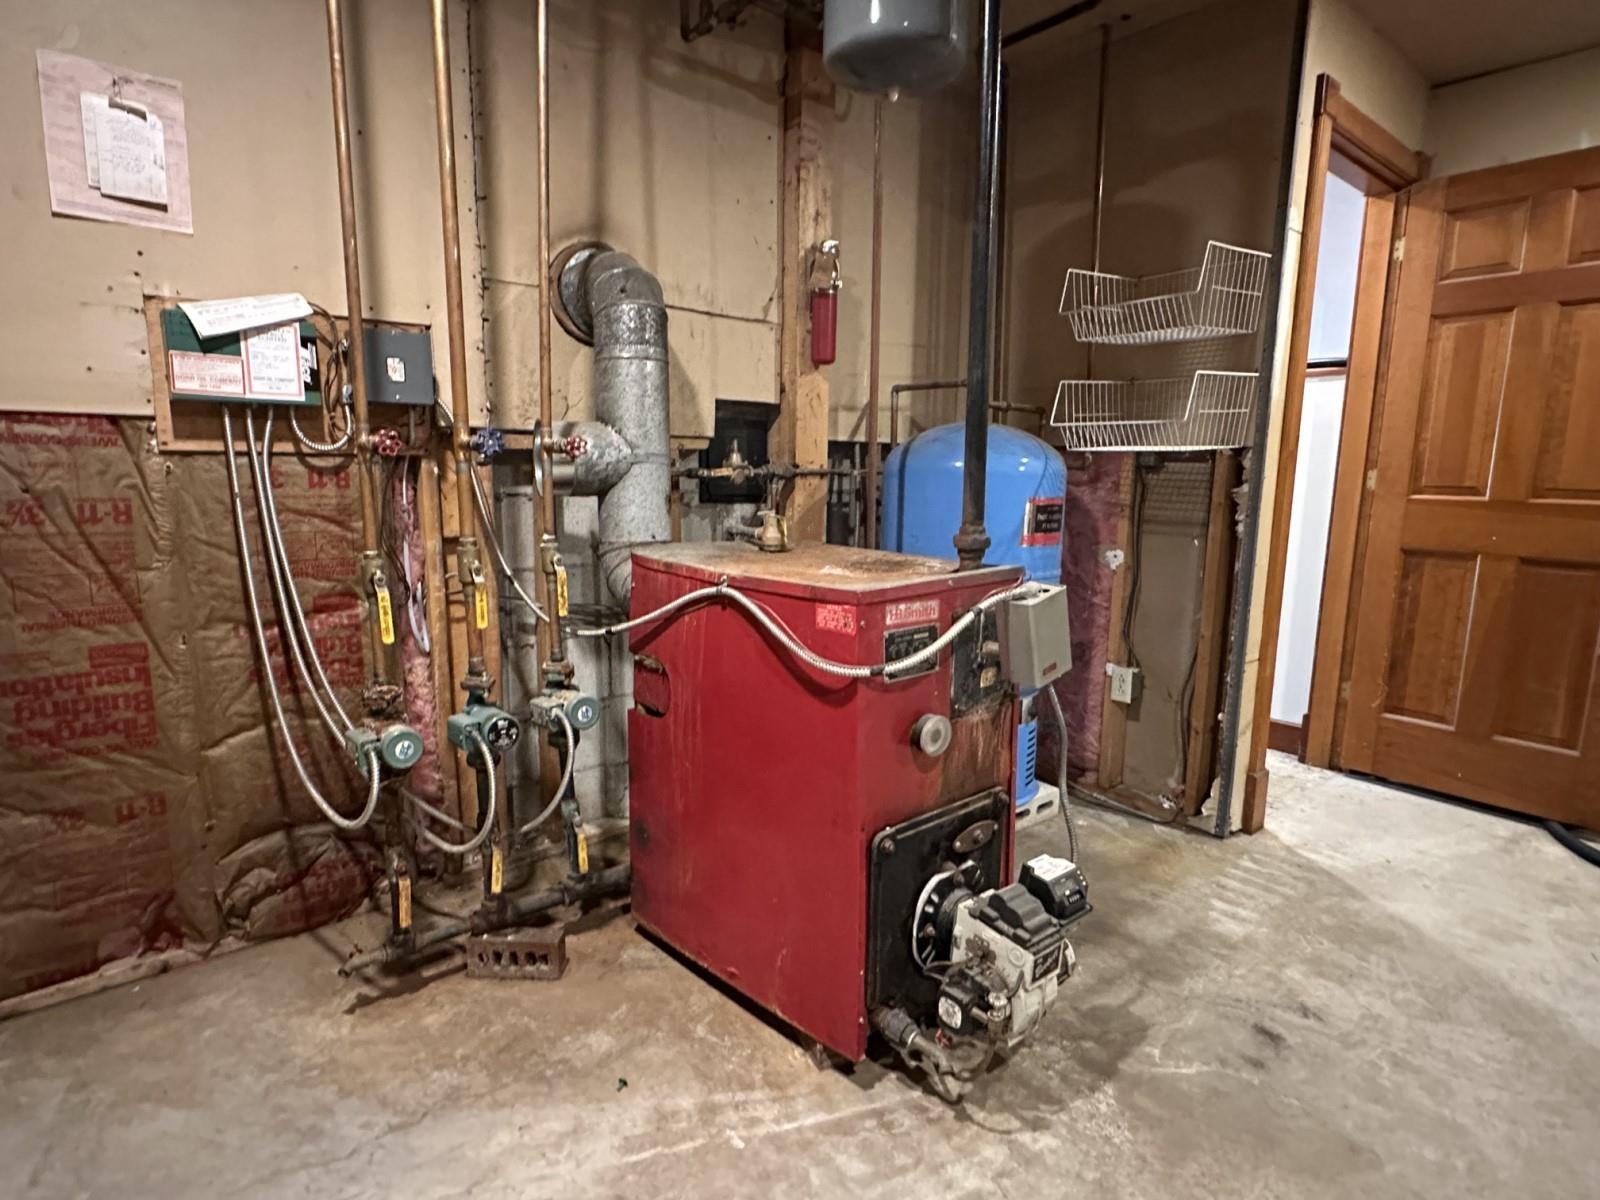
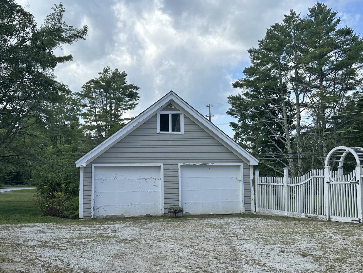
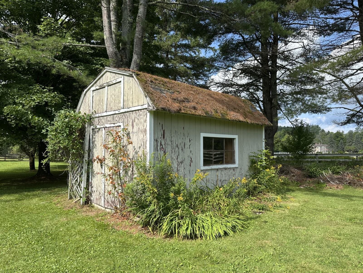
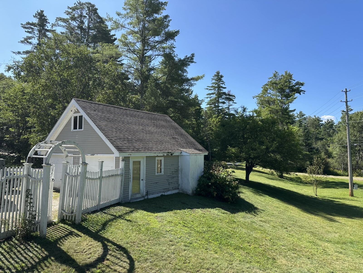
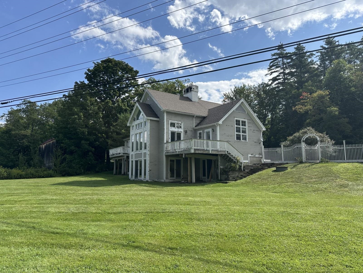
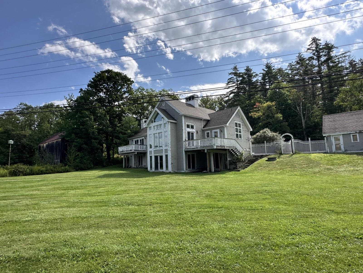
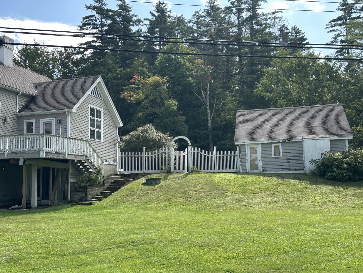
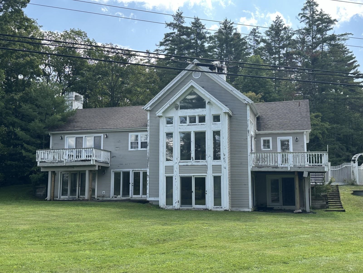
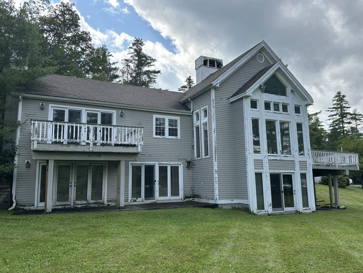
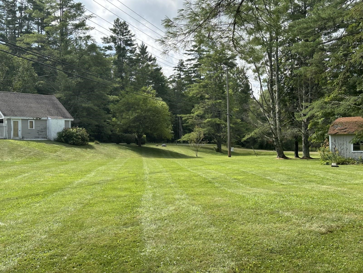
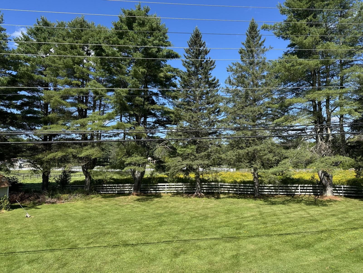
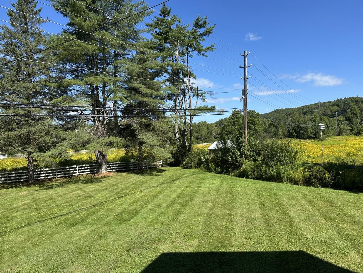
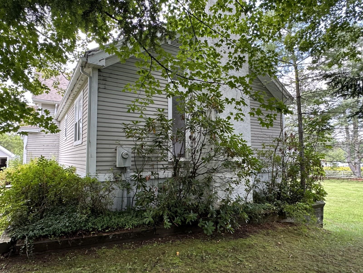
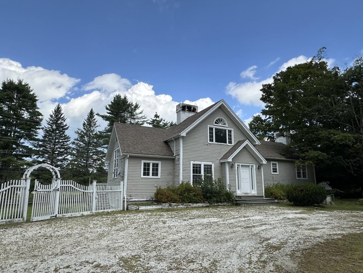
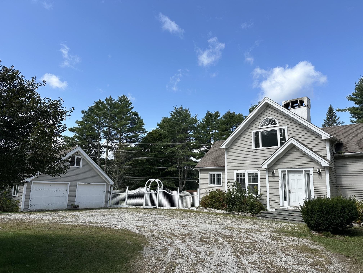
This spacious Londonderry contemporary house sits on a sunny, level one-acre lot and is conveniently located at the base of Glebe Mountain and mere minutes from Magic Mountain for snow sports and Lowell Lake for summer hikes, kayaking and keeping an eye on the native loons that nest there. The layout offers three levels of bright and roomy living spaces with a comfortable floorplan and lots of room for gathering or finding private quiet time. The main level features a large kitchen and dining area, living room with fireplace and vaulted ceilings, and two bedrooms including an expansive primary suite with a fireplace, walk-in closet and private bathroom. Above is large loft, partially open to the area below and suitable for almost any use (home office, library, play space) with lots of attic space for storage. A partially finished lower level (above grade at the rear of the house with full walk-out and regular windows) has a large rec room with woodstove and hearth, two additional bedrooms, laundry, full bathroom, bonus room, and a large workshop in the mechanical and utility area. The two-car garage with workshop and upper level, and a garden shed complete the offering. Renovations were in progress but incomplete, and the house needs work (mostly cosmetic) and updating, and it is priced to reflect that need. Londonderry is a dynamic community with a good mix of primary and vacation homes with access to great schools, shopping and dining, four-season recreation in any direction, arts and music through the year, and a fantastic farmers market in the summer and fall. The location and community will support your investment, so come take a look!
Map
Interior Features
- # Of Stories
- 1.75
- Sq. Ft. (Total)
- 3,268
- Sq. Ft. (Above Ground)
- 2,157
- Sq. Ft. (Below Ground)
- 1,111
- Sq. Ft. Unfinished
- 726
- Rooms
- 10
- Bedrooms
- 4
- Baths
- 3
- Interior Desc
- 2 Fireplaces, Hearth, Kitchen/Dining, Primary BR w/ BA, Vaulted Ceiling, Basement Laundry
- Appliances Included
- Electric Cooktop, Dishwasher, Dryer, Double Oven, Refrigerator, Washer
- Flooring
- Carpet, Concrete, Tile, Wood
- Heating
- Pellet Stove, Baseboard, Electric, Hot Water
- Basement Desc
- Climate Controlled, Concrete Floor, Full, Partially Finished, Interior Stairs, Storage Space, Walkout, Exterior Access
Town Market Snapshot
Source: Data provided by PrimeMLS, graph generated by Pall Spera Company
Exterior Features
- Style of Residence
- Contemporary
- House Color
- Gray
- Time Share
- No
- Resort
- No
- Exterior Details
- Deck, Shed
- Land Desc.
- Level, Open
- Suitable Land Usage
- Residential
- Roof Desc.
- Shingle
- Driveway Desc.
- Gravel
- Foundation Desc.
- Concrete
- Sewer Desc.
- Septic
- Garage / Parking
- Yes
- Garage Spaces
- 2
- Road Frontage
- 248
- Zoning
- See Londonderry Zoning
- Elementary School
- Flood Brook Elementary School
- Middle School
- Flood Brook Union School
- High School
- Choice
Affordability Estimate
Quick payment estimate for this listing. Not a loan offer — rates and terms vary.
Est. monthly principal & interest —
Estimate excludes taxes, insurance, HOA, and PMI. Consult a lender for accurate figures.
You May Also Like
View more nearby


Ask about this property
Message Kimberly Gravel about MLS #5106736.
