

Request a showing
Pick a Saturday or another date in the next 4 weeks, then leave your contact details.


Listed by: Ridgeline Real Estate Jeremy Collins
General Property Information
- Property Status
- Active
- Price
- $259, 000
- Property Type
- Single Family
- County
- VT-Orange
- Agency / Brokerage
- Jeremy Collins
Ridgeline Real Estate - List Date
- 8/25/2026 8:00 PM
- Acres
- 0.5
- Year Built
- 1830
- Bedrooms
- 3
- Total Baths
- 2
- Sq. Ft. (Total)
- 2,242
- Tax Year
- 2025
- Taxes
- $2,892

Description
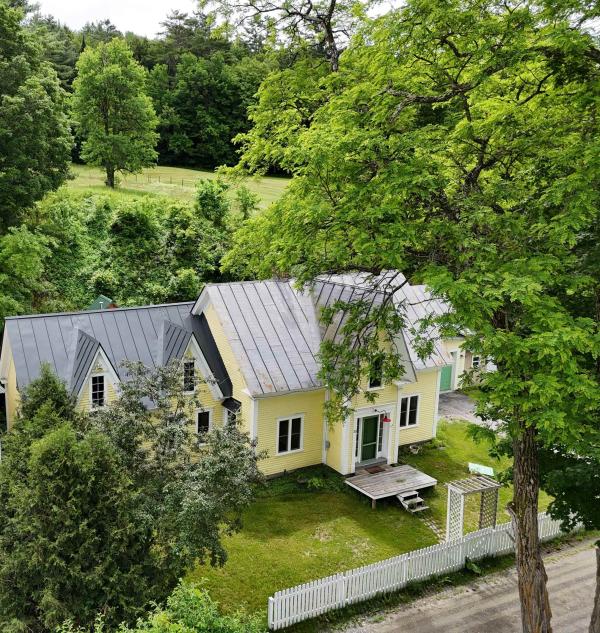
Step into the past while enjoying the best modern living with this delightful 1830s home, beautifully positioned along VT Route 25 in the heart of Topsham. Offering 3 spacious bedrooms and 1.5 baths, this property exudes character and warmth with its timeless architectural details and thoughtful upgrades, ensuring your comfort and peace of mind. Recent enhancements ensure peace of mind and efficiency, including a new well pump and lining, an upgraded 200 amp electrical service with 80% new wiring, and a durable standing seam roof. The home is kept cozy year-round with a new boiler and hot water heater installed in 2023, featuring 6 individually controlled zones for personalized comfort. There is a possibility of adding more space upstairs and on the first floor, buyer due diligence is required for this. The large, detached garage offers endless possibilities; whether you envision a workshop, art studio, or simply a place to store your outdoor gear, this space is yours to transform. The expansive yard is perfect for gardening, entertaining, or just soaking up Vermont's natural beauty, inspiring a life of creativity and relaxation. This exceptional property combines the charm of a bygone era with all the conveniences of today. Opportunity to finish some of the unfinished space at the back of the home to add on. With its spacious rooms and large yard, there's ample opportunity to make it your own and create a home where history and modernity coexist perfectly!
Map
Interior Features
- # Of Stories
- 2
- Sq. Ft. (Total)
- 2,242
- Sq. Ft. (Above Ground)
- 2,242
- Sq. Ft. (Below Ground)
- 0
- Sq. Ft. Unfinished
- 292
- Rooms
- 6
- Bedrooms
- 3
- Baths
- 2
- Interior Desc
- Attic with Hatch/Scuttle, Dining Area, 1 Fireplace, Kitchen/Dining, Living/Dining, Natural Light, 1st Floor Laundry
- Appliances Included
- Dryer, Microwave, Electric Range, Refrigerator, Electric Water Heater
- Flooring
- Hardwood, Laminate
- Heating
- Oil, Baseboard, Hot Water
- Basement Desc
- Dirt Floor
Town Market Snapshot
Source: Data provided by PrimeMLS, graph generated by Pall Spera Company
Exterior Features
- Style of Residence
- Farmhouse
- Time Share
- No
- Resort
- No
- Exterior Details
- Garden Space, Outbuilding, Above Ground Pool, Shed
- Land Desc.
- Country Setting, Sloping, Rural
- Roof Desc.
- Metal
- Driveway Desc.
- Paved
- Foundation Desc.
- Stone
- Sewer Desc.
- Septic
- Garage / Parking
- Yes
- Garage Spaces
- 3
- Road Frontage
- 50
- Zoning
- Res
- Elementary School
- Waits River Valley USD #36
- Middle School
- Waits River Valley USD #36
- High School
- Choice
Affordability Estimate
Quick payment estimate for this listing. Not a loan offer — rates and terms vary.
Est. monthly principal & interest —
Estimate excludes taxes, insurance, HOA, and PMI. Consult a lender for accurate figures.
You May Also Like
View more nearby
Ask about this property
Message Xander Paumgarten about MLS #5106766.
