

Request a showing
Pick a Saturday or another date in the next 4 weeks, then leave your contact details.


Listed by: KW Vermont Michelle Hebert
General Property Information
- Property Status
- Active
- Price
- $335, 000
- Property Type
- Single Family
- County
- VT-Orange
- Agency / Brokerage
- Michelle Hebert
KW Vermont - List Date
- 10/7/2026 8:00 PM
- Acres
- 1
- Year Built
- 2004
- Bedrooms
- 3
- Total Baths
- 1
- Sq. Ft. (Total)
- 1,344
- Tax Year
- 2026
- Taxes
- $3,626

Description
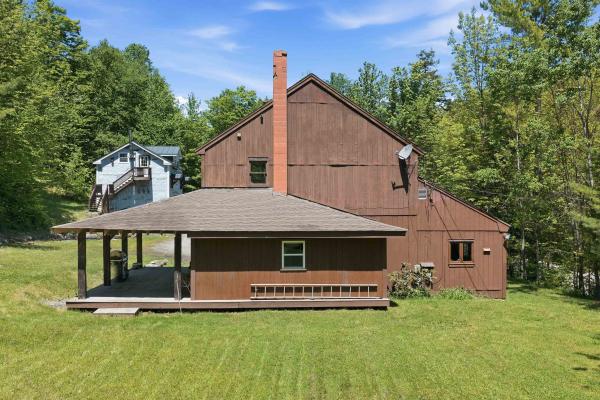
Welcome to serene, convenient living along the water! Built in 2004, this charming 3-bedroom home pairs modern peace of mind with everyday functional ease. Major infrastructure upgrades include a brand-new heating system installed in 2026 and a poured foundation set in 2014. The main level is designed for effortless living, featuring a seamless open kitchen and living room layout, an accessible main-floor bedroom, a full bathroom, and dedicated first-floor laundry. Outside your expansive deck and unwind to the soothing sights and sounds of the babbling brook directly framing the yard. Enjoy a versatile dog kennel setup and a spacious detached garage offering plenty of storage space. Perfectly situated near local amenities, shopping, and easy commute routes into Barre or Bradford. Turnkey comfort, tranquil water views, and critical system updates make this move-in-ready property an exceptional opportunity.
Map
Interior Features
- # Of Stories
- 1.5
- Sq. Ft. (Total)
- 1,344
- Sq. Ft. (Above Ground)
- 1,344
- Sq. Ft. (Below Ground)
- 0
- Sq. Ft. Unfinished
- 768
- Rooms
- 6
- Bedrooms
- 3
- Baths
- 1
- Interior Desc
- 1st Floor Laundry
- Appliances Included
- Dishwasher, Dryer, Range Hood, Gas Range, Refrigerator, Washer, Water Heater
- Flooring
- Laminate
- Heating
- Propane, Hot Air
- Basement Desc
- Slab
Town Market Snapshot
Source: Data provided by PrimeMLS, graph generated by Pall Spera Company
Exterior Features
- Style of Residence
- Cape
- Time Share
- No
- Exterior Details
- Deck, Covered Porch
- Land Desc.
- Level, Open
- Roof Desc.
- Metal
- Driveway Desc.
- Crushed Stone
- Foundation Desc.
- Slab w/ Frost Wall
- Sewer Desc.
- Septic
- Garage / Parking
- Yes
- Garage Spaces
- 1
- Road Frontage
- 0
- Zoning
- Res
- Elementary School
- Waits River Valley USD #36
- Middle School
- Waits River Valley USD #36
- High School
- Choice
Affordability Estimate
Quick payment estimate for this listing. Not a loan offer — rates and terms vary.
Est. monthly principal & interest —
Estimate excludes taxes, insurance, HOA, and PMI. Consult a lender for accurate figures.
You May Also Like
View more nearby

Ask about this property
Message Teresa Merelman about MLS #5113401.
