

Request a showing
Pick a Saturday or another date in the next 4 weeks, then leave your contact details.
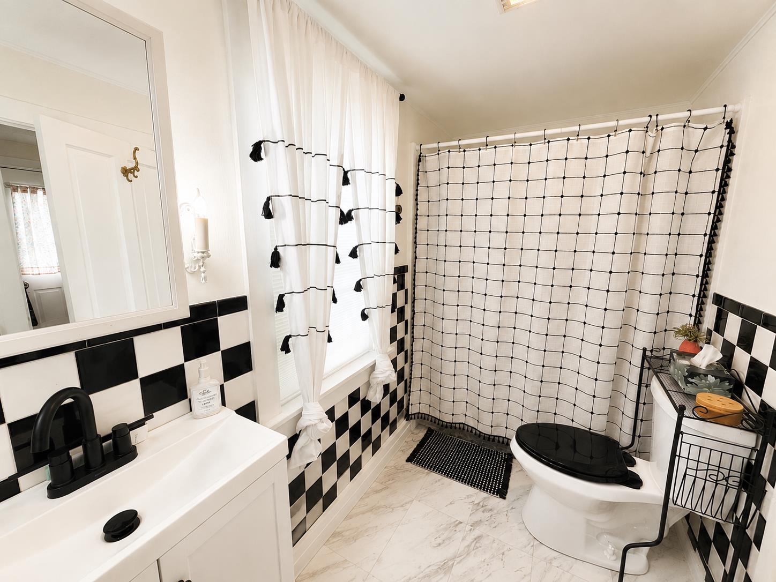
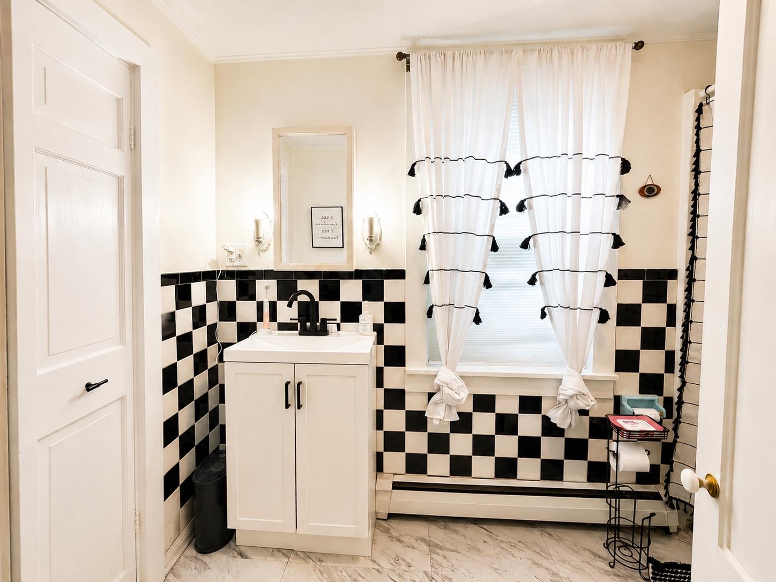
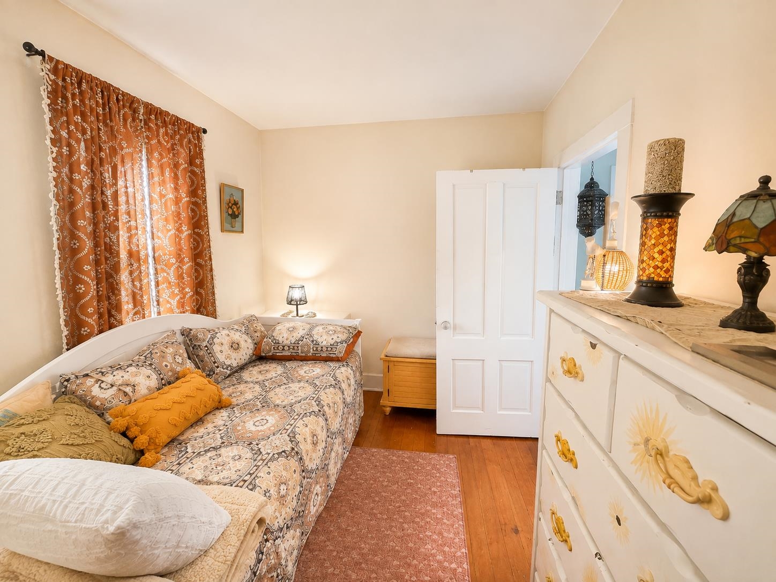
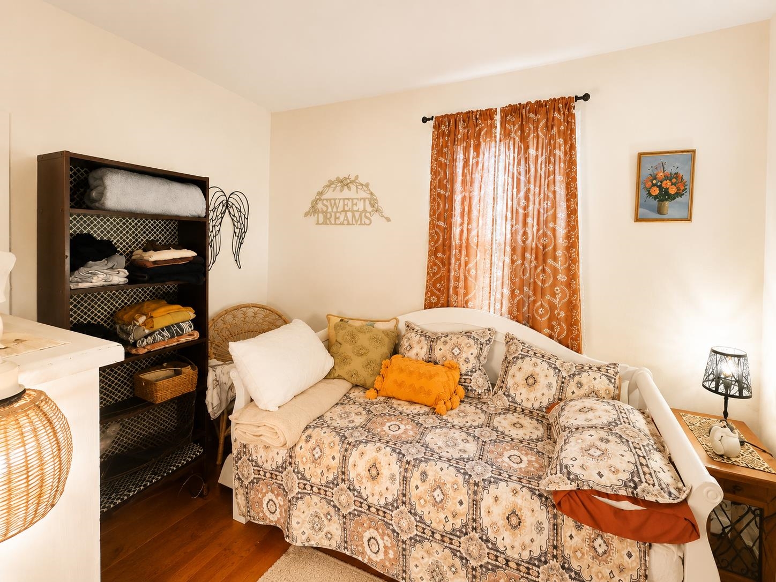
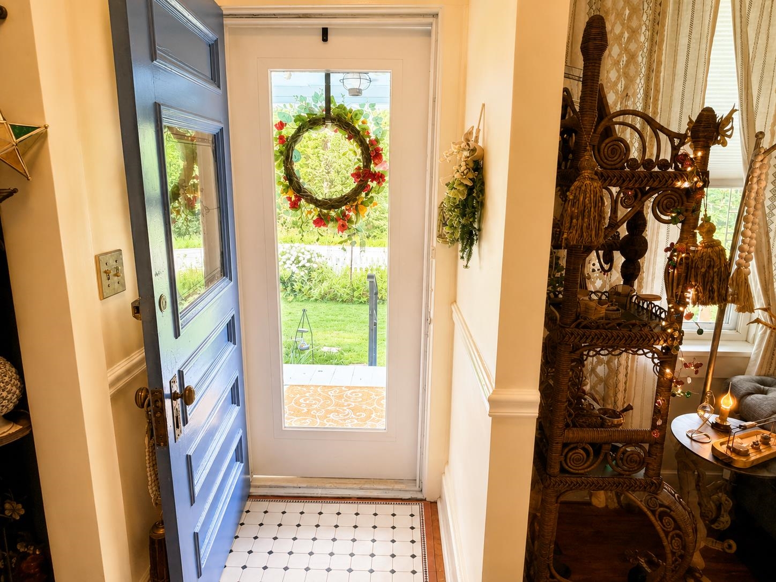
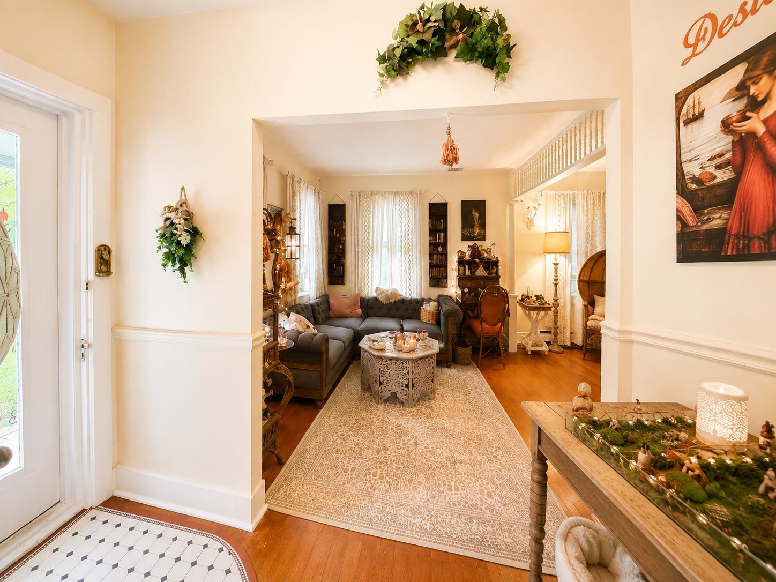
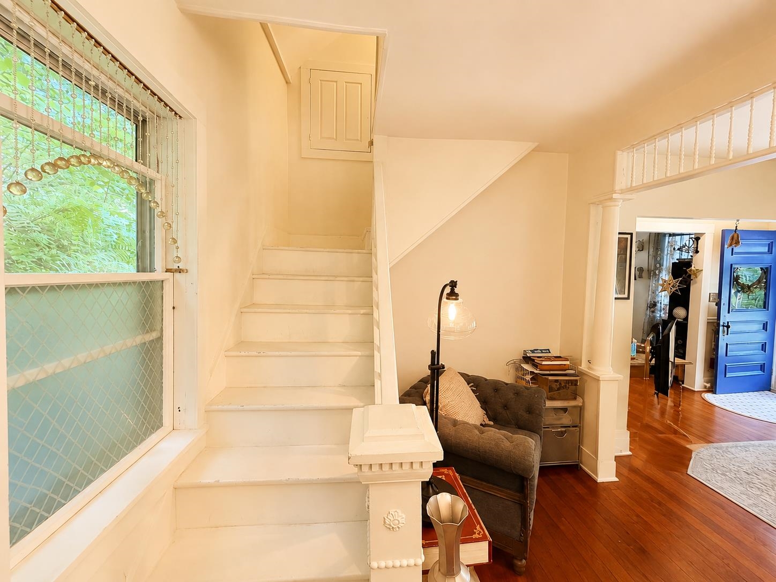
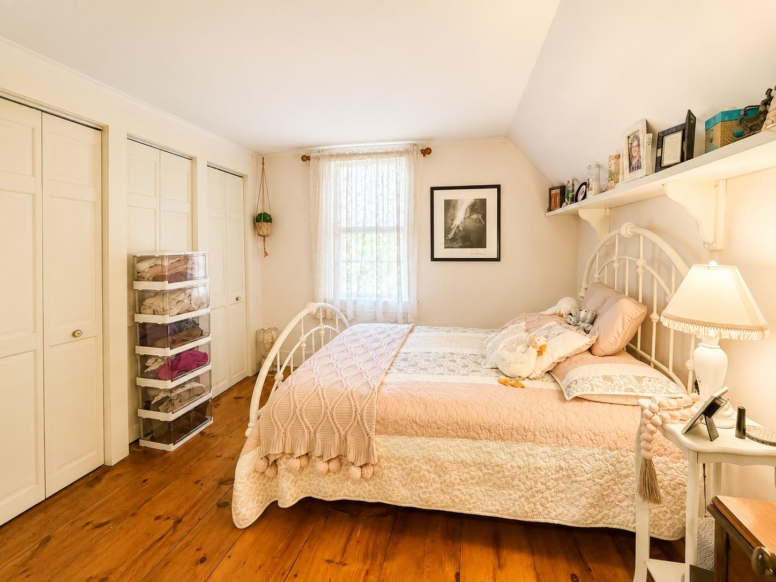
Listed by: Real Broker LLC Prema Fitzpatrick
General Property Information
- Property Status
- Active
- Price
- $289, 000
- Property Type
- Single Family
- County
- VT-Windham
- Agency / Brokerage
- Prema Fitzpatrick
Real Broker LLC - List Date
- 8/25/2026 8:00 PM
- Acres
- 1
- Year Built
- 1930
- Bedrooms
- 3
- Total Baths
- 1
- Sq. Ft. (Total)
- 1,322
- Tax Year
- 2026
- Taxes
- $3,966

Description
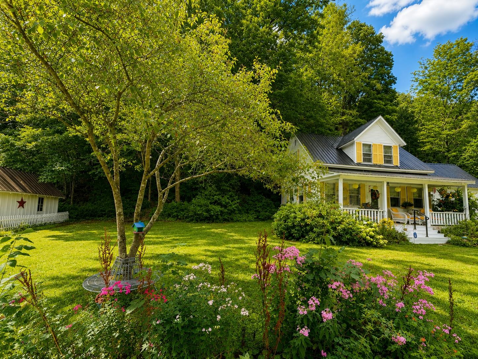
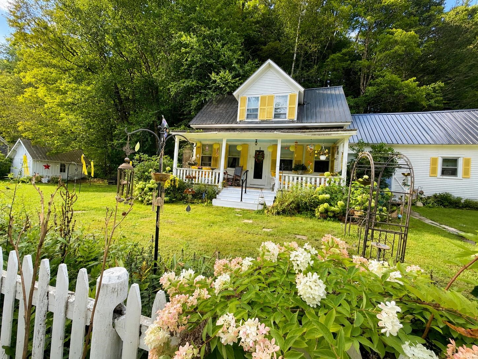
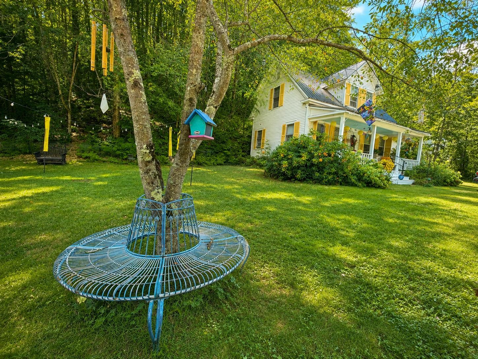
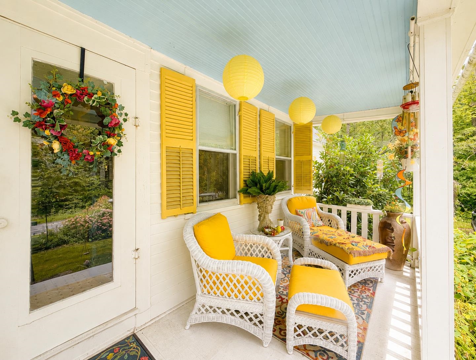
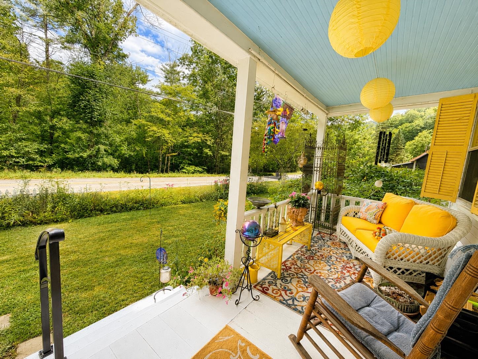
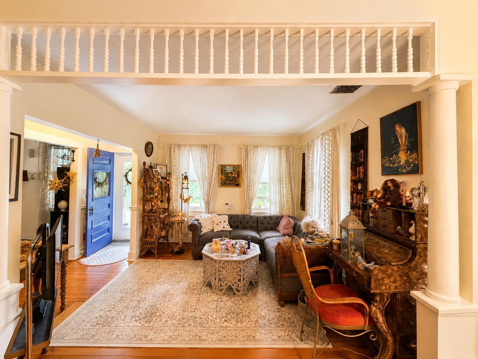
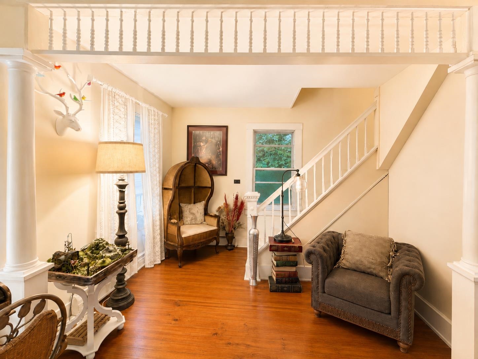
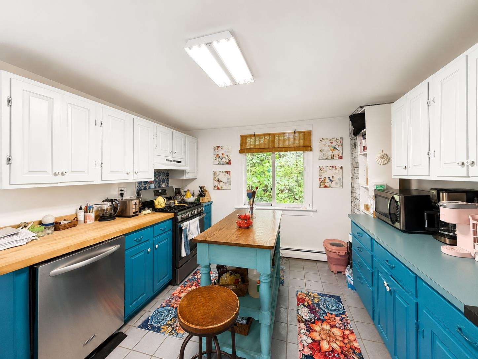
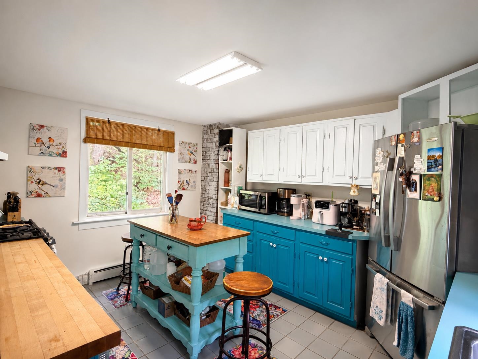
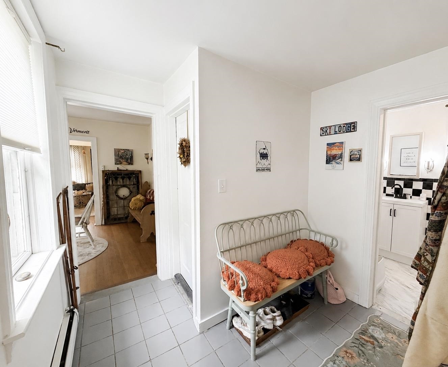
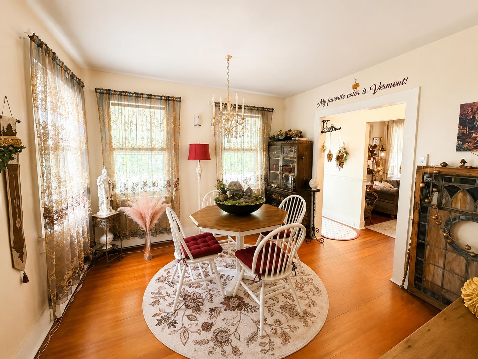
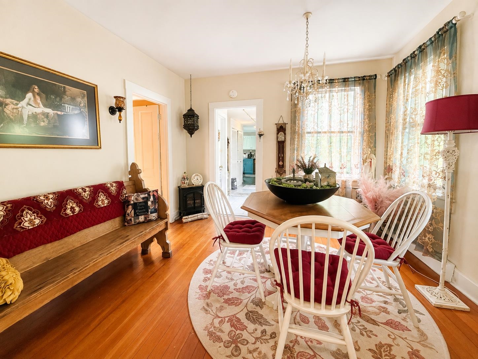
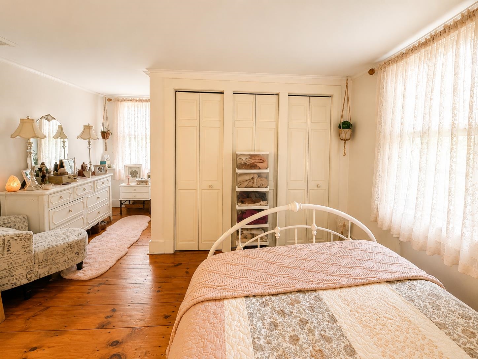
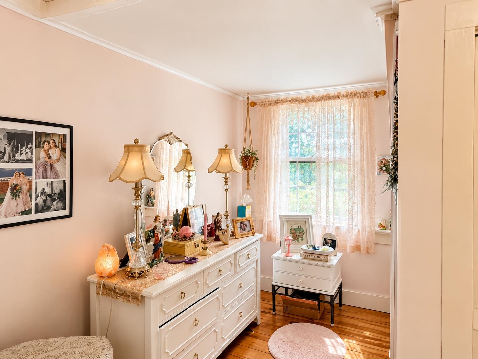
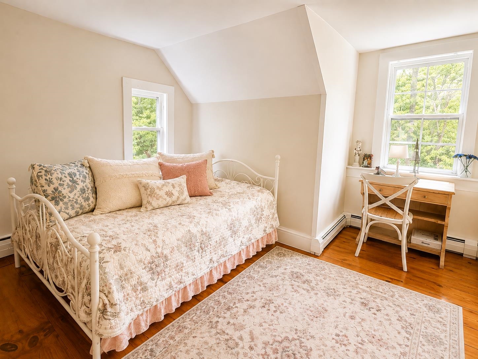
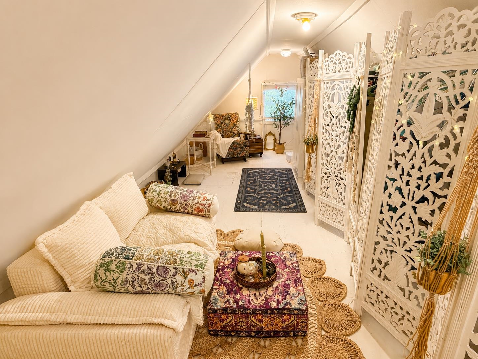
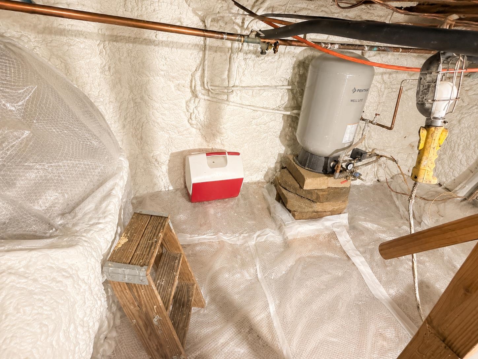
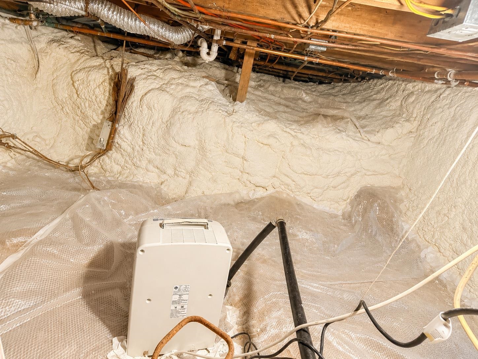
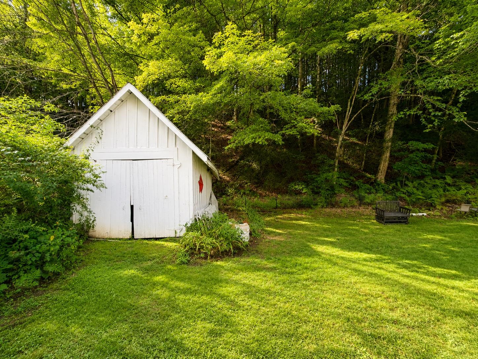
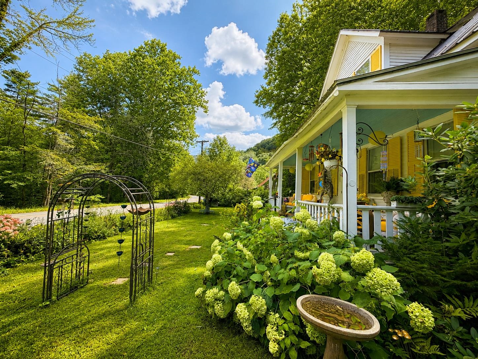
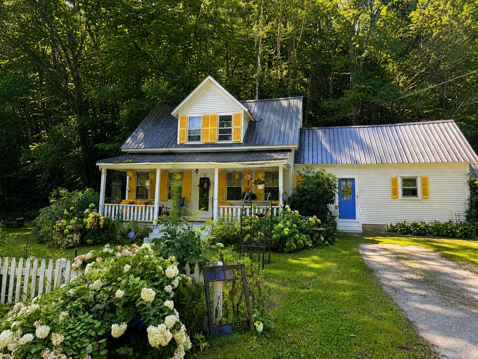
This charming 3 bedroom, 1 bath Vermont home is full of personality, character, and vintage charm, offering inviting spaces both inside and out! Situated on 1 acre, with part of the land offering direct frontage on the Rock River, you'll enjoy your own little summer time paradise. Inside, warm wood floors, and unique architectural details give the home a character all its own. With a first floor bedroom, bathroom and two bedrooms upstairs, this home can work well for most lifestyles and stages of life. The whimsical finished attic offers possibilities for a studio, reading retreat, additional bathroom or creative space. The layout of the home offers enough space to spread out. A detached shed adds even more versatility. The covered front porch is perfect for morning coffee or lazy afternoons, while gardens, flowering hydrangeas, a sweet picket fence, and a spacious lawn create a storybook setting surrounded by the woods and just across the street the beautiful Rock River, for a personal swimming spot or fishing hole. Recent improvements include a new leach field, spray foam insulated attic and crawlspace, and some exterior painting. Colorful, cozy, and full of soul, this is a home with character and a lovely setting, just minutes from the quaint village of Newfane, just 12 miles from both Mount Snow ski resort and in the other direction, the vibrant town of Brattleboro.
Map
Interior Features
- # Of Stories
- 2
- Sq. Ft. (Total)
- 1,322
- Sq. Ft. (Above Ground)
- 1,322
- Sq. Ft. (Below Ground)
- 0
- Sq. Ft. Unfinished
- 962
- Rooms
- 7
- Bedrooms
- 3
- Baths
- 1
- Interior Desc
- Dining Area, 1st Floor Laundry
- Appliances Included
- Dishwasher, Dryer, Washer, Gas Stove
- Flooring
- Tile, Wood
- Heating
- Oil, Baseboard, Hot Water
- Basement Desc
- Crawl Space, Insulated, Partial, Interior Stairs, Sump Pump, Unfinished, Basement Stairs
Town Market Snapshot
Source: Data provided by PrimeMLS, graph generated by Pall Spera Company
Exterior Features
- Style of Residence
- Cape, Farmhouse, New Englander
- House Color
- White
- Time Share
- No
- Exterior Details
- Natural Shade, Covered Porch, Shed, Storage
- Land Desc.
- Corner, Mountain View, Sloping, Wooded, Near Shopping
- Roof Desc.
- Metal
- Driveway Desc.
- Dirt, Gravel
- Foundation Desc.
- Fieldstone, Stone
- Sewer Desc.
- 1000 Gallon, Existing Leach Field, Septic
- Garage / Parking
- No
- Garage Spaces
- 0
- Road Frontage
- 150
- Zoning
- Residential
Affordability Estimate
Quick payment estimate for this listing. Not a loan offer — rates and terms vary.
Est. monthly principal & interest —
Estimate excludes taxes, insurance, HOA, and PMI. Consult a lender for accurate figures.
You May Also Like
View more nearby

Ask about this property
Message Kimberly Gravel about MLS #5106777.
