

Request a showing
Pick a Saturday or another date in the next 4 weeks, then leave your contact details.
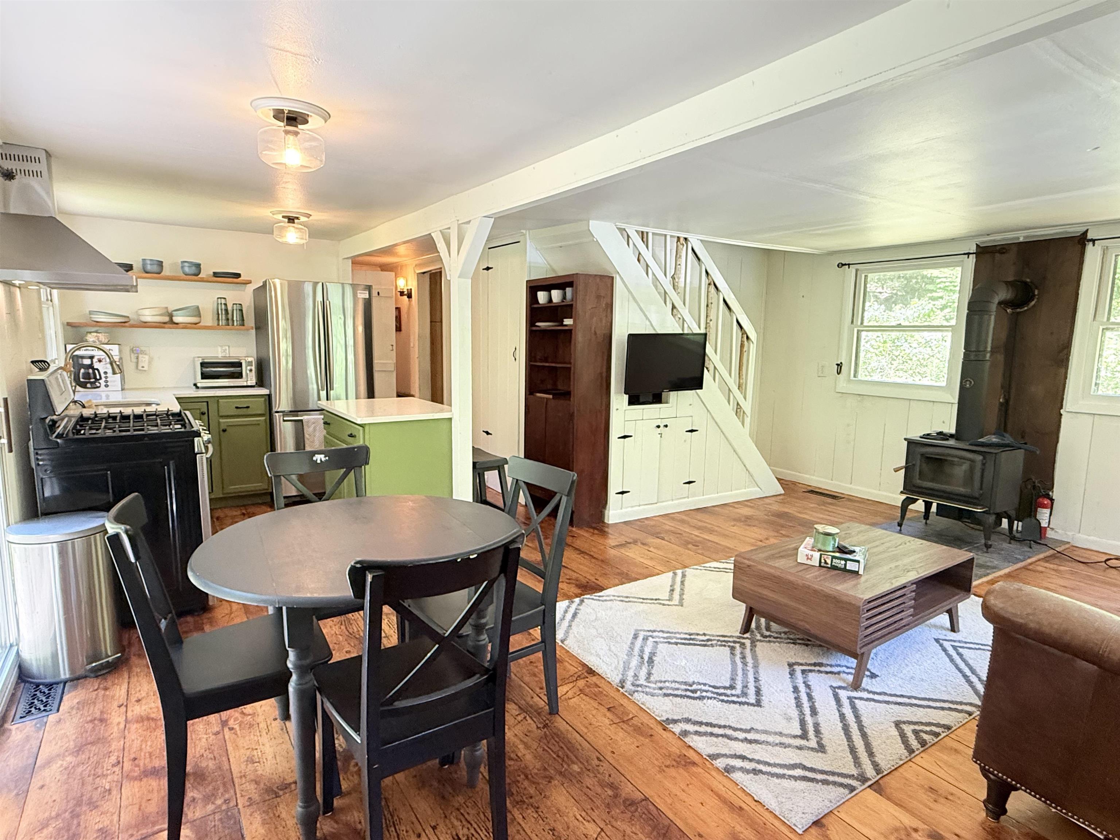
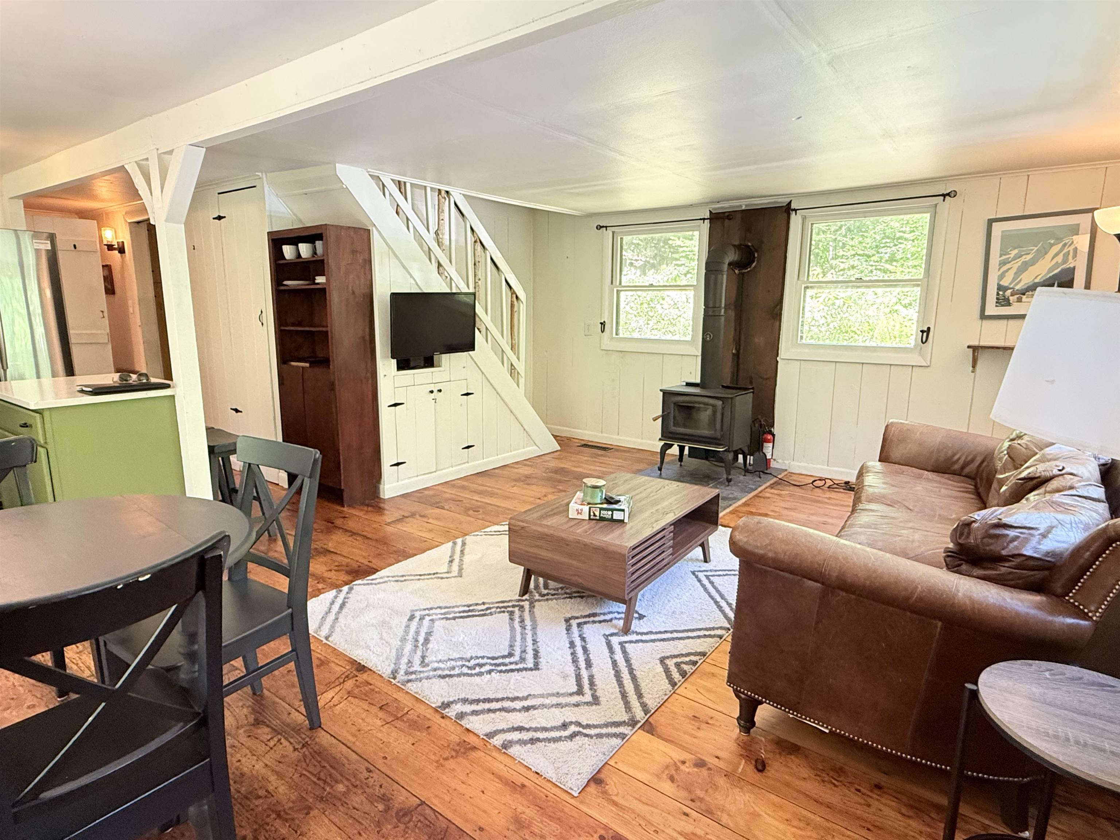
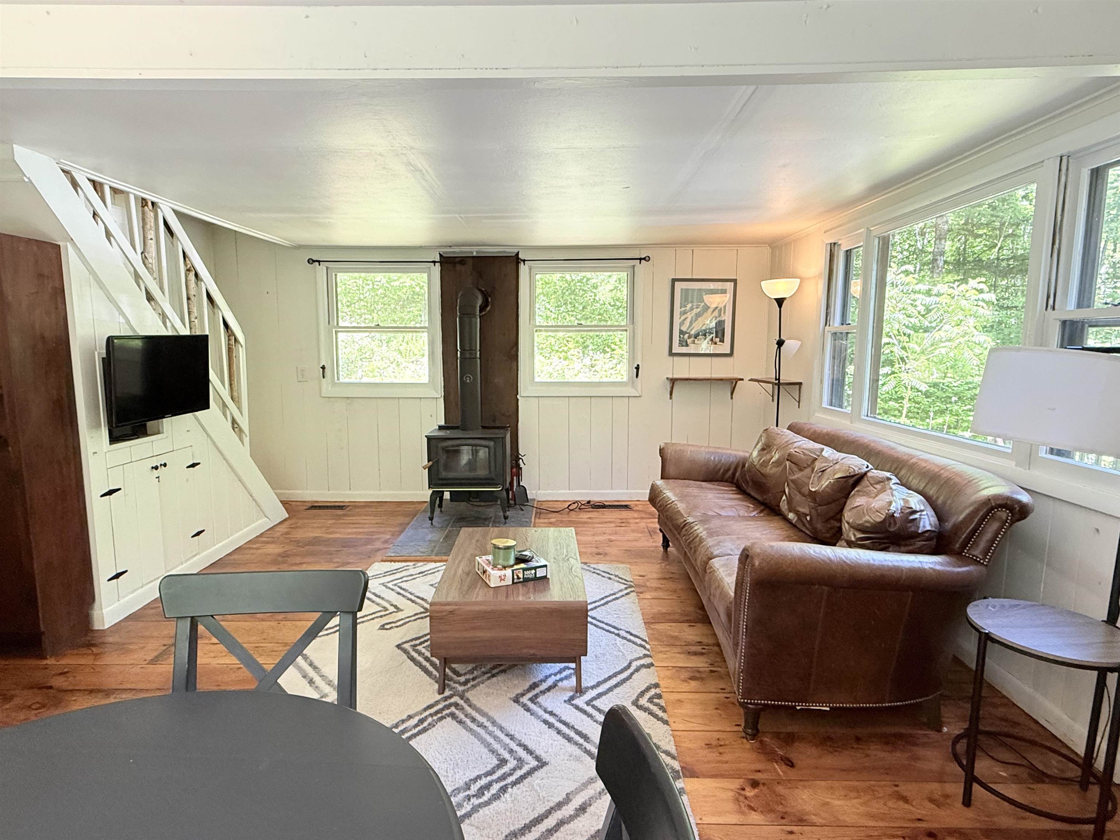
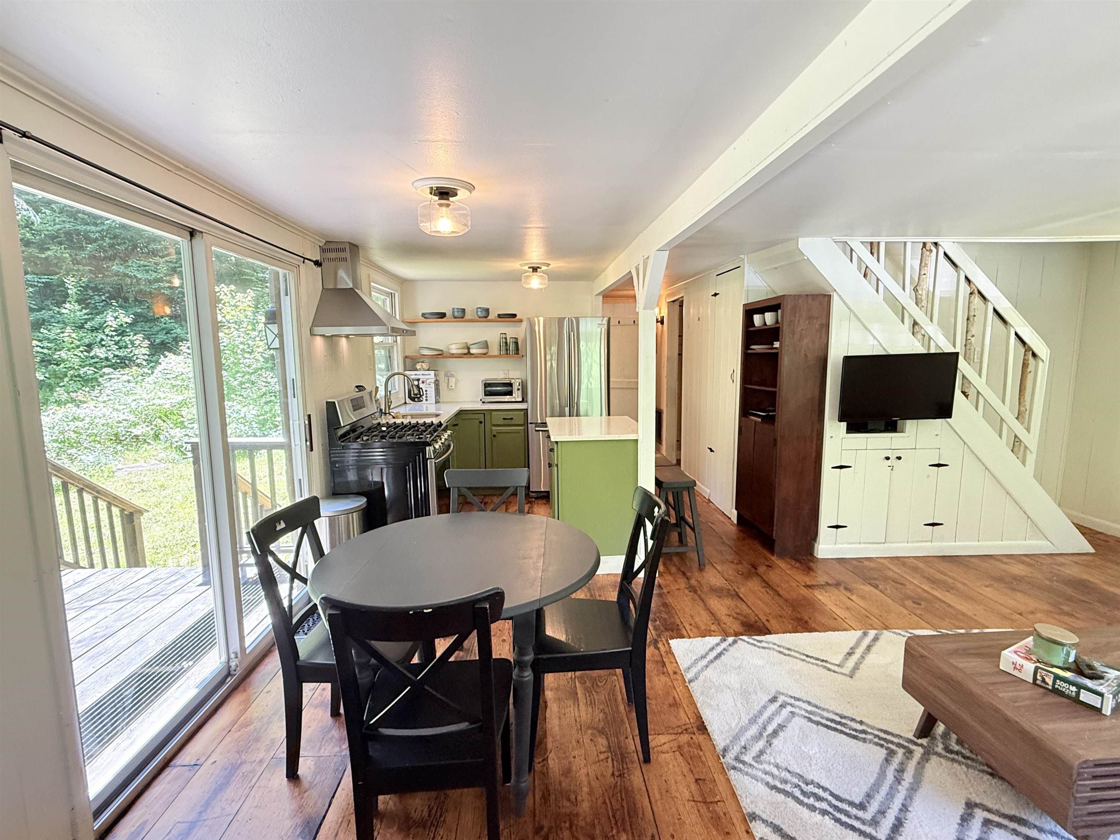
Listed by: Brattleboro Area Realty Rebecca Seymour
General Property Information
- Property Status
- Active Under Contract
- Price
- $319, 000
- Property Type
- Single Family
- County
- VT-Windham
- Agency / Brokerage
- Rebecca Seymour
Brattleboro Area Realty - List Date
- 6/25/2026 8:00 PM
- Acres
- 9
- Year Built
- 1970
- Bedrooms
- 2
- Total Baths
- 1
- Sq. Ft. (Total)
- 1,056
- Tax Year
- 2025
- Taxes
- $2,415

Description
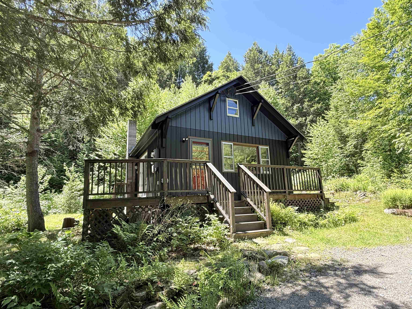
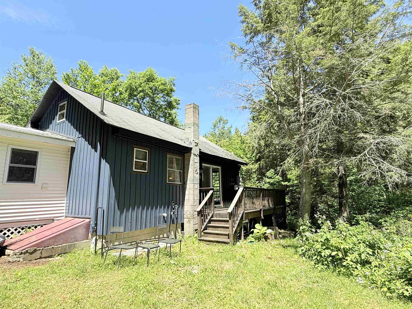
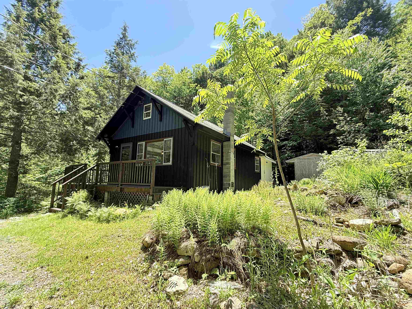
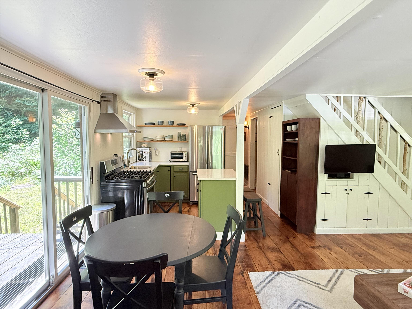
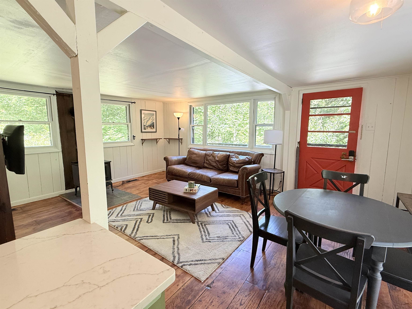
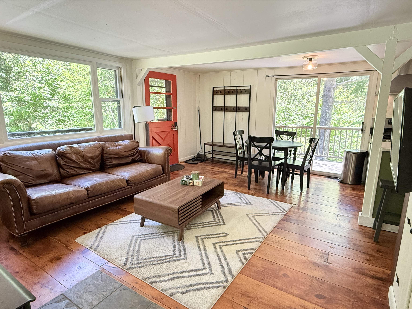
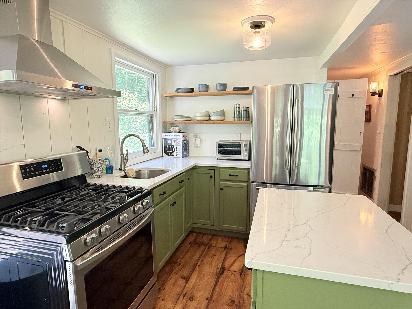
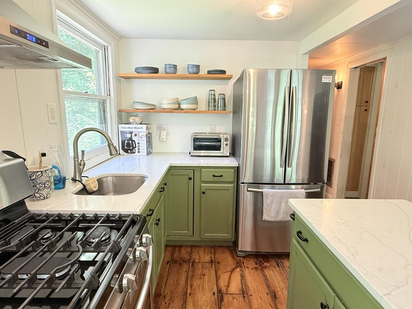
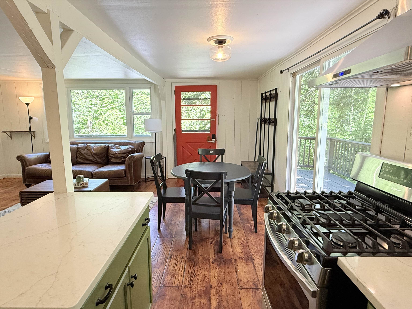
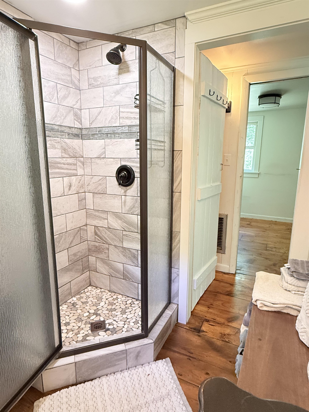
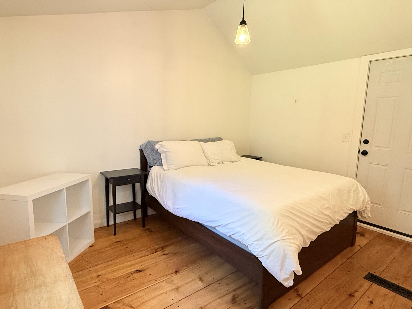
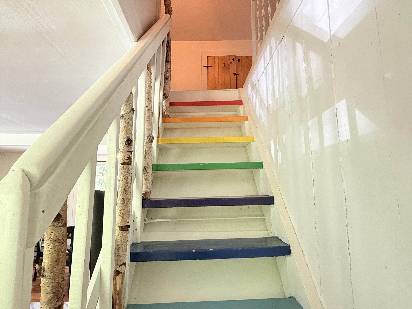
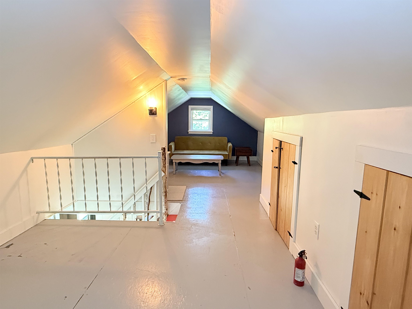
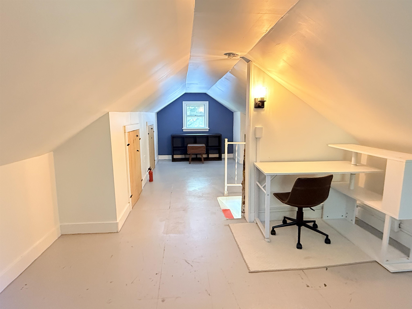
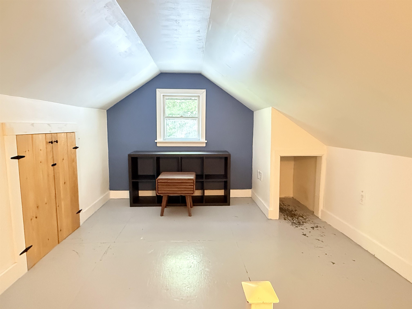
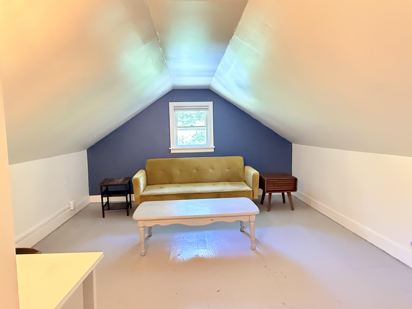
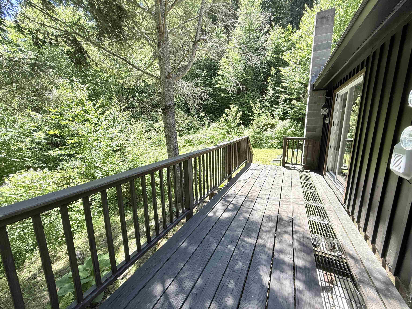
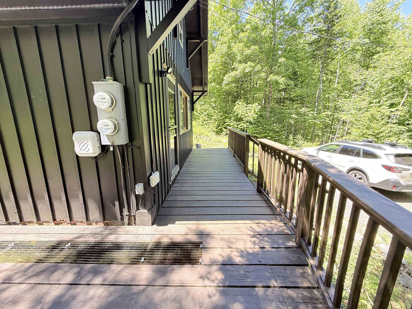
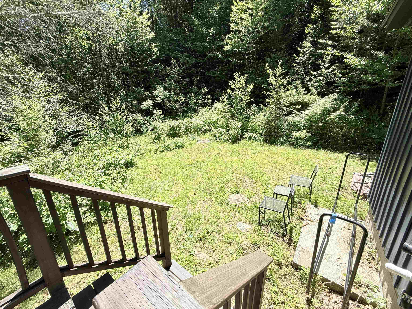
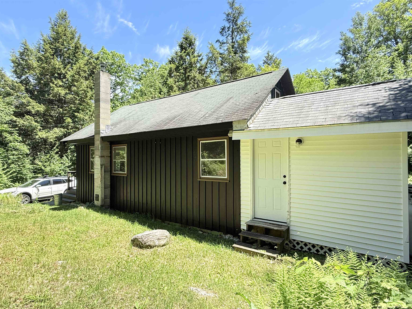
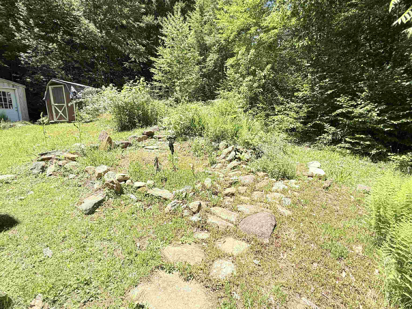
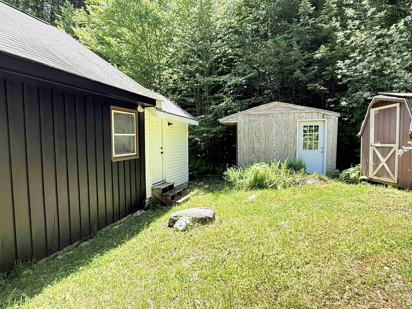
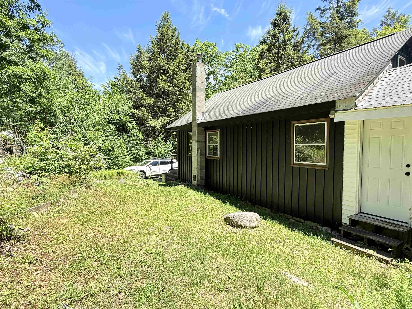
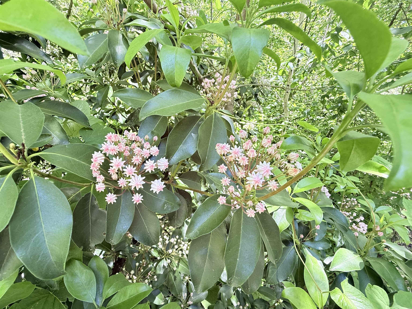
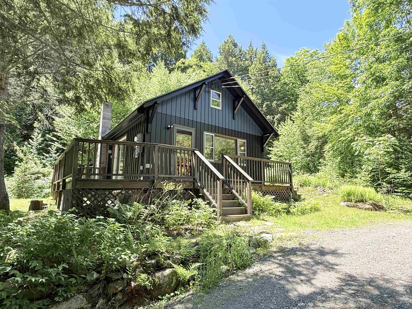
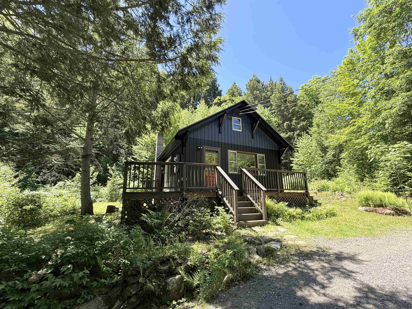
This is just the cutest little cottage you ever did see! It is just the right size not too big, not too small. This charming country cottage would be a wonderful small footprint primary home or would make an ideal weekend getaway! The first floor living space is open with lovely wood floors and a wood stove perfect for those crisp country evenings, tastefully updated kitchen, dining area, and living room The first floor bedroom feels airy with cathedral ceiling, and the 3/4 bath is nicely updated with a walk in tiled shower. The second floor is one large room which would make a perfect shared bedroom for the kids, a larger primary bedroom, or a great family room. The house sits on 9 wooded acres with cleared space for gardens. The only sounds interrupting the peace and quiet will be the sounds of birdsong, the wind in the trees, and the babble of the small brook. Located off Stratton Hill Rd, just .2 miles from Dover Rd. 15 minutes to skiing at Mt Snow and about 13 minutes to the charming town of Newfane with live summer music on the town common, tasty food at the Newfane Market, amazing dinner at the popular Fat Crow Restaurant, and more! This sweet spot checks all the boxes! Come see it today!!
Map
Interior Features
- # Of Stories
- 1.5
- Sq. Ft. (Total)
- 1,056
- Sq. Ft. (Above Ground)
- 1,056
- Sq. Ft. (Below Ground)
- 0
- Sq. Ft. Unfinished
- 75
- Rooms
- 6
- Bedrooms
- 2
- Baths
- 1
- Interior Desc
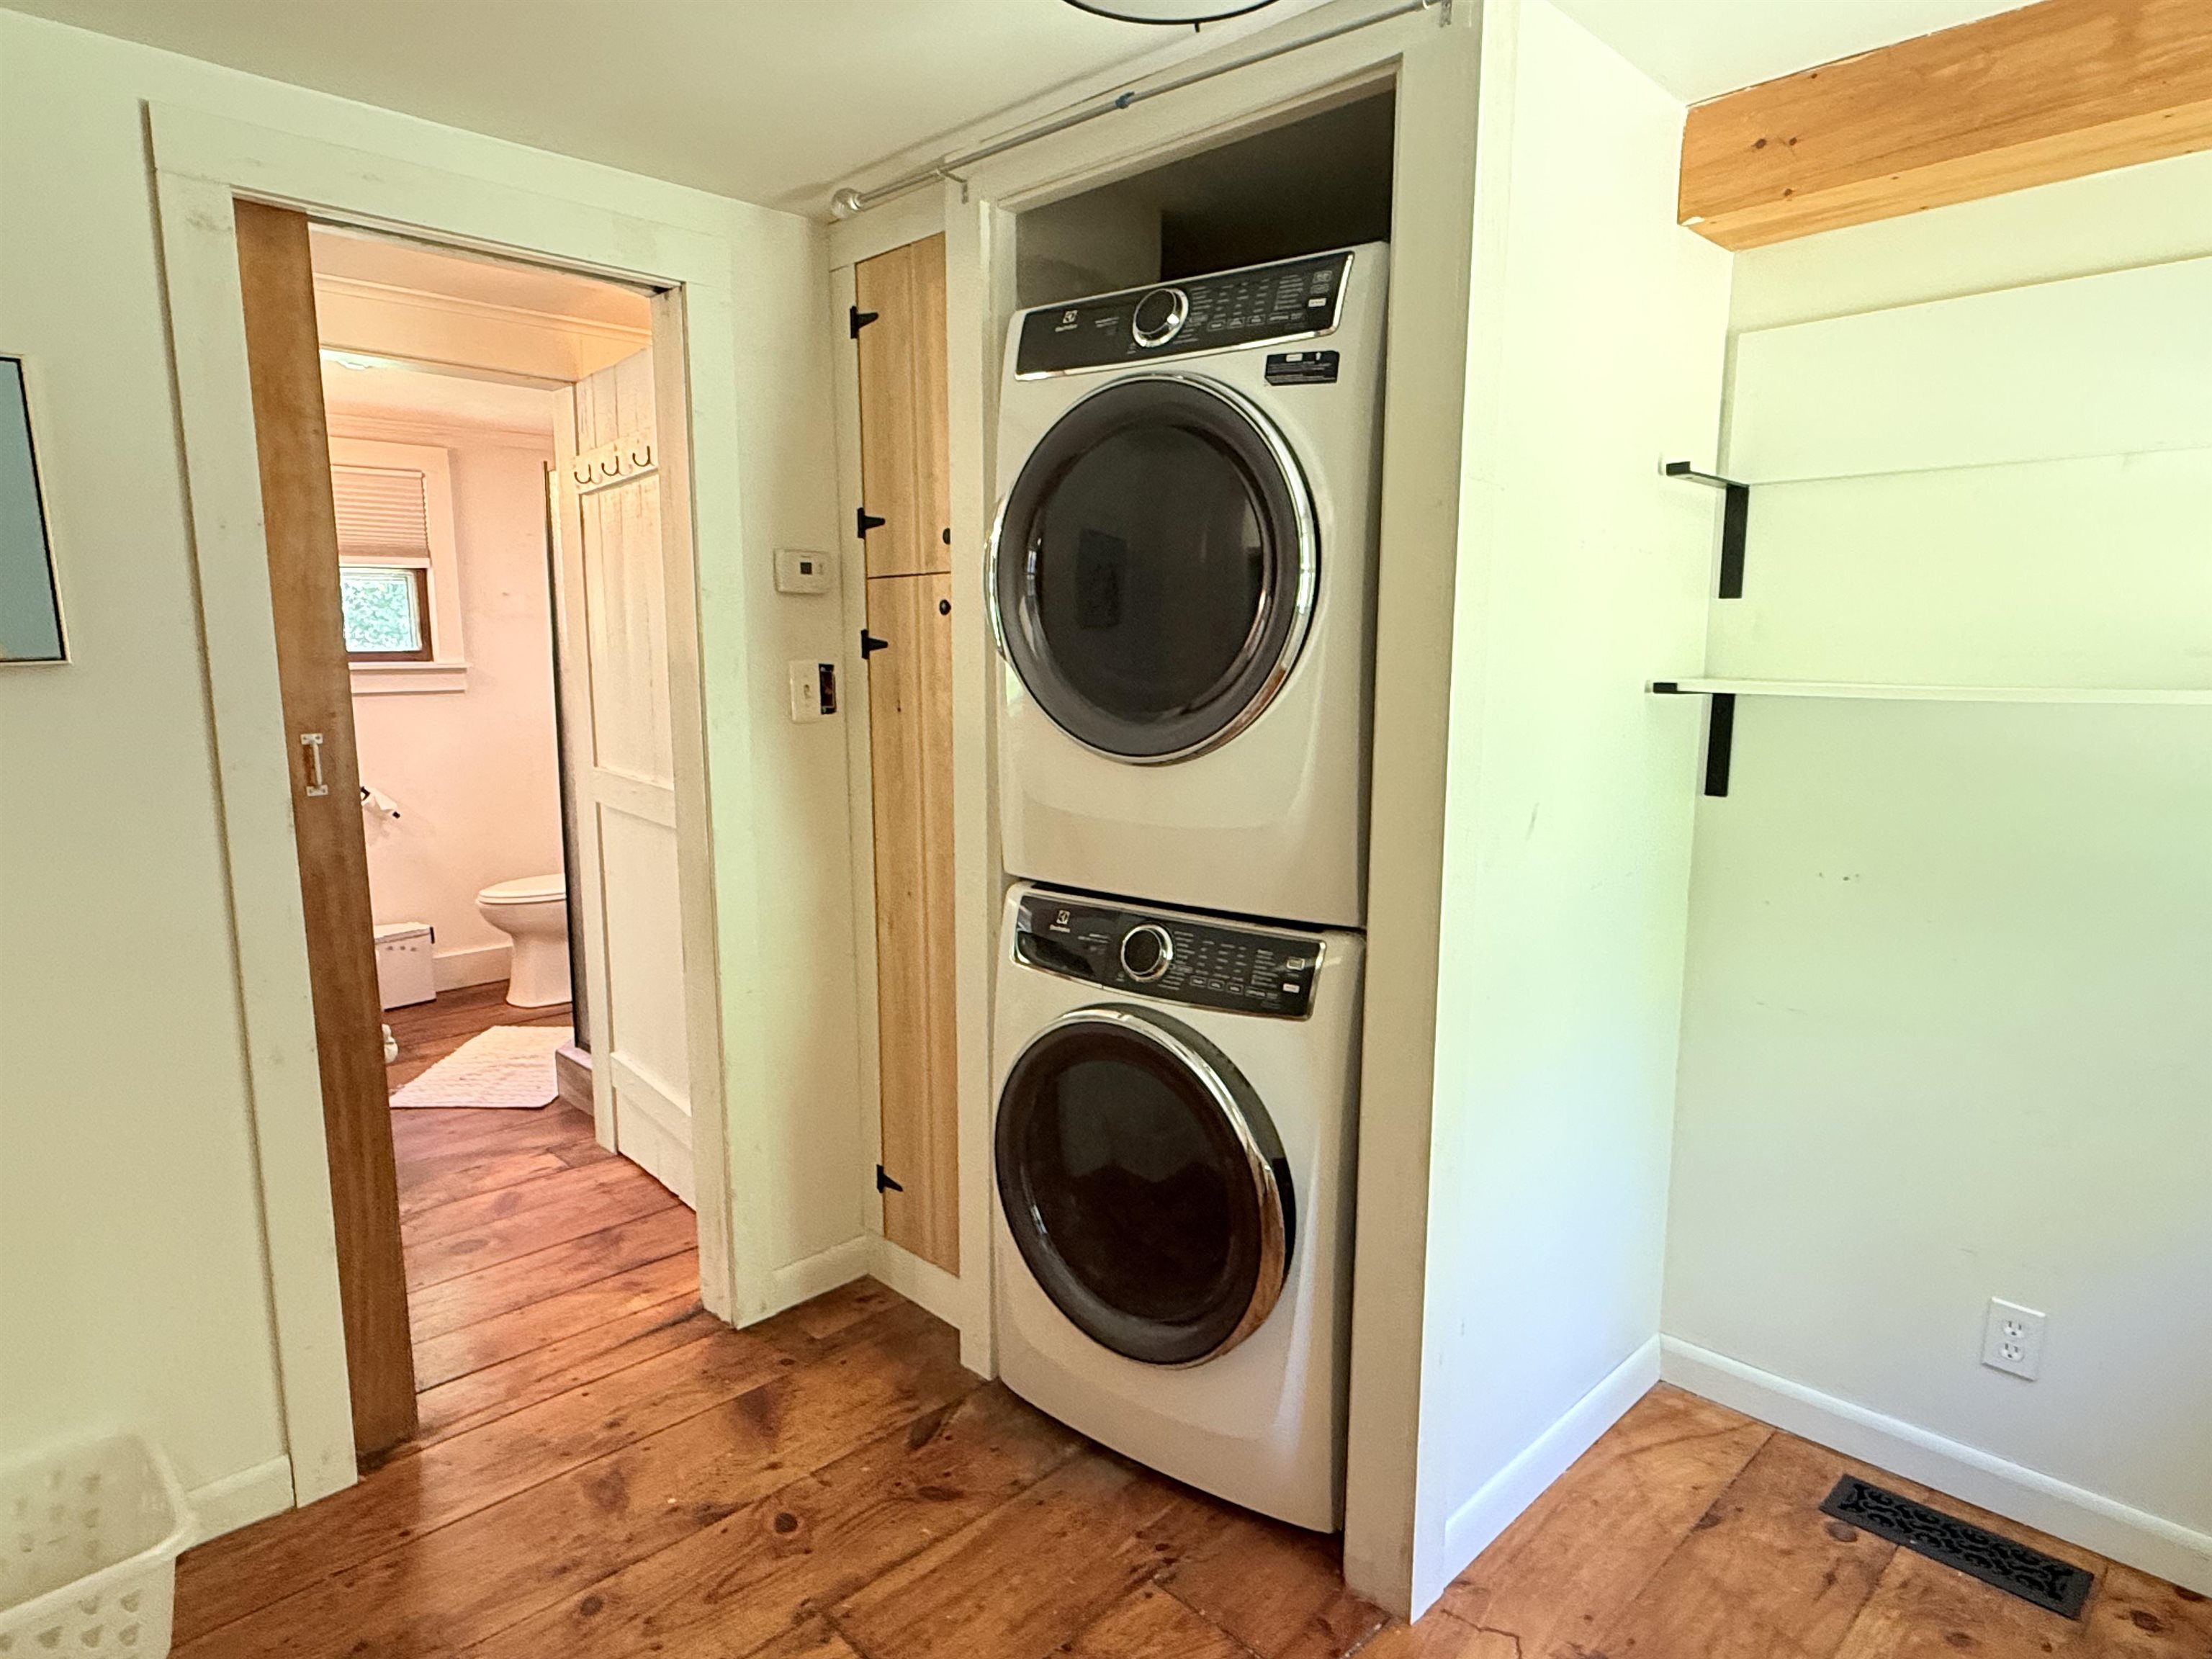
- Cathedral Ceiling, Dining Area, Kitchen Island, 1st Floor Laundry
- Appliances Included
- Dryer, Range Hood, Gas Range, Refrigerator, Washer, On Demand Water Heater
- Flooring
- Wood
- Heating
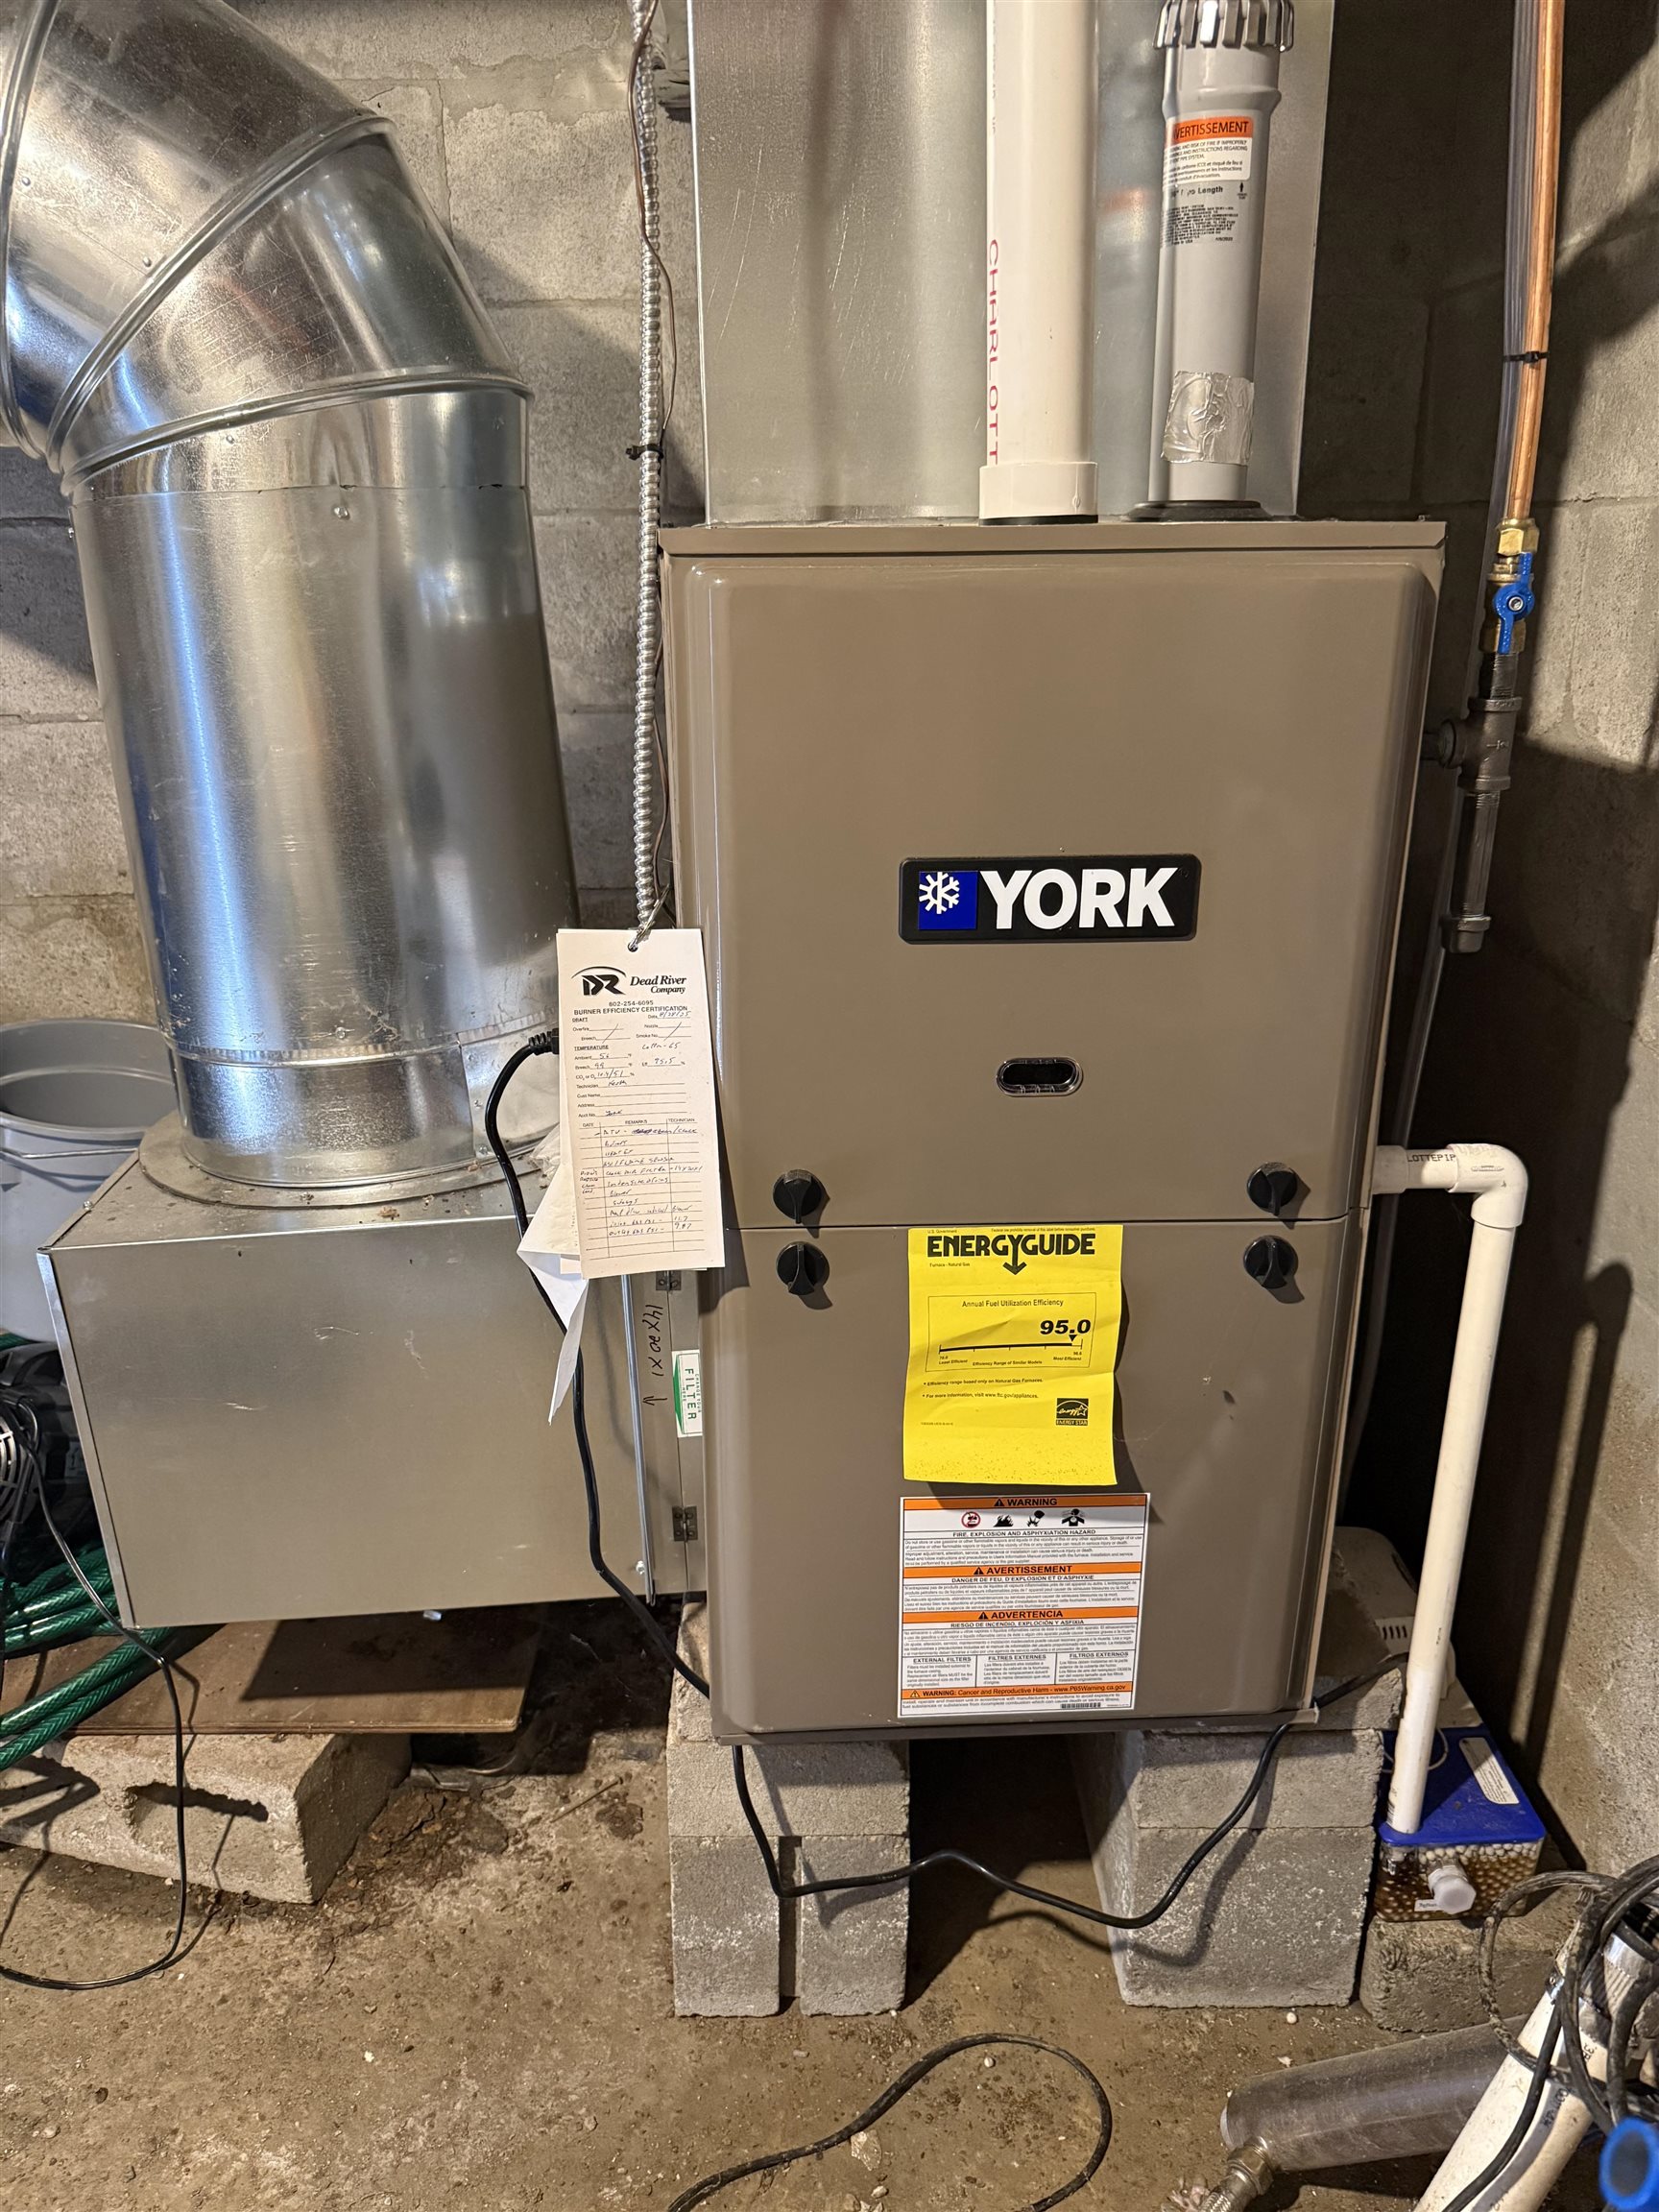
- Forced Air, Wood Stove
- Basement Desc
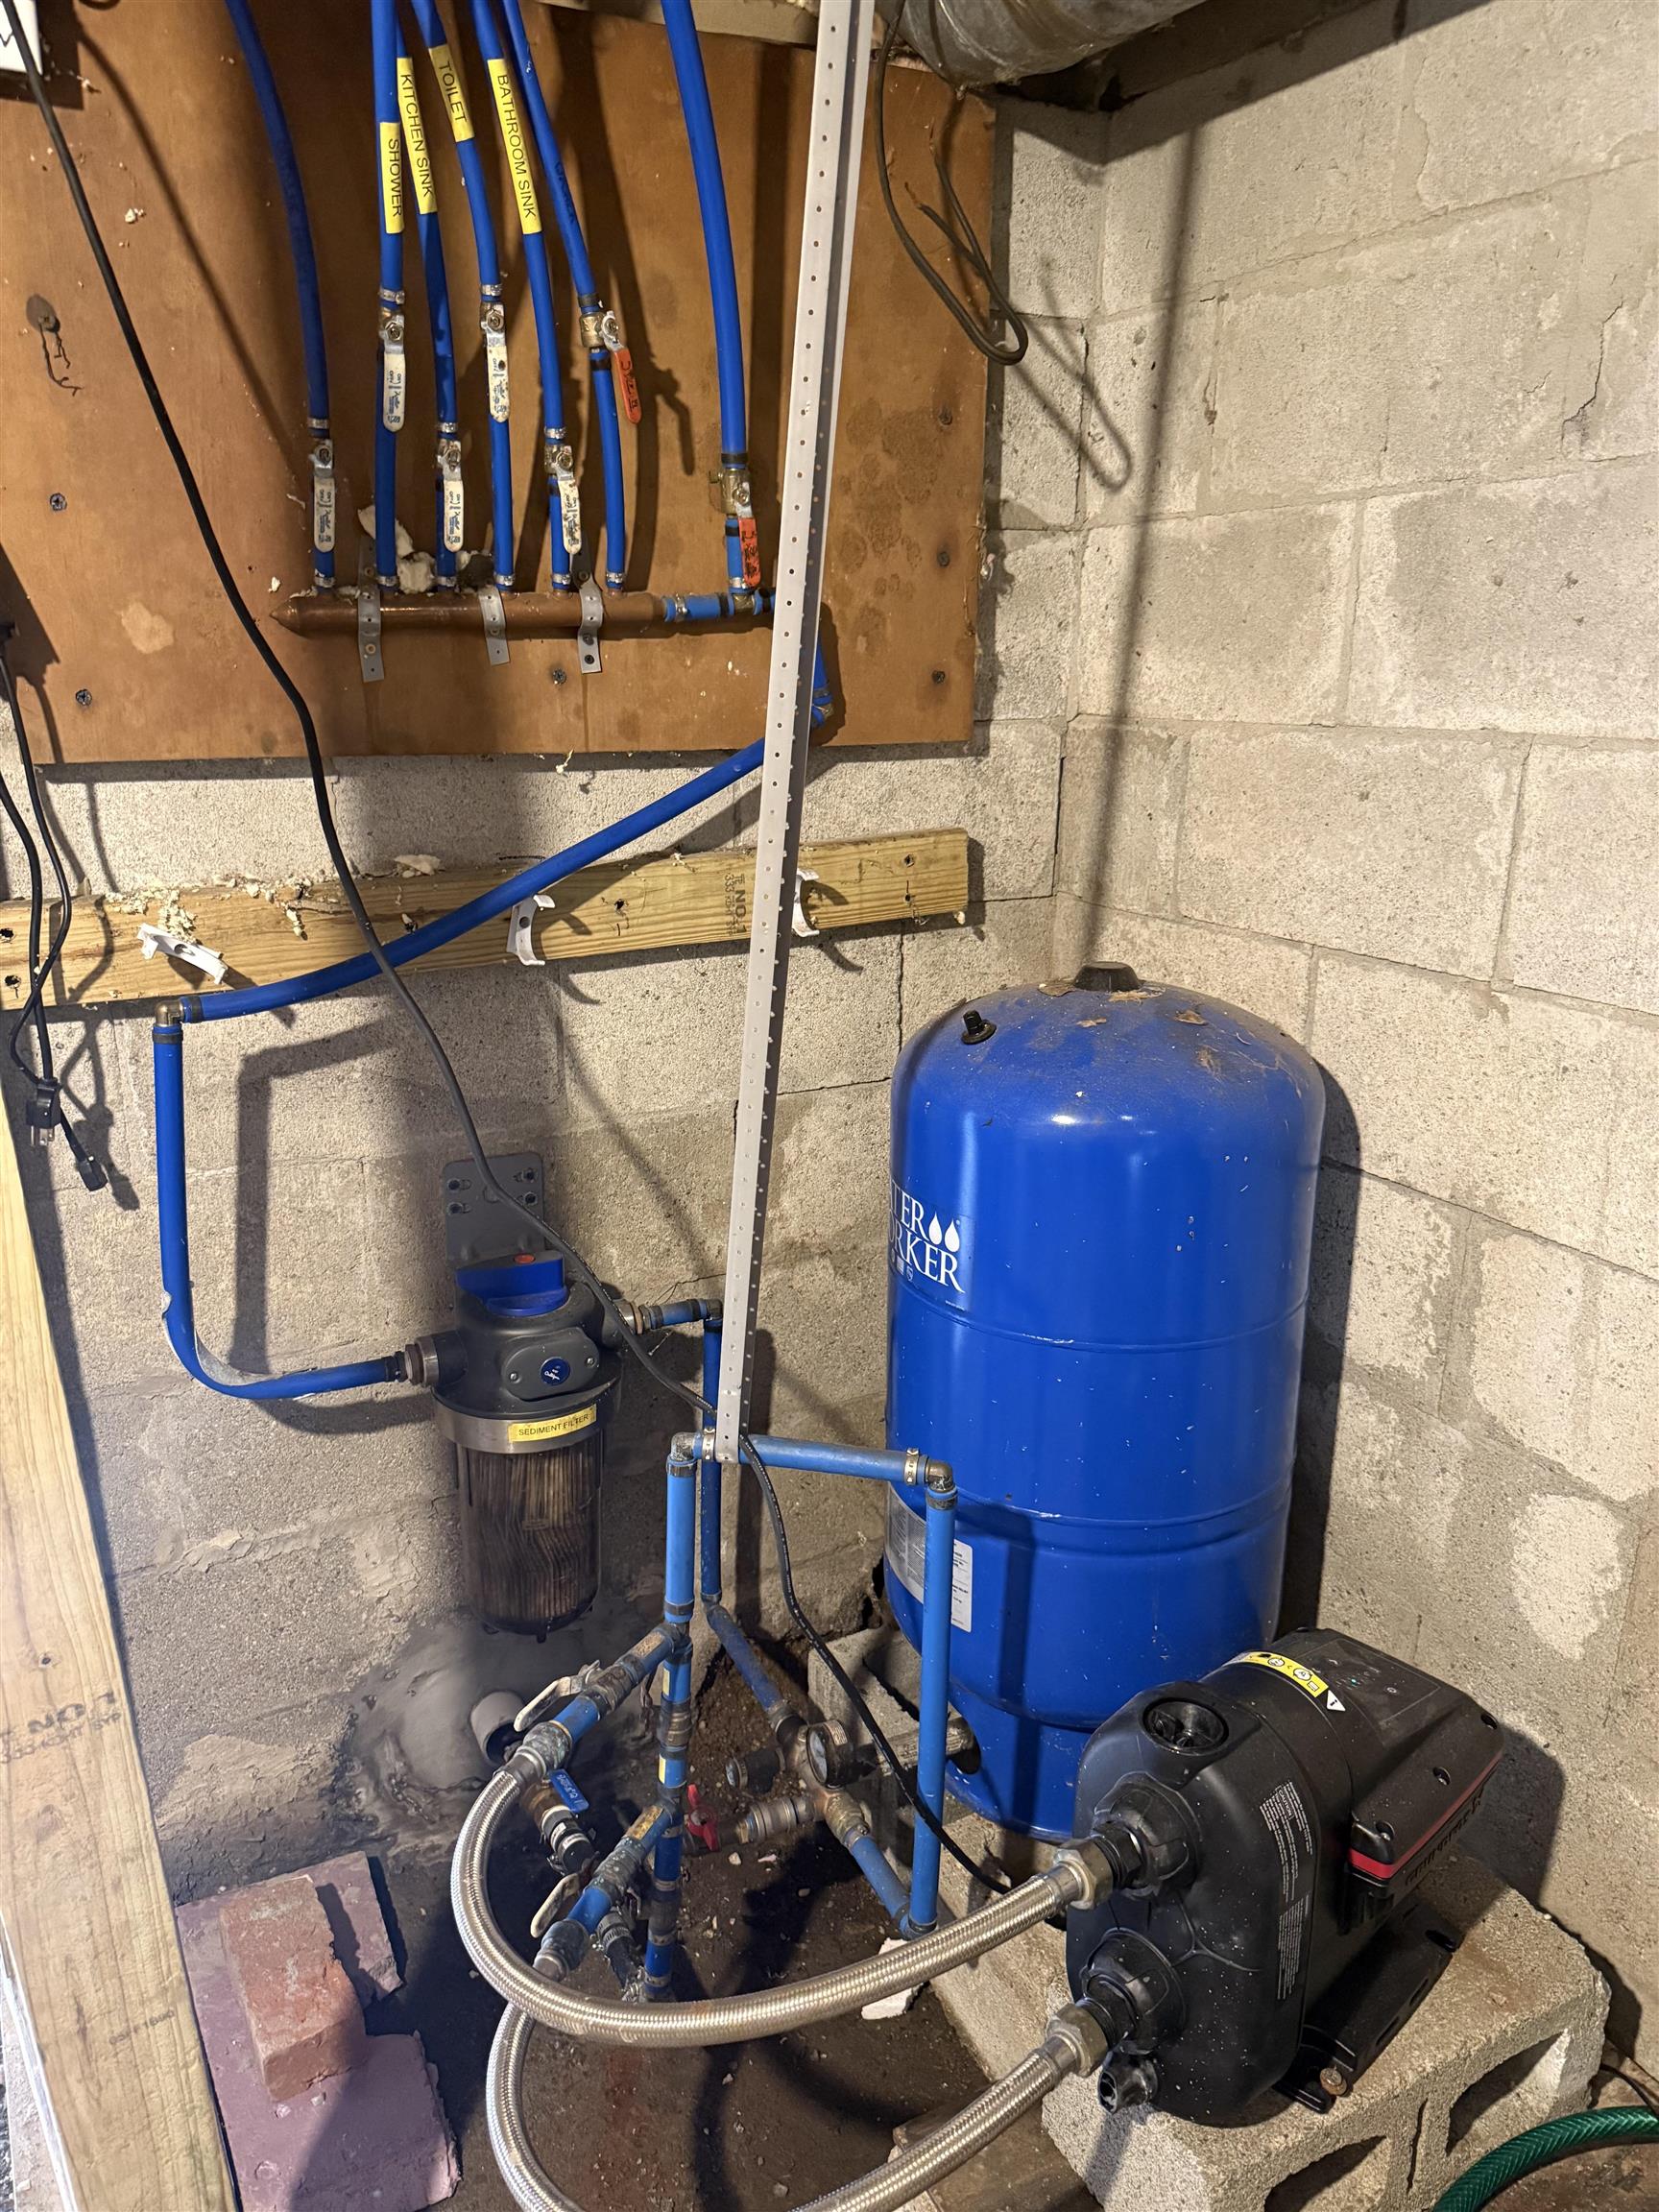
- Bulkhead, Concrete Floor, Partial, Exterior Stairs, Sump Pump
Town Market Snapshot
Source: Data provided by PrimeMLS, graph generated by Pall Spera Company
Exterior Features
- Style of Residence
- Cabin
- House Color
- gray
- Time Share
- No
- Exterior Details
- Deck, Natural Shade, Outbuilding, Shed
- Land Desc.
- Country Setting, Near Skiing, Rural, Private
- Roof Desc.
- Asphalt Shingle
- Driveway Desc.
- Gravel
- Foundation Desc.
- Concrete
- Sewer Desc.
- Drywell
- Garage / Parking
- No
- Garage Spaces
- 0
- Road Frontage
- 178
- Zoning
- Res 2
- Elementary School
- Newbrook Elementary School
- Middle School
- Leland Gray Union Middle/High
- High School
- Leland Gray
Affordability Estimate
Quick payment estimate for this listing. Not a loan offer — rates and terms vary.
Est. monthly principal & interest —
Estimate excludes taxes, insurance, HOA, and PMI. Consult a lender for accurate figures.
You May Also Like
View more nearby

Ask about this property
Message Kimberly Gravel about MLS #5096860.
