

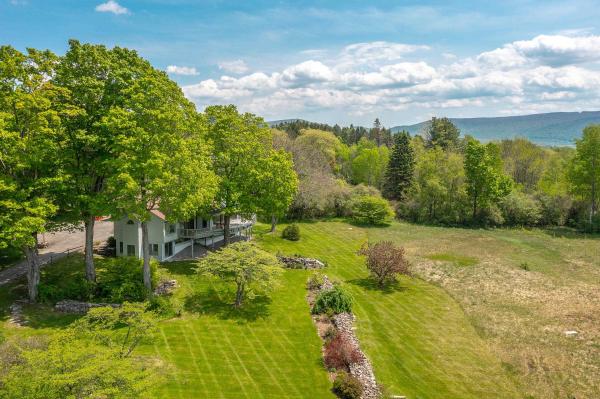
5.7 beautiful acres just off of Morse Hill Road where the southern exposures are to behold, a warm and inviting modern designed residence, post and beam barn and sweeping mountain views await your attention! The 5 Bedroom mostly ensuite house features the grand open concept where living areas are spacious and distinctive areas yet transition beautifully from space to space with newly finished hickory flooring and all areas are walking out to a great deck that overlooks the bucolic 5.7 acres. There's stone walls, easy perennial gardens, the classic red barn, some fruit trees, a small pond, and meadow. Plenty of room to maximize it's potential for vegetable beds... a pool... or any lifestyle whimsy. The great-room marble cooks kitchen has vast cabinetry and upgrade stainless appliances, the dining room would entertain large or small gatherings with ease and the step down living room with cathedral wood ceiling and massive stone hearth wood burning fireplace is lovely with warm natural light. There's an office, powder room and laundry room convenient to the central family command center. The primary suite is quite luxurious with the soaking tub, separate stone shower, double vanity and walk in closet. There are two ensuite bedrooms upstairs boasting new baths. The lower level sun soaked family room can work for recreation, lounging, media, or exercise... there's two other lower level bedrooms or one is considered more in line with flex-space such as a second office. There is a new bath there as well! All baths are just finished. Add central air, the three car attached garage, with and work-shop/studio extension, the fantastic barn that also has a work-shop addition where parties can be had with a separate drive. The possibilities are endless in how this property and house can be utilized. Easy single floor living for the empty nester with plenty of room for the generations to reappear, or a terrific family home. Mountain Views! Welcome to 39 Eagle Ridge!
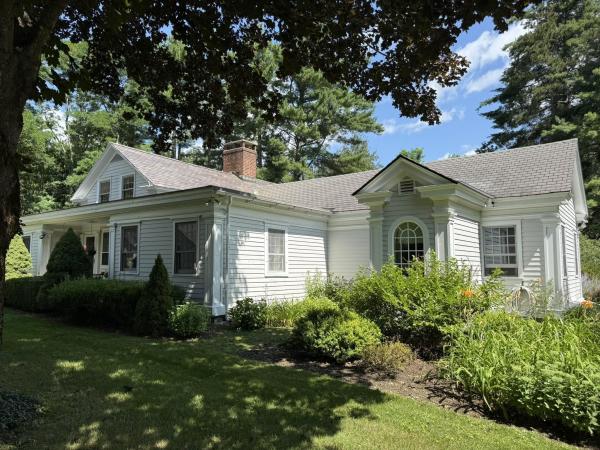
"Spring Meadow" is textured with history and offers 10 acres of idyllic landscaping featuring the Ethan Allen Spring, a refreshing brook, perennial and vegetable gardens, wild flower meadow, orchard trees, trails throughout 10 acres, and a house that was moved to the site in the 1920's and lovingly added onto creating 2457 SF of one floor living with a separate guest cottage that is privately set back off of the Dorset West Road! The property has not been on the open real estate market in generations. Spring Meadow is pure complimentary indoor-outdoor living at its best. Character and architectural detail at every turn brings tremendous warmth and interest to the numerous living areas offering quiet nooks or open gathering spaces. The main house offers two comfortable bedrooms with potential overflow loft area which is now the office. The guest cottage is a one bedroom retreat with 2/3 bath and wet bar-sitting area. The residence's vaulted living room, kitchen and sunroom are to the back of the building each walking out to the patio that looks over perennial gardens and up toward the Owls Head Mountain View! The peaceful enjoyment is evident as the property calls one out to the gardens, the trails, the spring, and the gracious surrounds with well placed benches taking in special meditative perspectives. This is an all round treasured site once home to the Ethan Allen Tavern, now boasting a treasured house and truly amazing grounds!
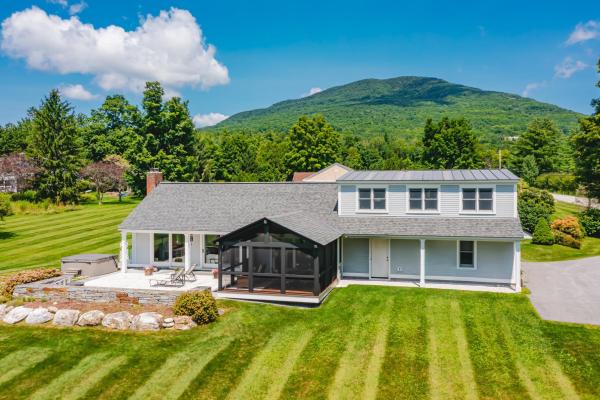
Commanding panoramic mountain views define this exceptional Dorset Overlook residence, where every room is designed to capture the beauty of Southern Vermont's ever-changing landscape. Bathed in natural light, the home's open floor plan creates an effortless flow between living, dining, and entertaining spaces, making everyday living as enjoyable as hosting family and friends. The thoughtfully designed layout offers comfortable living spaces, complemented by expansive windows that frame the spectacular vistas from nearly every angle. Step outside to a stunning marble patio, the perfect setting for al fresco dining, or unwind on the screened porch while taking in the mountain air and unforgettable sunsets. Ideally situated on the sought-after Dorset Overlook Road, this home offers a peaceful setting just minutes from the villages of Dorset and Manchester, renowned for their dining, shopping, recreation, and year-round cultural attractions. For those seeking additional living space, the unfinished second-floor attic offers an excellent opportunity for future expansion, whether envisioned as guest accommodations, a studio, an office, or a recreation space. A rare offering where breathtaking views, timeless design, and one of the area's most desirable locations come together to create an exceptional Vermont lifestyle.
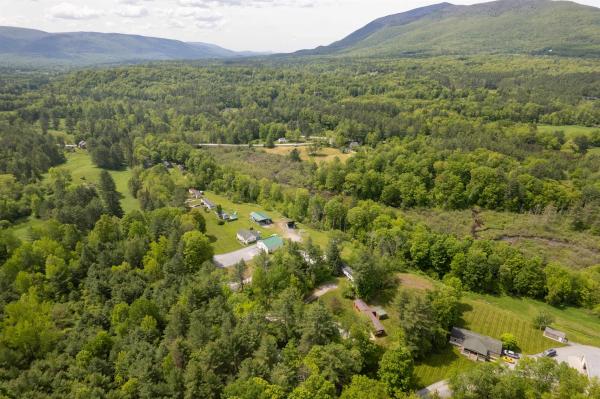
Tucked into the picturesque countryside of Manchester, this nearly 19-acre Vermont property offers a rare blend of privacy, income potential, and endless opportunity. Just minutes from downtown Manchester, the location provides easy access to the Orvis Fly Fishing School, Equinox Mountain, the Batten Kill River, and year-round recreation at Bromley Mountain Ski Resort. Surrounded by natural beauty and mountain views, this is a rare opportunity to own a truly versatile Southern Vermont property. The thoughtfully updated ranch-style home features comfortable single-level living with 2 bedrooms and 1 beautifully renovated bath. Bright, inviting interiors showcase an open-concept kitchen and living area designed for everyday comfort and effortless entertaining. Energy-efficient mini-split systems and a leased solar array add modern convenience, while the expansive rear deck offers the perfect place to relax and take in the peaceful Vermont landscape. Ideal for automotive enthusiasts, contractors, hobbyists, or business owners, the property includes an impressive 40x40 three-bay garage complete with a center-bay auto lift, abundant storage, and additional outbuildings and covered areas for equipment, workshops, or future expansion possibilities. Adding even greater value, the property also features six established income-producing mobile home sites with shared wells and individual septic systems. Whether continued as a steady income source, expanded upon, or transformed into a larger private compound or business venture, the possibilities here are extensive. Offering privacy, functionality, and long-term potential in one of Southern Vermont’s most desirable destinations, this is far more than a home — it’s a unique opportunity to live, work, invest, and create.

Welcome to this expansive, fully renovated sanctuary where modern luxury meets year-round Vermont adventure. Perfectly positioned just minutes from vibrant Manchester shopping, dining & art galleries. With 5 spacious bedrooms and 5 bathrooms, this property has been thoughtfully updated, including mechanicals. This home puts you right in the heart of Southern Vermont offering prime access to skiing, snowboarding, and all your favorite winter adventures. Only 8 minutes to Bromley, 15 minutes to Stratton Mountain Access Rd, and 23 minutes to Magic Mountain. Whether looking for a primary residence or the ultimate ski home, this property is ready to impress.
© 2026 Northern New England Real Estate Network, Inc. All rights reserved. This information is deemed reliable but not guaranteed. The data relating to real estate for sale on this web site comes in part from the IDX Program of NNEREN. Subject to errors, omissions, prior sale, change or withdrawal without notice.
