- $390,000
- MLS#: 5106892
- 1296
- SQ. Feet
- 0.16
- Acres
- 1
- Baths
- 2
- Bedrooms
1 of 43

General Property Information
- Property Status:
- Active
- Price:
- $390, 000
- Assessed:
- $0
- Assessed Year:
- County:
- VT-Chittenden
- Acres:
- 0.16
- Property Type:
- Single Family
- Year Built:
- 1955
- Agency/Brokerage:
- The Malley Group
KW Vermont - Bedrooms:
- 2
- Total Baths:
- 1
- Sq. Ft. (Total):
- 1296
- Tax Year:
- 2026
- Taxes:
- $6, 232
- Association Fees:

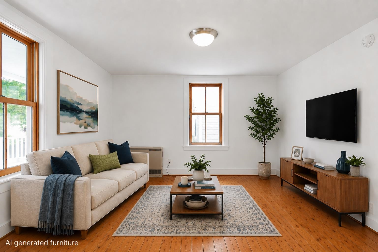
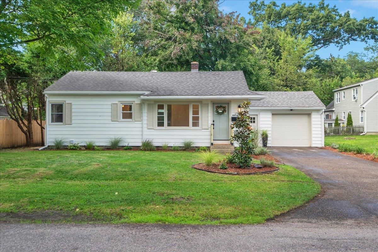
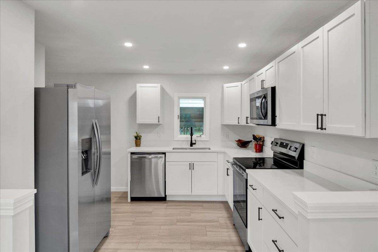
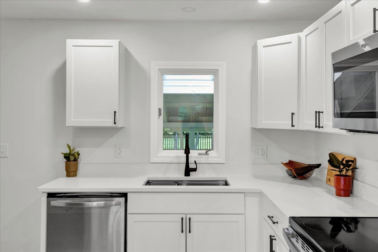
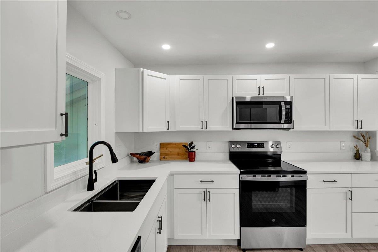
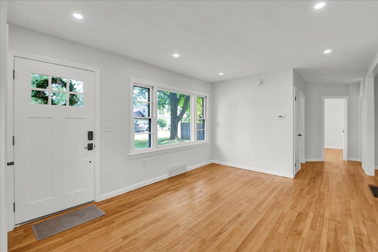
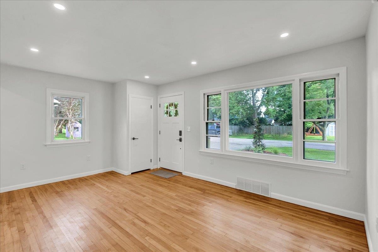
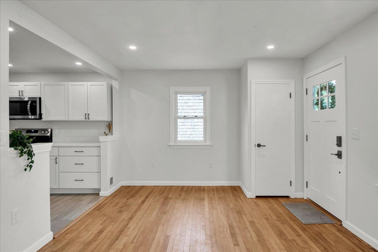
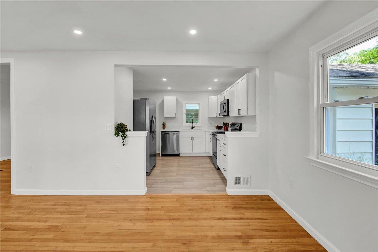
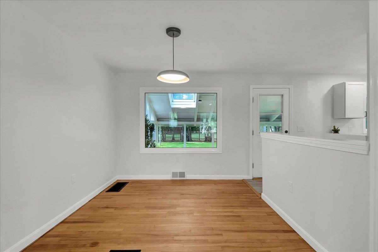
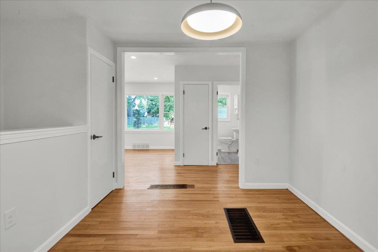
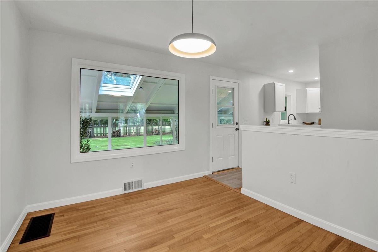
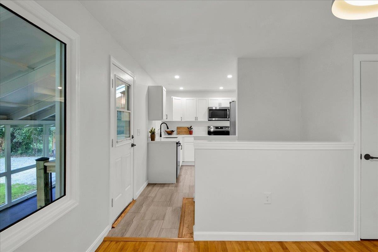
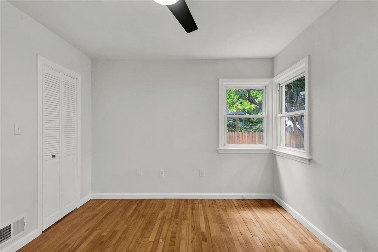
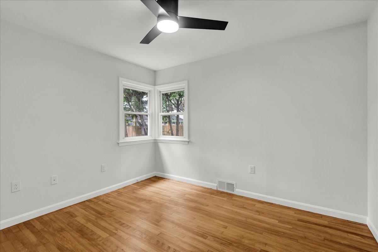
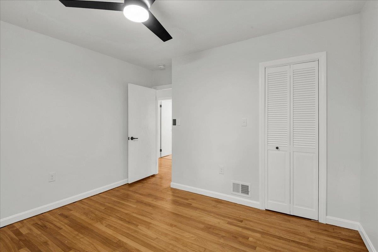
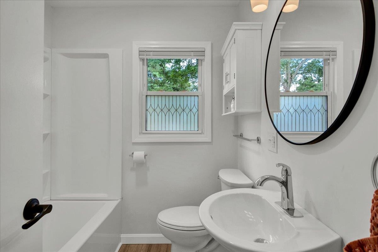
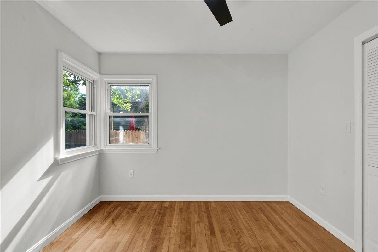
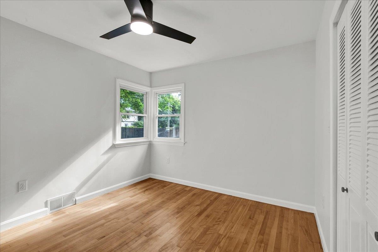
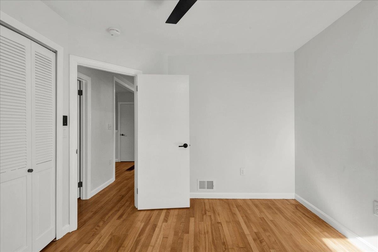
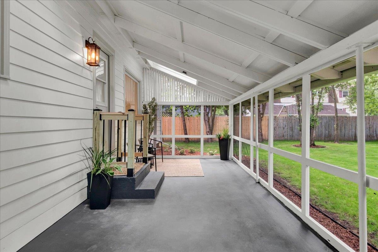
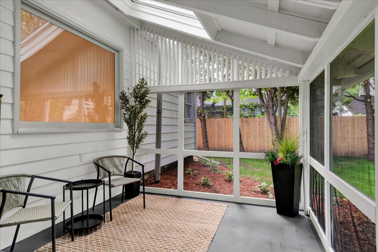
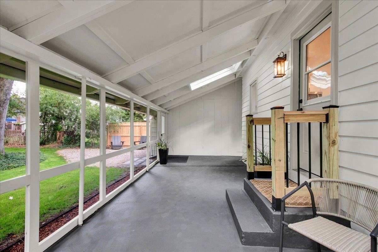
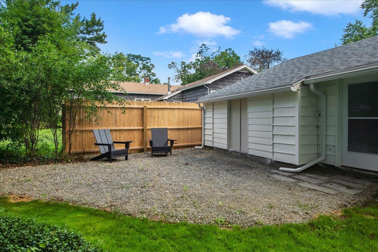
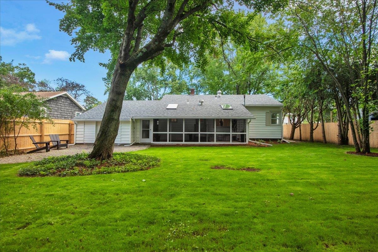
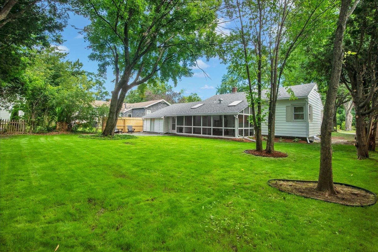
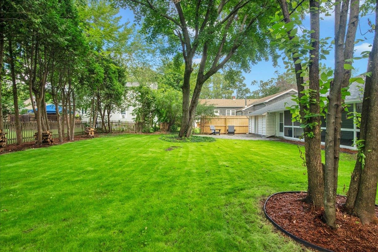
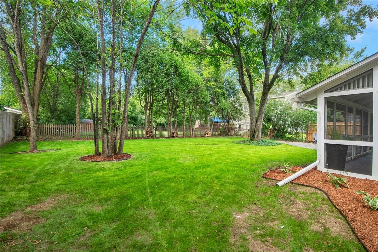
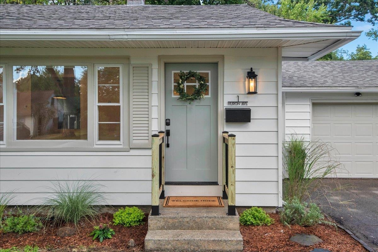
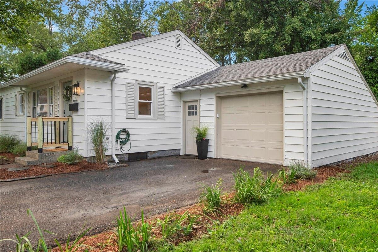
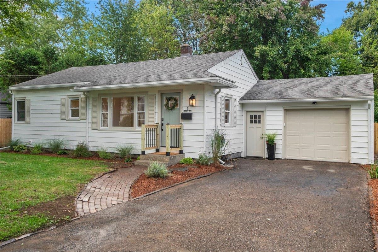
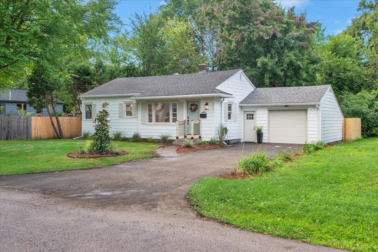
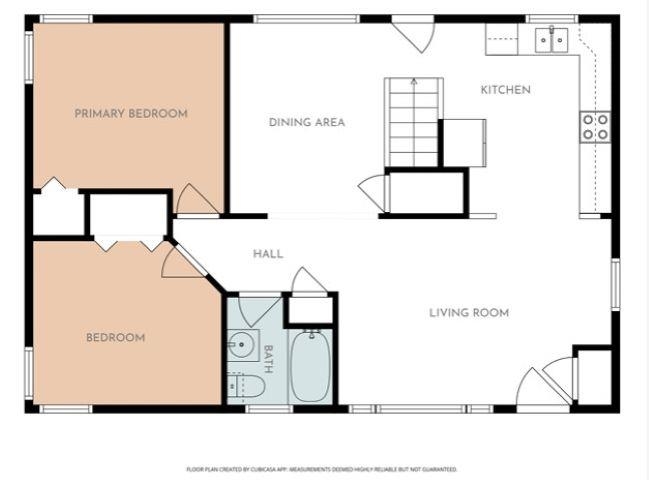
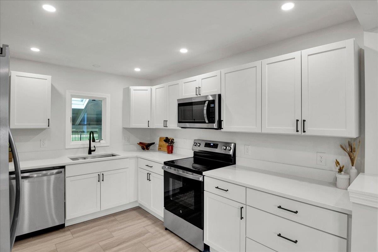
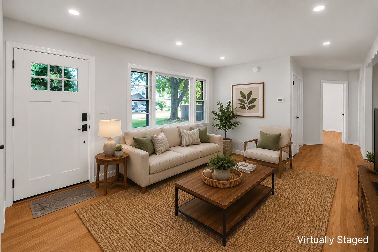
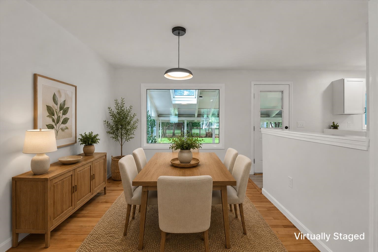
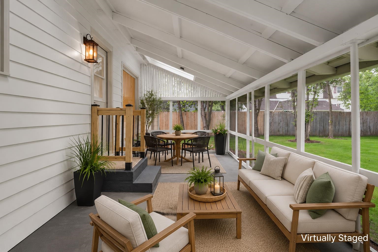
Welcome to this beautifully refreshed 2-bedroom, 1-bath ranch, ideally situated in a desirable Essex Junction neighborhood. With an inviting open floor plan and thoughtful improvements throughout, this home blends modern updates with the comfortable, easy-living appeal of a classic ranch. The refreshed kitchen offers a bright, modern feel and flows seamlessly into the main living area, creating a welcoming space for both everyday living and entertaining. A tastefully updated bathroom complements the home, while improvements including updated electrical, a new roof, fresh interior paint, and new flooring add peace of mind and move-in-ready convenience. Just off the kitchen, a spacious three-season porch provides an ideal extension of the living space and is sure to become a favorite spot for morning coffee, casual meals, relaxing evenings, or simply enjoying the backyard during the warmer months. With its functional single-level layout, extensive updates, and sought-after Essex Junction location, this inviting home is ready for its next chapter.
Interior Features
- # Of Stories:
- 1
- Sq. Ft. (Total):
- 1296
- Sq. Ft. (Above Ground):
- 864
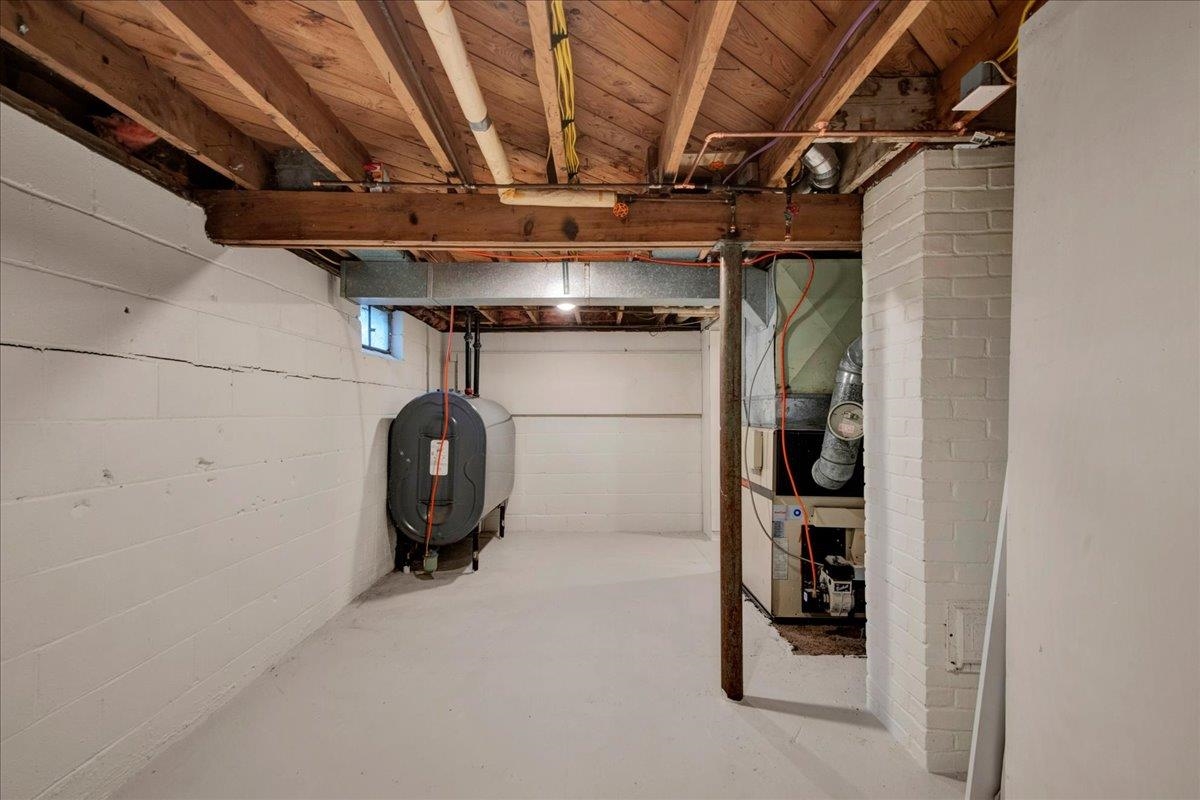
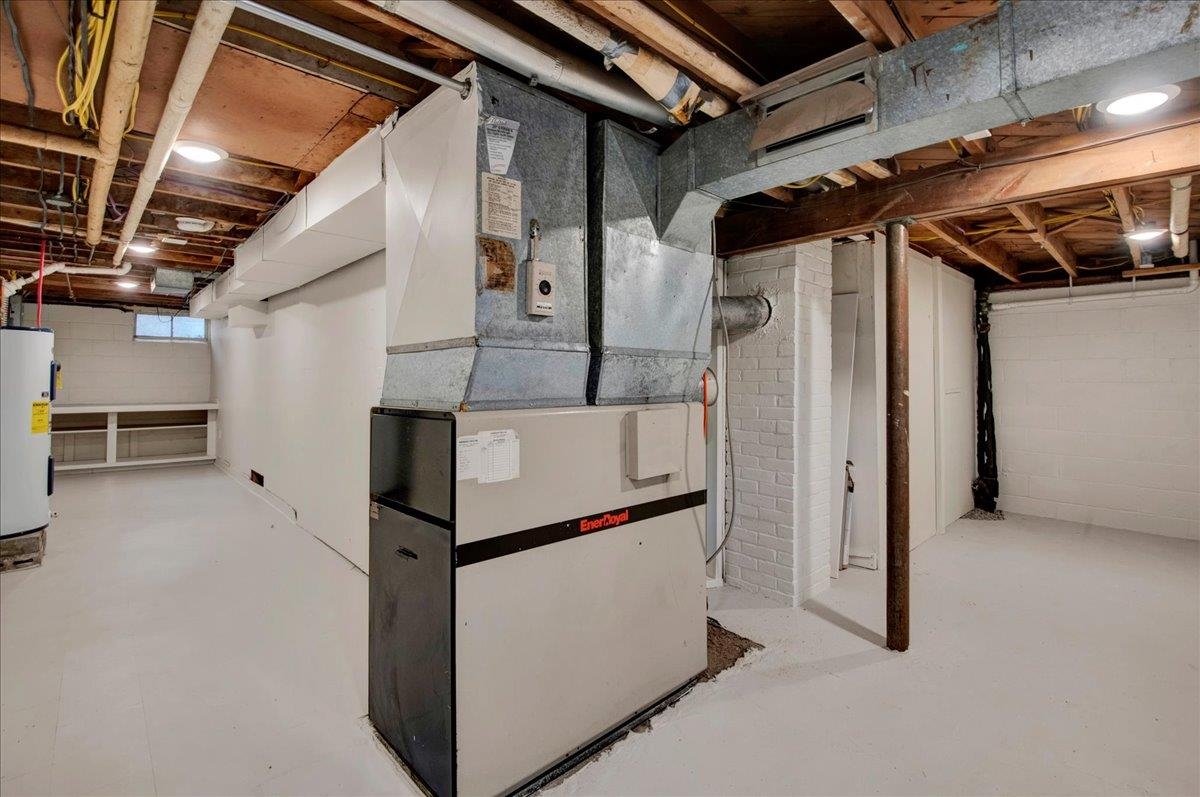
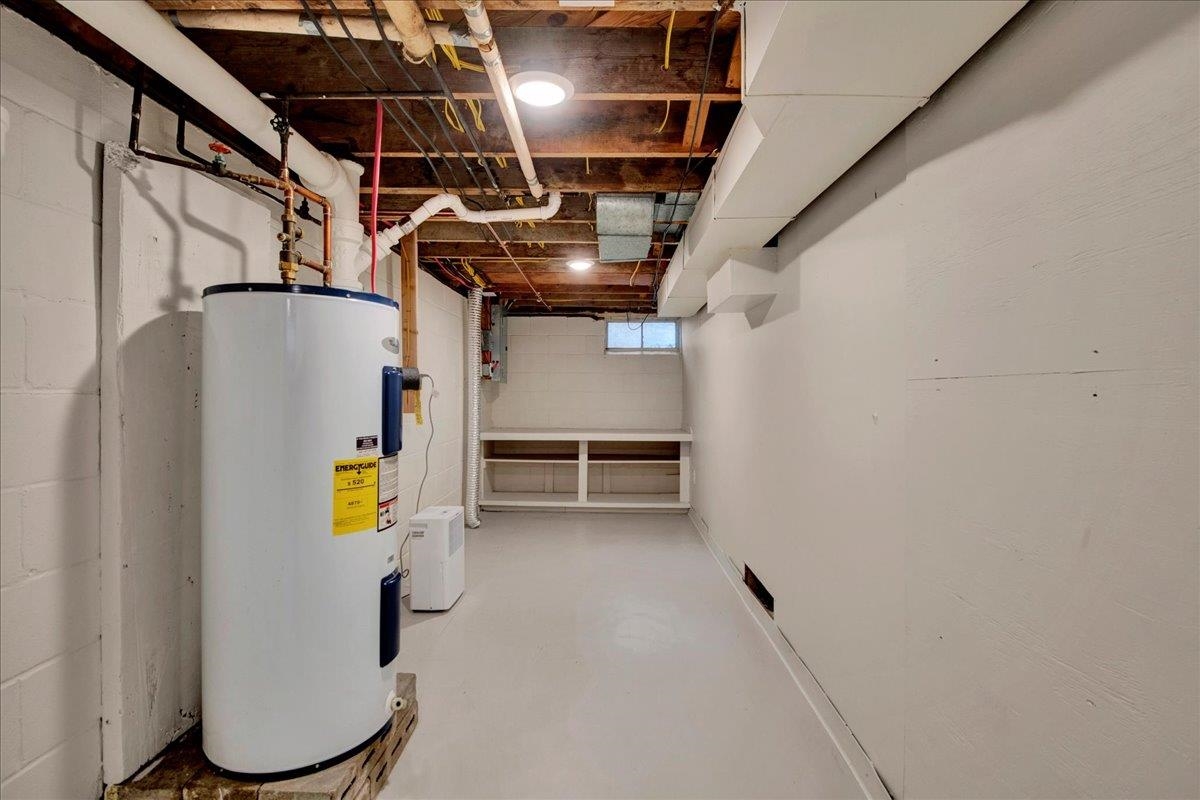
- Sq. Ft. (Below Ground):
- 432
- Sq. Ft. Unfinished:
- 432
- Rooms:
- 6
- Bedrooms:
- 2
- Baths:
- 1
- Interior Desc:
- Dining Area
- Appliances Included:
- Dishwasher, Microwave, Refrigerator, Electric Stove
- Flooring:
- Vinyl, Wood
- Heating Cooling Fuel:
- Water Heater:
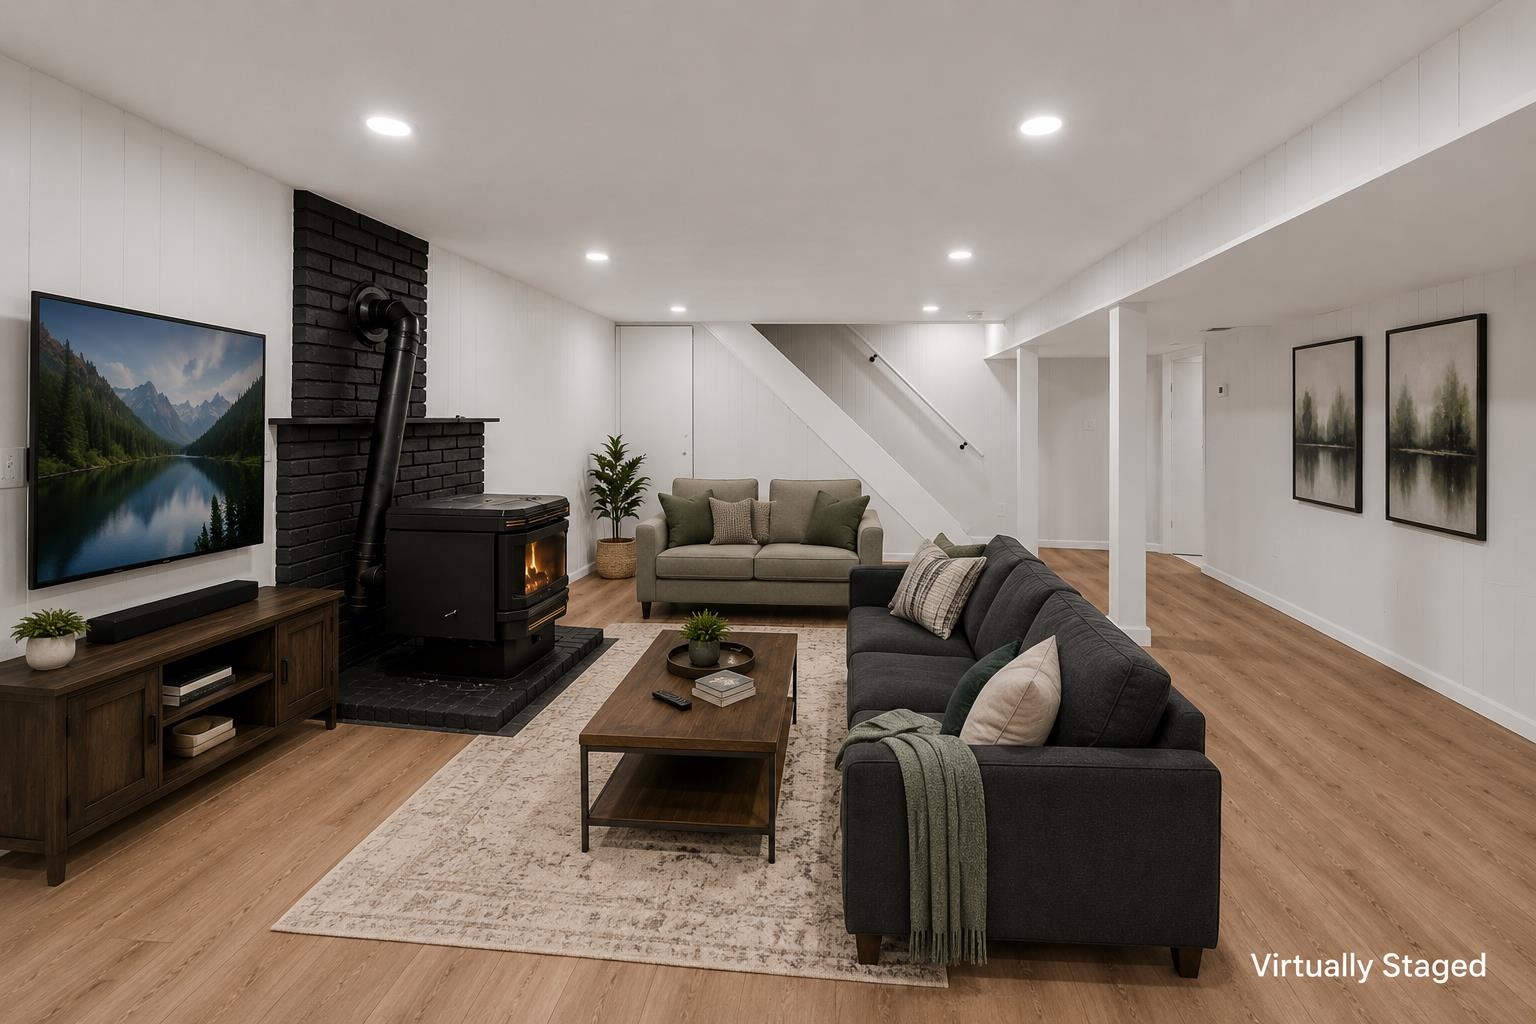
- Basement Desc:
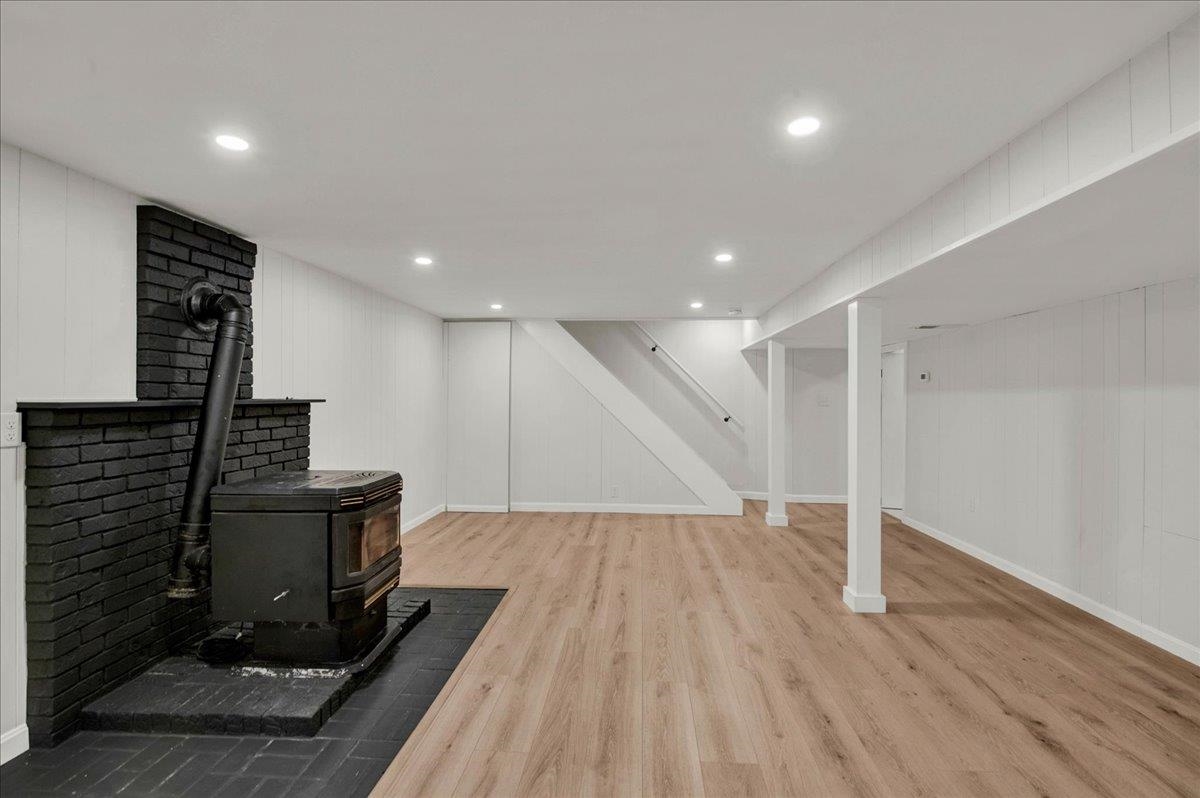
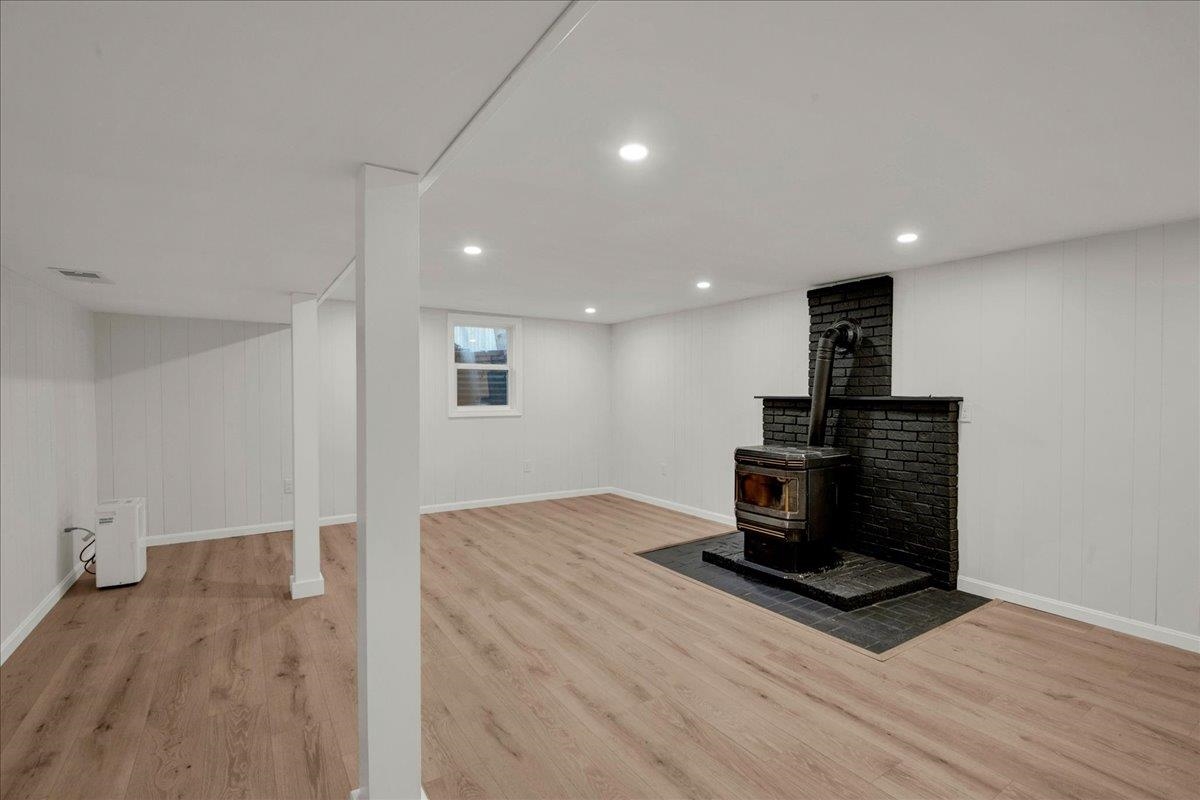
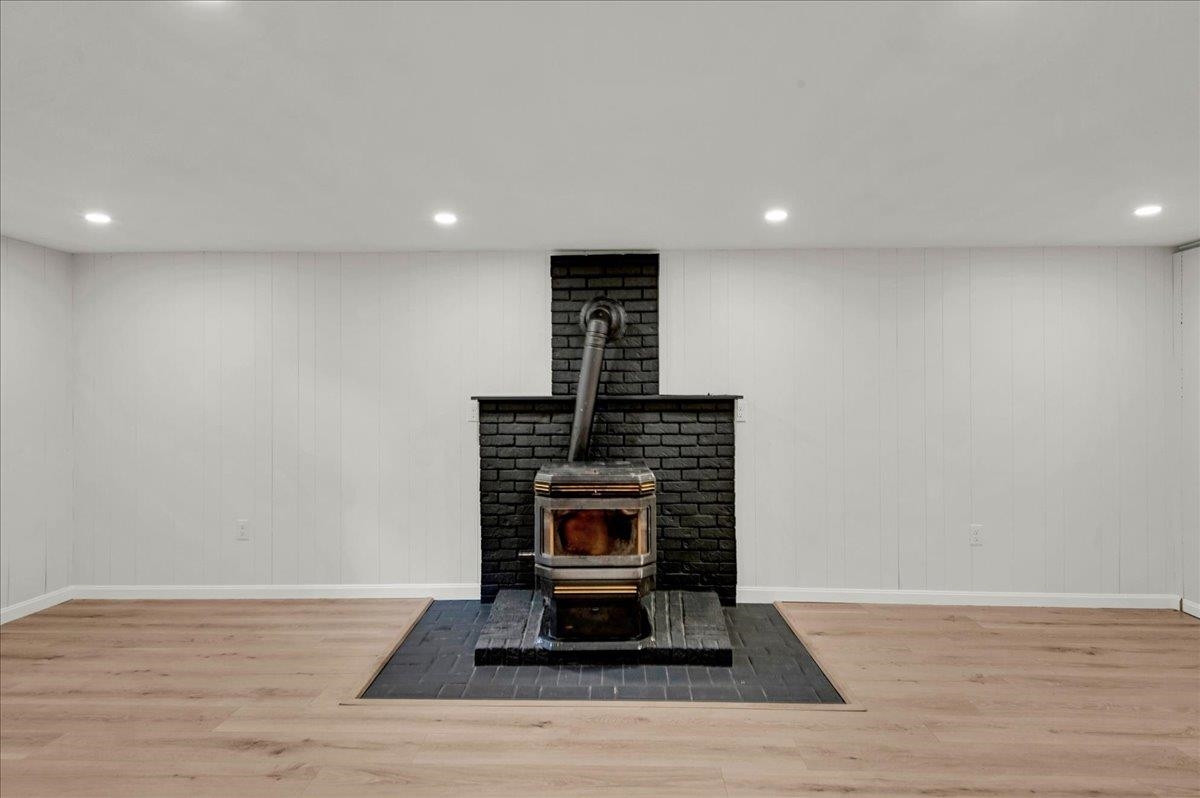
- Partially Finished, Interior Stairs
Exterior Features
- Style of Residence:
- Ranch
- House Color:
- White
- Time Share:
- No
- Resort:
- Exterior Desc:
- Exterior Details:
- Garden Space, Enclosed Porch
- Amenities/Services:
- Land Desc.:
- Level, Near Shopping, Neighborhood, Near Public Transport
- Suitable Land Usage:
- Residential
- Roof Desc.:
- Shingle
- Driveway Desc.:
- Paved
- Foundation Desc.:
- Block
- Sewer Desc.:
- Public
- Garage/Parking:
- Yes
- Garage Spaces:
- 1
- Road Frontage:
- 65
Other Information
- List Date:
- 2026-08-27
- Last Updated: