

Request a showing
Pick a Saturday or another date in the next 4 weeks, then leave your contact details.
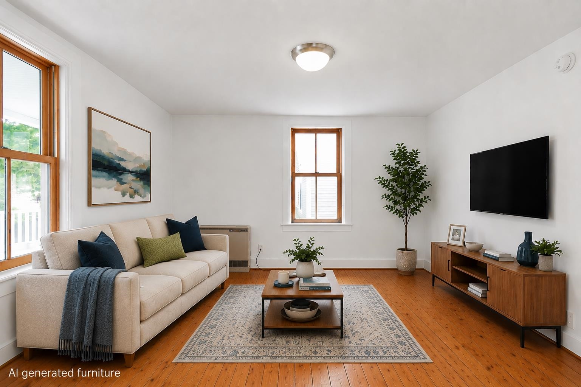
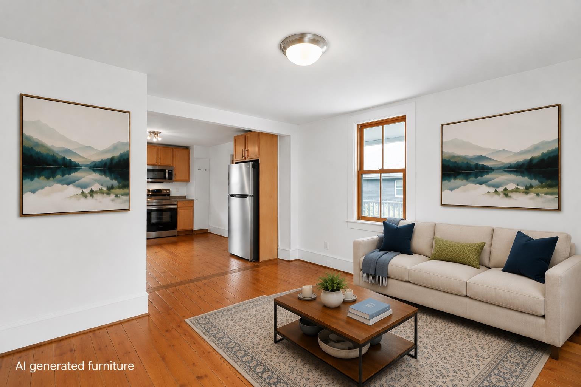
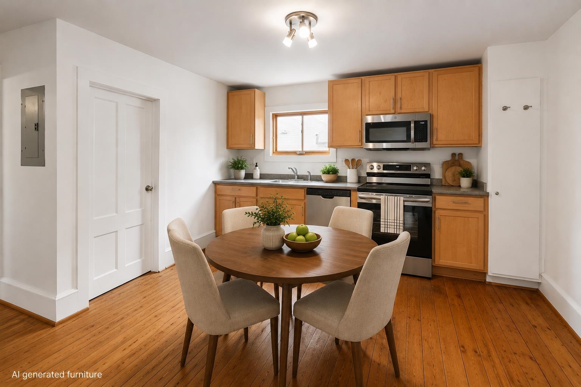
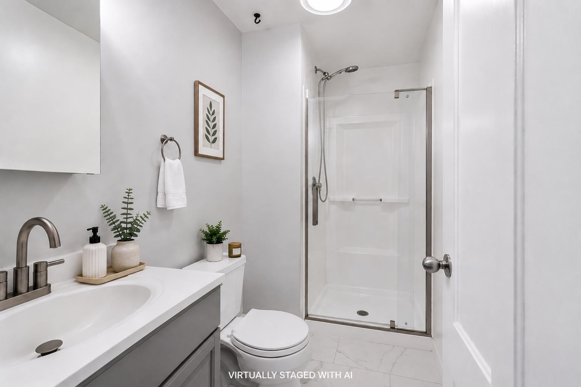
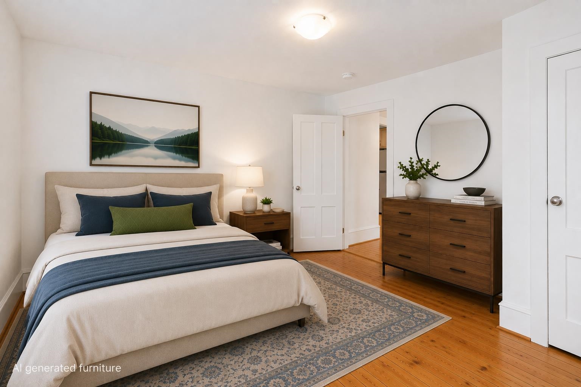
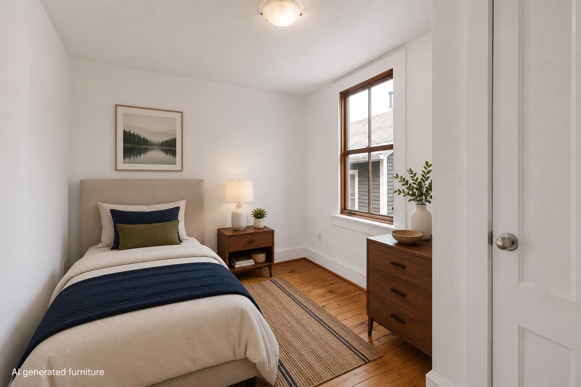
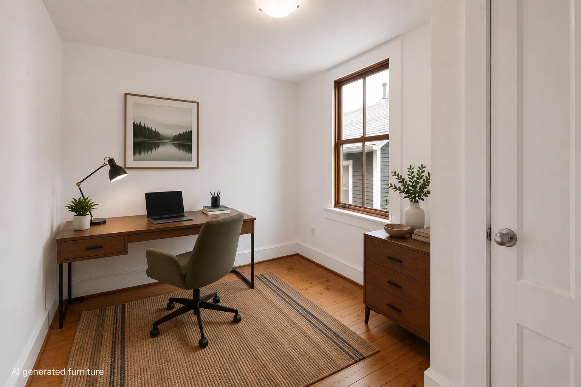
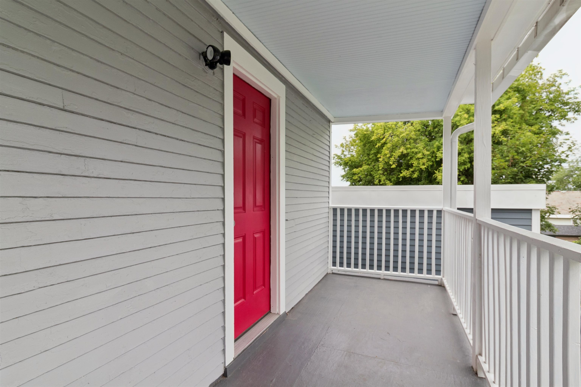
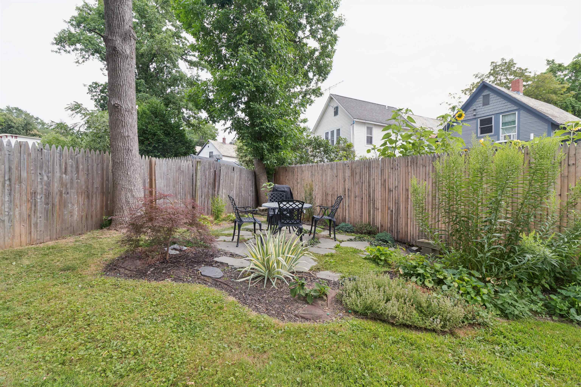
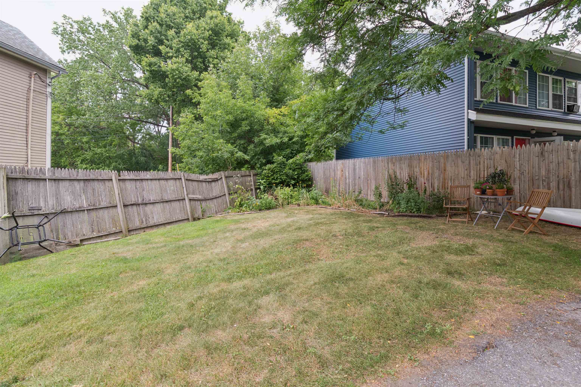
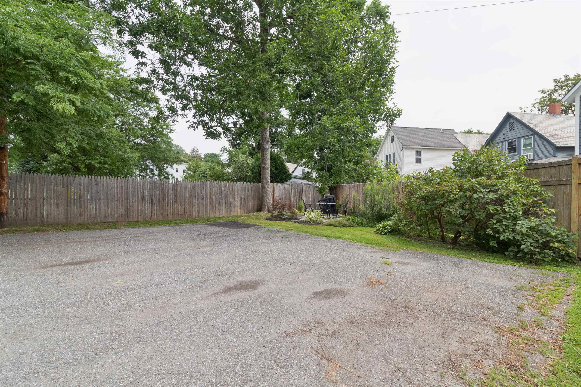
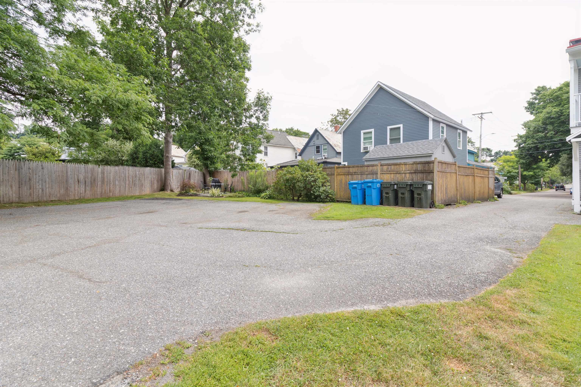
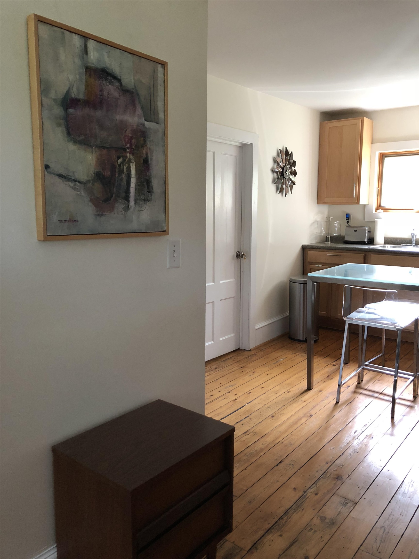
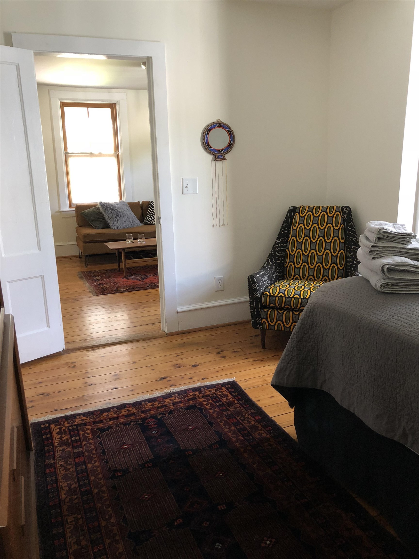
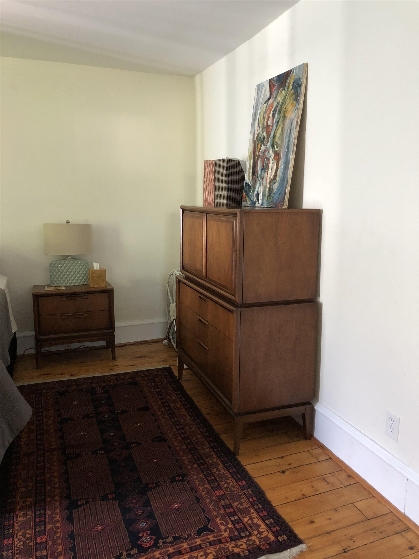
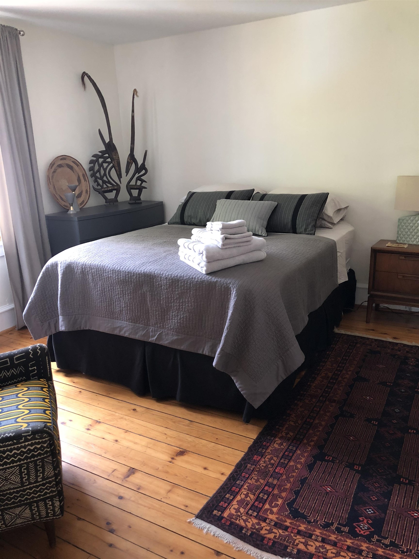
Listed by: Flex Realty Jeffrey Whalen
General Property Information
- Property Status
- Active
- Price
- $319, 000
- Property Type
- Condo
- County
- VT-Chittenden
- Agency / Brokerage
- Jeffrey Whalen
Flex Realty - List Date
- 7/29/2026 8:00 PM
- Unit Number
- 4
- Acres
- 0
- Year Built
- 1899
- Bedrooms
- 2
- Total Baths
- 1
- Sq. Ft. (Total)
- 667
- Tax Year
- 2026
- Taxes
- $4,400

Description
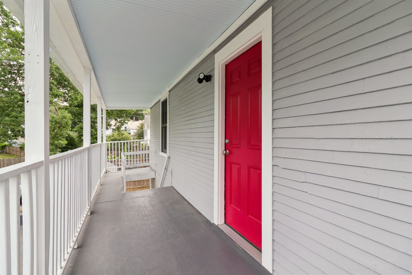
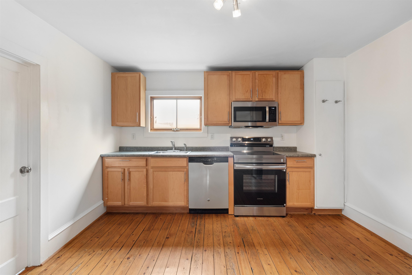
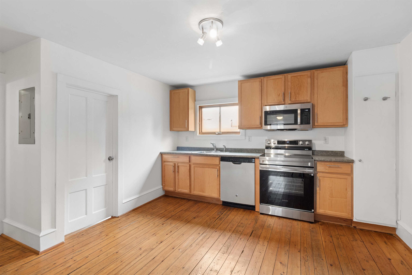
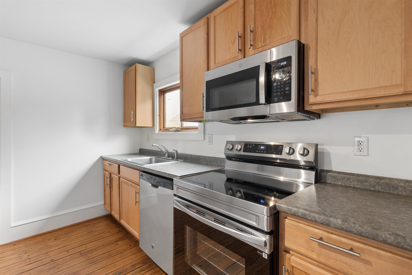
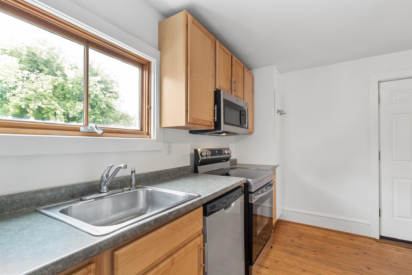
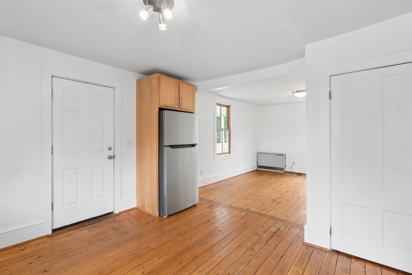
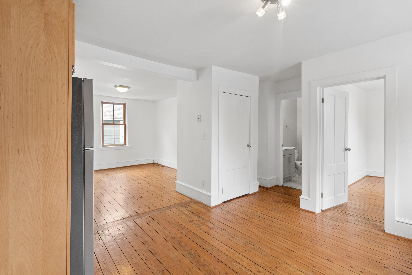
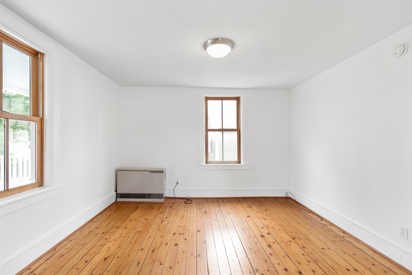
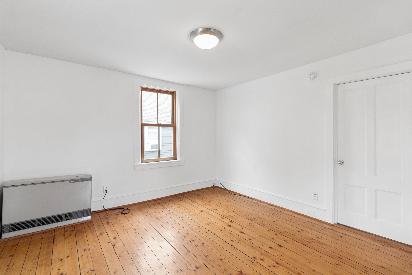
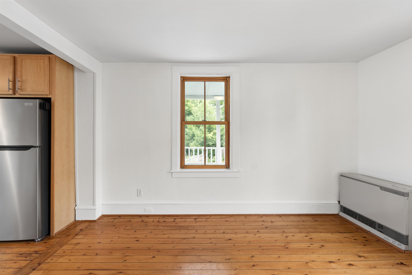
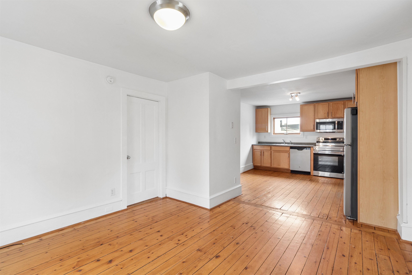
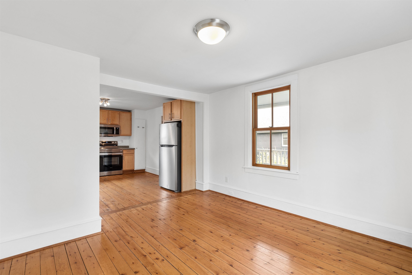
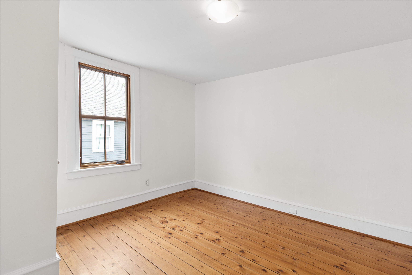
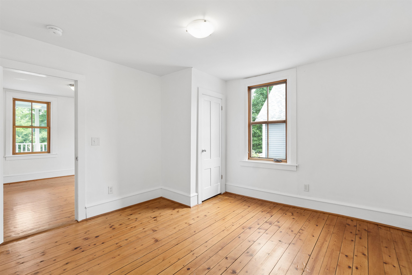
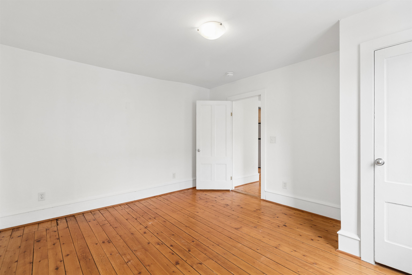
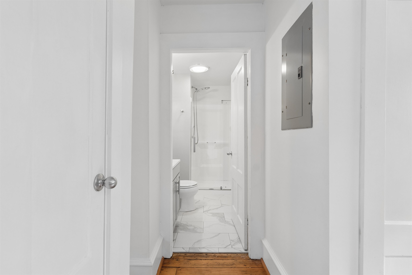
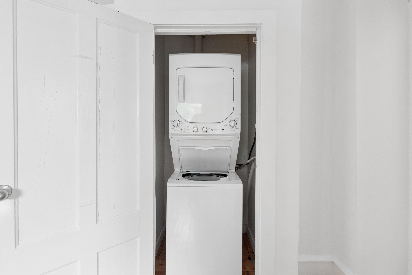
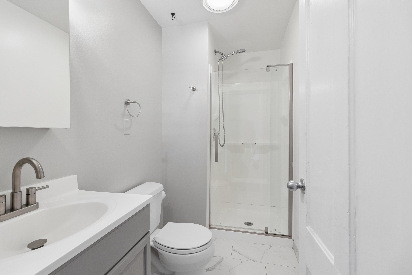
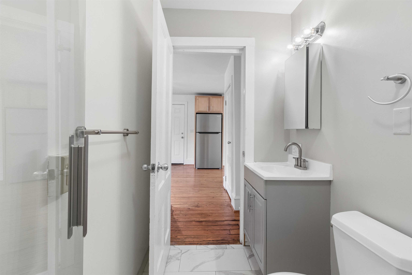
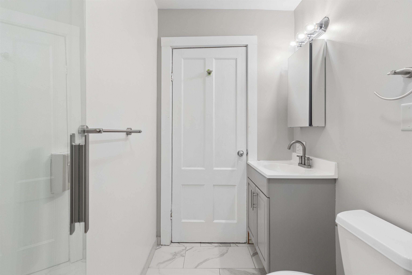
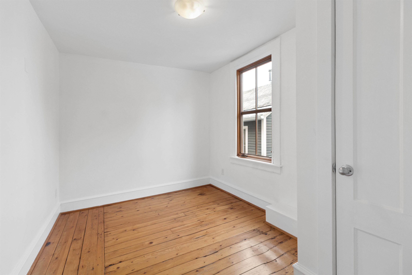
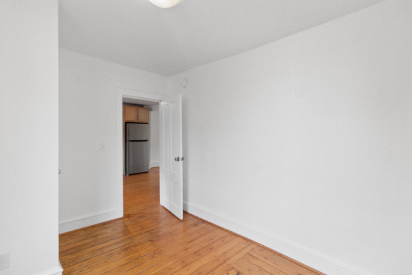
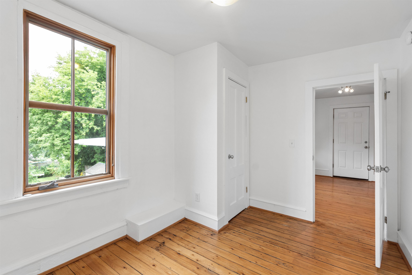
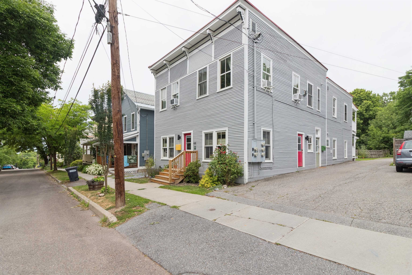
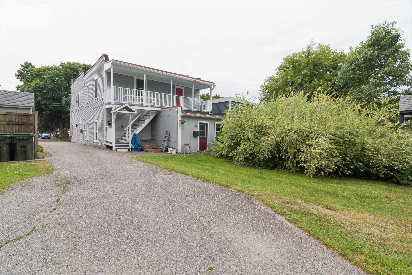
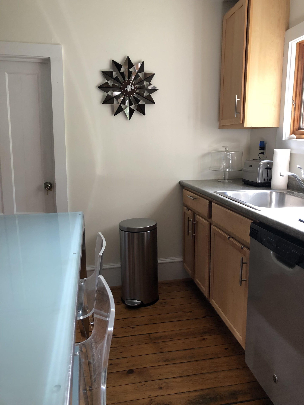
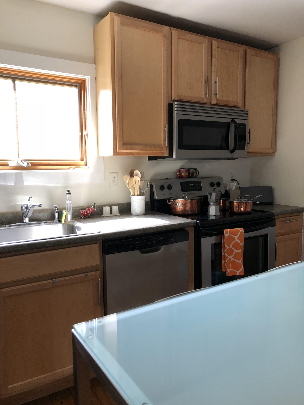
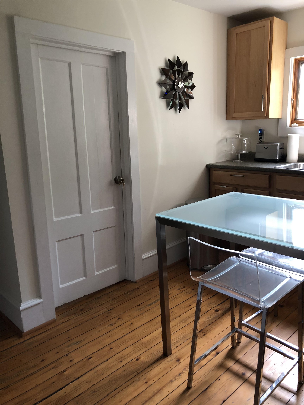
Set within a thoughtfully converted turn-of-the-century general store, this bright and airy second-floor condominium combines historic character with modern updates and exceptional flexibility while being close to everything downtown has to offer and to the new Champlain Parkway. One of only four residences in the association, Unit 4 is the only home with its own private porch overlooking the open backyard, creating a peaceful outdoor retreat that's hard to find in Burlington. Natural light fills the spacious two-bedroom, one-bath layout, highlighting the original hardwood floors that run throughout the home. The updated kitchen features newer appliances, blending everyday convenience with the warmth and craftsmanship of the building's historic roots. An "in unit" washer & dryer add to the many conveniences of this downtown condo. Whether you're searching for a primary residence, a Vermont getaway, or an income-producing investment, this condo offers outstanding versatility. The association permits both long-term and short-term rentals, as well as pets, giving owners the freedom to use the property in a way that fits their lifestyle or investment goals. Opportunities to own in a small association with this level of flexibility are increasingly rare, all within easy walking distance of the vibrant Soda Plant, the Burlington Farmers Market, local restaurants, breweries, the waterfront, and the best of Burlington living.
Map
Interior Features
- # Of Stories
- 1
- Sq. Ft. (Total)
- 667
- Sq. Ft. (Above Ground)
- 667
- Sq. Ft. (Below Ground)
- 0
- Rooms
- 3
- Bedrooms
- 2
- Baths
- 1
- Interior Desc
- Kitchen/Living, Natural Light
- Appliances Included
- Dishwasher, Dryer, Electric Range, Refrigerator, Washer
- Flooring
- Tile, Wood
- Heating
- Natural Gas, Direct Vent, Gas Heater
- Basement Desc
- Bulkhead, Storage Space
Town Market Snapshot
Source: Data provided by PrimeMLS, graph generated by Pall Spera Company
Exterior Features
- Style of Residence
- Historic Vintage
- Time Share
- No
- Exterior Details
- Covered Porch
- Land Desc.
- City Lot, Level
- Roof Desc.
- Flat, Membrane
- Driveway Desc.
- Paved
- Foundation Desc.
- Stone
- Sewer Desc.
- Public
- Garage / Parking
- No
- Garage Spaces
- 0
- Road Frontage
- 0
- Zoning
- RM
- Elementary School
- Edmunds Elementary School
- Middle School
- Edmunds Middle School
- High School
- Burlington High School
Affordability Estimate
Quick payment estimate for this listing. Not a loan offer — rates and terms vary.
Est. monthly principal & interest —
Estimate excludes taxes, insurance, HOA, and PMI. Consult a lender for accurate figures.
You May Also Like
View more nearby
Ask about this property
Message Nancy Durand about MLS #5102456.
