

Request a showing
Pick a Saturday or another date in the next 4 weeks, then leave your contact details.
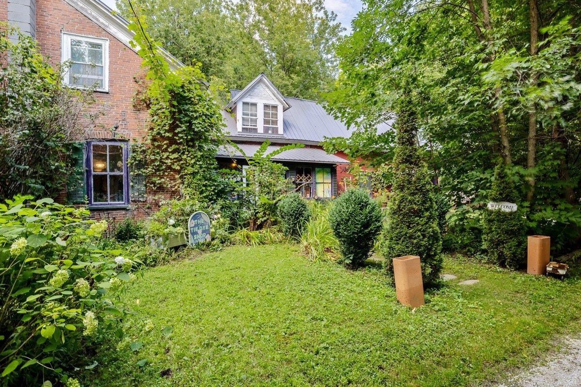
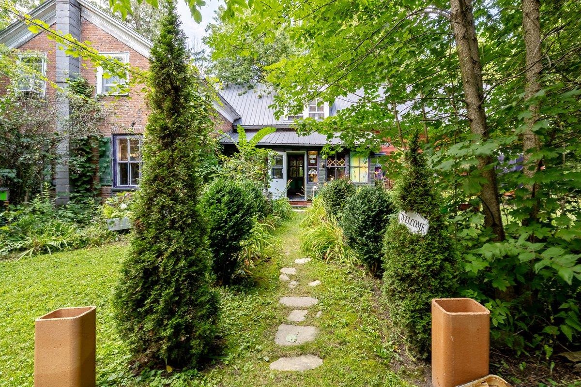
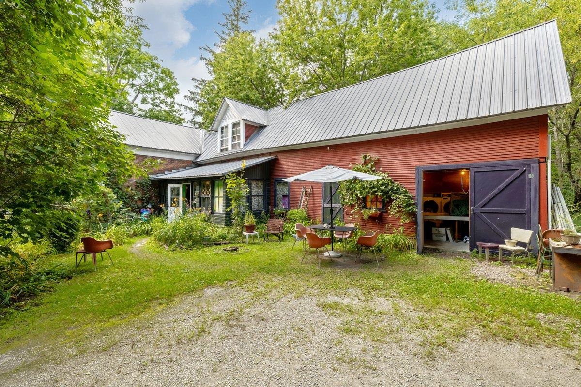
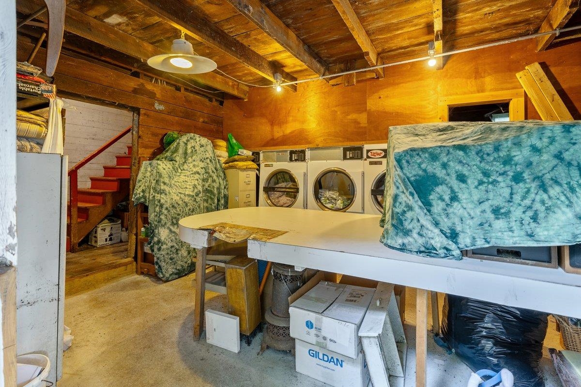
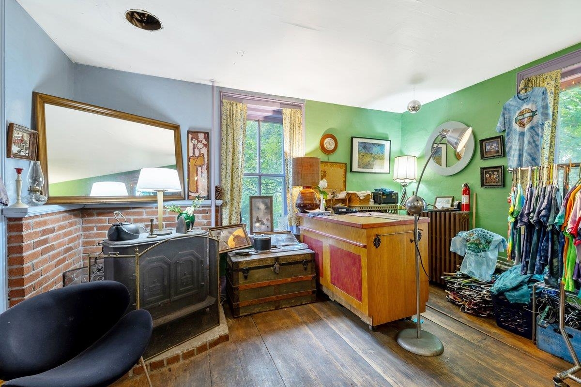
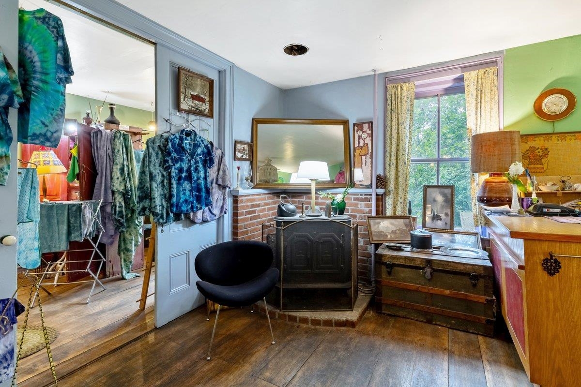
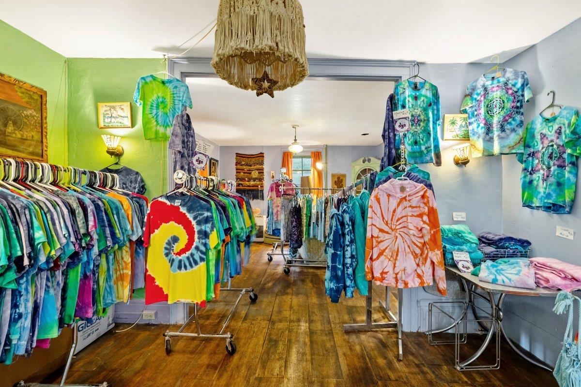
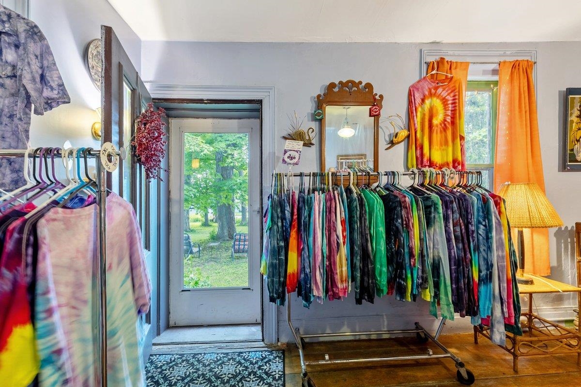
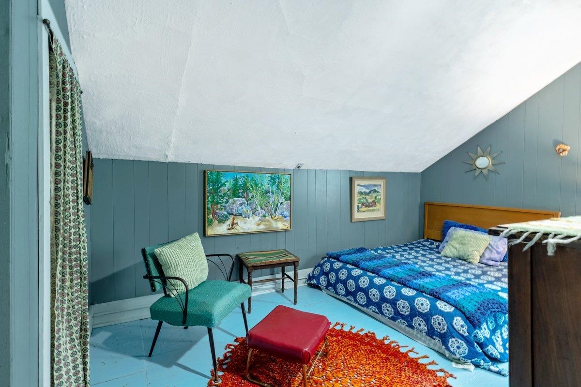
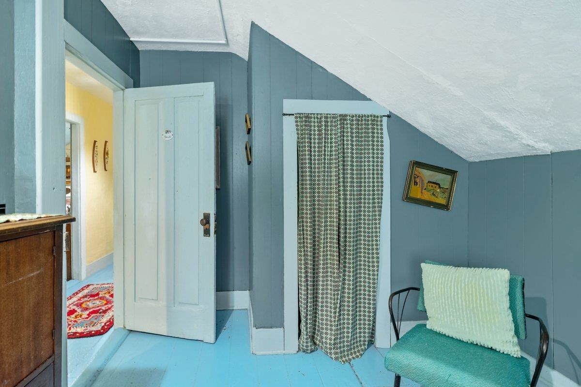
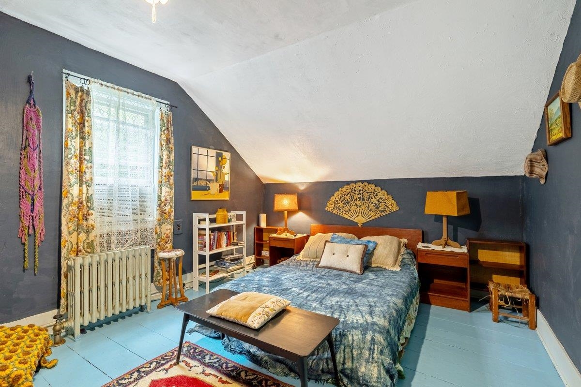
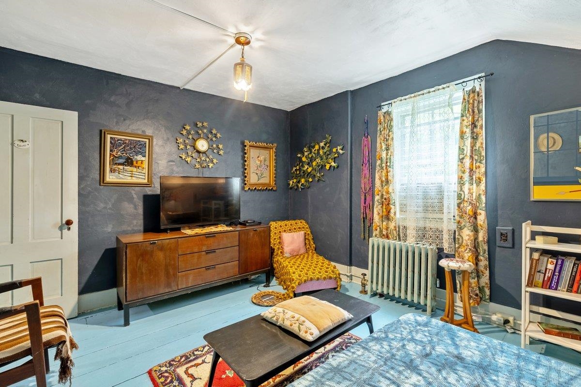
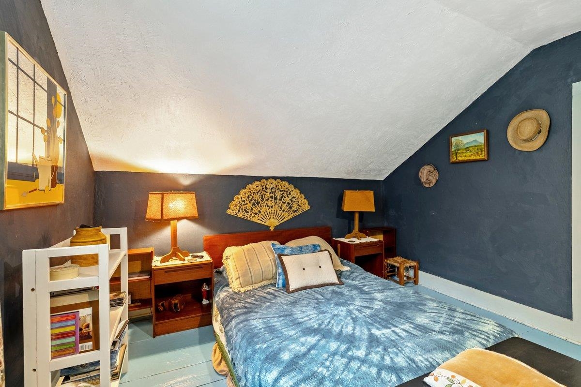
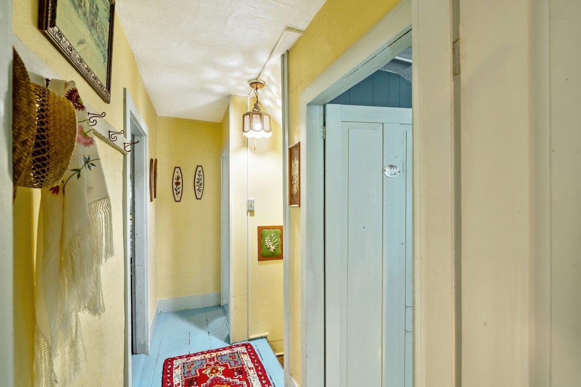
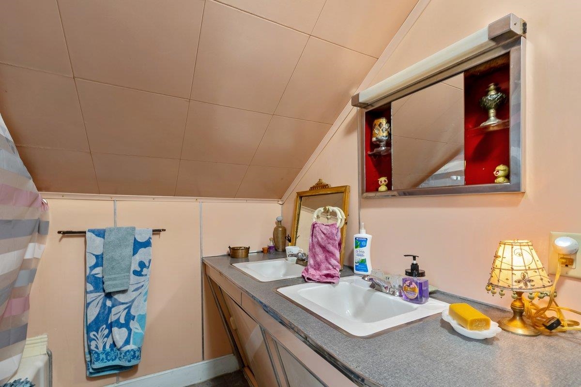
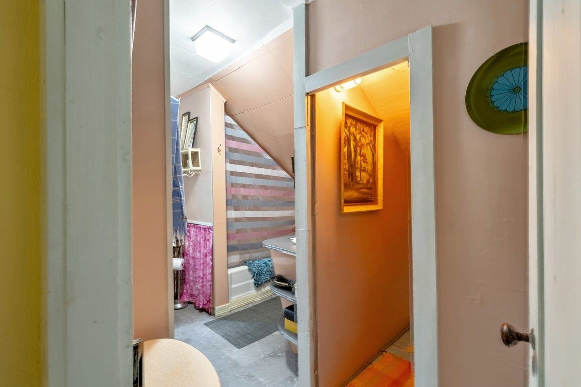
Listed by: RE/MAX North Professionals Michael Savage
General Property Information
- Property Status
- Active
- Price
- $399, 000
- Property Type
- Single Family
- County
- VT-Grand Isle
- Agency / Brokerage
- Michael Savage
RE/MAX North Professionals - List Date
- 8/26/2026 8:00 PM
- Acres
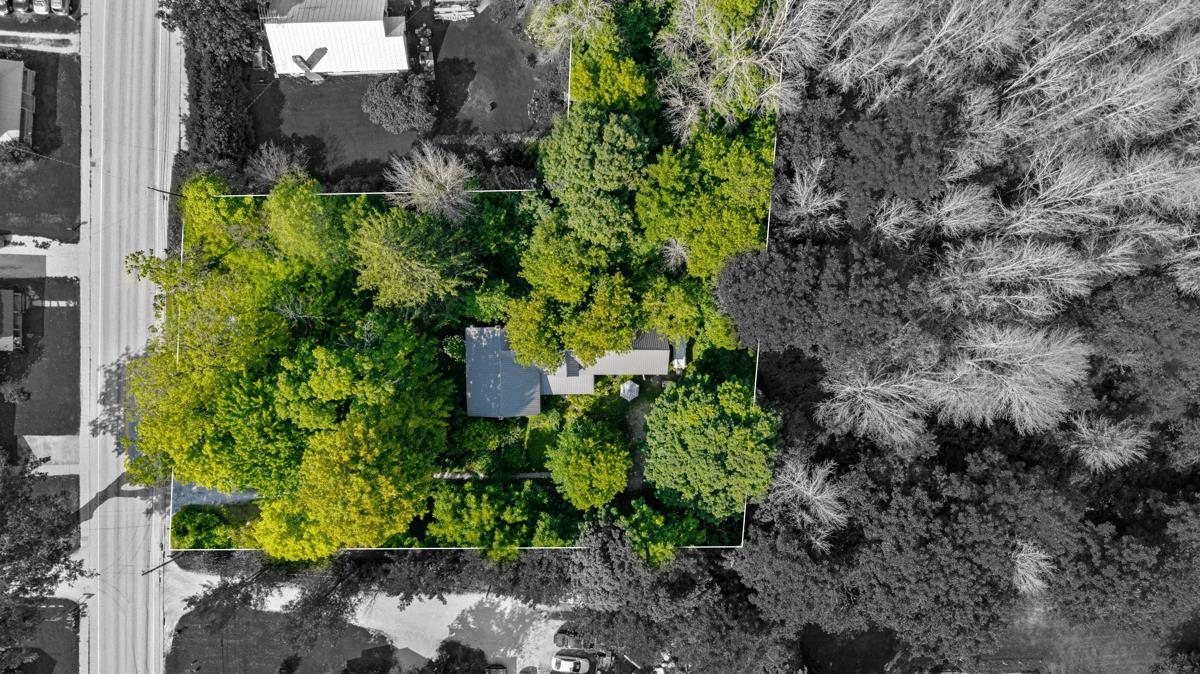
- 1.04
- Year Built
- 1795
- Bedrooms
- 3
- Total Baths
- 2
- Sq. Ft. (Total)
- 2,464
- Tax Year
- 2026
- Taxes
- $5,956

Description
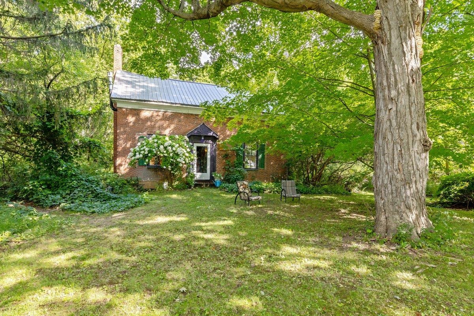
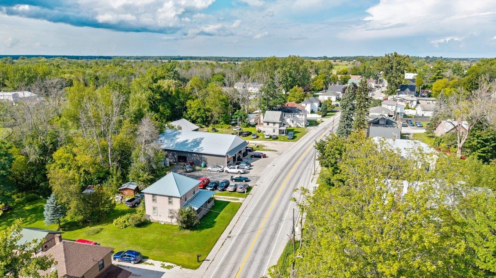
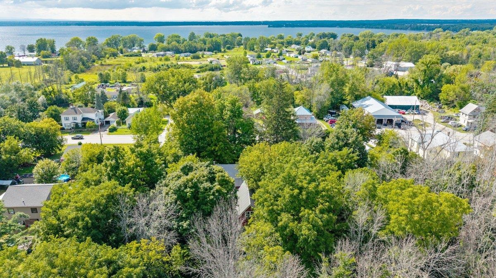
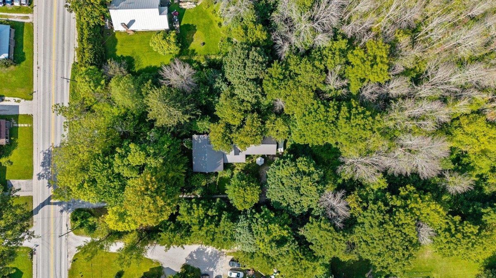
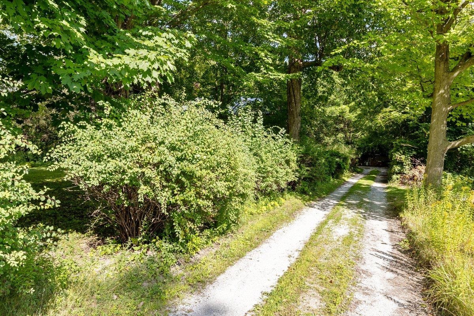
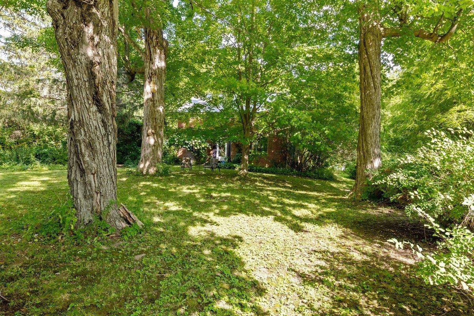
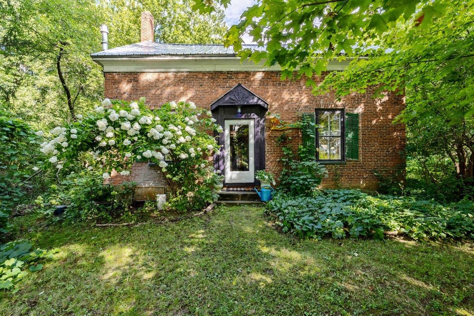
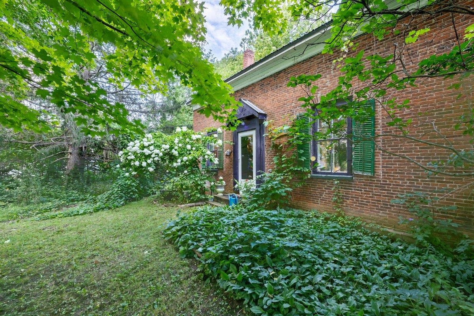
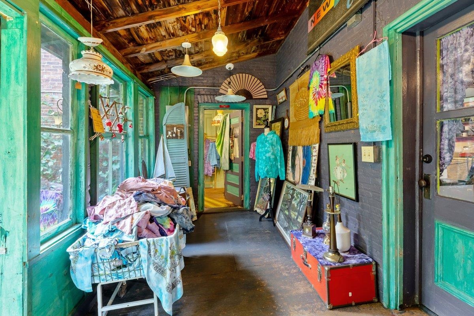
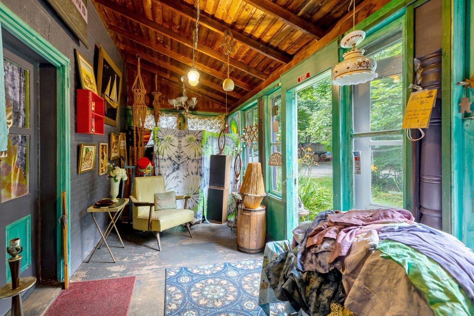
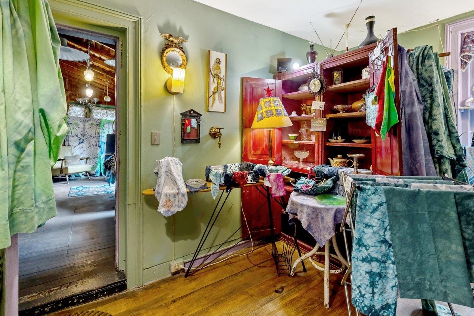
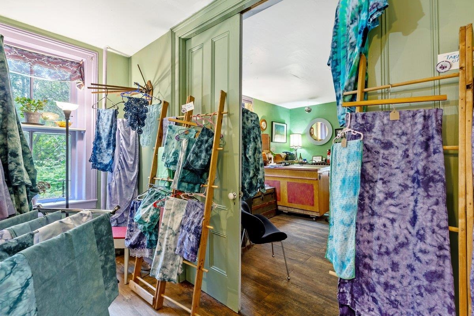
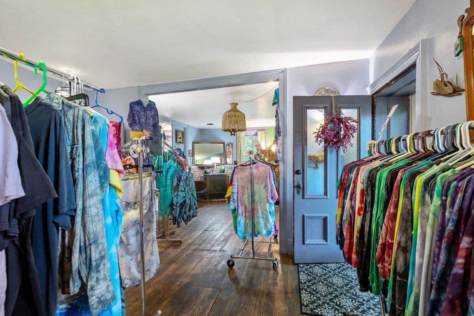
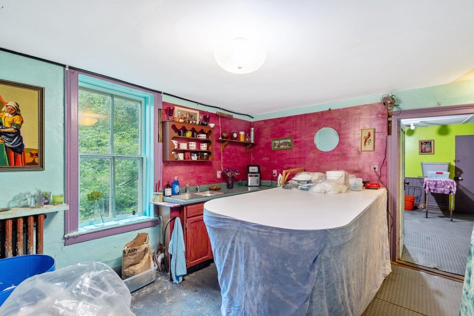
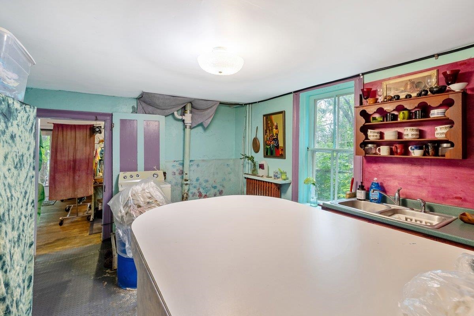
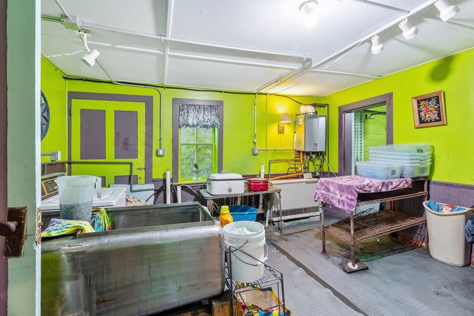
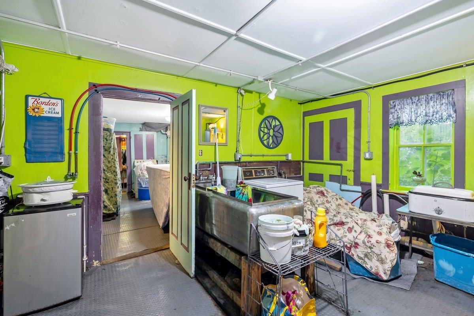
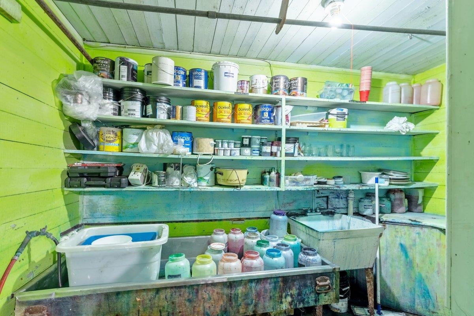
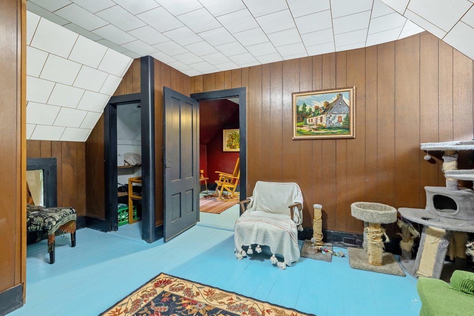
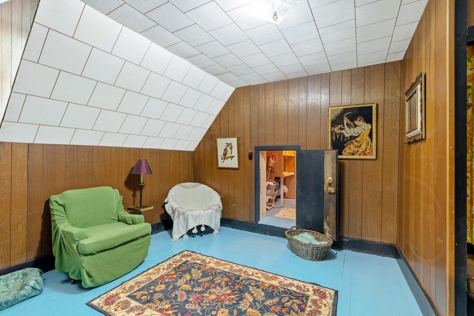
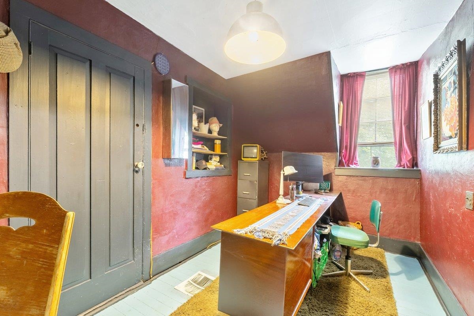
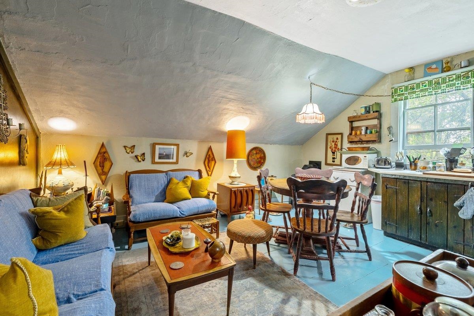
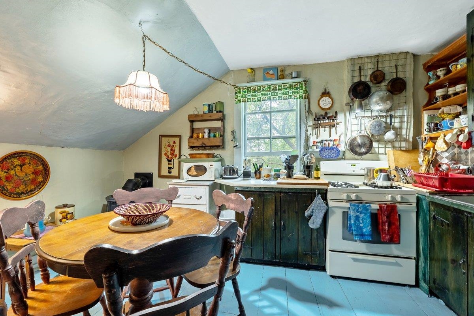
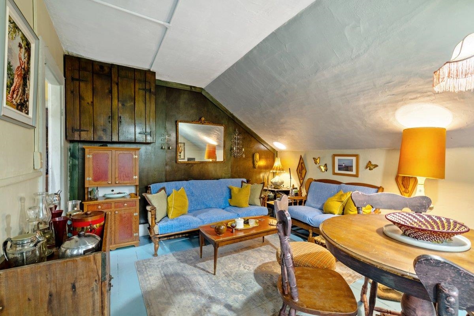
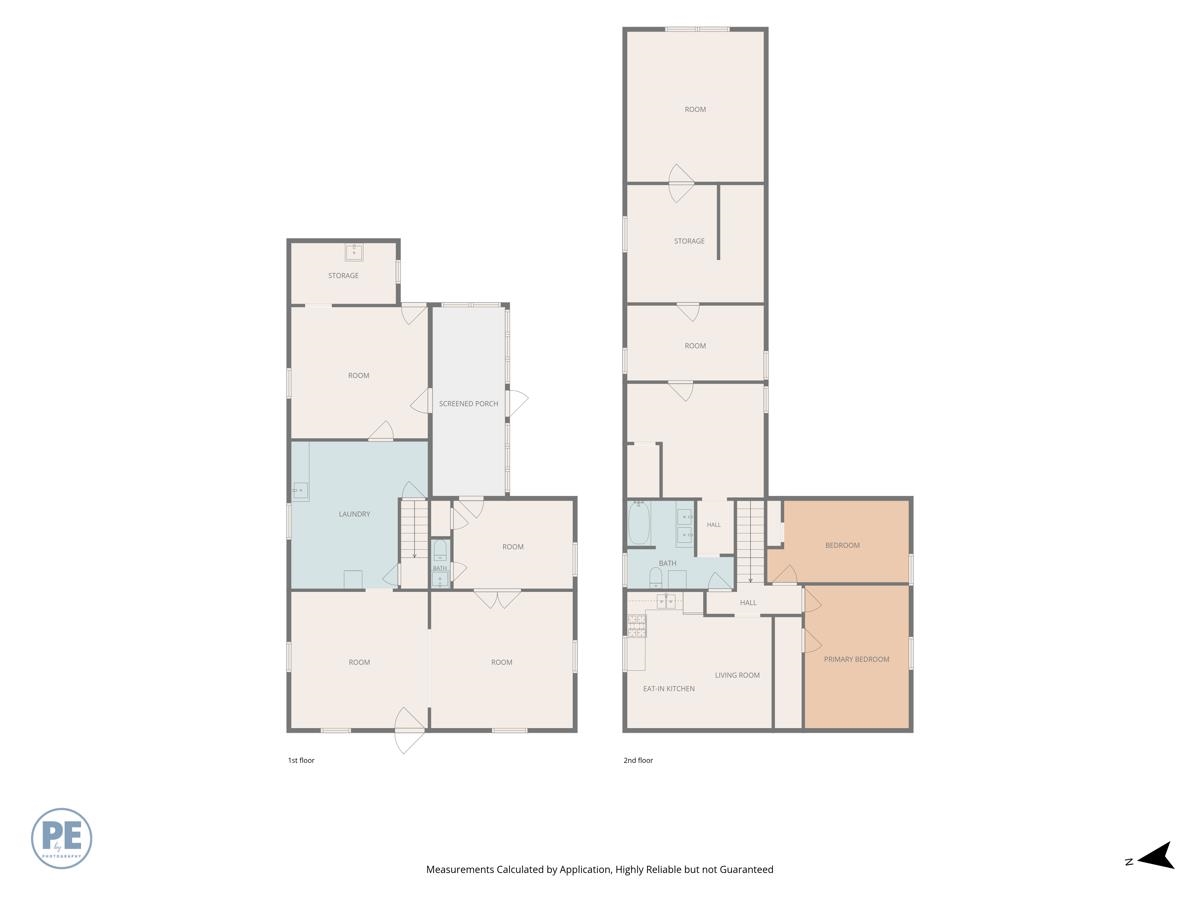
Traditional meets eclectic in this one-of-a-kind Alburgh village property! Welcome to New Dye, a circa-1795 vintage brick Colonial offering historic character, creative flair, and exciting residential and commercial possibilities. This charming three-bedroom home has been thoughtfully infused with a bohemian spirit. Step inside and you'll immediately appreciate the beautiful original wood floors and the vibrant, eclectic atmosphere created by the current retail display of tie-dye creations and vintage collectibles. The first floor currently operates as a retail and manufacturing space, making this property an excellent opportunity for an owner-occupant, entrepreneur, artist, or investor seeking a live/work property. Upstairs, you'll find a comfortable living area with two bedrooms, an office, and a welcoming kitchen/living space. The flexible layout offers plenty of potential to adapt the home to your own needs. Situated on a spacious 1+ acre village lot, the property benefits from municipal water and sewer and may offer potential for further subdivision, subject to applicable approvals and regulations. Whether you're looking for a distinctive standalone residence, a home-based business opportunity, or a mixed-use commercial property, New Dye offers character, flexibility, and possibilities that are truly hard to find. A special historic property with a creative soul and endless potential!
Map
Interior Features
- # Of Stories
- 2
- Sq. Ft. (Total)
- 2,464
- Sq. Ft. (Above Ground)
- 2,464
- Sq. Ft. (Below Ground)
- 0
- Sq. Ft. Unfinished
- 1,232
- Rooms
- 9
- Bedrooms
- 3
- Baths
- 2
- Appliances Included
- Electric Range, Refrigerator
- Flooring
- Wood
- Heating
- Hot Air
- Basement Desc
- Unfinished
Town Market Snapshot
Source: Data provided by PrimeMLS, graph generated by Pall Spera Company
Exterior Features
- Style of Residence
- Antique, Colonial, Historic Vintage
- Time Share
- No
- Land Desc.
- City Lot
- Roof Desc.
- Metal
- Driveway Desc.
- Gravel
- Foundation Desc.
- Stone
- Sewer Desc.
- Public
- Garage / Parking
- No
- Garage Spaces
- 0
- Road Frontage
- 145
- Zoning
- None
- Elementary School
- Alburgh Community Ed. Center
- Middle School
- Assigned
- High School
- Choice
Affordability Estimate
Quick payment estimate for this listing. Not a loan offer — rates and terms vary.
Est. monthly principal & interest —
Estimate excludes taxes, insurance, HOA, and PMI. Consult a lender for accurate figures.
You May Also Like
View more nearby

Ask about this property
Message Emily Borner about MLS #5106897.
