

Request a showing
Pick a Saturday or another date in the next 4 weeks, then leave your contact details.
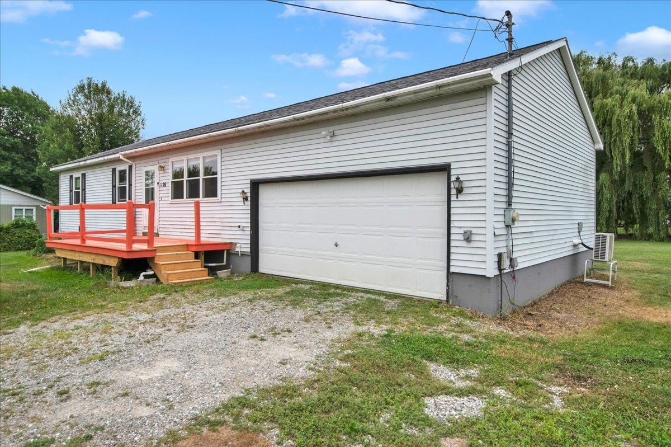
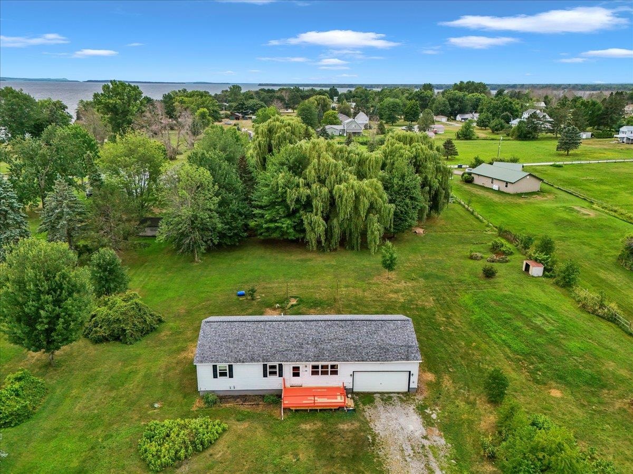
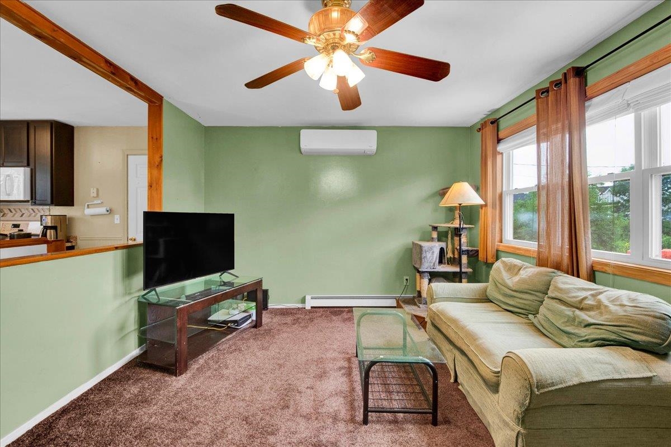
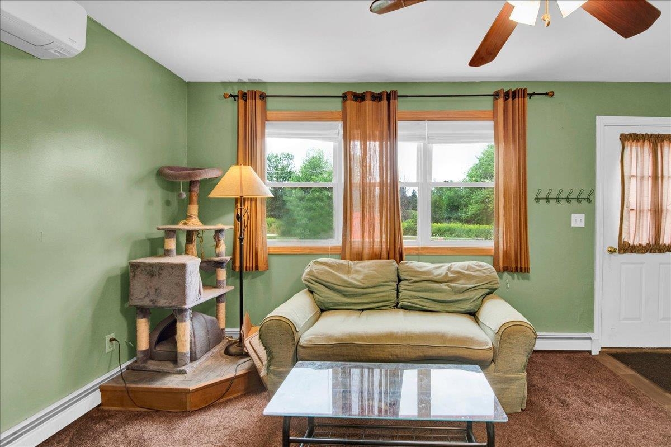
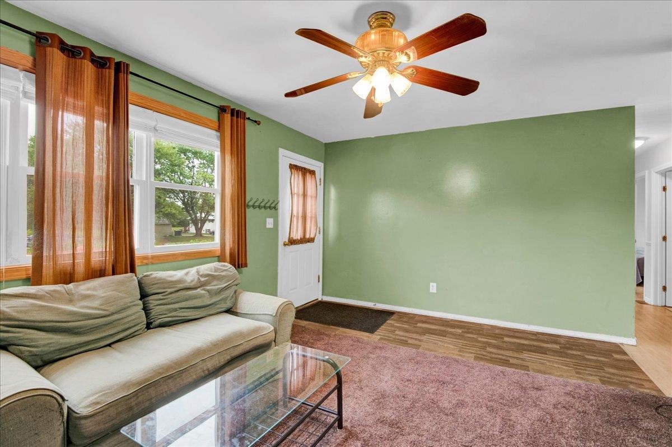
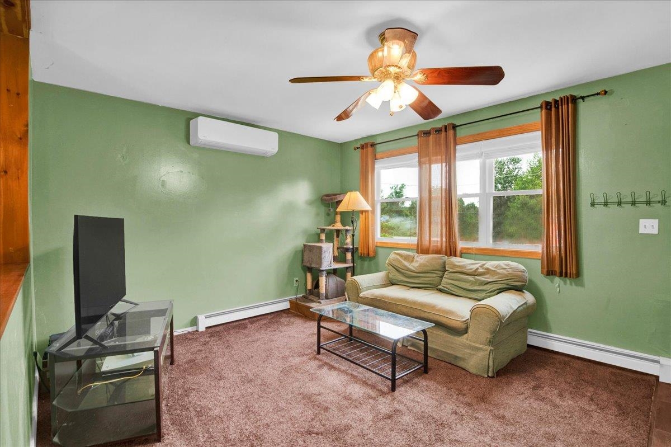
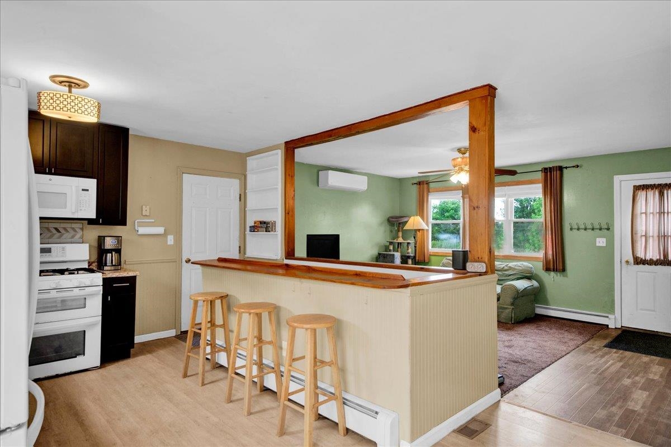
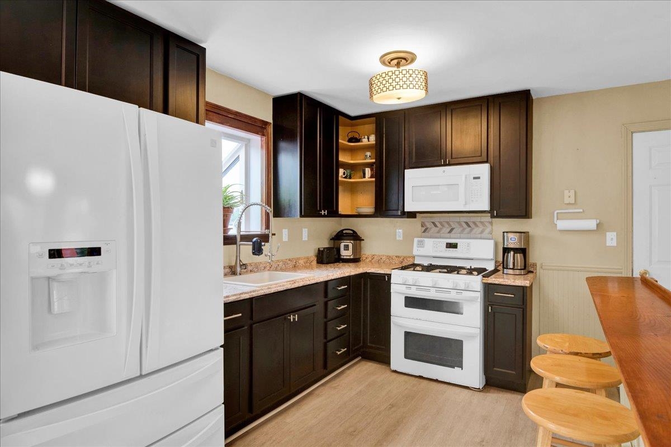
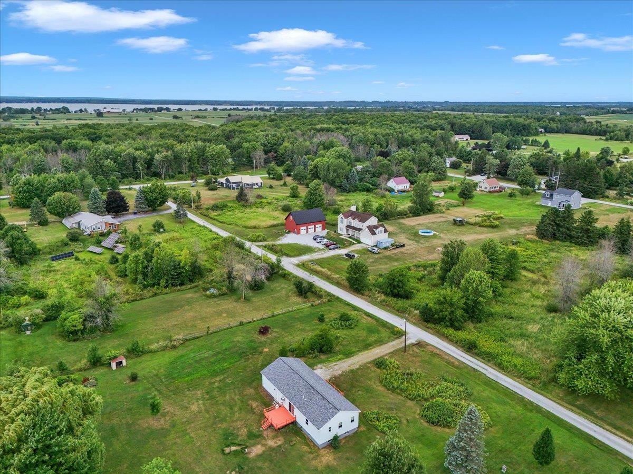
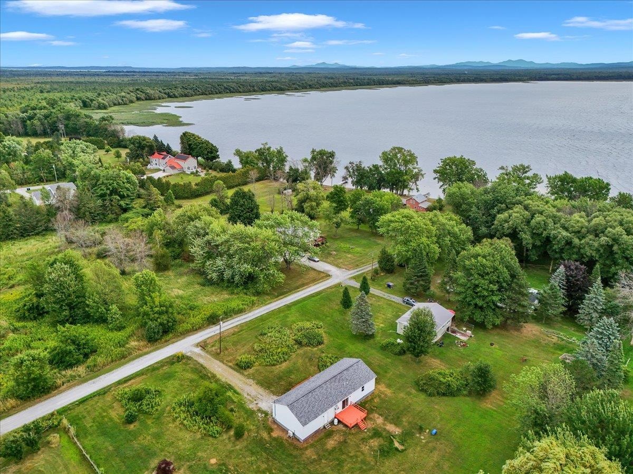
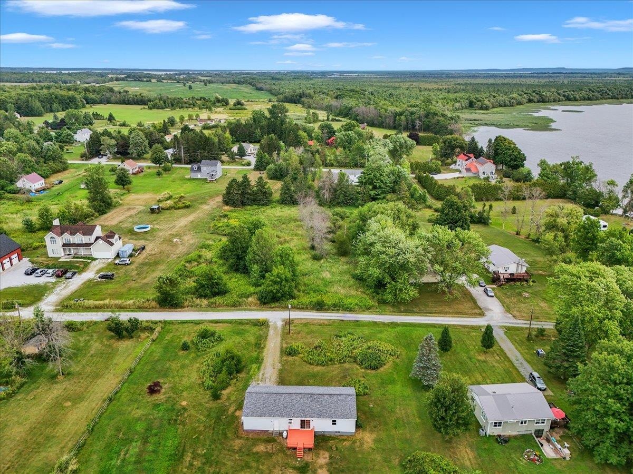
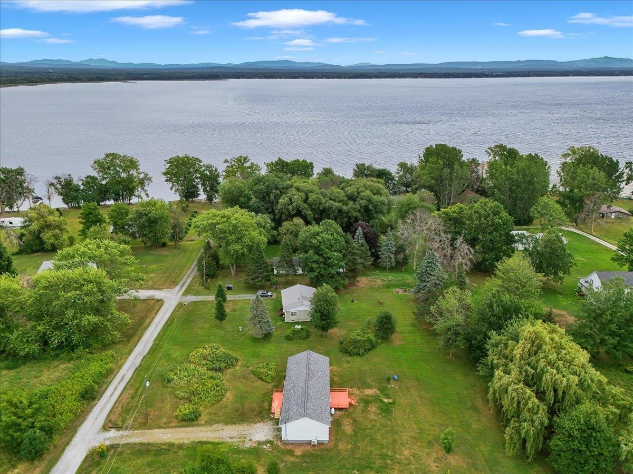
Listed by: Rockstar Real Estate Collective Joe Villemaire
General Property Information
- Property Status
- Active
- Price
- $315, 000
- Property Type
- Single Family
- County
- VT-Franklin
- Agency / Brokerage
- Joe Villemaire
Rockstar Real Estate Collective - List Date
- 8/16/2026 8:00 PM
- Acres
- 0.88
- Year Built
- 1993
- Bedrooms
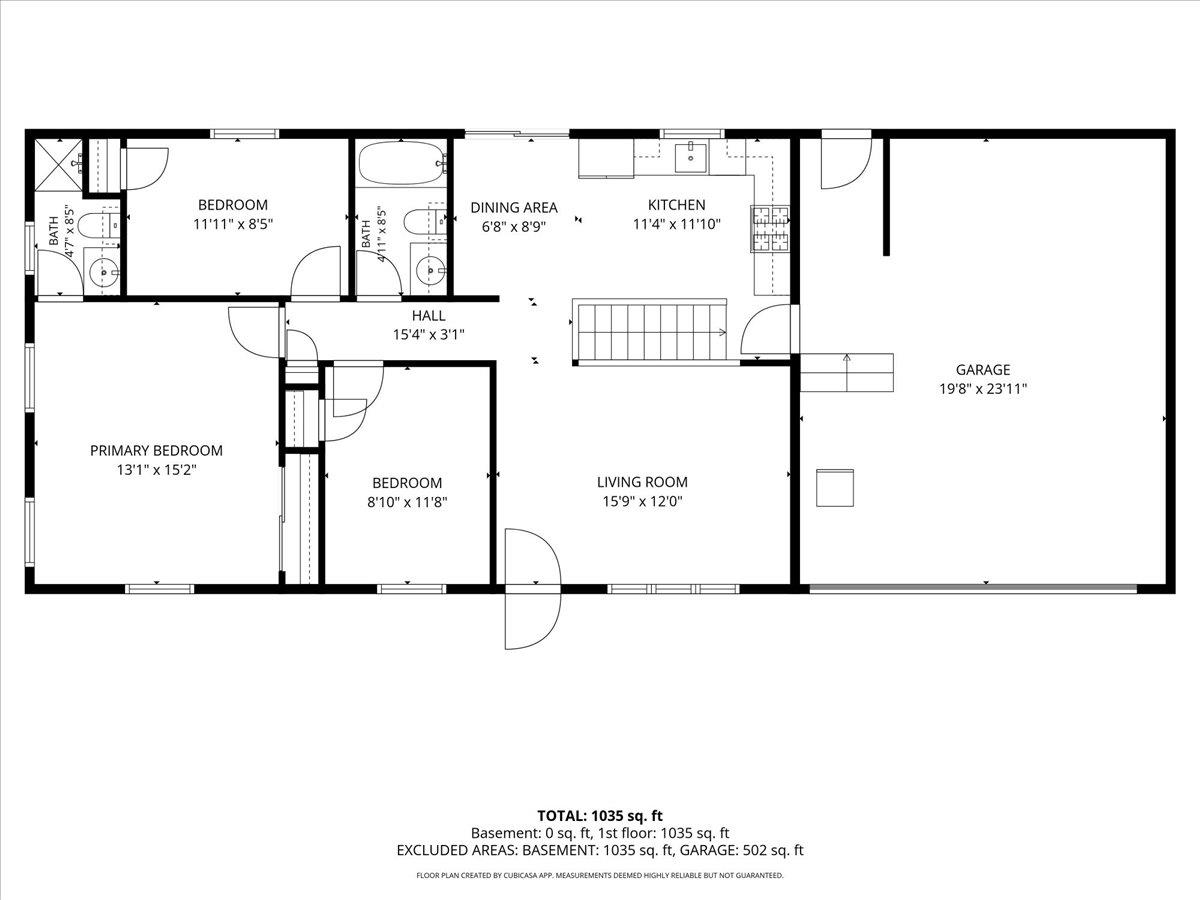
- 3
- Total Baths
- 2
- Sq. Ft. (Total)
- 1,050
- Tax Year
- 2025
- Taxes
- $4,220

Description
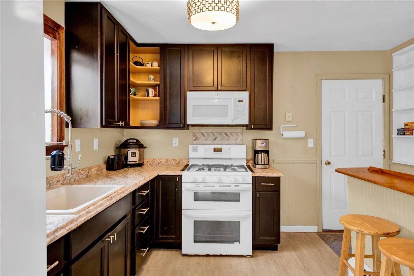
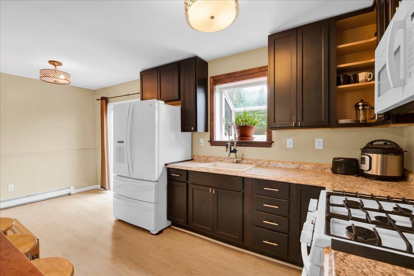
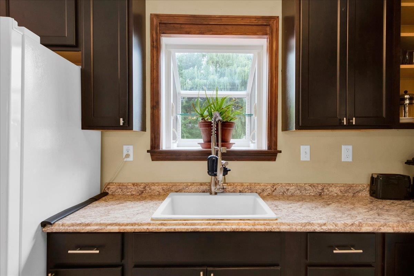
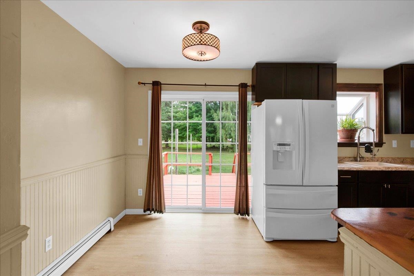
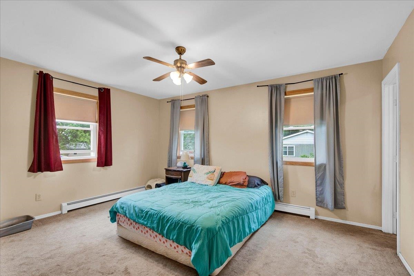
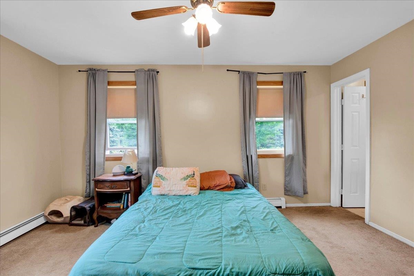
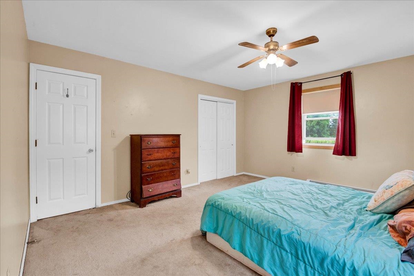
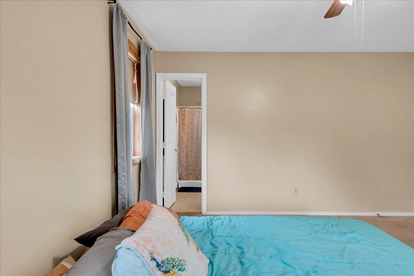
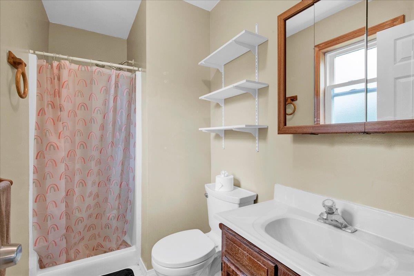
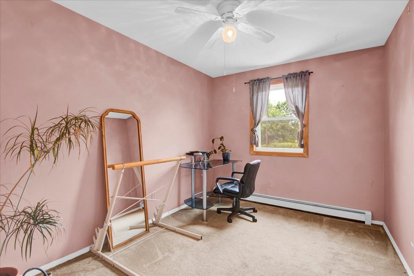
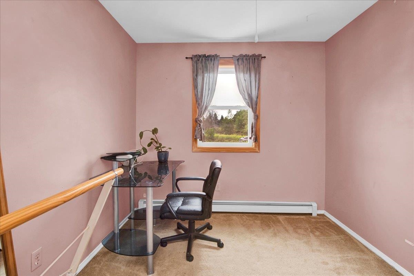
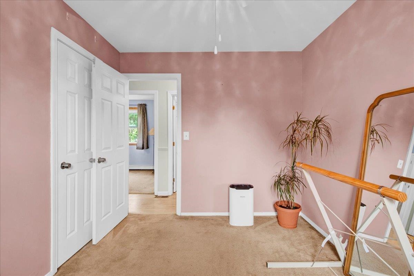
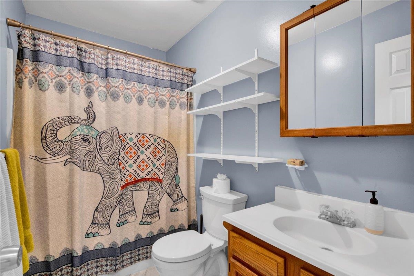
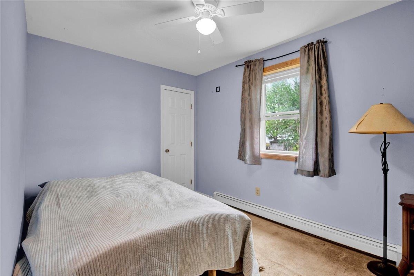
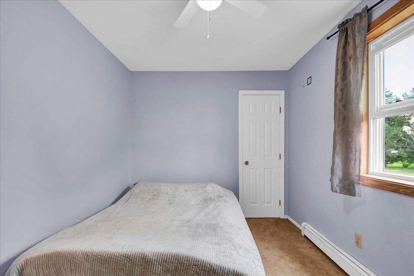
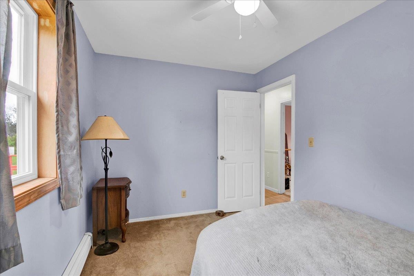
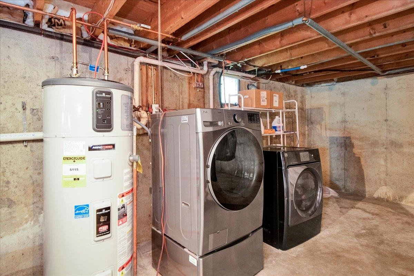
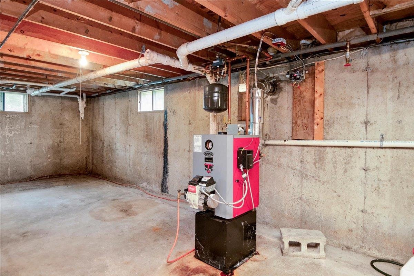
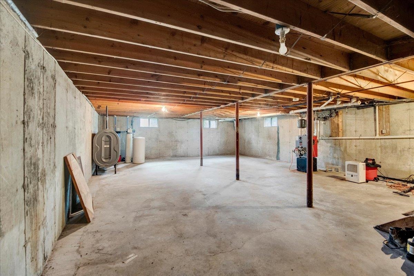
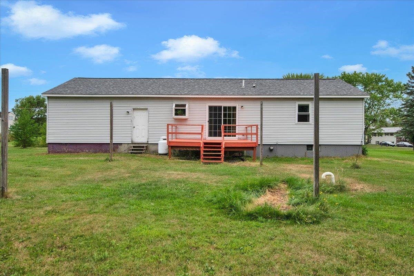
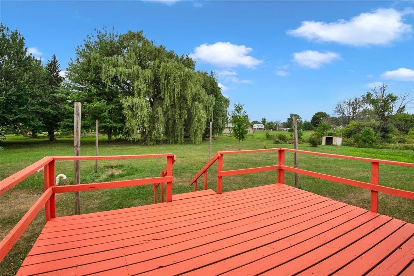
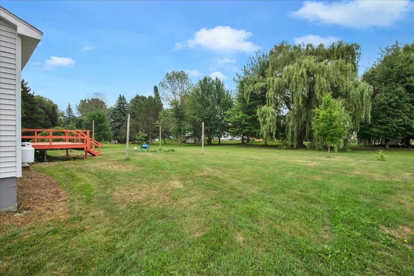
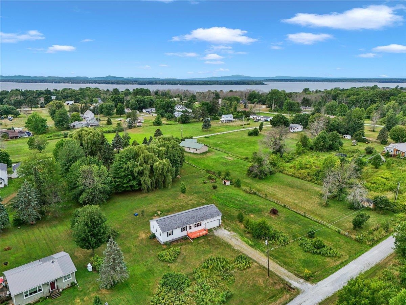
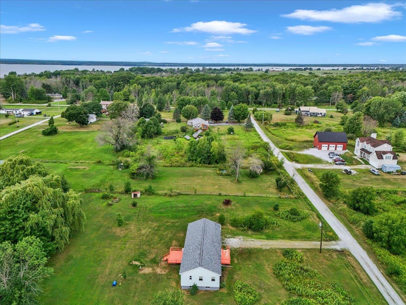
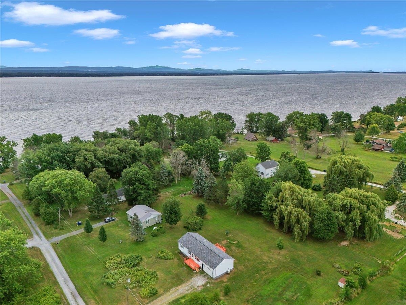
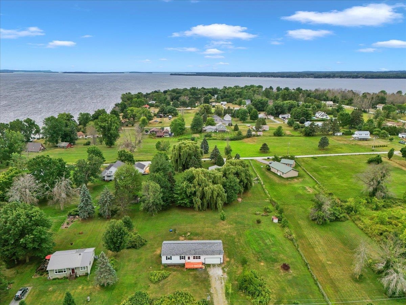
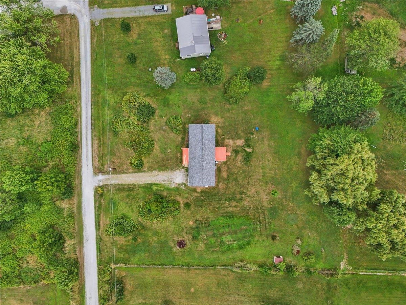
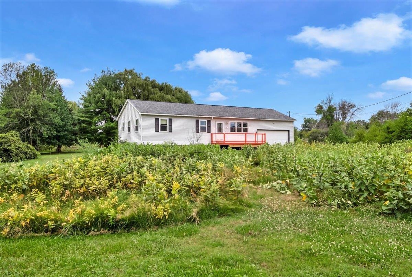
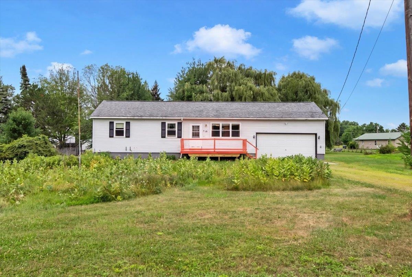
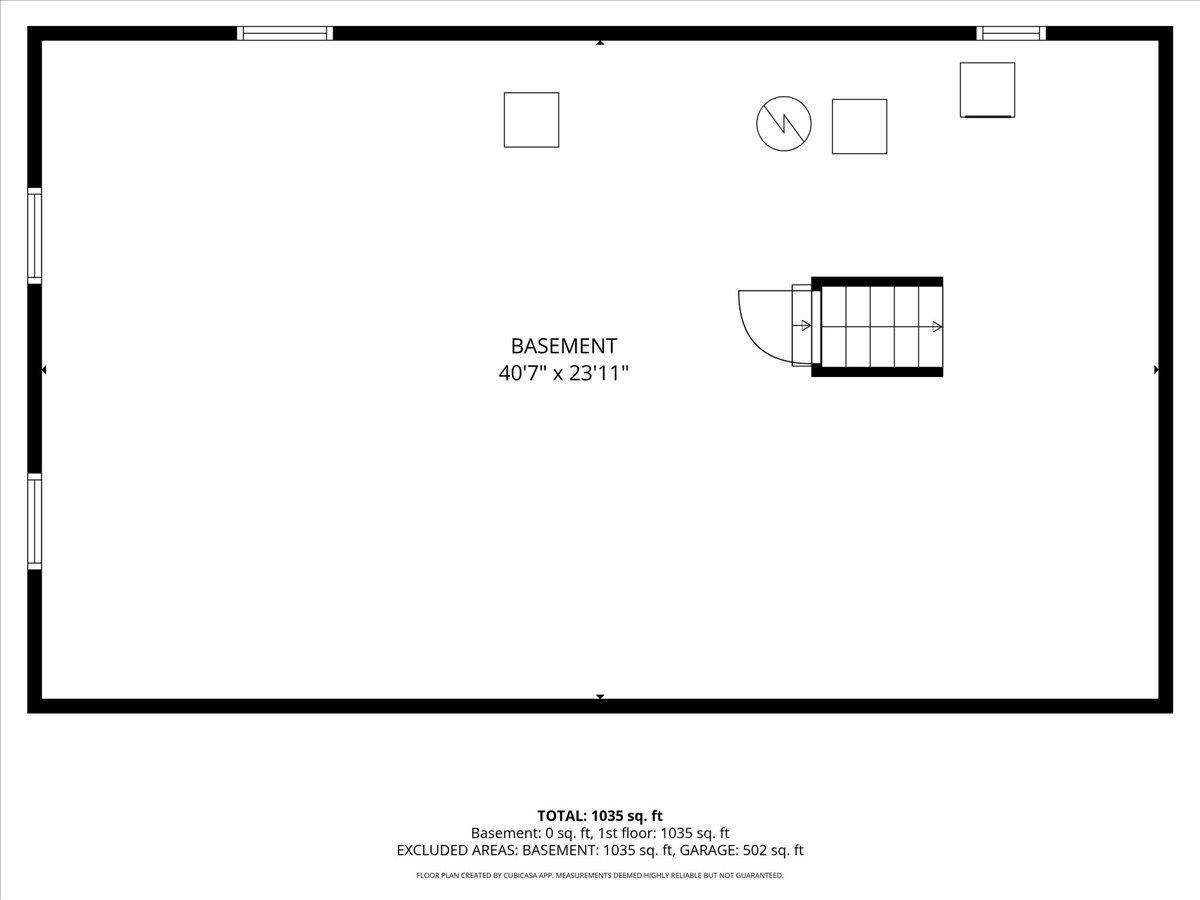
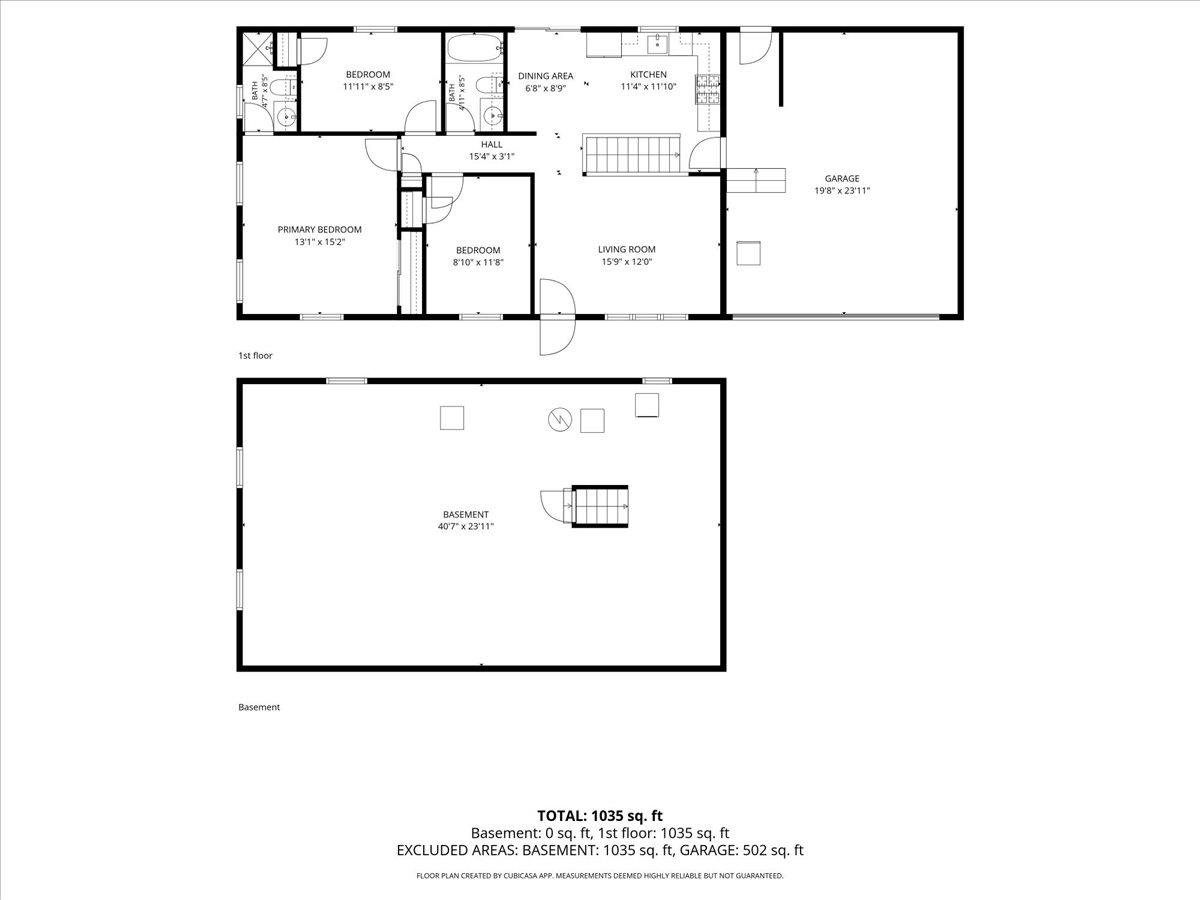
Welcome to this 3-bedroom ranch-style home tucked away on a quiet, dead-end road in Swanton. Offering a great opportunity for a buyer looking to put their own personal touch on a home, this property features a comfortable single-level layout. The cozy living room opens up to the kitchen and dining area, complete with a breakfast bar. Down the hall you'll find 2 bedrooms, a full bath, and a primary bedroom complete with its own 3/4 bath. An unfinished basement offers plenty of room for storage, hobbies, or future potential. The backyard and back deck provides a nice outdoor space to enjoy. Best of all, the home is situated in a peaceful neighborhood with Lake Champlain access located at the end of the road. With some updating and TLC, this home has the potential to become a wonderful starter home or investment opportunity in a desirable Swanton location.
Map
Interior Features
- # Of Stories
- 1
- Sq. Ft. (Total)
- 1,050
- Sq. Ft. (Above Ground)
- 1,050
- Sq. Ft. (Below Ground)
- 0
- Sq. Ft. Unfinished
- 1,050
- Rooms
- 4
- Bedrooms
- 3
- Baths
- 2
- Interior Desc
- Kitchen/Dining, Primary BR w/ BA, Basement Laundry
- Appliances Included
- Dryer, Freezer, Microwave, Gas Range, Refrigerator, Washer
- Heating
- Oil, Baseboard, Heat Pump
- Basement Desc
- Interior Stairs, Interior Access
Town Market Snapshot
Source: Data provided by PrimeMLS, graph generated by Pall Spera Company
Exterior Features
- Style of Residence
- Ranch
- Time Share
- No
- Exterior Details
- Deck
- Land Desc.
- Country Setting, Level
- Roof Desc.
- Shingle
- Driveway Desc.
- Gravel
- Foundation Desc.
- Poured Concrete
- Sewer Desc.
- Mound, Septic
- Garage / Parking
- Yes
- Garage Spaces
- 2
- Road Frontage
- 160
- Zoning
- Residential
Affordability Estimate
Quick payment estimate for this listing. Not a loan offer — rates and terms vary.
Est. monthly principal & interest —
Estimate excludes taxes, insurance, HOA, and PMI. Consult a lender for accurate figures.
You May Also Like
View more nearby
Ask about this property
Message Penny Mason-Anderson about MLS #5105319.
