

Request a showing
Pick a Saturday or another date in the next 4 weeks, then leave your contact details.


Listed by: Coldwell Banker Hickok and Boardman Heather Morse
General Property Information
- Property Status
- Active
- Price
- $425, 000
- Property Type
- Single Family
- County
- VT-Addison
- Agency / Brokerage
- Heather Morse
Coldwell Banker Hickok and Boardman - List Date
- 8/26/2026 8:00 PM
- Acres
- 0.1
- Year Built
- 1880
- Bedrooms
- 4
- Total Baths
- 2
- Sq. Ft. (Total)
- 1,868
- Tax Year
- 2026
- Taxes
- $6,574

Description
Just one block from the heart of Downtown Vergennes, this four-bedroom home offers the character of the 1800s, a flexible floor plan, and the convenience of being just moments from the shops, restaurants, and amenities of Vermont's Little City. A wrap-around front porch welcomes you into the foyer, where wood floors, natural light, and original charm set the tone for the main level. The first floor offers the convenience of a bedroom and beautifully renovated full bathroom with soaking tub and tiled shower, along with a spacious living room and large eat-in kitchen. A back room serves as both a laundry area and pantry, with access to the enclosed back porch and backyard. Upstairs, you'll find three additional generously sized bedrooms and a 3/4 bathroom, providing plenty of room for a variety of living arrangements. Several important improvements have been completed within the last few years, including a new roof, portions of new siding and sheathing, gutters, new carpeting, upgraded electrical, a completely renovated first-floor bathroom, and a new drain line connecting to the municipal sewer. The home is also served by public water and sewer. Outside, a paved driveway provides convenient off-street parking, while the yard offers an abundance of garden space that's hard to find this close to downtown. Enjoy the ability to leave the car at home and head just down the street to Downtown Vergennes for local restaurants, shops, cafés, and community events. With four bedrooms, recent improvements, outdoor space, and a location in the heart of Vergennes, this home offers a wonderful opportunity to enjoy all that Little City living has to offer.
Map
Interior Features
- # Of Stories
- 2
- Sq. Ft. (Total)
- 1,868
- Sq. Ft. (Above Ground)
- 1,868
- Sq. Ft. (Below Ground)
- 0
- Sq. Ft. Unfinished
- 948
- Rooms
- 8
- Bedrooms
- 4
- Baths
- 2
- Interior Desc
- Ceiling Fan, Gas Fireplace, Kitchen Island, 1st Floor Laundry
- Appliances Included
- Dishwasher, Dryer, Range Hood, Gas Range, Refrigerator, Washer
- Flooring
- Carpet, Wood
- Heating
- Oil, Baseboard
- Basement Desc
- Storage Space, Walkout
Town Market Snapshot
Source: Data provided by PrimeMLS, graph generated by Pall Spera Company
Exterior Features
- Style of Residence
- Cape
- House Color
- White
- Time Share
- No
- Exterior Details
- Garden Space, Patio, Porch, Covered Porch
- Land Desc.
- City Lot, In Town
- Roof Desc.
- Shingle
- Driveway Desc.
- Paved
- Foundation Desc.
- Stone
- Sewer Desc.
- Public
- Garage / Parking
- Yes
- Garage Spaces
- 1
- Road Frontage
- 42
- Zoning
- Historic Neighborhood
- Elementary School
- Vergennes UES #44
- Middle School
- Vergennes UHSD #5
- High School
- Vergennes UHSD #5
Affordability Estimate
Quick payment estimate for this listing. Not a loan offer — rates and terms vary.
Est. monthly principal & interest —
Estimate excludes taxes, insurance, HOA, and PMI. Consult a lender for accurate figures.
You May Also Like
View more nearby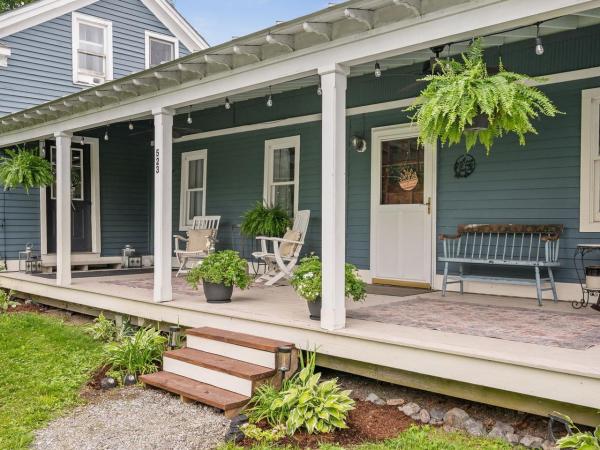
Ask about this property
Message Xander Paumgarten about MLS #5106942.
