

Request a showing
Pick a Saturday or another date in the next 4 weeks, then leave your contact details.

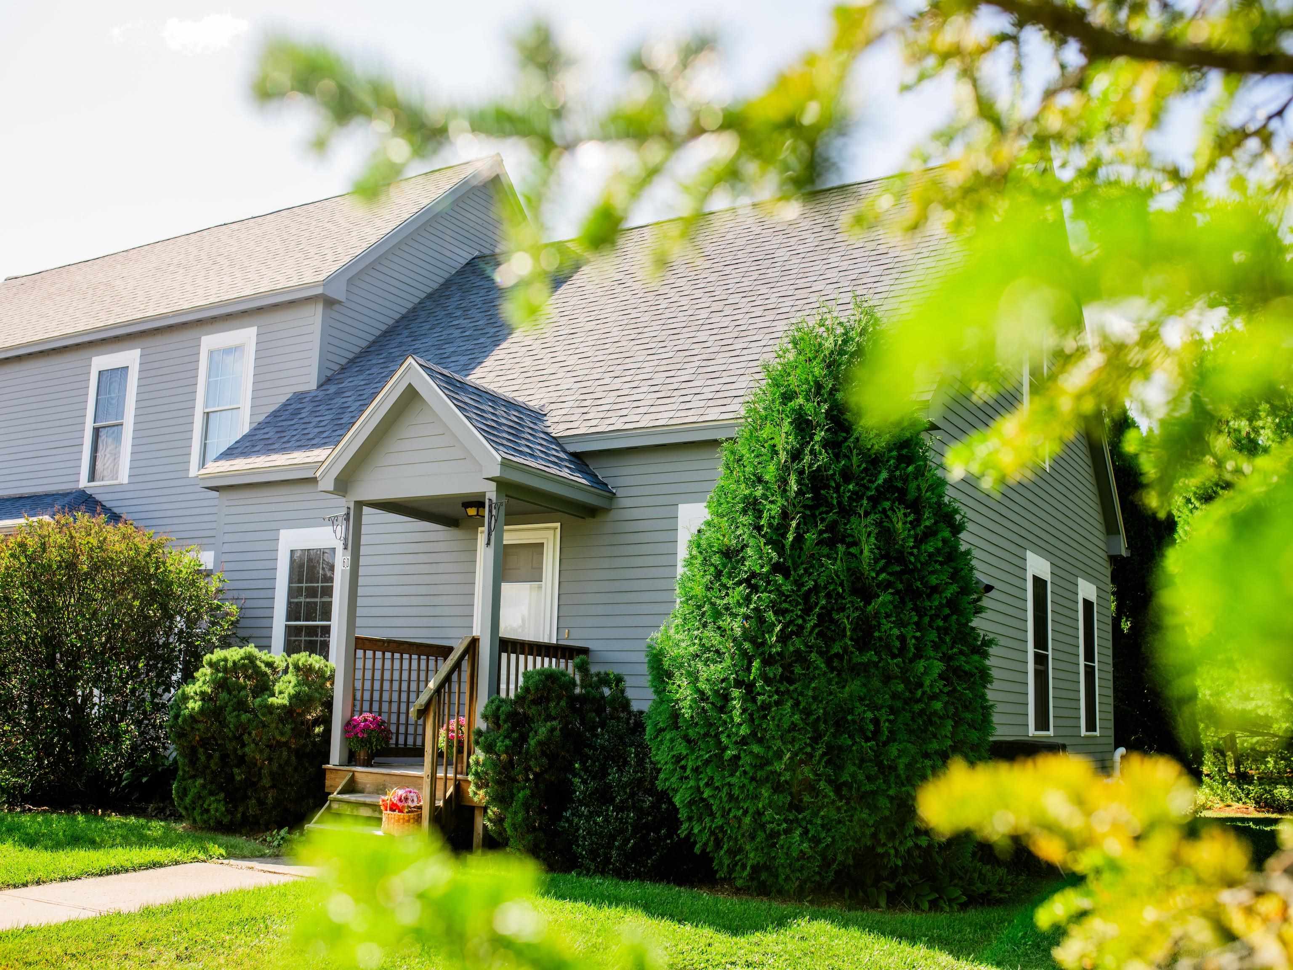


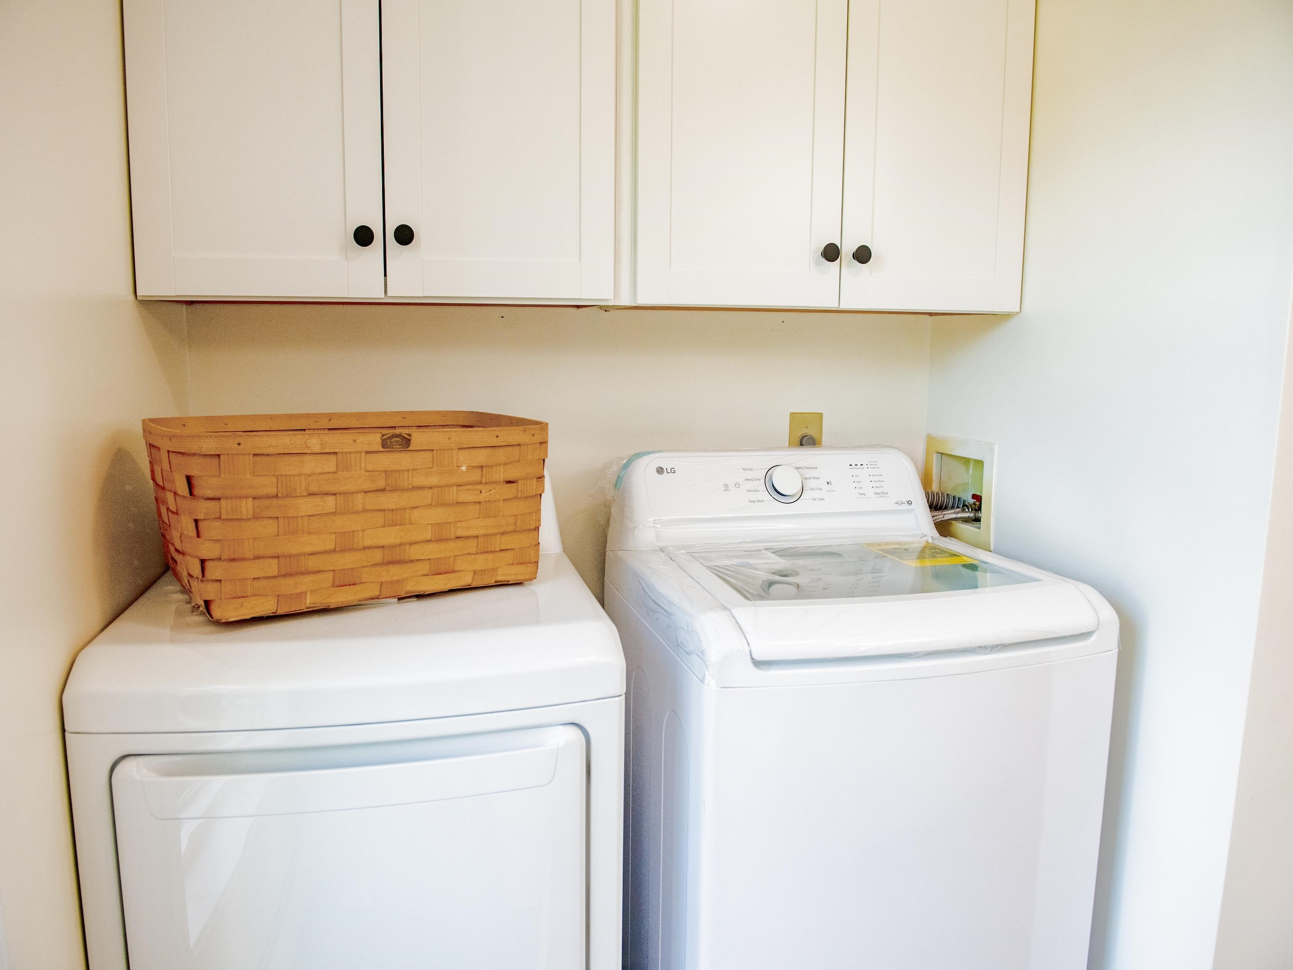


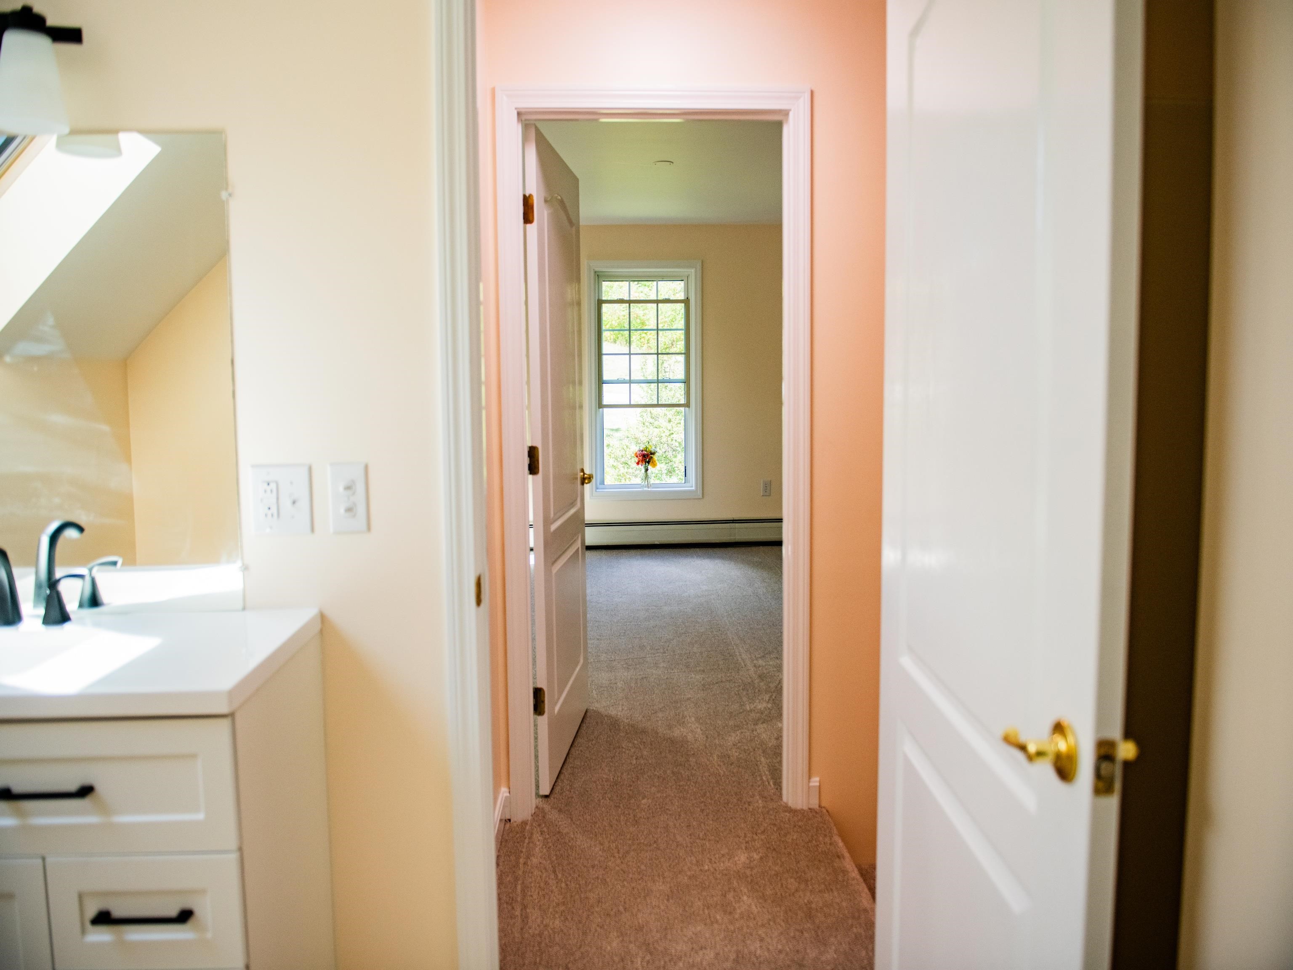


Listed by: Ridgeline Real Estate Becky Alford
General Property Information
- Property Status
- Active
- Price
- $330, 000
- Property Type
- Single Family
- County
- VT-Addison
- Agency / Brokerage
- Becky Alford
Ridgeline Real Estate - List Date
- 9/16/2026 8:00 PM
- Unit Number
- 6D
- Acres
- 0
- Year Built
- 2003
- Bedrooms
- 2
- Total Baths
- 2
- Sq. Ft. (Total)
- 1,232
- Tax Year
- 2026
- Taxes
- $5,539

Description
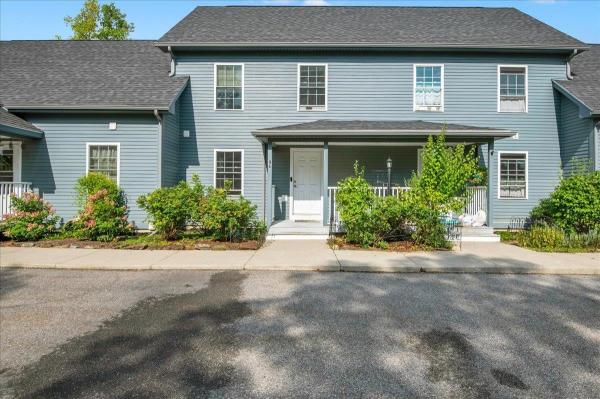
Welcome to this charming and impeccably renovated end-unit condo at Country Commons, where recent updates, comfortable living spaces, single level living options, and a peaceful setting come together in a wonderful location. Thoughtfully renovated, this home is ready to welcome its next owner with an all-new kitchen featuring new appliances, cabinets, sink and countertop and updated bathrooms that bring a fresh, modern touch to the interior. The flexible layout offers two bedrooms with new carpets and two full baths, providing options for single level living and a 2nd floor private suite with skylights and tons of closet space. The home’s end-unit position adds an extra sense of tranquility, while the lovely back deck creates an inviting outdoor space to enjoy your morning coffee, unwind at the end of the day, or gather with friends on a warm summer evening. The basement space offers even more flexibility to finish out to your liking, whether for a home office, hobby area, media room, or simply extra room to spread out. Beyond the home itself, the location is a true highlight. Enjoy the convenience of being able to walk to downtown Vergennes, with its welcoming community atmosphere, local shops, restaurants, and everyday amenities close at hand. When you’re ready to head home, you’ll appreciate returning to the quiet and peaceful surroundings of Country Commons. With its recent renovations, inviting spaces, peaceful end-unit setting, and walkable location, this condo offers an easy and comfortable place to call home in the heart of Vergennes.
Map
Interior Features
- # Of Stories
- 2
- Sq. Ft. (Total)
- 1,232
- Sq. Ft. (Above Ground)
- 1,232
- Sq. Ft. (Below Ground)
- 0
- Sq. Ft. Unfinished
- 784
- Rooms
- 4
- Bedrooms
- 2
- Baths
- 2
- Interior Desc
- Primary BR w/ BA, Natural Light, Walk-in Closet, 1st Floor Laundry
- Appliances Included
- Dishwasher, Dryer, Microwave, Electric Range, Refrigerator, Washer
- Flooring
- Carpet, Tile, Wood
- Heating
- Natural Gas, Baseboard
- Basement Desc
- Unfinished, Walkout
Town Market Snapshot
Source: Data provided by PrimeMLS, graph generated by Pall Spera Company
Exterior Features
- Style of Residence
- End Unit, Townhouse
- Time Share
- No
- Exterior Details
- Deck, Garden Space
- Land Desc.
- Condo Development, Country Setting, Sidewalks, In Town, Near Shopping, Neighborhood, Rural
- Roof Desc.
- Asphalt Shingle
- Driveway Desc.
- Common/Shared, Paved
- Foundation Desc.
- Concrete
- Sewer Desc.
- Public
- Garage / Parking
- Yes
- Garage Spaces
- 1
- Road Frontage
- 0
- Zoning
- Res
- Elementary School
- Vergennes UES #44
- Middle School
- Vergennes UHSD #5
- High School
- Vergennes UHSD #5
Affordability Estimate
Quick payment estimate for this listing. Not a loan offer — rates and terms vary.
Est. monthly principal & interest —
Estimate excludes taxes, insurance, HOA, and PMI. Consult a lender for accurate figures.
You May Also Like
View more nearby
Ask about this property
Message Xander Paumgarten about MLS #5110326.
