

Request a showing
Pick a Saturday or another date in the next 4 weeks, then leave your contact details.
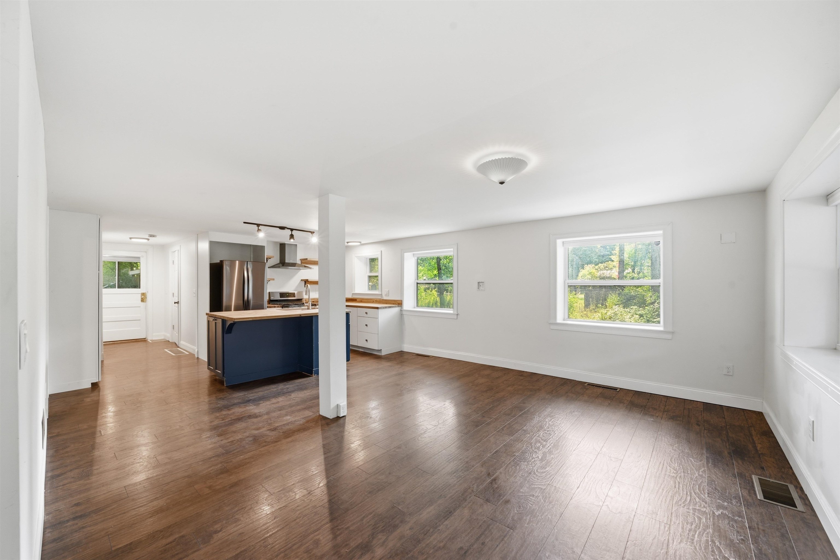
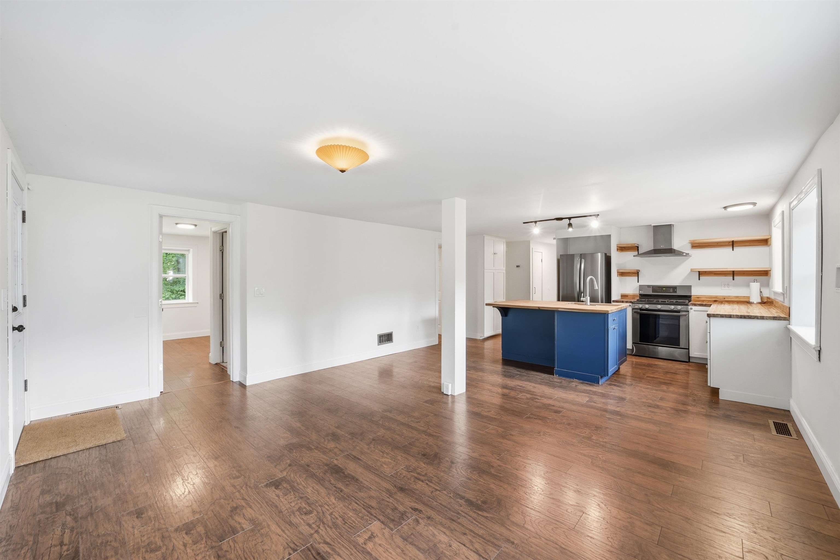
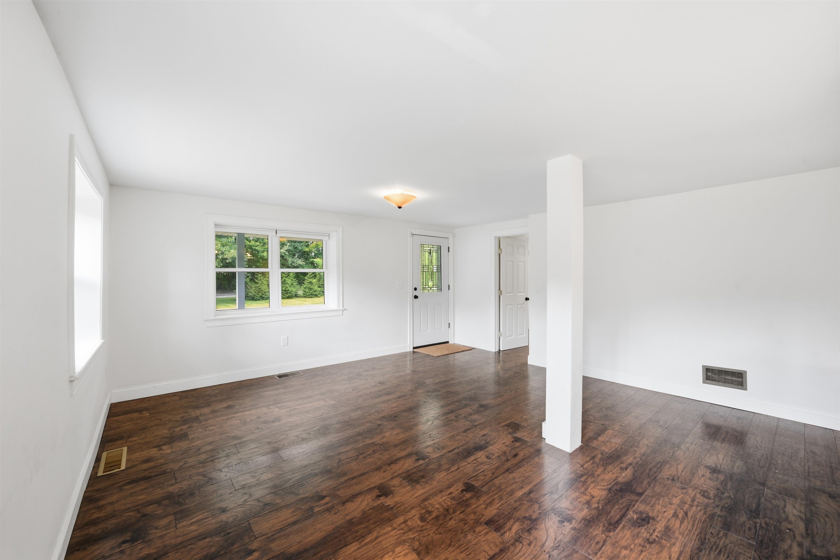
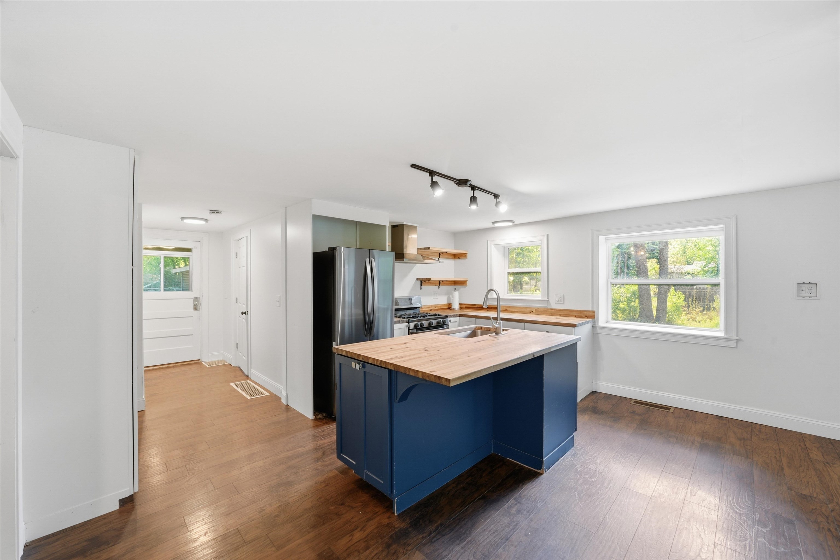
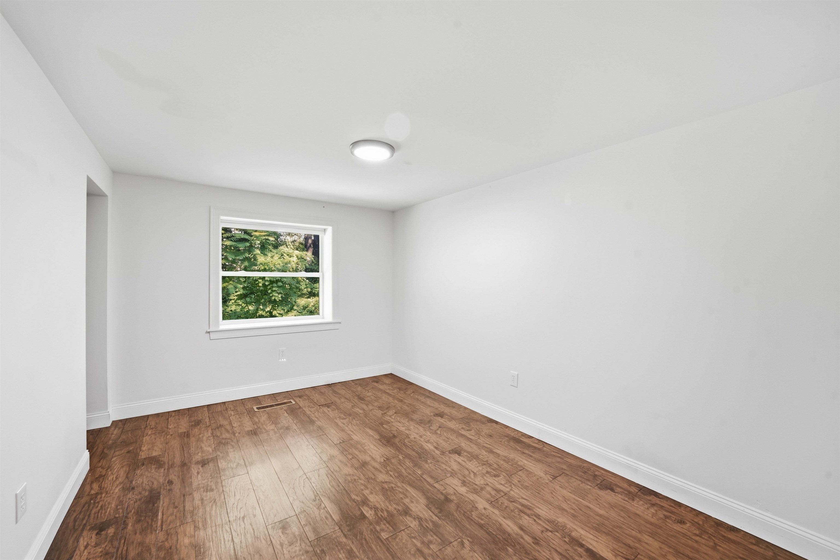
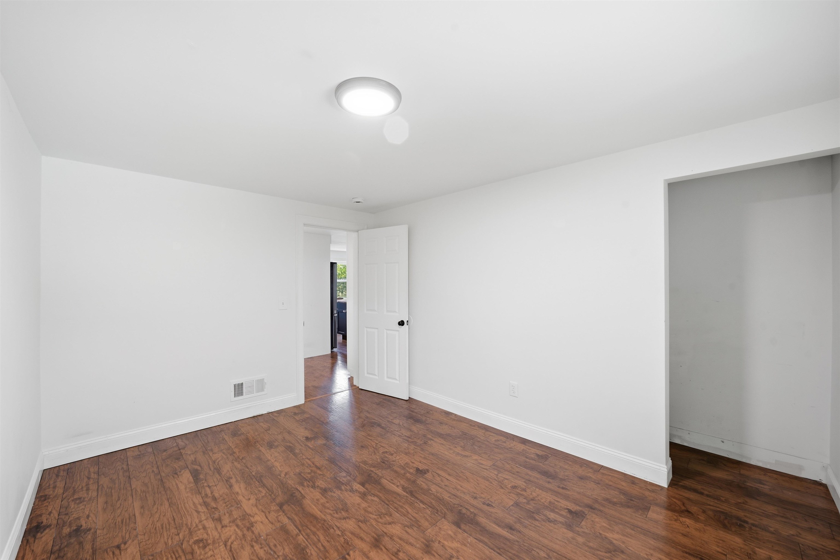
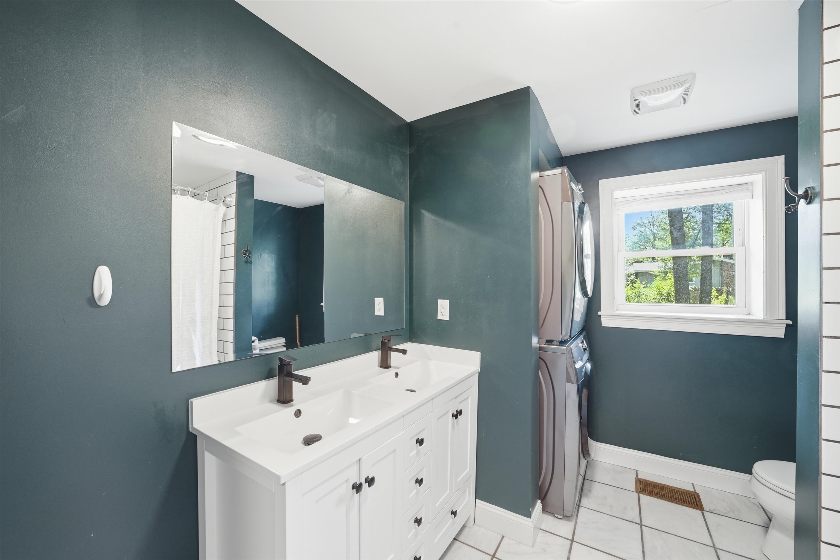
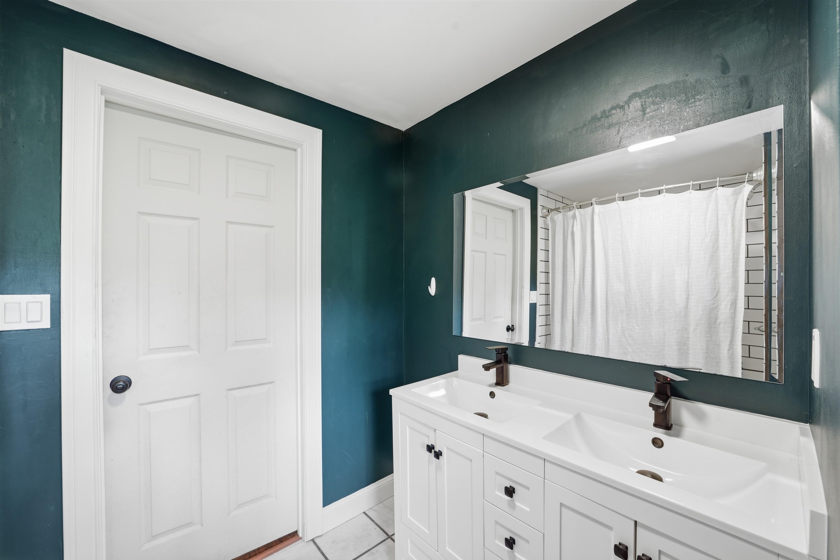


Listed by: Geri Reilly Real Estate Geri Reilly
General Property Information
- Property Status
- Active Under Contract
- Price
- $459, 900
- Property Type
- Single Family
- County
- VT-Chittenden
- Agency / Brokerage
- Geri Reilly
Geri Reilly Real Estate - List Date
- 8/26/2026 8:00 PM
- Acres
- 0.68
- Year Built
- 1948
- Bedrooms
- 3
- Total Baths
- 2
- Sq. Ft. (Total)
- 1,152
- Tax Year
- 2026
- Taxes
- $6,039

Description
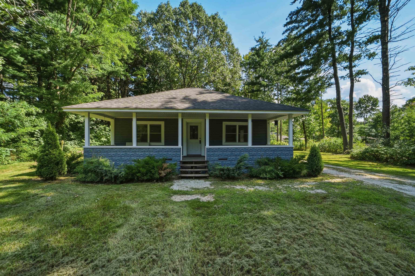
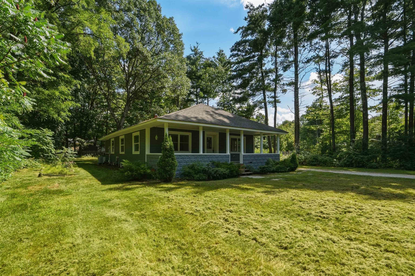
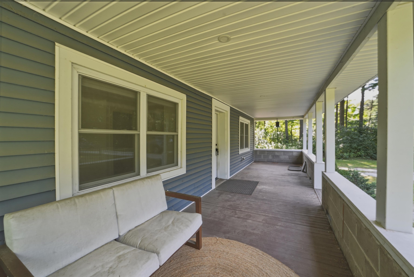
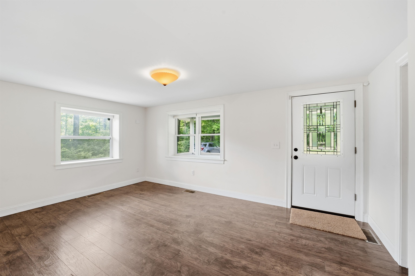
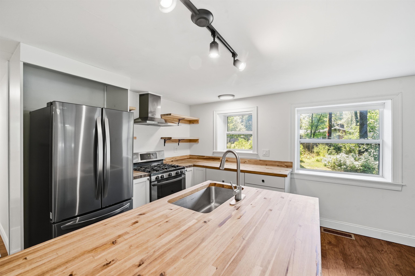
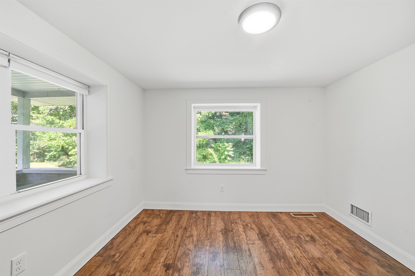
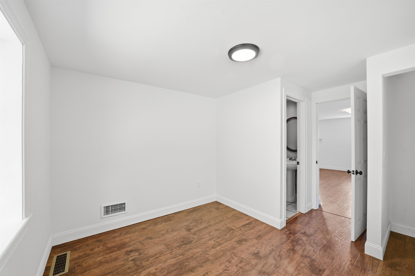
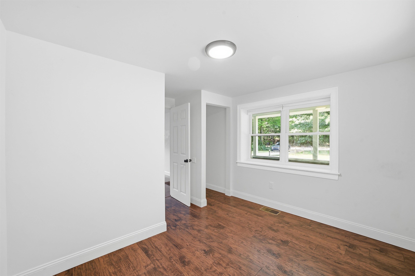
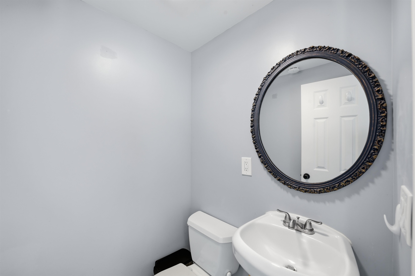
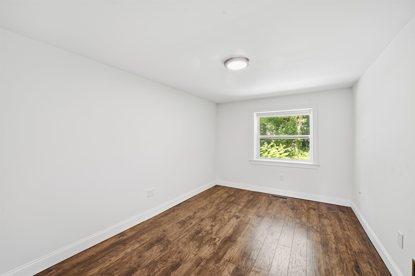
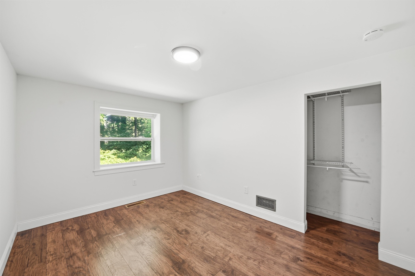
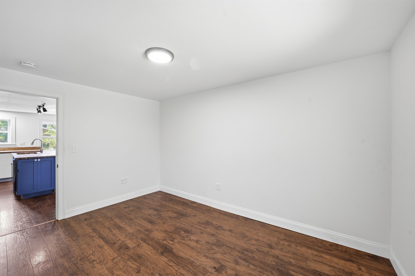
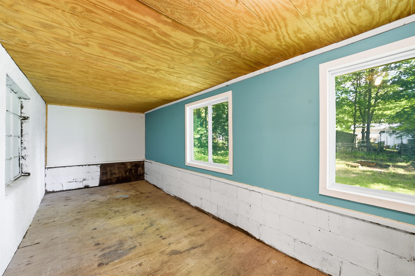
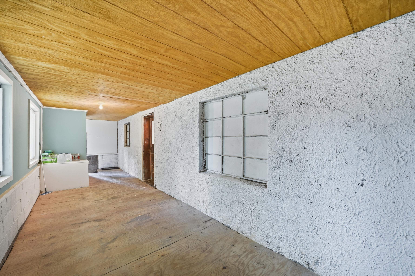
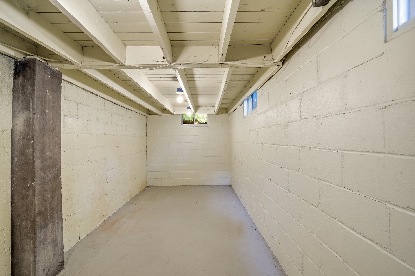
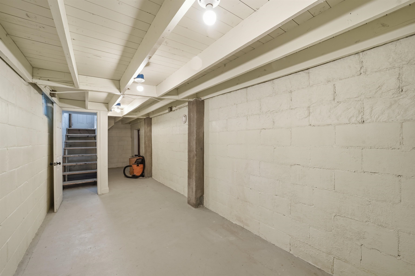
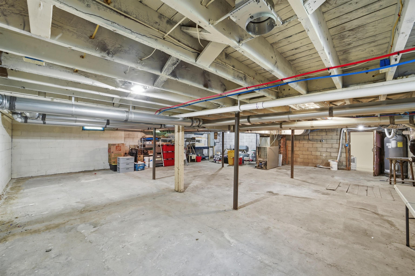
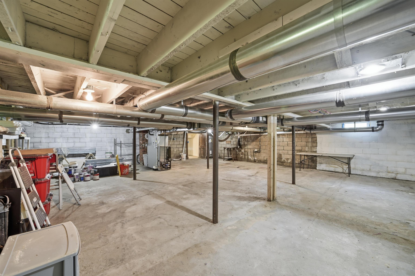
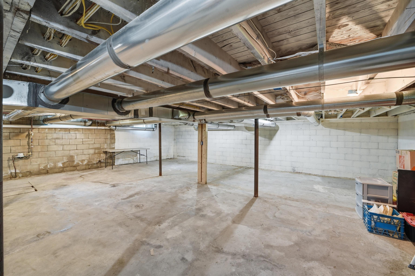
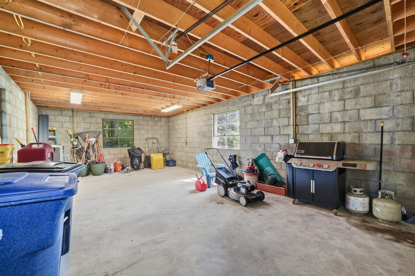
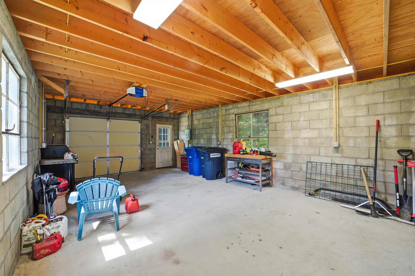
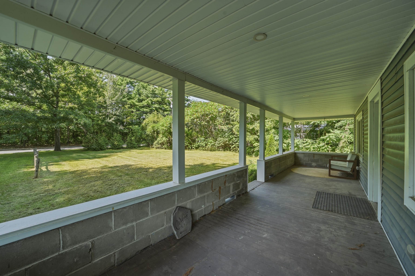
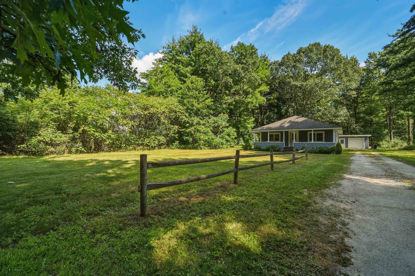
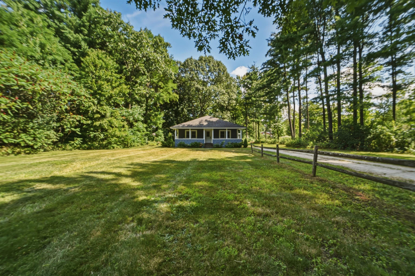
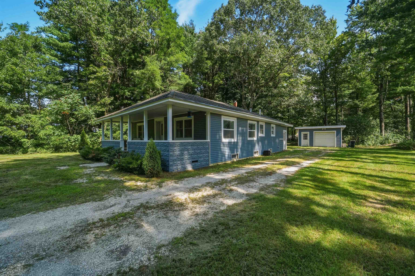
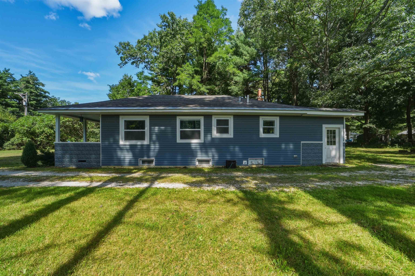
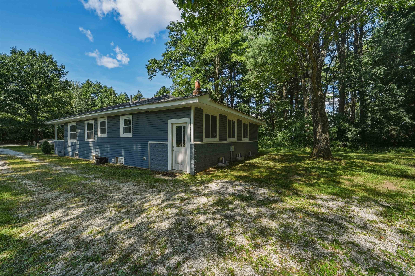
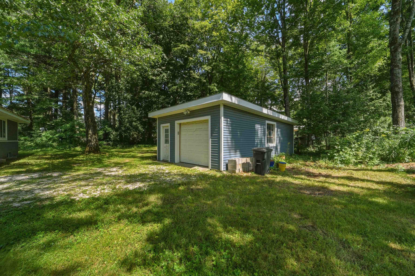
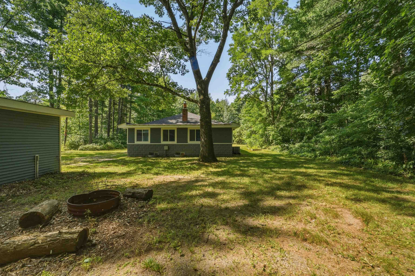
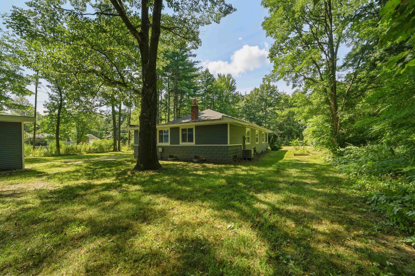
Conveniently located and beautifully updated, this charming bungalow sits on .68 acres in the heart of Williston. Offering 3 bedrooms and 1.5 bathrooms, the home is filled with natural light and features a welcoming open-concept living room and kitchen with butcher block countertops, stainless steel appliances, and updated cabinetry. Three comfortable bedrooms provide good closet storage, while the home has been improvement over the past several years including paint and flooring that make the home truly move-in ready. A spacious three-season porch offers flexible additional space with the potential to become a mudroom that every Vermonter needs, a home office, or convenient storage area. The full unfinished basement provides plenty of room for storage, hobbies, or future expansion, while a detached garage offers additional parking and utility. Enjoy all that Williston has to offer with excellent schools, shopping, dining, and parks. Quick trip to South Burlington's Market Street, Church Street in Burlington. This is a great opportunity to enjoy the space and charm of a classic Vermont home with the convenience of a highly desirable location.
Map
Interior Features
- # Of Stories
- 1
- Sq. Ft. (Total)
- 1,152
- Sq. Ft. (Above Ground)
- 1,152
- Sq. Ft. (Below Ground)
- 0
- Sq. Ft. Unfinished
- 1,664
- Rooms
- 5
- Bedrooms
- 3
- Baths
- 2
- Interior Desc
- Kitchen/Dining, Kitchen/Family, Kitchen/Living, Living/Dining, Natural Light
- Appliances Included
- Dishwasher, Dryer, Range Hood, Gas Range, Refrigerator, Washer
- Flooring
- Laminate, Tile, Vinyl
- Heating
- Natural Gas, Direct Vent, Forced Air
- Basement Desc
- Interior Stairs, Interior Access
Town Market Snapshot
Source: Data provided by PrimeMLS, graph generated by Pall Spera Company
Exterior Features
- Style of Residence
- Bungalow
- House Color
- Blue
- Time Share
- No
- Exterior Details
- Porch
- Land Desc.
- Level, In Town, Near Shopping, Near School(s)
- Roof Desc.
- Shingle
- Driveway Desc.
- Crushed Stone
- Foundation Desc.
- Block
- Sewer Desc.
- Public
- Garage / Parking
- Yes
- Garage Spaces
- 1
- Road Frontage
- 159
- Zoning
- Res
- Elementary School
- Allen Brook Elementary School
- Middle School
- Williston Central School
- High School
- Champlain Valley UHSD #15
Affordability Estimate
Quick payment estimate for this listing. Not a loan offer — rates and terms vary.
Est. monthly principal & interest —
Estimate excludes taxes, insurance, HOA, and PMI. Consult a lender for accurate figures.
You May Also Like
View more nearby


Ask about this property
Message Joni Gaines about MLS #5107002.
