

Request a showing
Pick a Saturday or another date in the next 4 weeks, then leave your contact details.
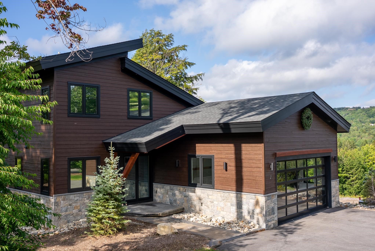
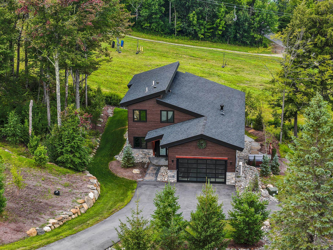
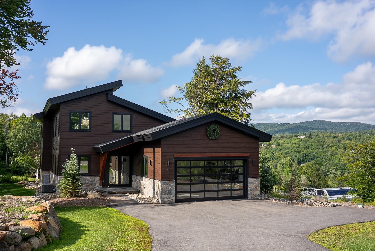
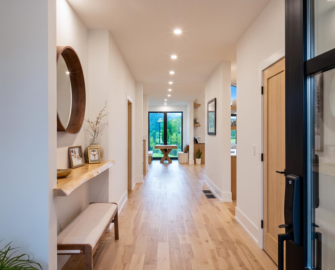
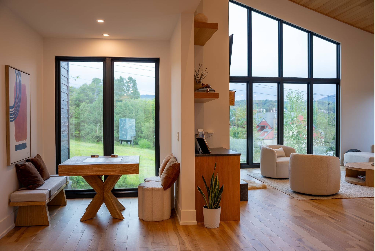
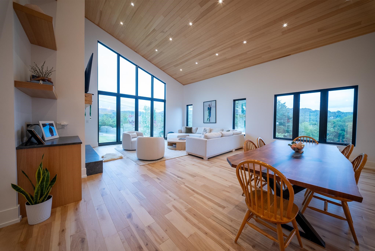
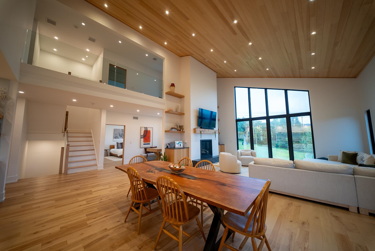
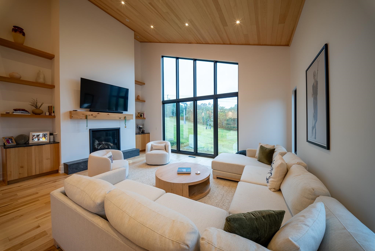
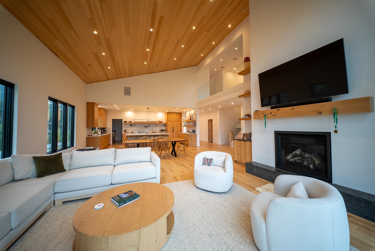
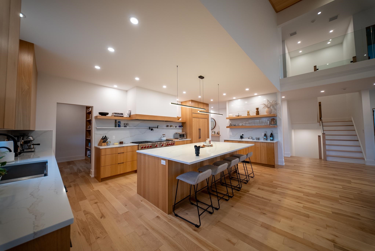
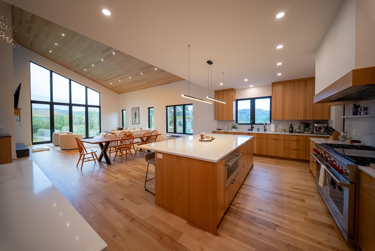
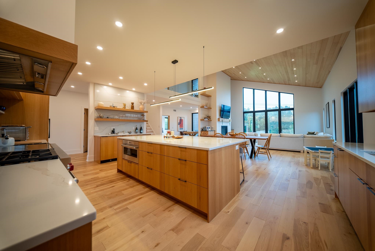
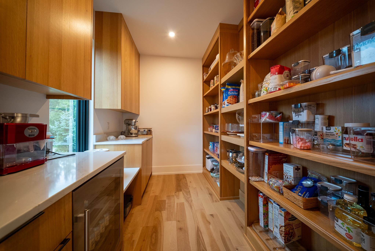
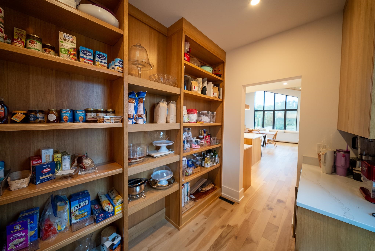
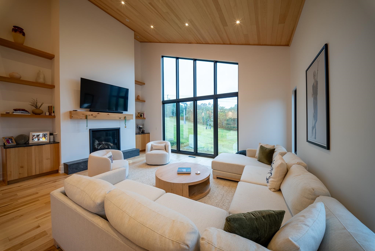
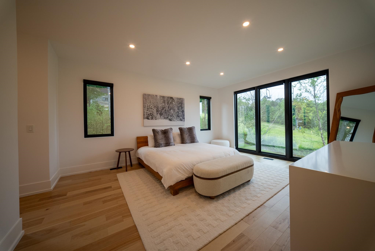
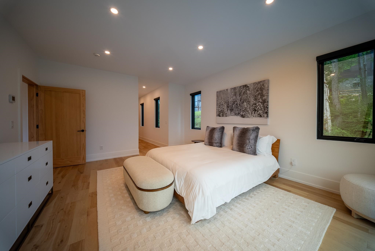
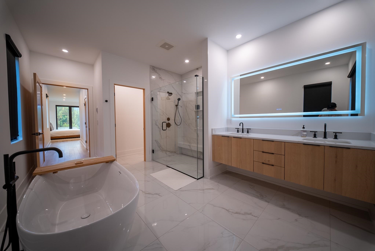
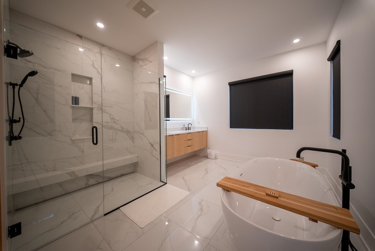
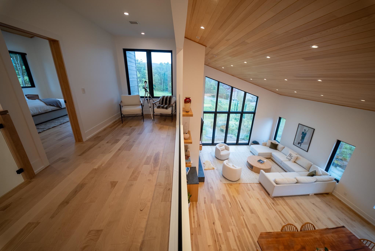
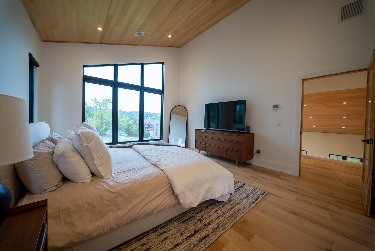
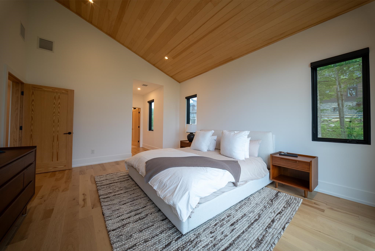
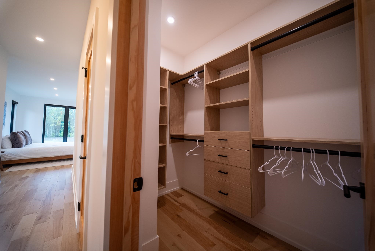
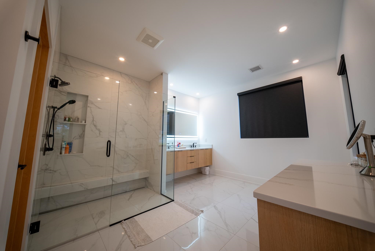
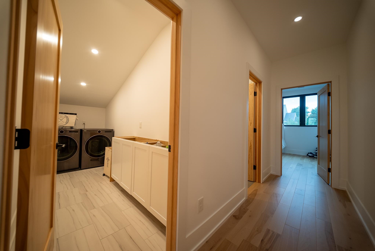
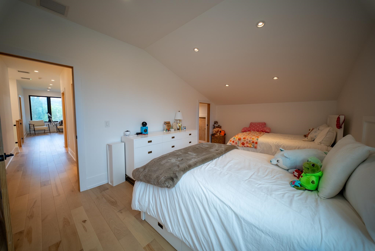
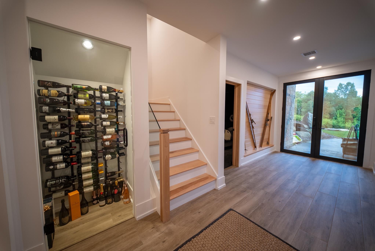
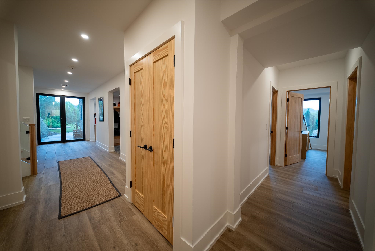
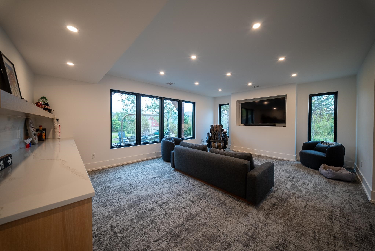
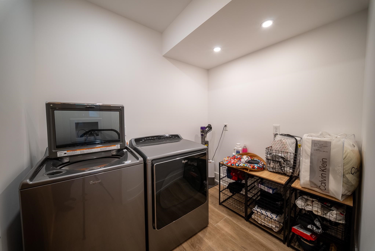
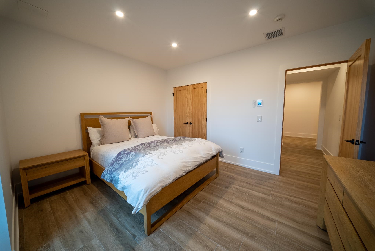
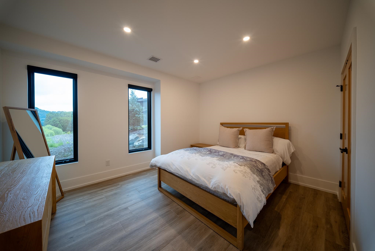
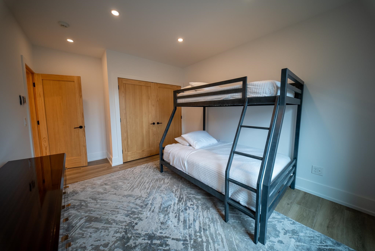
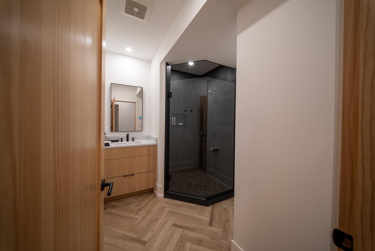
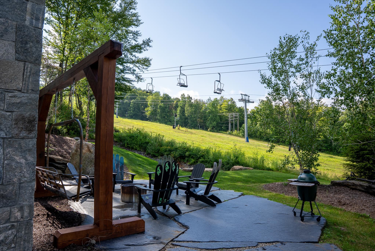
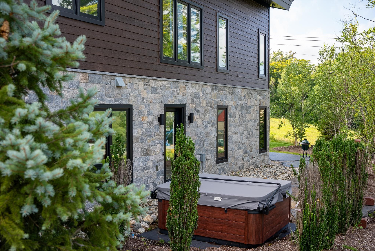
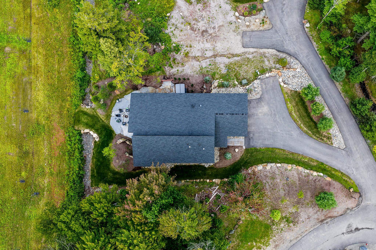
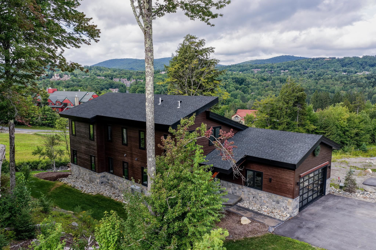
Listed by: Skihome Realty Meghan Buckley
General Property Information
- Property Status
- Active Under Contract
- Price
- $3, 400, 000
- Property Type
- Single Family
- County
- VT-Windham
- Agency / Brokerage
- Meghan Buckley
Skihome Realty - List Date
- 8/27/2026 8:00 PM
- Acres
- 0.39
- Year Built
- 2022
- Bedrooms
- 5
- Total Baths
- 5
- Sq. Ft. (Total)
- 5,900
- Tax Year
- 2026
- Taxes
- $40,139

Description
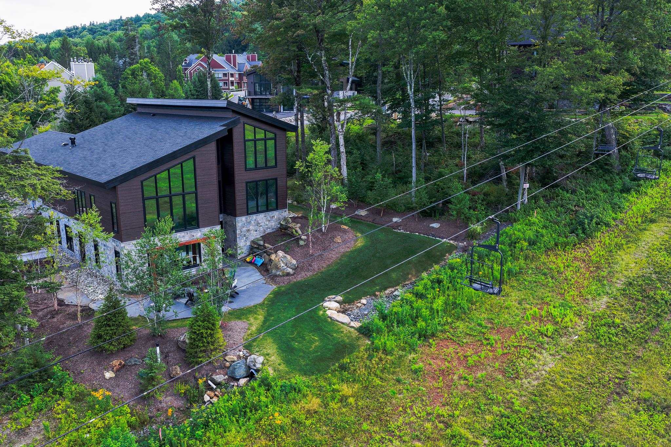
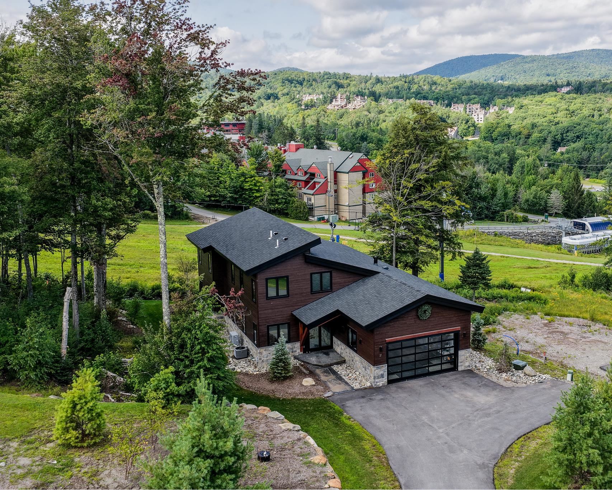
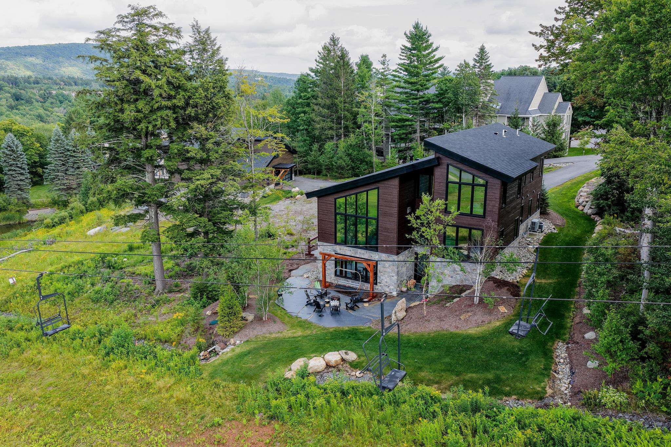
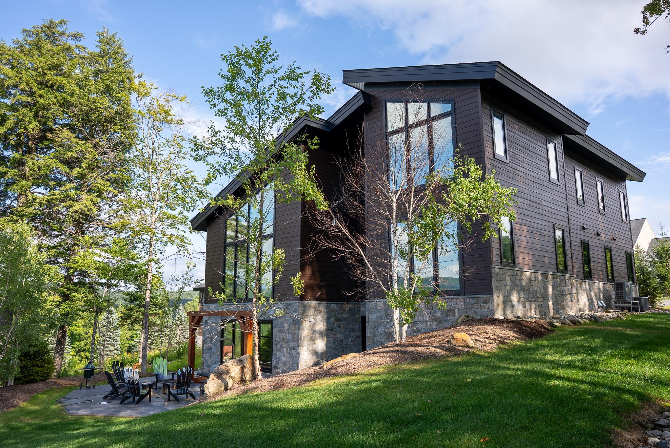
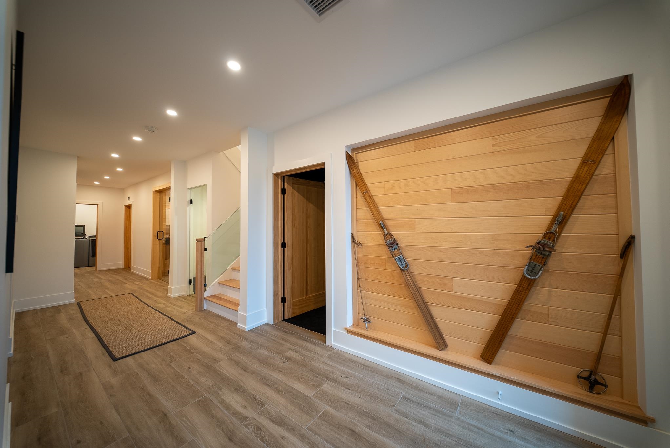
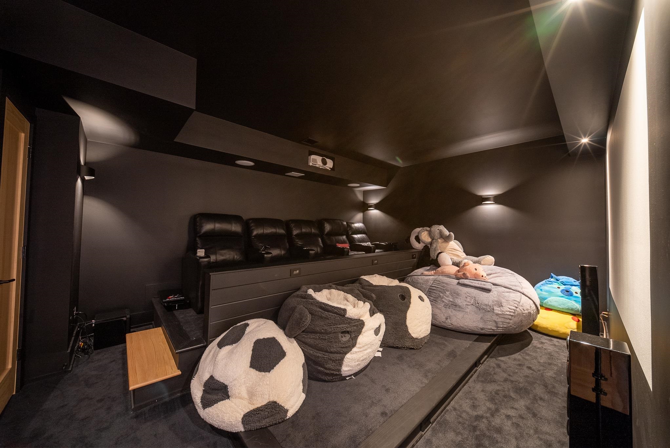
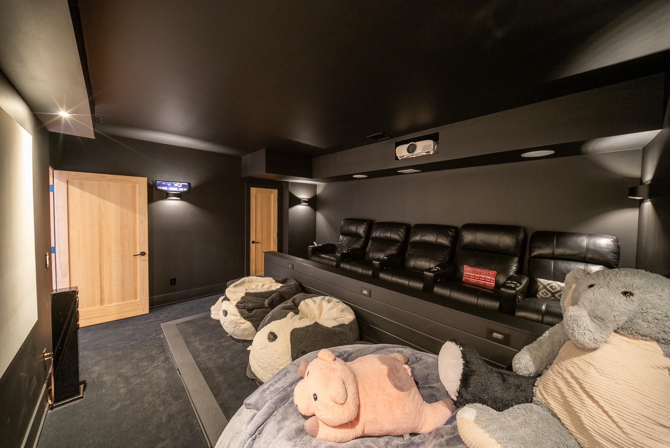
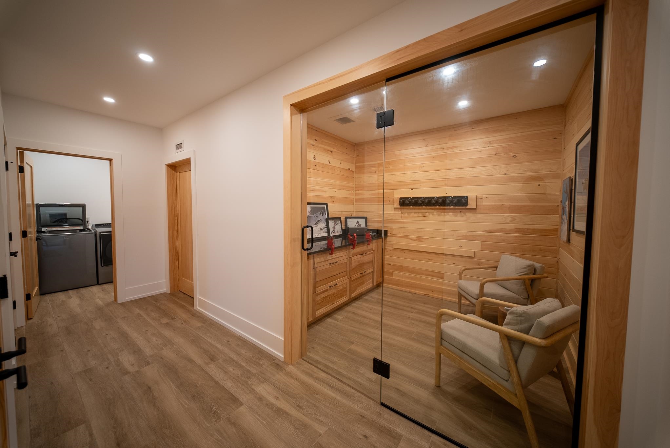
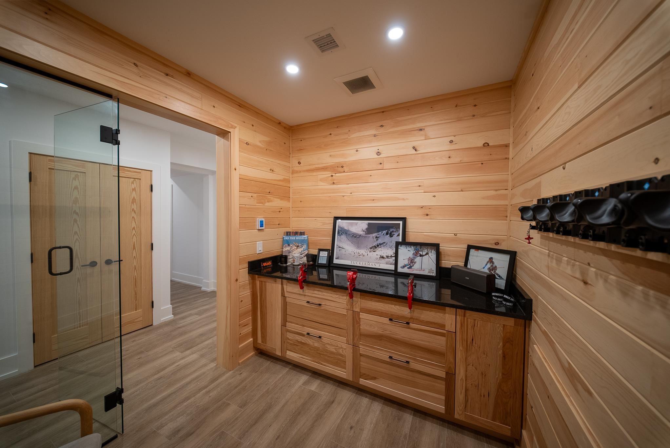
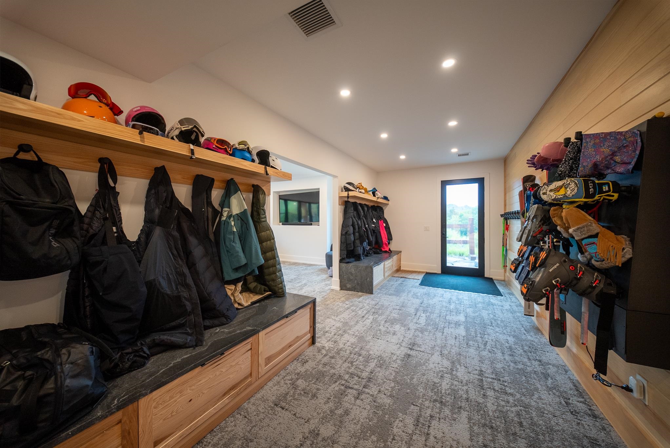
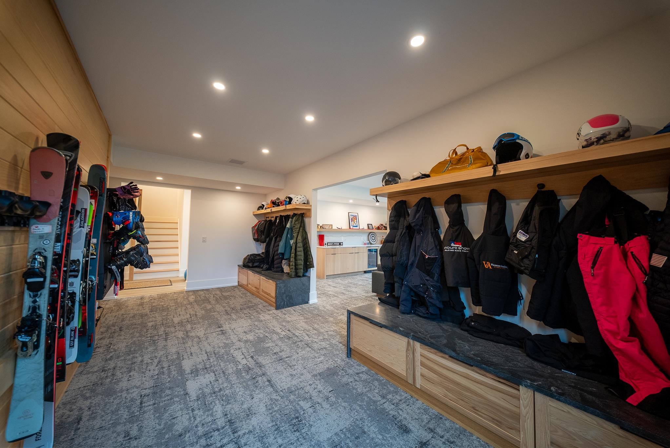
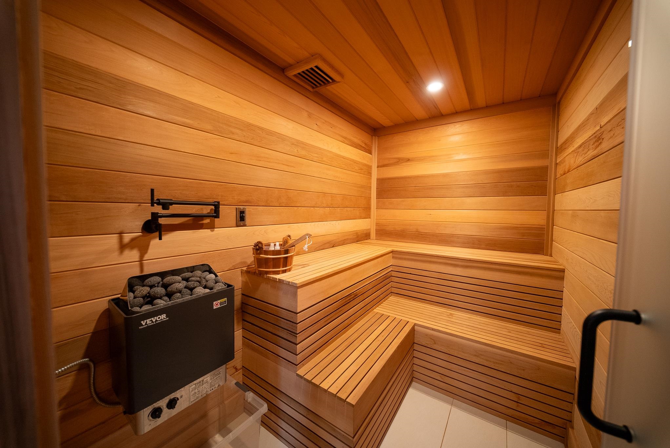
A rare opportunity to own a turnkey luxury mountain residence in one of Mount Snow’s most coveted ski-in/ski-out locations, perfectly positioned slope-side to the Sundance Lift and just minutes away from Haystack Mountain. This exceptional five-bedroom, five-bath contemporary home blends refined modern design with the timeless character of the Swiss Alps, creating a sophisticated yet inviting Vermont retreat. Designed for effortless four season living, the home features an open-concept living, dining, and kitchen area ideal for quiet mornings before first tracks, relaxed family time, and après ski entertaining. A beautifully appointed chef’s kitchen anchors the space, while expansive windows, natural materials, and curated finishes showcase the surrounding mountain landscape. Private amenities elevate the mountain experience, including a hot tub, sauna, dedicated theater room, and private ski tune room. A fully outfitted garage and generous storage provide ample space for skis, bikes, and all the essentials of four-season living. Enjoy the newly renovated and expanded Seasons Sports Center which offers amenities such as indoor and outdoor pools, basketball and tennis courts, fitness center, game room and owners’ lounge. This is more than a ski house, this is a timeless mountain retreat designed for every season where first tracks, fireside evenings, long dinners, and unforgettable gatherings become part of everyday life. With exceptional design, private amenities, and true ski in ski out access, this is elevated mountain living at its finest.
Map
Interior Features
- # Of Stories
- 3
- Sq. Ft. (Total)
- 5,900
- Sq. Ft. (Above Ground)
- 3,900
- Sq. Ft. (Below Ground)
- 2,000
- Sq. Ft. Unfinished
- 142
- Rooms
- 15
- Bedrooms
- 5
- Baths
- 5
- Interior Desc
- Bar, Dining Area, Gas Fireplace, Furnished, Home Theater Wiring, Hot Tub, Kitchen Island, Kitchen/Dining, Kitchen/Family, Kitchen/Living, LED Lighting, Living/Dining, Natural Light, Natural Woodwork, Sauna, Soaking Tub, Indoor Storage, Vaulted Ceiling, Walk-in Closet, Walk-in Pantry, Programmable Thermostat, 2nd Floor Laundry, Basement Laundry, Smart Thermostat
- Flooring
- Hardwood
- Heating
- Natural Gas, Radiant Floor
- Basement Desc
- Finished
Town Market Snapshot
Source: Data provided by PrimeMLS, graph generated by Pall Spera Company
Exterior Features
- Style of Residence
- Contemporary, Walkout Lower Level
- House Color
- Brown
- Time Share
- No
- Resort
- Yes
- Exterior Details
- Hot Tub, Window(s) w/ Solar Shade, Tinted Window(s)
- Land Desc.
- Landscaped, Mountain View, PRD/PUD, Ski Area, Ski Trailside, Sloping, Street Lights, View, Mountain, Near Golf Course
- Roof Desc.
- Asphalt Shingle
- Driveway Desc.
- Paved
- Foundation Desc.
- Concrete Slab
- Sewer Desc.
- Public Sewer at Street
- Garage / Parking
- Yes
- Garage Spaces
- 2
- Road Frontage
- 59
- Zoning
- Resort residential
- Elementary School
- Dover Elementary School
- Middle School
- Choice
- High School
- Choice
Affordability Estimate
Quick payment estimate for this listing. Not a loan offer — rates and terms vary.
Est. monthly principal & interest —
Estimate excludes taxes, insurance, HOA, and PMI. Consult a lender for accurate figures.
You May Also Like
View more nearby
Ask about this property
Message Emily Borner about MLS #5107096.
