

Request a showing
Pick a Saturday or another date in the next 4 weeks, then leave your contact details.
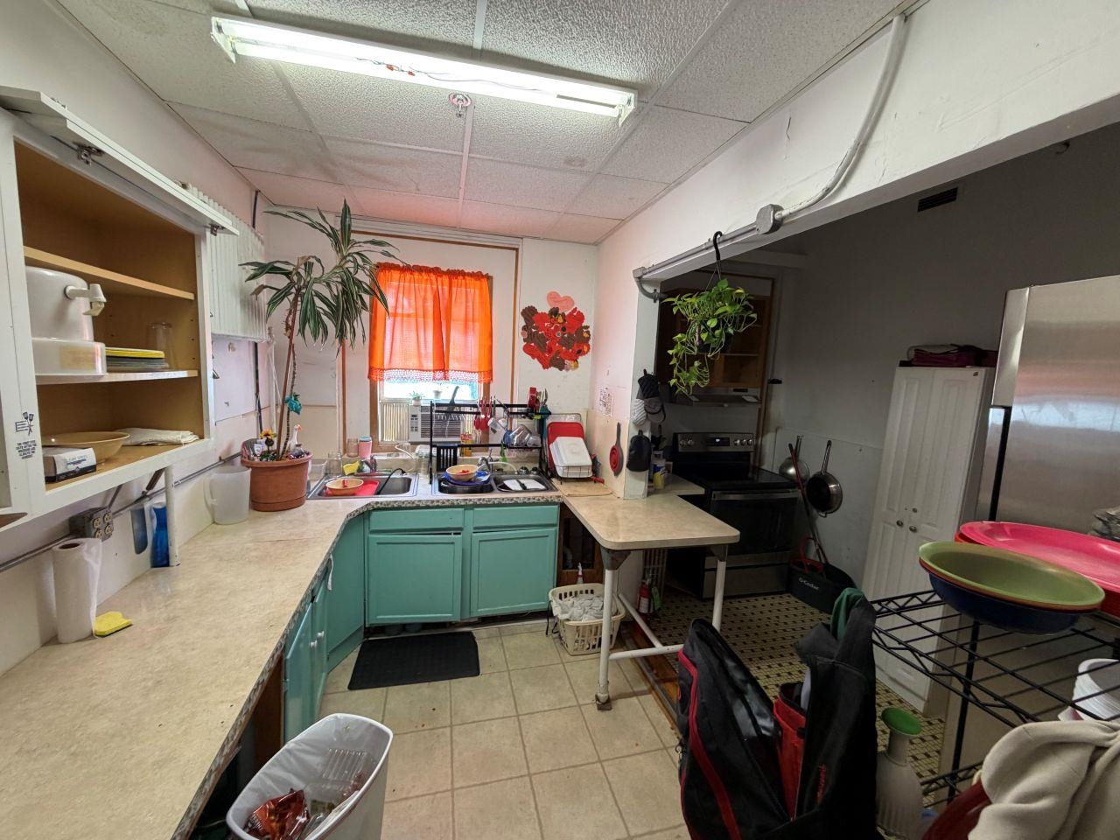
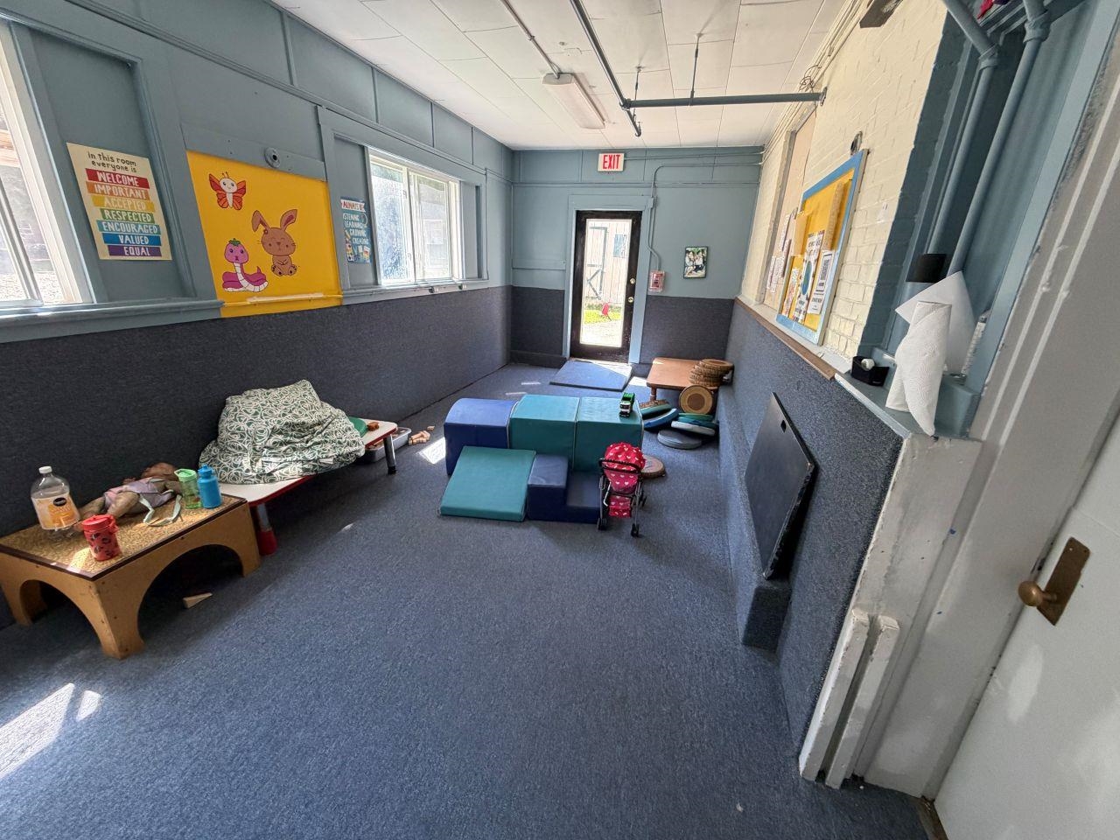
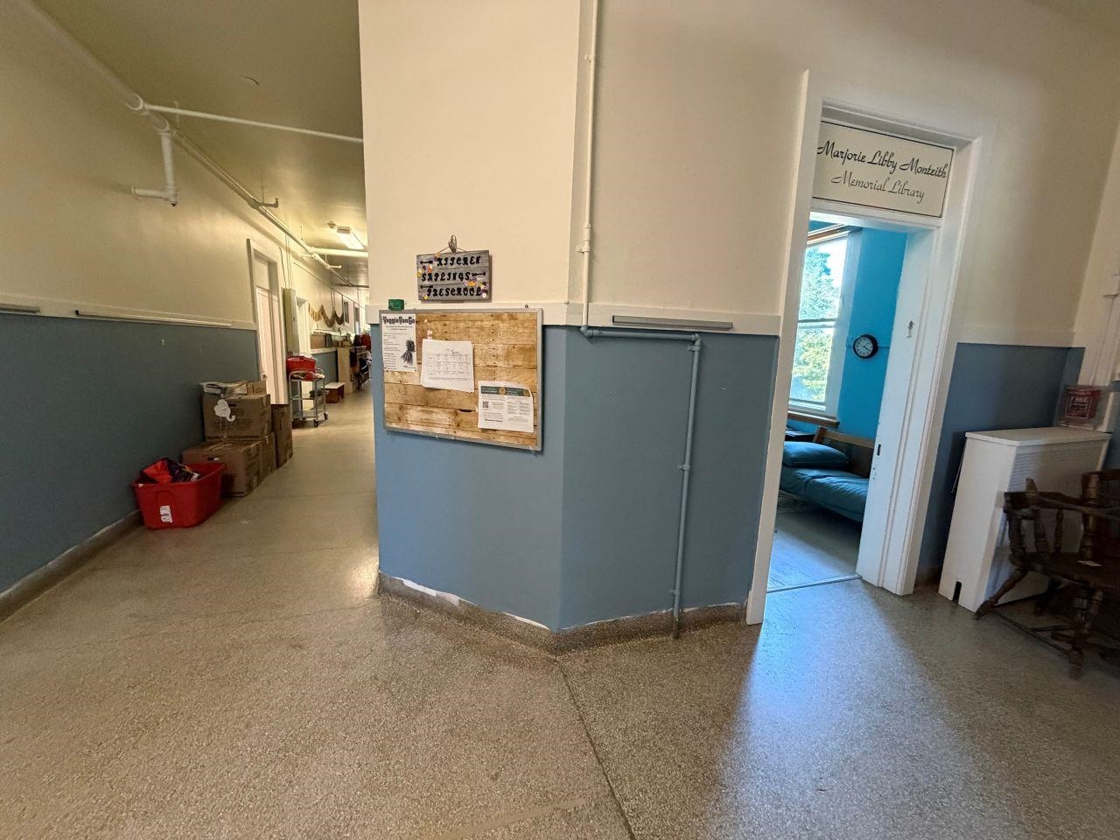
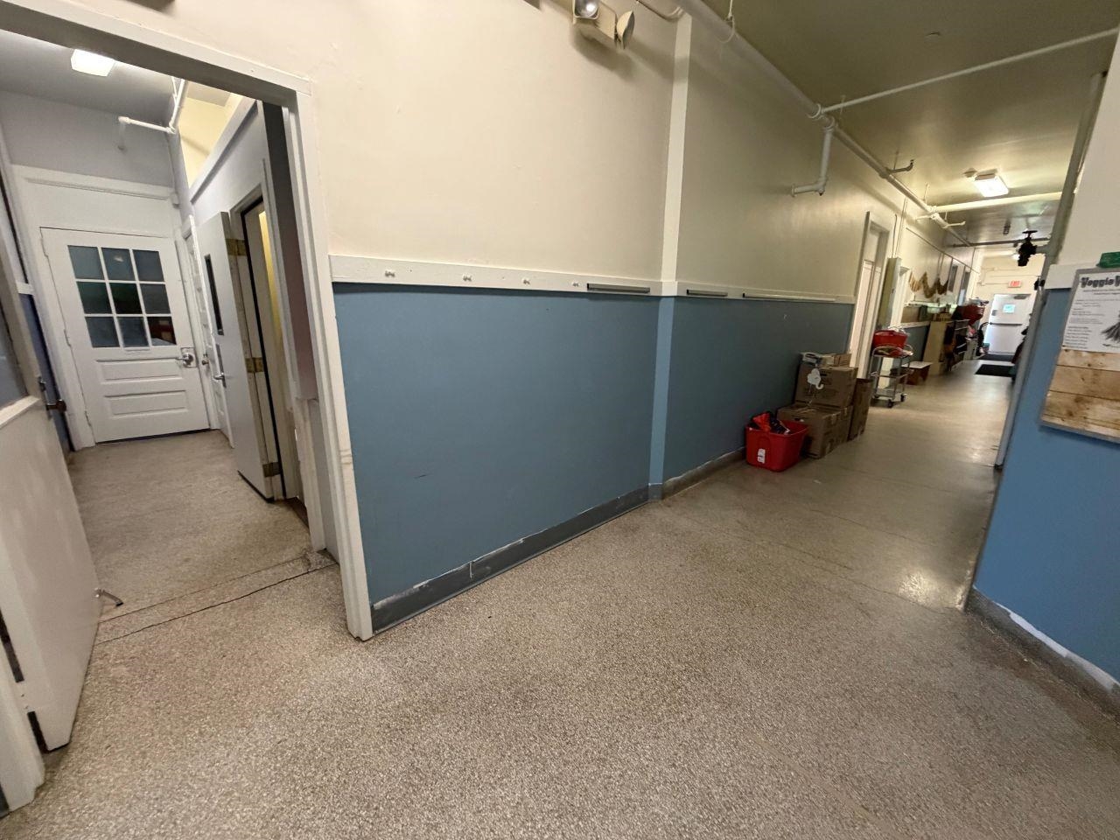
Listed by: Ault Commercial Realty, Inc. Ray Ault
General Property Information
- Property Status
- Active
- Price
- $299, 500
- Property Type
- Commercial Sale
- County
- VT-Rutland
- Agency / Brokerage
- Ray Ault
Ault Commercial Realty, Inc. - List Date
- 8/24/2026 8:00 PM

Description
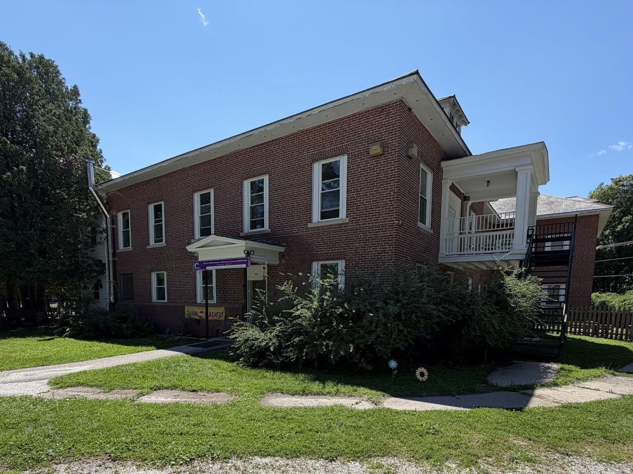
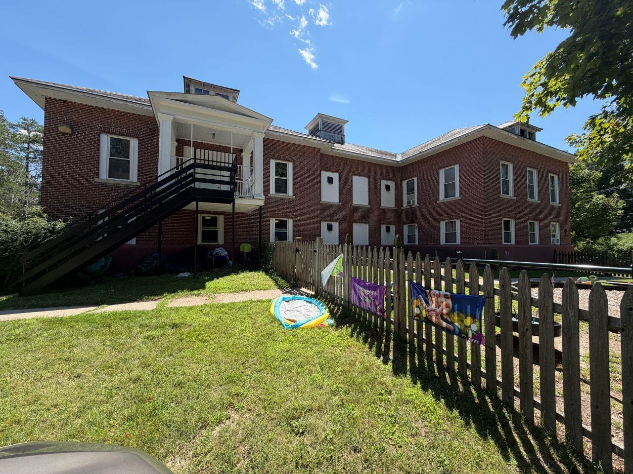
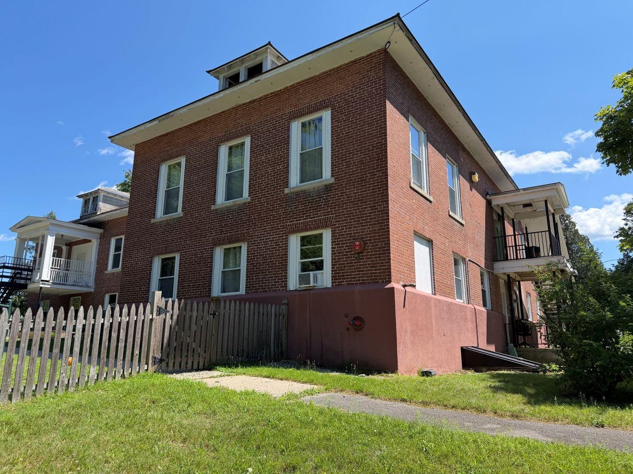
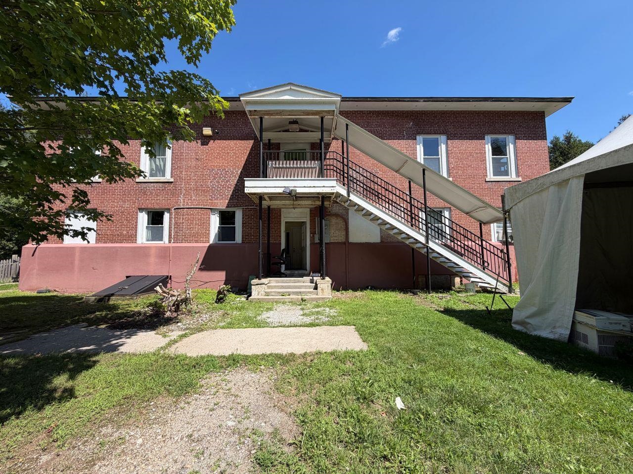
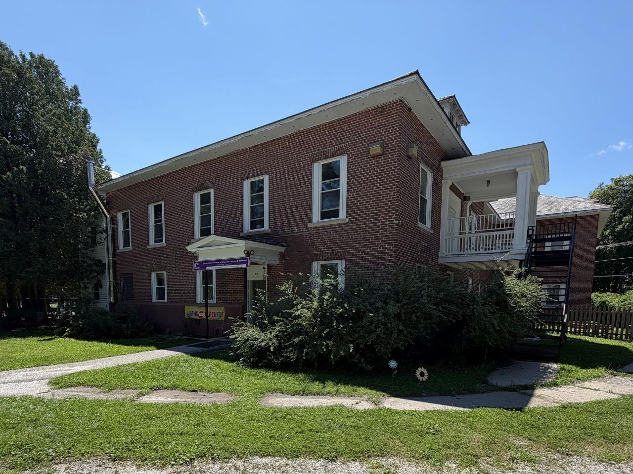
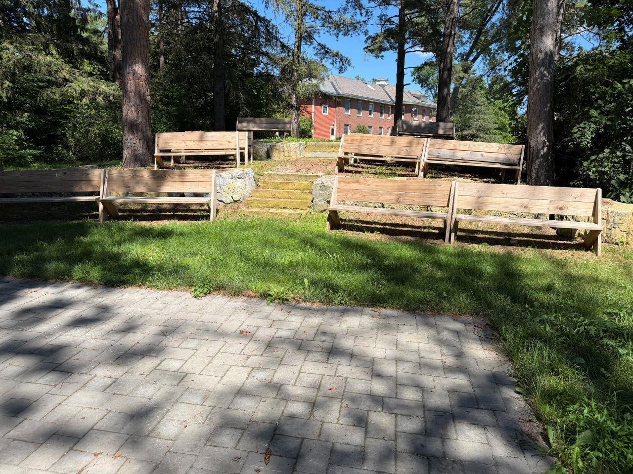
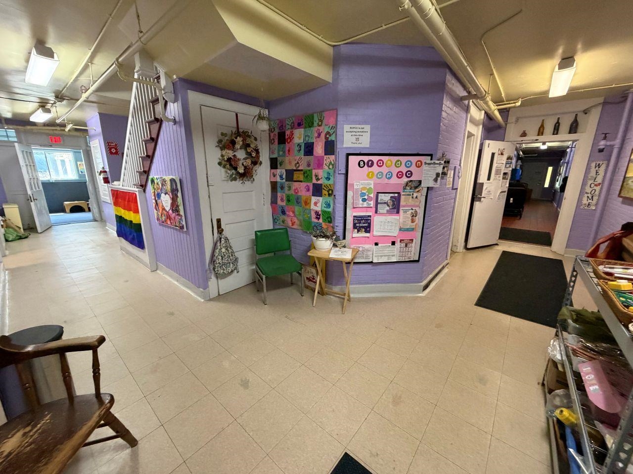
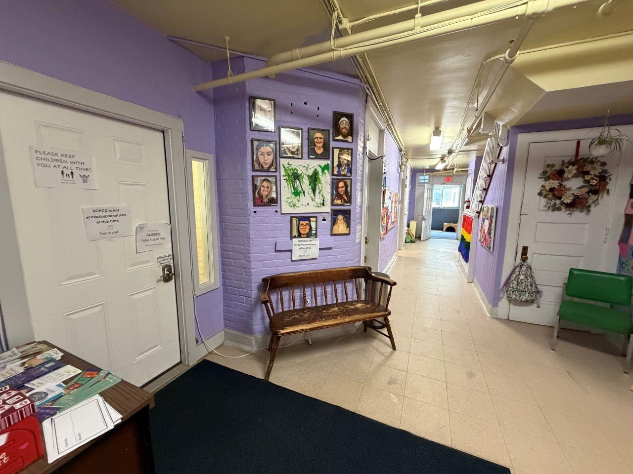
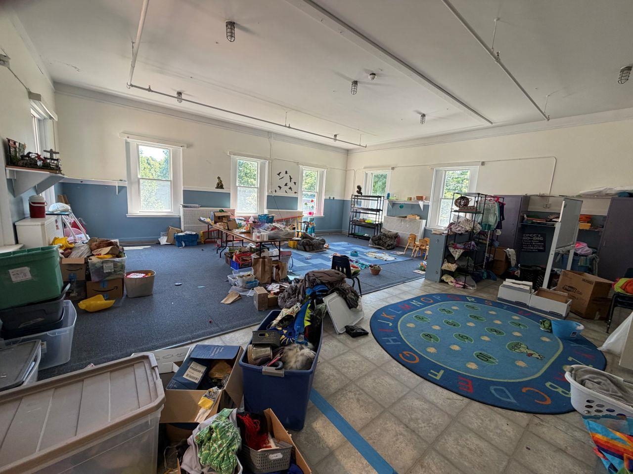
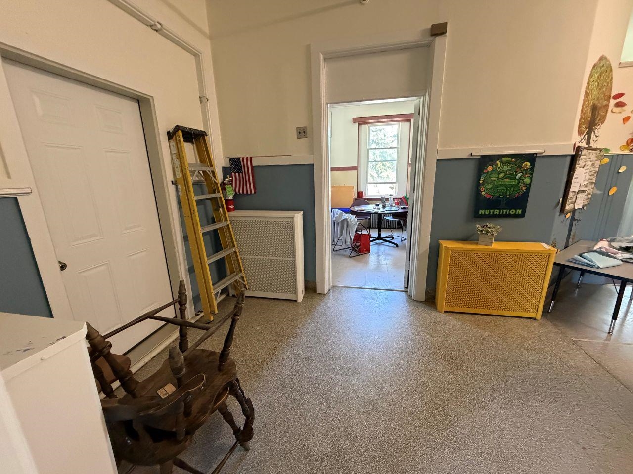
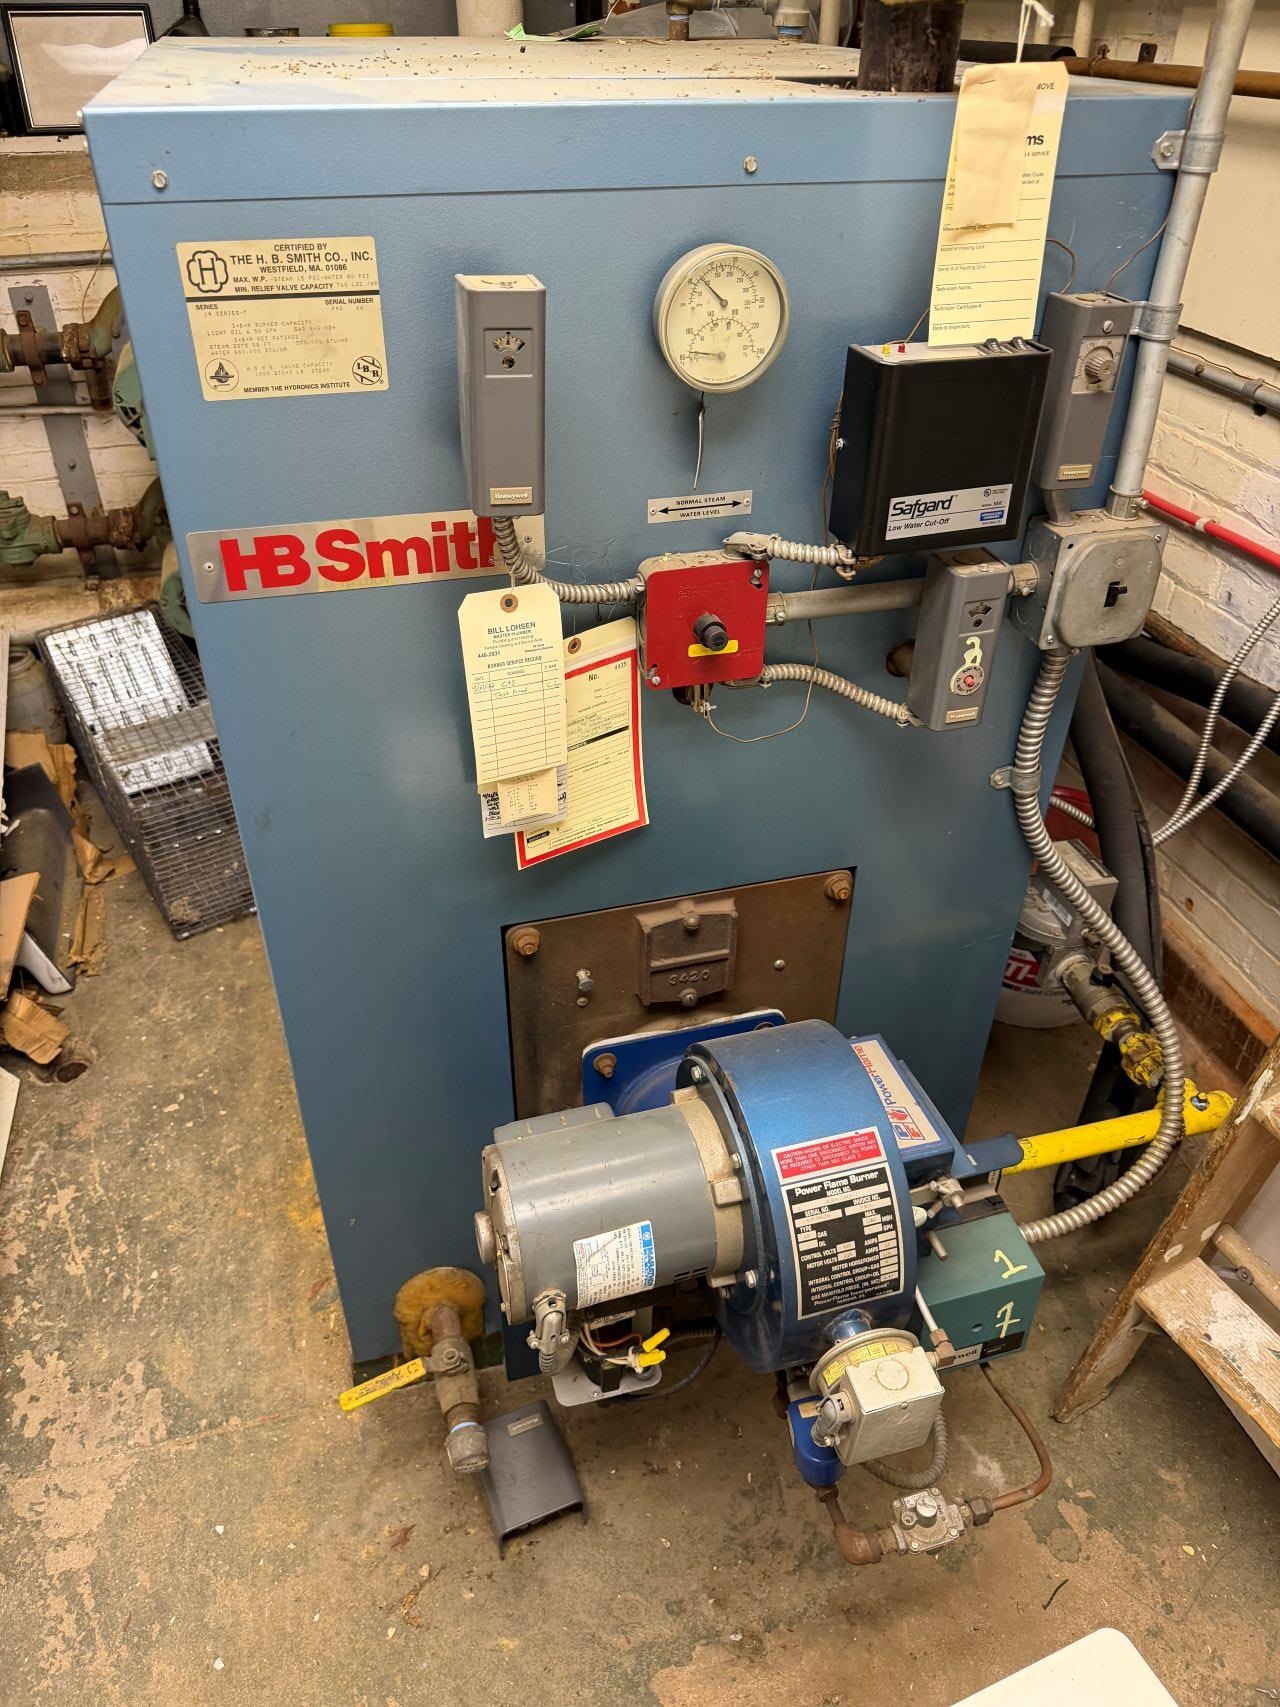
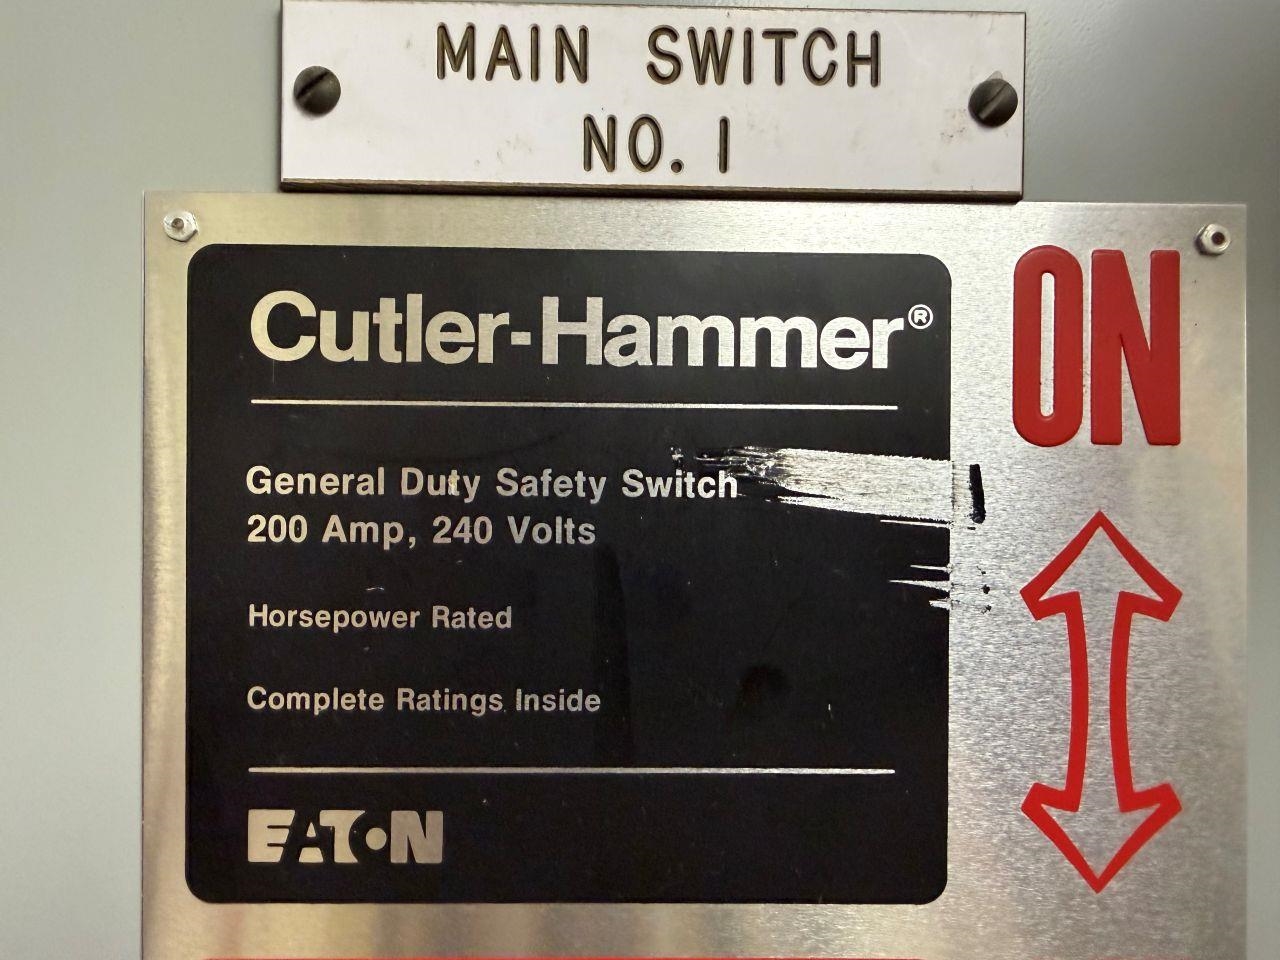
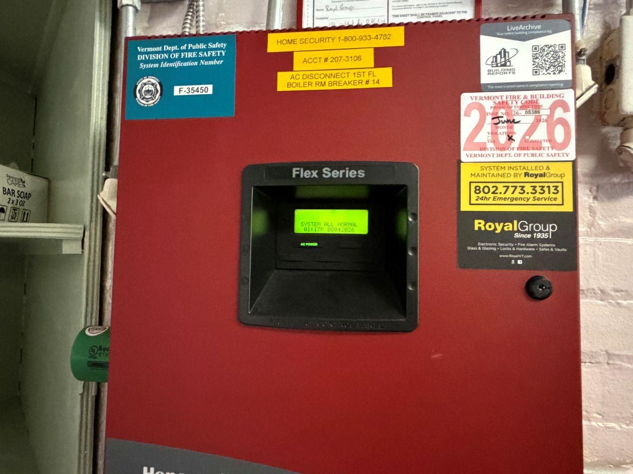
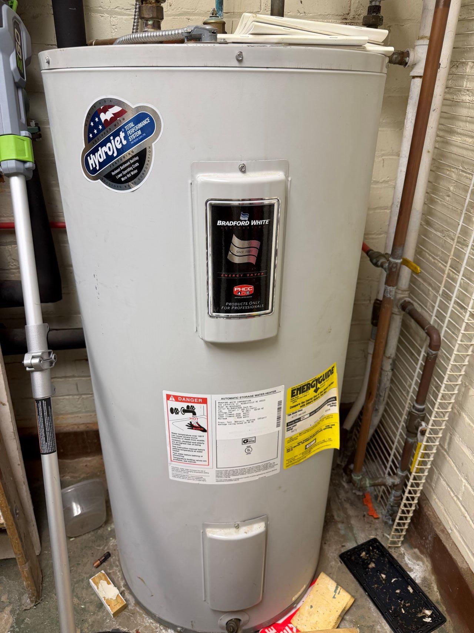
This substantial 2-story brick office bldg of approximately 10, 344 sq. ft. is located on a 2.7-acre corner lot (on the SW corner of Mulcahy and Jones Drives). The lot is bisected by Faivre Circle town road with approx. 280 ft frontage on both sides of Faivre Circle. Used as a childcare facility since the late 80s, the building has a crawl space basement, 2 finished floors, and there are 2 fenced in playgrounds, an outdoor amphitheatre and a play house. it is offered for sale by its non-profit owner, Rutland County Parent-Child Center, Inc., at an attractive asking price 50% below its Town Appraisal of $596, 200. Although owned for over 20 years, upgrades include a modern propane fired steam boiler, a 200-Amp electrical service and the addition of 2 heat pumps providing better climate control; more recent improvements include creation of the aforementioned amphitheater in 2023 for kids to enjoy performing arts on the easterly portion of its 2.7-acre lot; updating the fire supression (sprinkler) system in 2024 and roof repair in 2025. A Vermont Fire Safety inspection was completed in June, 2026. Its current use is considered a Commercial-1 use (not of a high-impact nature), and other commercial uses are permitted in subject property's "Mixed Use" Town Zoning district. Consult the BLUO: Brandon Land Use Ordinance, last amended on 30 Dec 2014. As residential apartments are the prevailing use in the immediate neighborhood, certainly a conversion to residential apartments should be considered, subject to a change of use permit, given the current high demand for housing.
Map
Town Market Snapshot
Source: Data provided by PrimeMLS, graph generated by Pall Spera Company
Affordability Estimate
Quick payment estimate for this listing. Not a loan offer — rates and terms vary.
Est. monthly principal & interest —
Estimate excludes taxes, insurance, HOA, and PMI. Consult a lender for accurate figures.
Property Features
- Year Built
- 1920
- Road Frontage
- 338
- Zoning
- Mixed Use District
- Acres
- 2.7
- Total Sq Ft
- 0
- Parking
- On-Site, Parking Spaces 1 - 10
- Basement
- Crawl Space
- Sale Includes
- Land/Building
- Roof Style
- Slate
- Heating & Cooling
- Heat Pump, Steam, Propane, Boiler
- Tax Year
- 2018
You May Also Like
View more nearby
Ask about this property
Message Pall Spera about MLS #5107115.
