

Request a showing
Pick a Saturday or another date in the next 4 weeks, then leave your contact details.
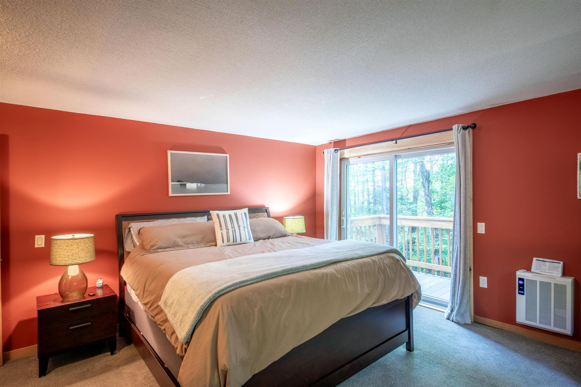
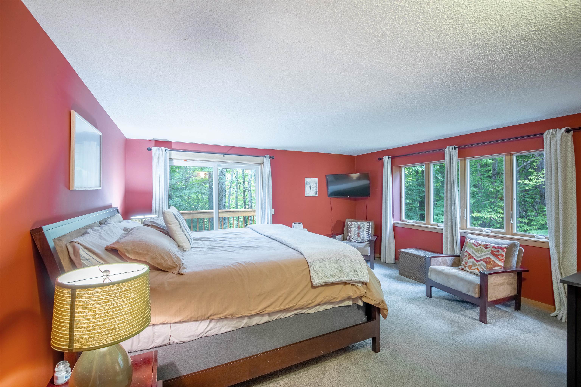
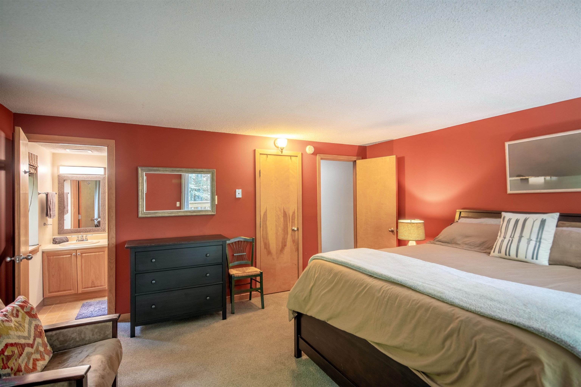
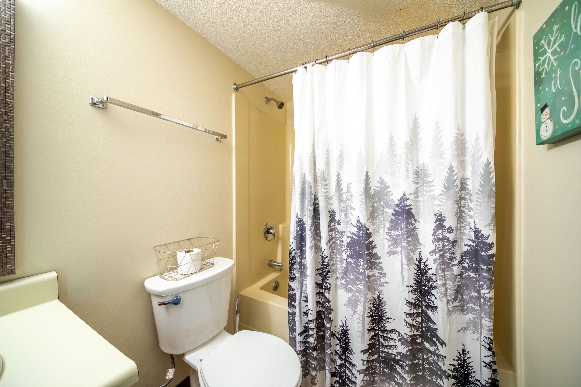
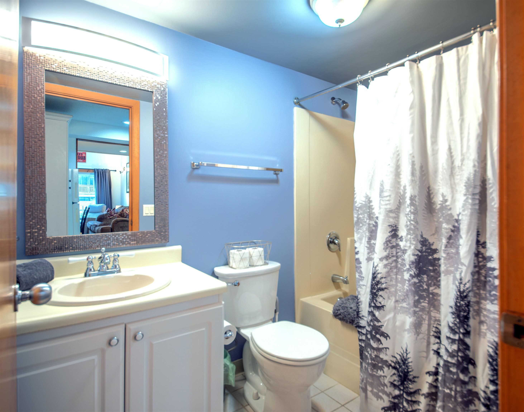
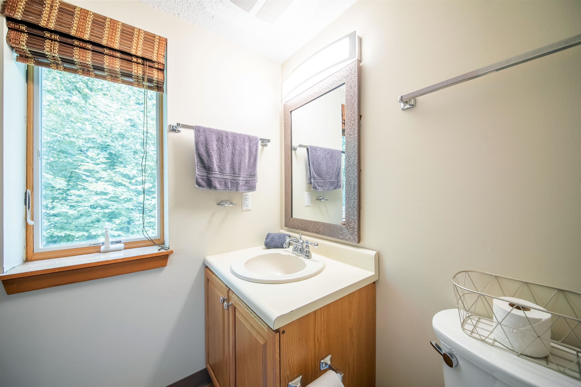
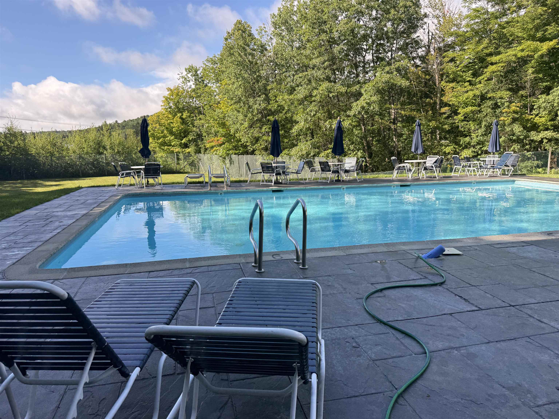
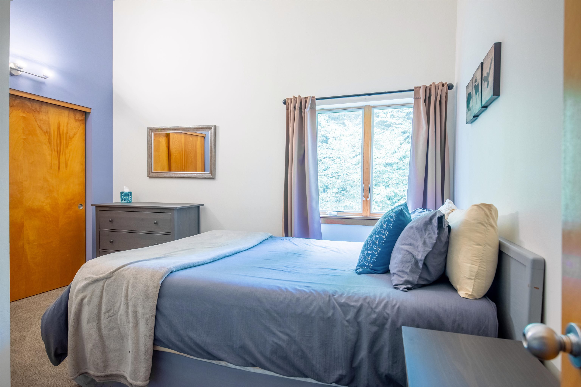
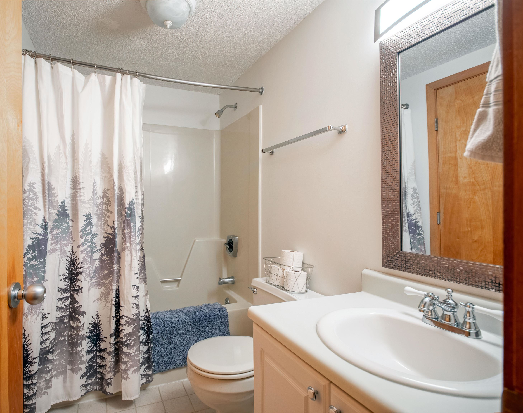
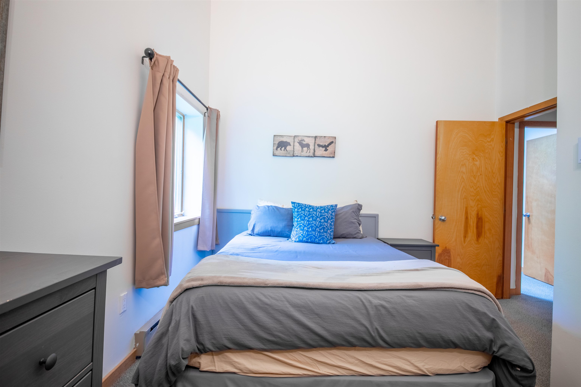
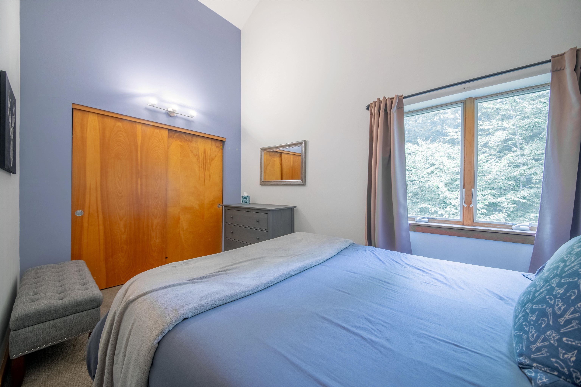
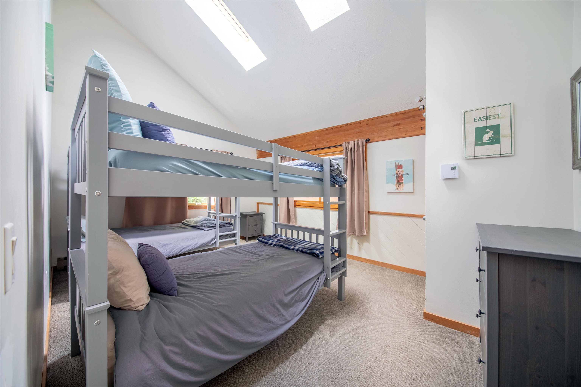
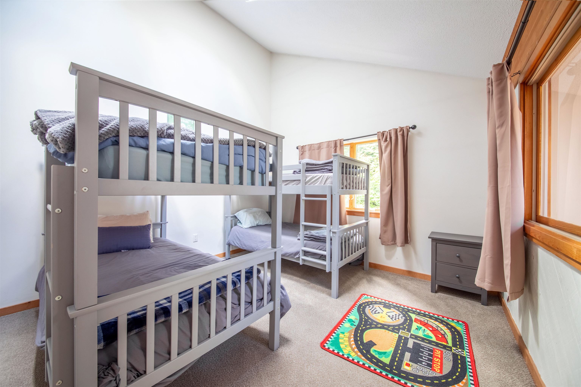
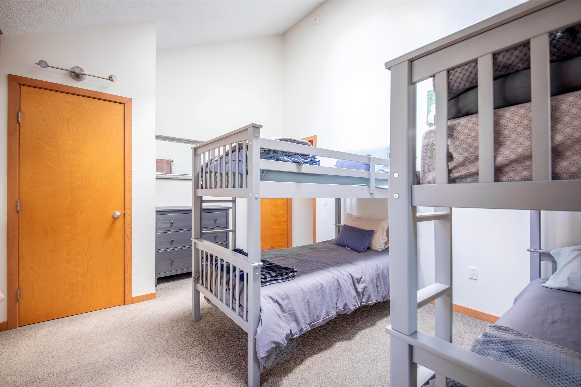
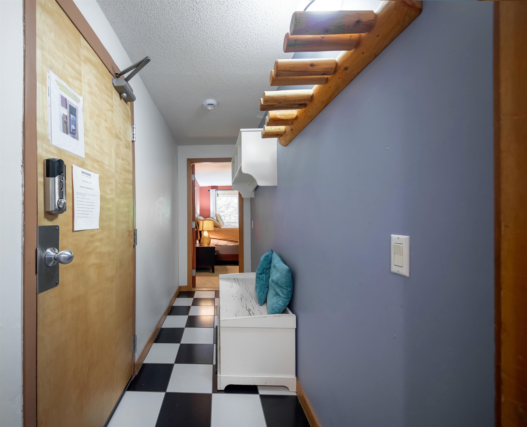
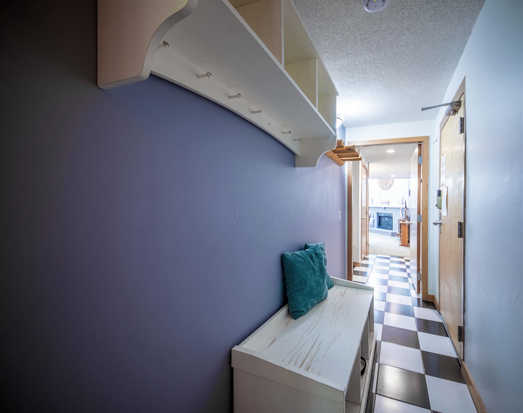
Listed by: Four Seasons Sotheby's Int'l Realty Betsy Wadsworth
General Property Information
- Property Status
- Active
- Price
- $399, 000
- Property Type
- Condo
- County
- VT-Windham
- Agency / Brokerage
- Betsy Wadsworth
Four Seasons Sotheby's Int'l Realty - List Date
- 8/26/2026 8:00 PM
- Unit Number
- Birches N
- Acres
- 0
- Year Built
- 1985
- Bedrooms
- 3
- Total Baths
- 3
- Sq. Ft. (Total)
- 1,540
- Tax Year
- 2026
- Taxes
- $5,117
- Association Fees
- $1

Description
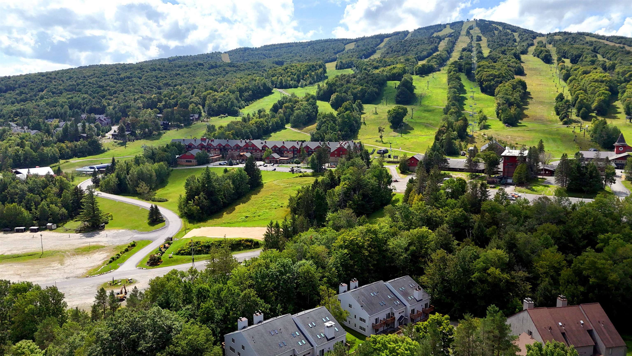
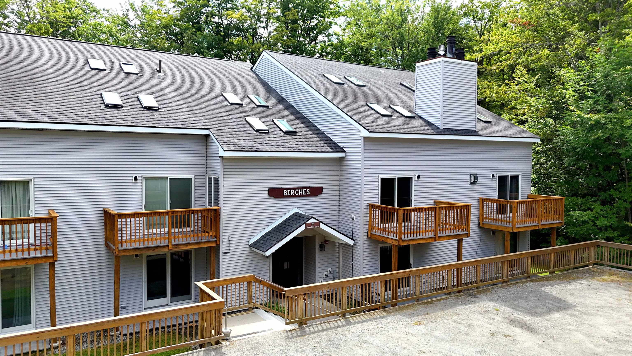
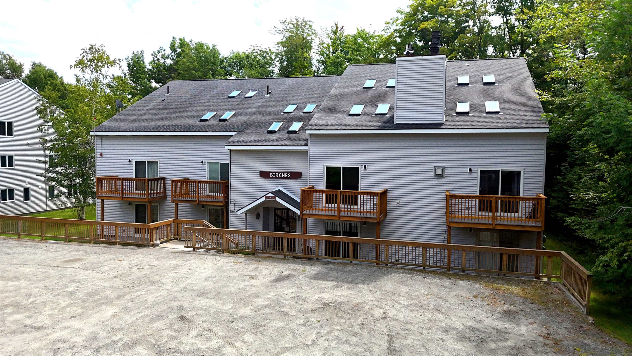
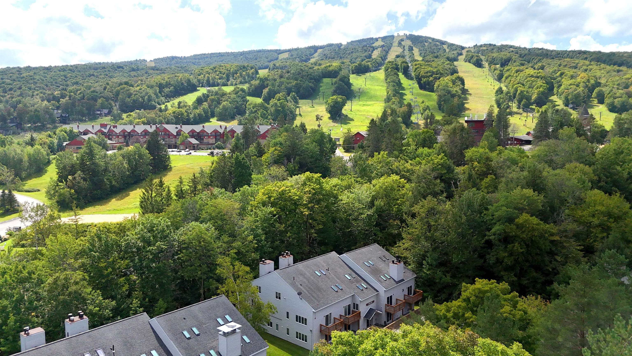
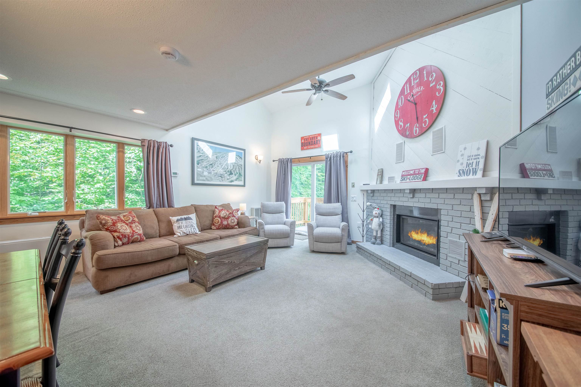
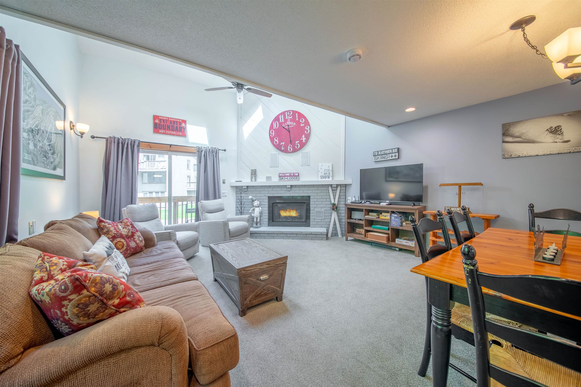
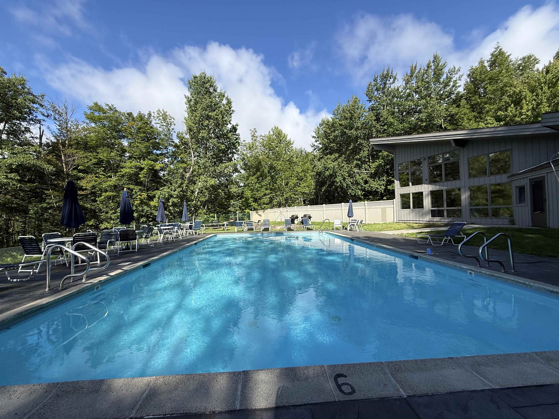
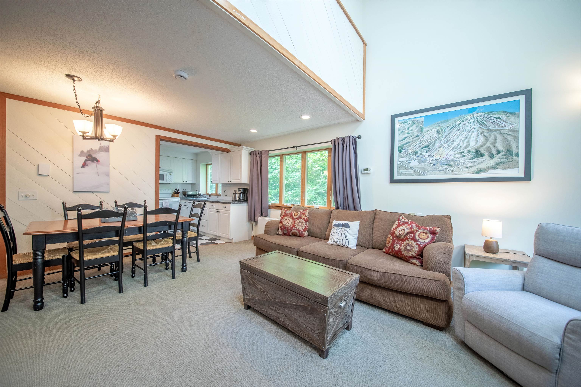
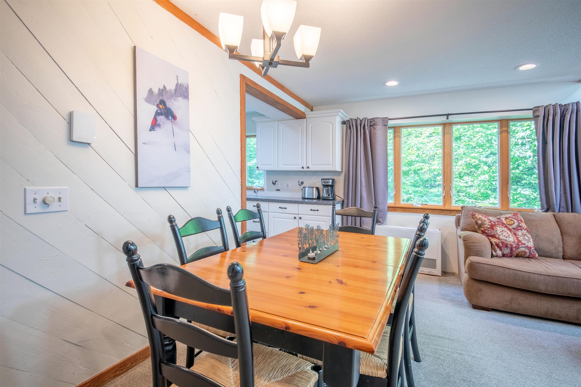
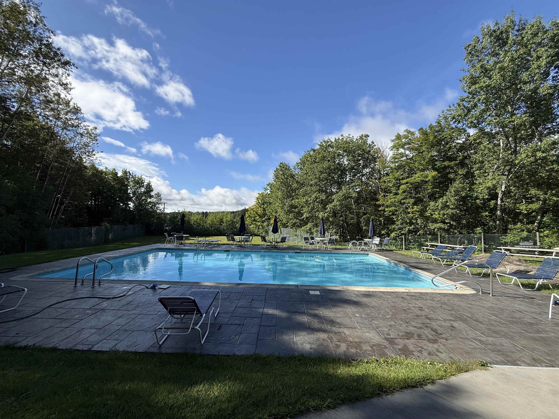
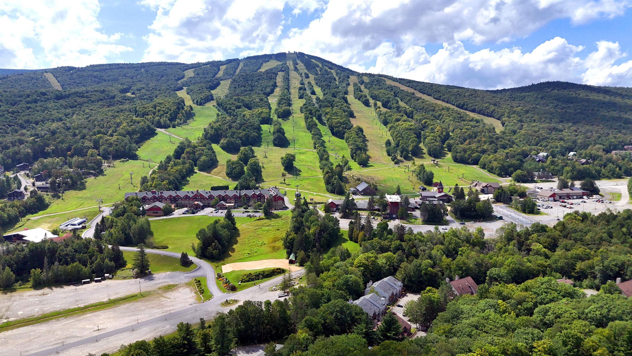
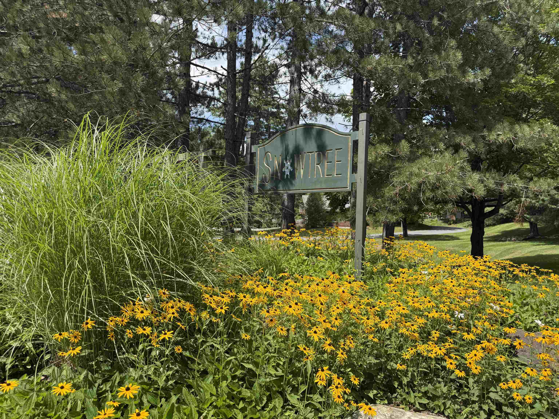
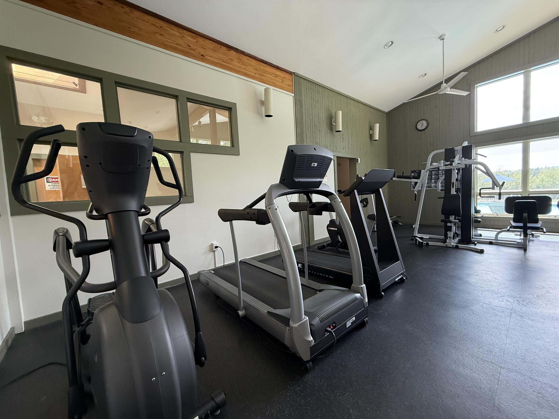
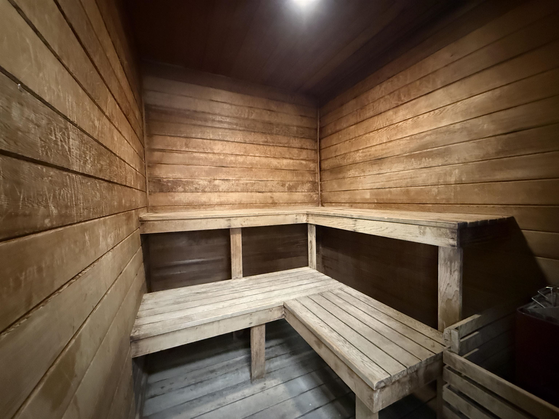
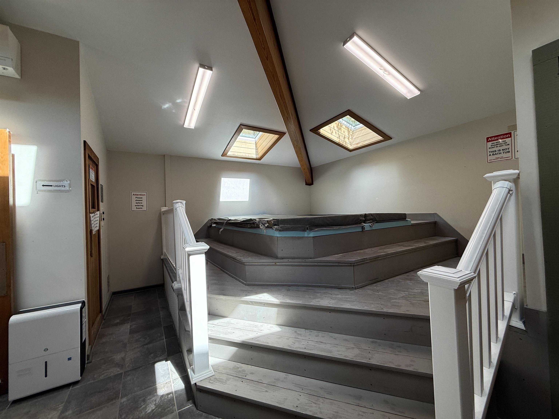
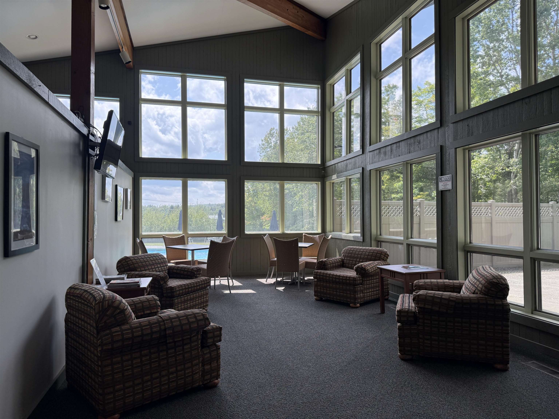
Enjoy the convenience of mountain living at 11N Snow Tree Lane, ideally located just steps from the Magic Carpet at Mount Snow. This 3-bedroom, 3-bath condominium offers an easy base for year-round enjoyment in the Deerfield Valley, with skiing and riding right outside your door. The comfortable layout provides plenty of space for family and guests, whether gathering after a day on the mountain or settling in for a relaxing Vermont weekend. Snow Tree owners and guests also enjoy access to community amenities including an outdoor pool, indoor hot tub, and fitness room. With its convenient location near the slopes and Mount Snow’s year-round recreation, this condo is a wonderful opportunity for a Vermont getaway or second home.
Map
Interior Features
- # Of Stories
- 2
- Sq. Ft. (Total)
- 1,540
- Sq. Ft. (Above Ground)
- 1,540
- Sq. Ft. (Below Ground)
- 0
- Rooms
- 5
- Bedrooms
- 3
- Baths
- 3
- Interior Desc
- Cathedral Ceiling, Gas Fireplace, 1 Fireplace, Primary BR w/ BA, Natural Light, Natural Woodwork, Vaulted Ceiling
- Appliances Included
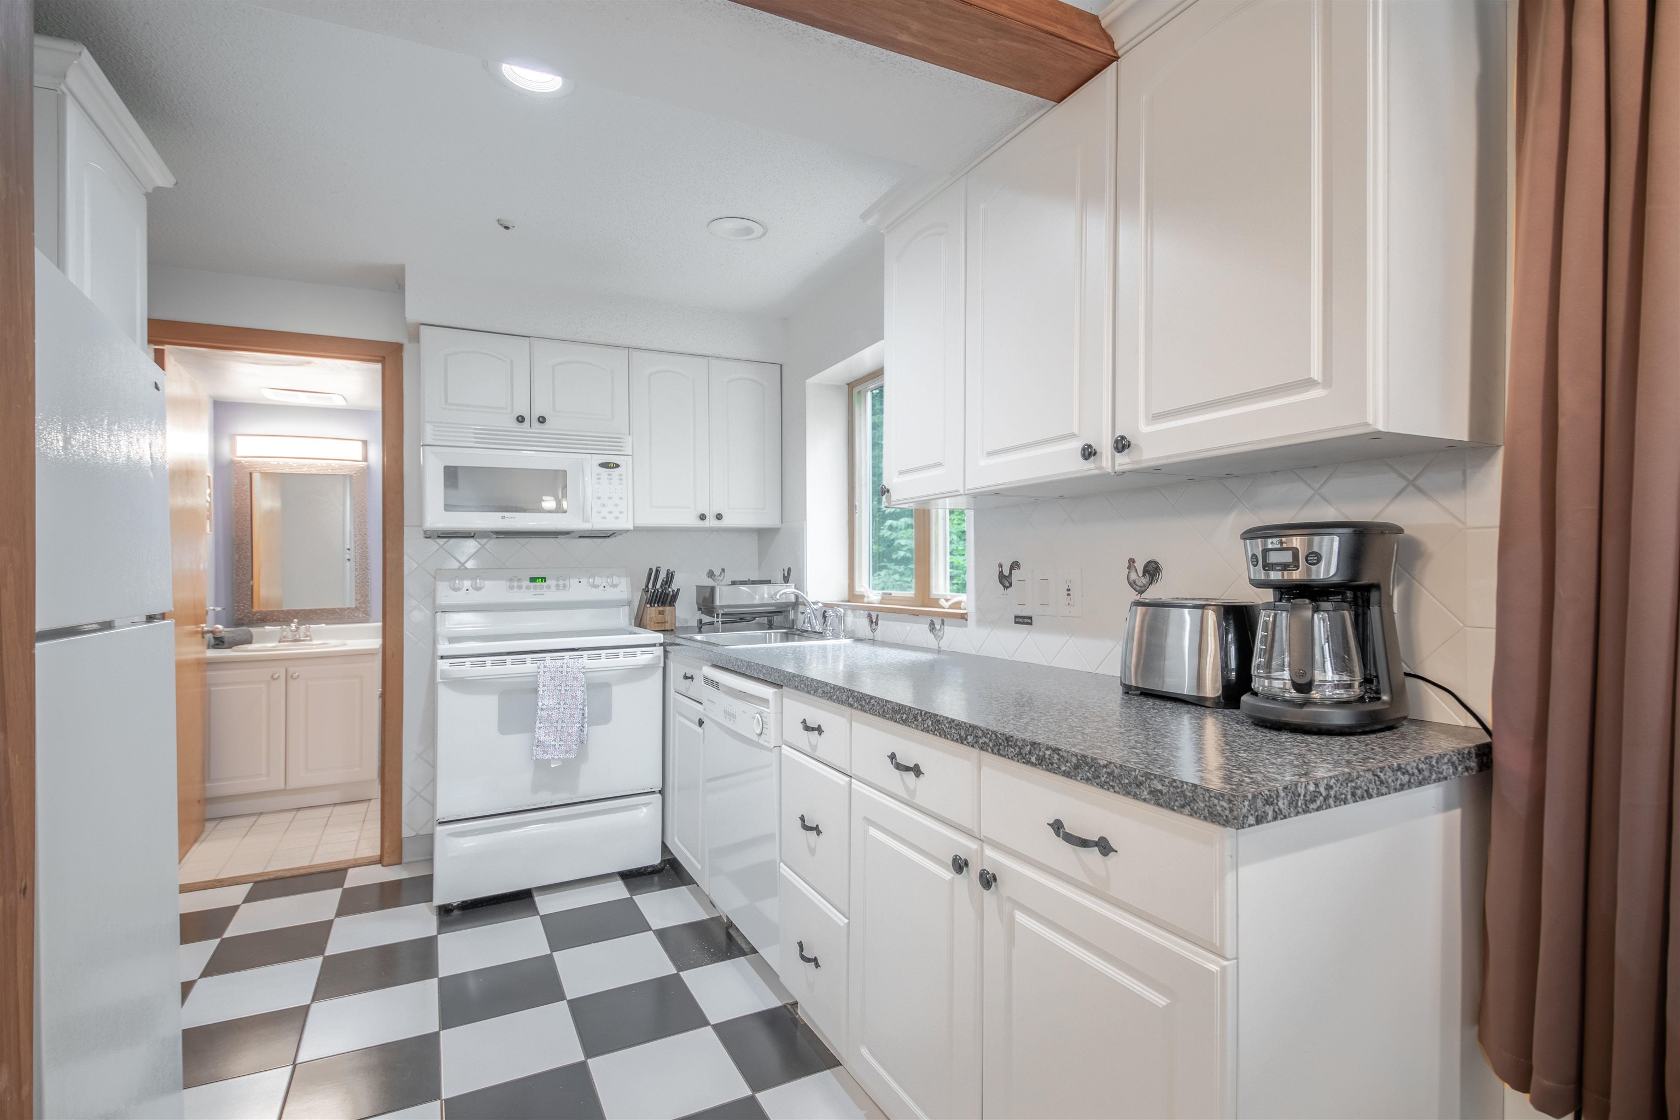
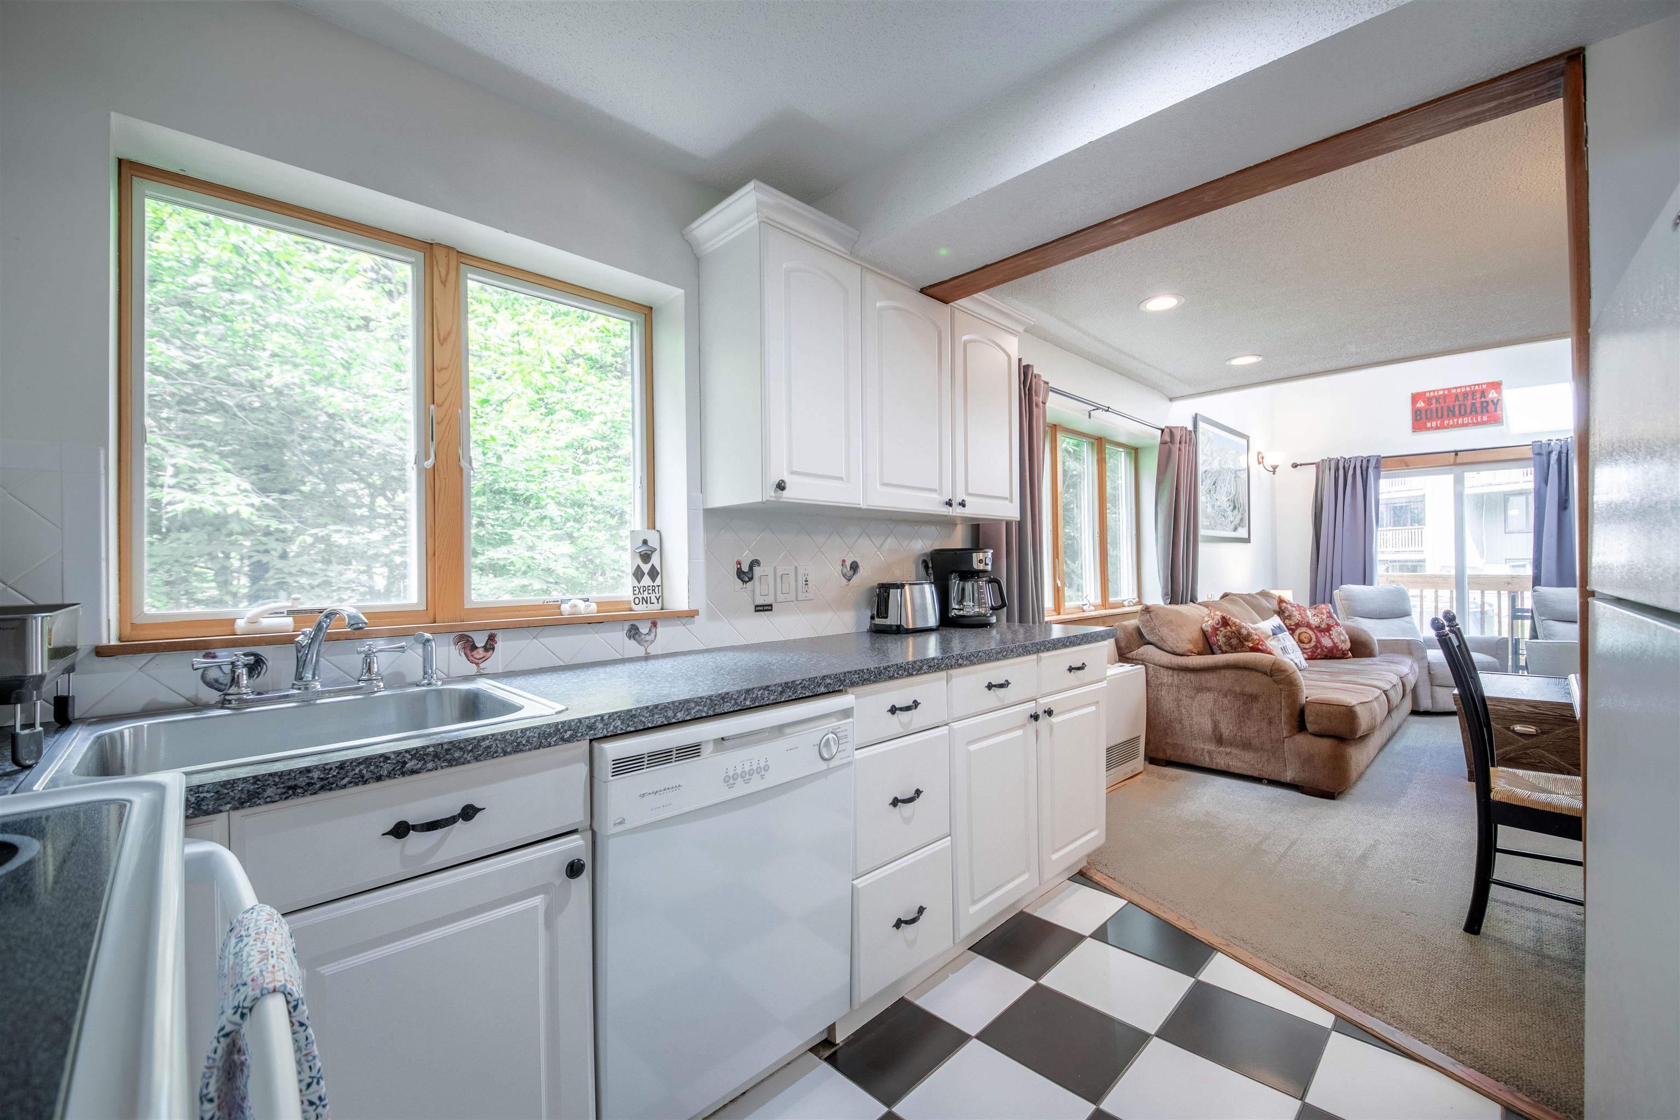
- Dishwasher, Dryer, Refrigerator, Washer, Electric Stove, Electric Water Heater
- Flooring
- Carpet, Vinyl
- Heating
- Propane, Direct Vent
Town Market Snapshot
Source: Data provided by PrimeMLS, graph generated by Pall Spera Company
Exterior Features
- Style of Residence
- Contemporary
- Time Share
- No
- Resort
- Yes
- Exterior Details
- Deck
- Land Desc.
- Level, Mountain View, View, Near Skiing
- Roof Desc.
- Shingle
- Driveway Desc.
- Gravel
- Foundation Desc.
- Concrete
- Sewer Desc.
- Public
- Garage / Parking
- No
- Garage Spaces
- 0
- Road Frontage
- 0
- Zoning
- Residential
Affordability Estimate
Quick payment estimate for this listing. Not a loan offer — rates and terms vary.
Est. monthly principal & interest —
Estimate excludes taxes, insurance, HOA, and PMI. Consult a lender for accurate figures.
You May Also Like
View more nearby


Ask about this property
Message Judy Foregger about MLS #5107145.
