

Request a showing
Pick a Saturday or another date in the next 4 weeks, then leave your contact details.


Listed by: Spruce Peak Realty LLC Ken Forbes
General Property Information
- Property Status
- Active
- Price
- $6, 300, 000
- Property Type
- Condo
- County
- VT-Lamoille
- Agency / Brokerage
- Ken Forbes
Spruce Peak Realty LLC - List Date
- 8/25/2026 8:00 PM
- Unit Number
- THD
- Acres
- 0
- Year Built
- 2021
- Bedrooms
- 3
- Total Baths
- 4
- Sq. Ft. (Total)
- 3,593
- Tax Year
- 2025
- Taxes
- $48,209
- Association Fees
- $1

Description
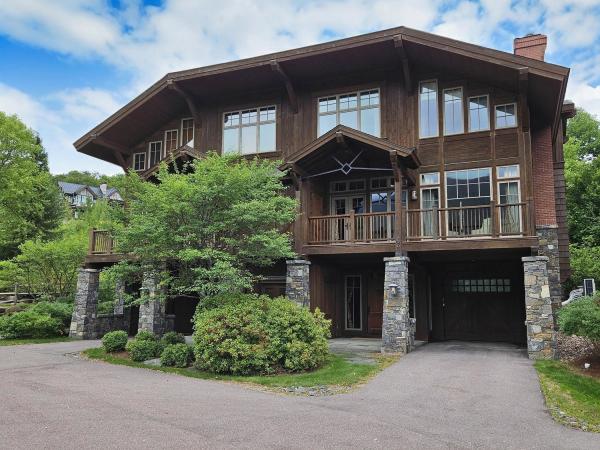
True Ski In Ski Out - yes. Steps from the Swimming Pool, Hot Tub, Clubhouse, Skating Rink, Restaurants, and Shops – you bet. Direct Elevator Access from the Garage to your Living Room - definitely. Having one of the largest and best homes on the Mountain all to yourselves – No Question. Townhome D in the exclusive One Spruce Peak is your chance to own a home at the height of mountain luxury, and it is right on the mountain. No driving, no parking, no carrying, just you, stepping out your back door, skis in hand, and walking straight to the lift. You couldn't ask for a better location. This gracious two-story three-plus bedroom fully furnished residence has plenty of space for everyone. With multiple living and dining spaces across the two floors you can host and entertain family and friends all year round. Come home to Spruce Peak where you can ski, golf, swim, play pickleball, dine and relax in the best location in Stowe.
Map
Interior Features
- # Of Stories
- 4+
- Sq. Ft. (Total)
- 3,593
- Sq. Ft. (Above Ground)
- 3,593
- Sq. Ft. (Below Ground)
- 0
- Rooms
- 8
- Bedrooms
- 3
- Baths
- 4
- Interior Desc
- Blinds, Draperies, Elevator, Gas Fireplace, Hearth, Kitchen Island, LED Lighting, Living/Dining, Primary BR w/ BA, Natural Light, Security Door(s), Soaking Tub, Walk-in Closet, Window Treatment, Programmable Thermostat, 1st Floor Laundry
- Appliances Included
- Gas Cooktop, Dishwasher, Disposal, Dryer, Range Hood, Freezer, Microwave, Gas Range, Refrigerator, Washer, Propane Water Heater
- Flooring
- Carpet, Ceramic Tile, Hardwood, Slate/Stone
- Heating
- Propane, Baseboard, Heat Pump, Multi Zone, Radiant
- Basement Desc
- None
Town Market Snapshot
Source: Data provided by PrimeMLS, graph generated by Pall Spera Company
Exterior Features
- Style of Residence
- Contemporary, Modern Architecture, Multi-Level
- House Color
- Brown
- Time Share
- No
- Resort
- Yes
- Exterior Details
- Balcony, Patio, Window Screens
- Land Desc.
- Condo Development, Conserved Land, Deed Restricted, Landscaped, Mountain View, PRD/PUD, Ski Area, Ski Trailside, Sloping, Subdivision, Trail/Near Trail, View, Walking Trails, Wooded, Abuts Conservation, Abuts Golf Course, Adjoins St/Nat'l Forest, Mountain, Rural, Near Public Transport
- Roof Desc.
- Membrane
- Driveway Desc.
- Paved
- Foundation Desc.
- Concrete
- Sewer Desc.
- Public
- Garage / Parking
- Yes
- Garage Spaces
- 1
- Road Frontage
- 100
- Zoning
- PUD
- Elementary School
- Stowe Elementary School
- Middle School
- Stowe Middle/High School
- High School
- Stowe Middle/High School
Affordability Estimate
Quick payment estimate for this listing. Not a loan offer — rates and terms vary.
Est. monthly principal & interest —
Estimate excludes taxes, insurance, HOA, and PMI. Consult a lender for accurate figures.
You May Also Like
View more nearby

Ask about this property
Message Xander Paumgarten about MLS #5107187.
