

Request a showing
Pick a Saturday or another date in the next 4 weeks, then leave your contact details.
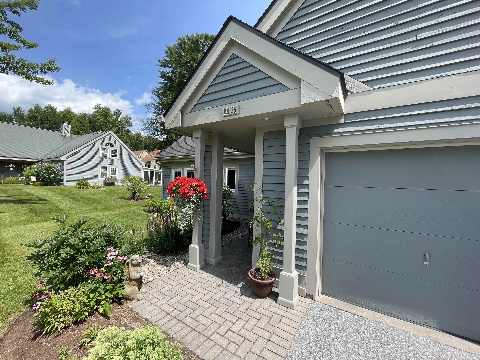
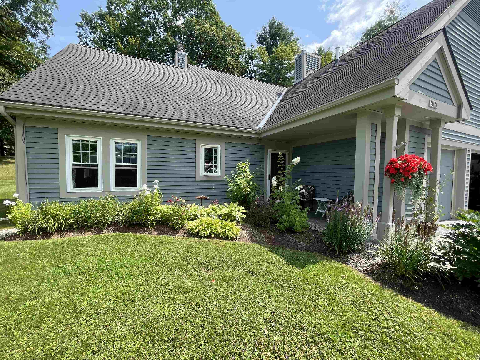
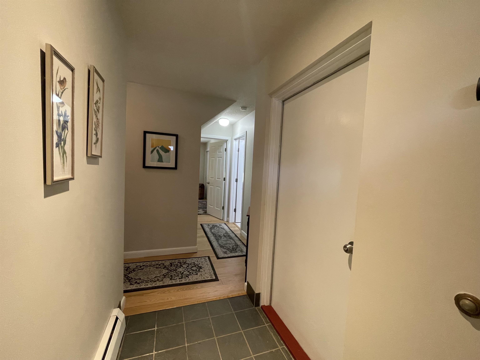
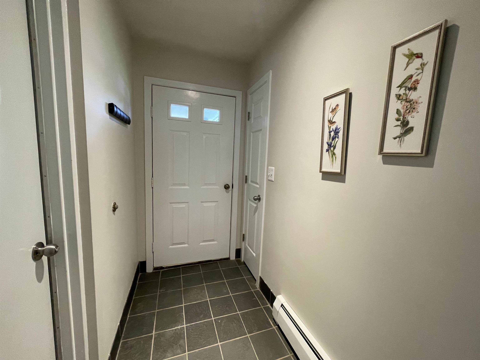
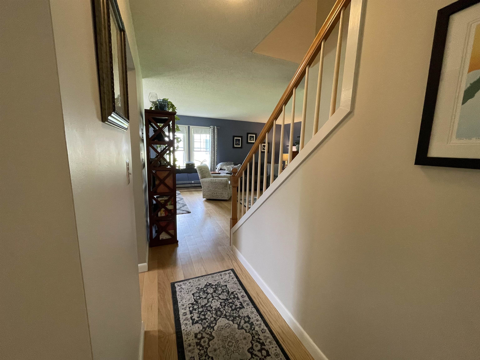
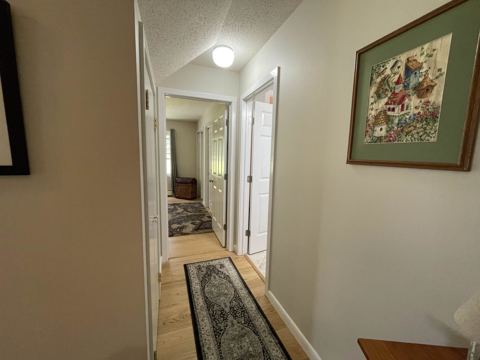
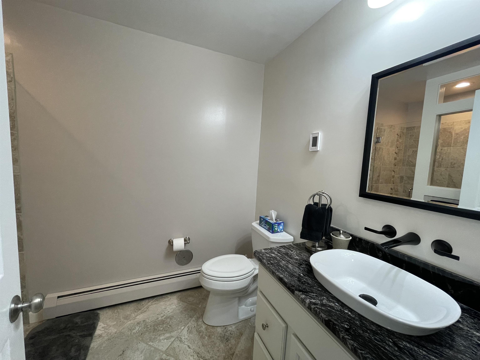
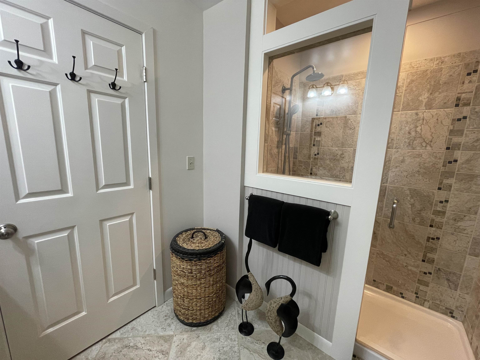
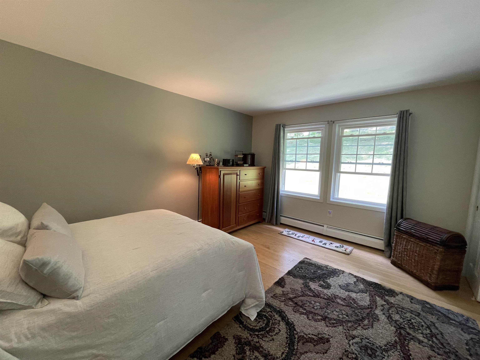
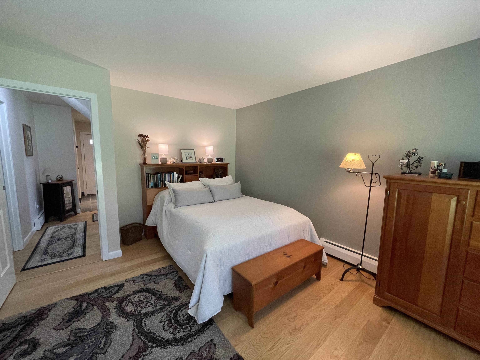
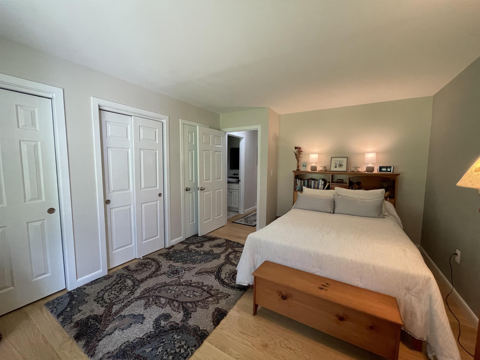
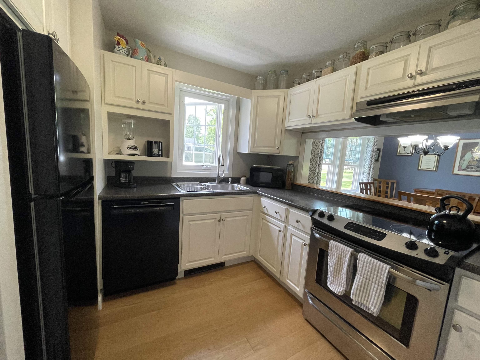
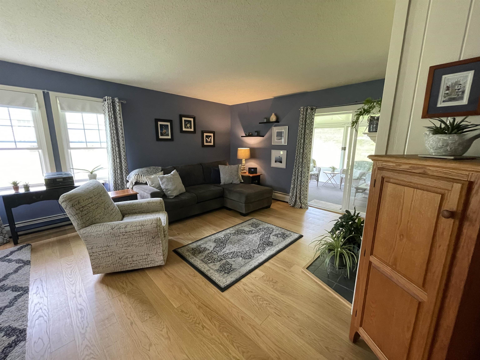
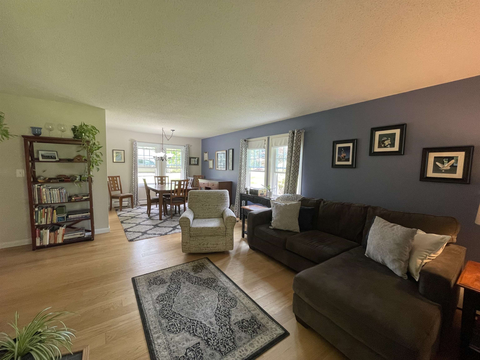
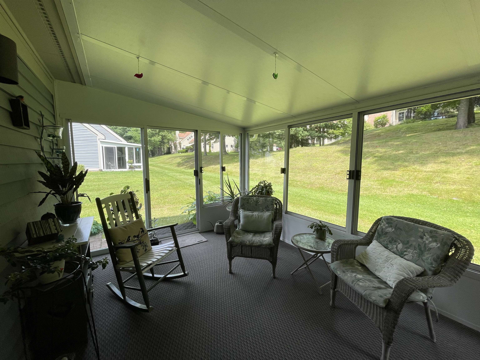
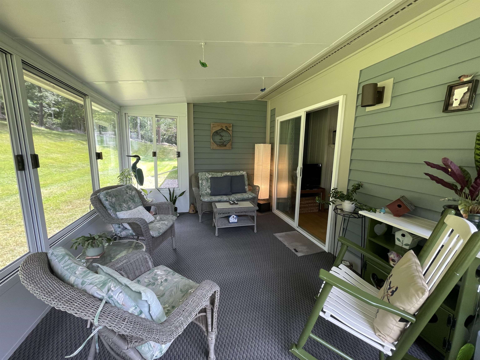
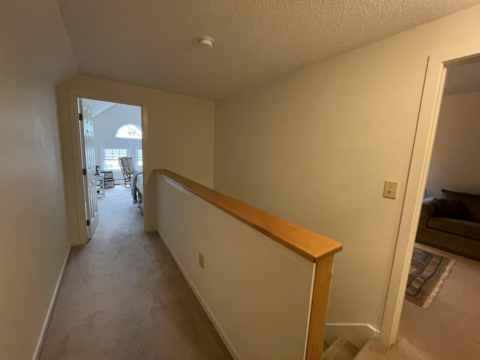
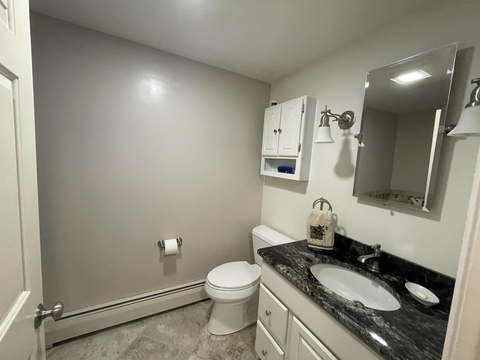
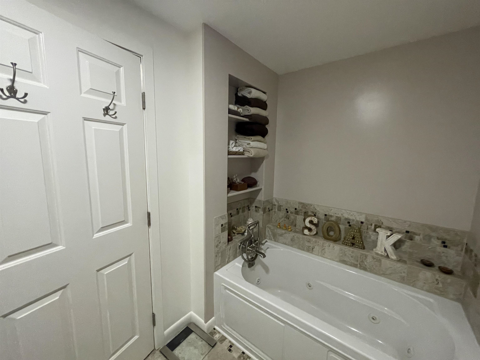
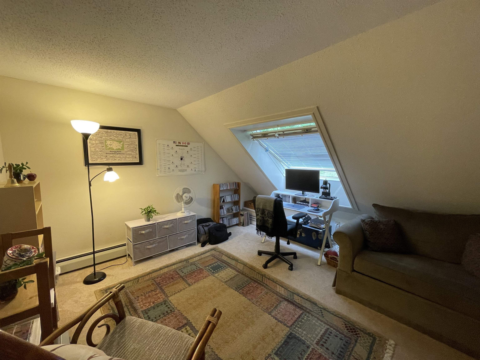


Listed by: RE/MAX Summit Jordan Euber
General Property Information
- Property Status
- Active
- Price
- $349, 900
- Property Type
- Condo
- County
- VT-Rutland
- Agency / Brokerage
- Jordan Euber
RE/MAX Summit - List Date
- 8/27/2026 8:00 PM
- Acres
- 0
- Year Built
- 1987
- Bedrooms
- 3
- Total Baths
- 2
- Sq. Ft. (Total)
- 1,434
- Tax Year
- 2025
- Taxes
- $3,193

Description
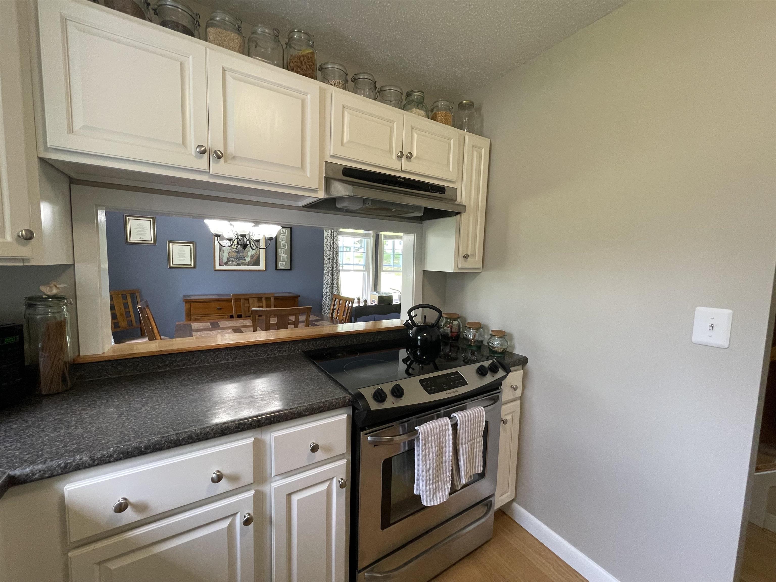
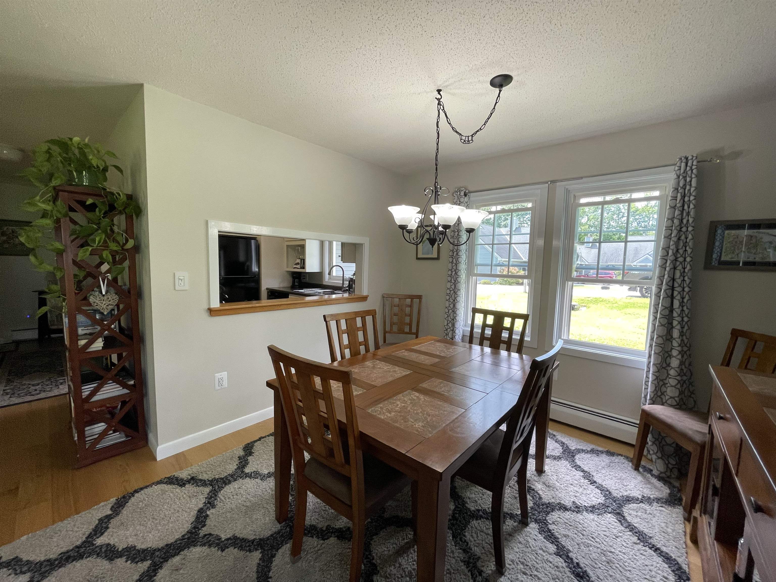
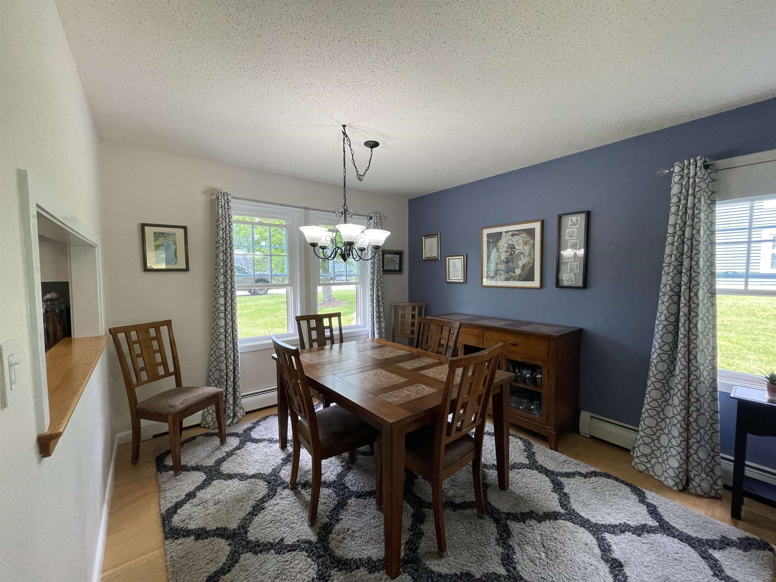
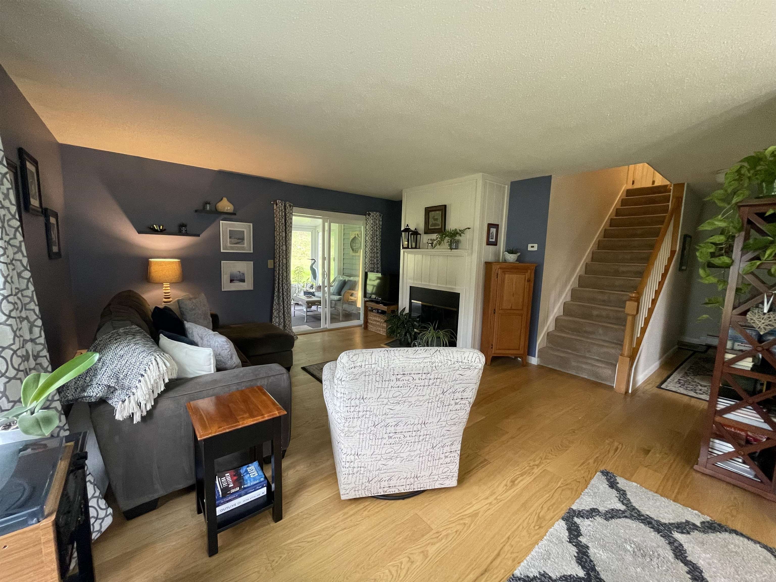
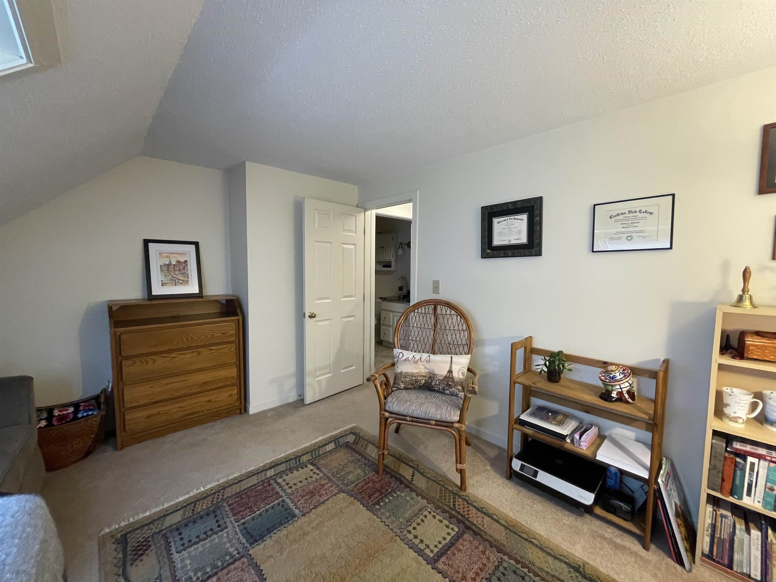
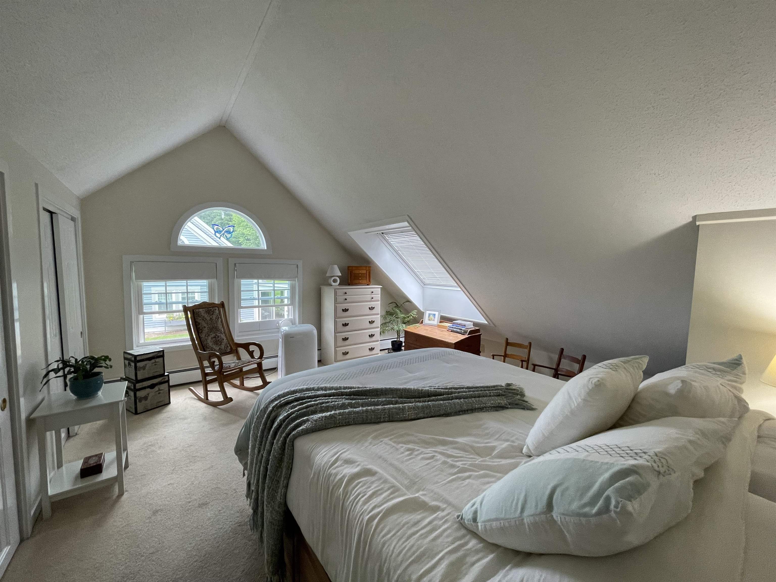
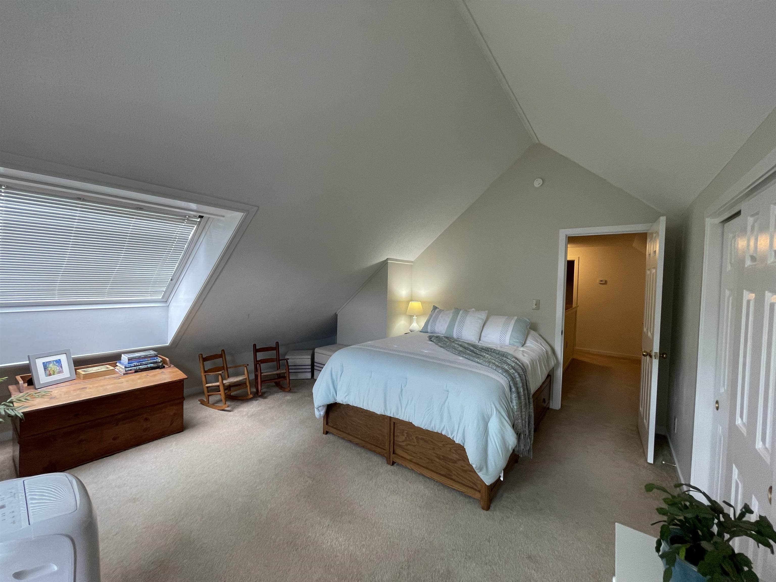
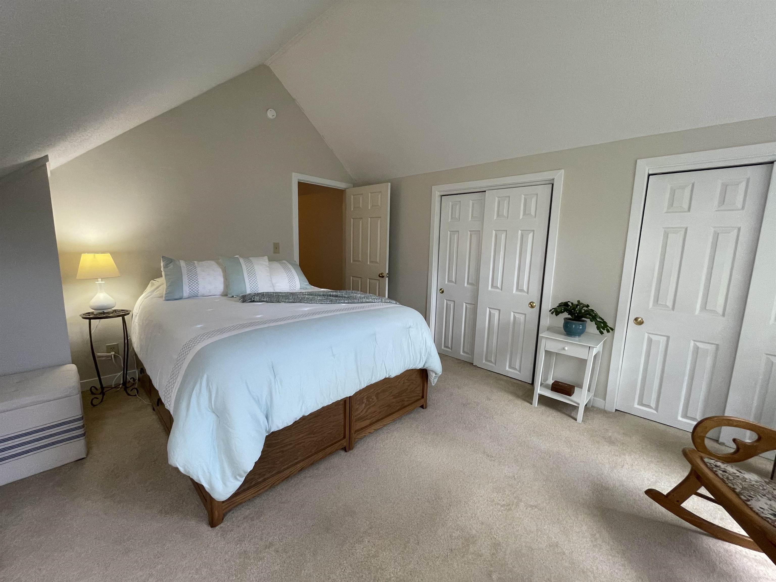
Back on Market - Previous Buyer Unable to Complete Purchase. Motivated Sellers! You will enjoy the freedom of low-maintenance living without giving up the space and flexibility of a three-bedroom home. 26 Heritage Hill Circle Place in Rutland Town offers 1, 434 finished square feet, two full baths, a one-car attached garage, and a thoughtfully designed floor plan with a first-floor bedroom, full bath, and laundry. The home has been nicely updated with an updated kitchen and baths, newer appliances and mechanicals, and new windows and screens. There is a wood-burning fireplace anchoring the living room, while the screened-in porch provides an ideal, comfortable, place to relax during the warmer months. Two additional bedrooms upstairs offer space for guests, a home office, hobbies, or additional living area. The condominium lifestyle makes ownership especially easy, with the association handling many exterior responsibilities including plowing, landscaping, trash removal, water and sewer maintenance, and exterior maintenance. For buyers who travel, spend winters away, or simply want to spend less time maintaining a property, this is the kind of home that makes it easier to lock the door and go. Conveniently located near Rutland Regional Medical Center, shopping, dining, downtown Rutland, and area recreation, with Pico Mountain and Killington Resort within easy driving distance, this property works well as a full-time home, seasonal Vermont home base, or simply an easier way to enjoy everything the area has to offer. And an important point buyers sometimes overlook: Heritage Hill is not a 55+ or age-restricted community. Buyers can enjoy the benefits of condominium living without an age restriction. With three bedrooms, first-floor living availability, an attached garage, screened porch, recent updates, and a convenient Rutland Town location, 26 Heritage Hill Circle Place offers comfort, flexibility, and easy ownership in one well-rounded package. Welcome Home!
Map
Interior Features
- # Of Stories
- 1.5
- Sq. Ft. (Total)
- 1,434
- Sq. Ft. (Above Ground)
- 1,434
- Sq. Ft. (Below Ground)
- 0
- Rooms
- 6
- Bedrooms
- 3
- Baths
- 2
- Interior Desc
- Dining Area, Wood Fireplace, 1 Fireplace, Laundry Hook-ups, Living/Dining, Natural Light, Skylight, Indoor Storage, 1st Floor Laundry
- Appliances Included
- Dishwasher, Dryer, Range Hood, Electric Range, Refrigerator, Washer
- Flooring
- Carpet, Ceramic Tile, Wood
- Heating
- Propane, Baseboard, Hot Water, Radiant Floor, Boiler
Town Market Snapshot
Source: Data provided by PrimeMLS, graph generated by Pall Spera Company
Exterior Features
- Style of Residence
- Townhouse
- House Color
- Blue/Grey
- Time Share
- No
- Resort
- No
- Exterior Details
- Trash, Garden Space, Natural Shade, Enclosed Porch, Storage
- Land Desc.
- Mountain View, Near Shopping, Neighborhood, Near Hospital, Near School(s)
- Roof Desc.
- Asphalt Shingle
- Driveway Desc.
- Paved
- Foundation Desc.
- Concrete Slab
- Sewer Desc.
- Community
- Garage / Parking
- Yes
- Garage Spaces
- 1
- Road Frontage
- 0
- Zoning
- Residential
- Elementary School
- Rutland Town School
- Middle School
- Rutland Town School
- High School
- Choice
Affordability Estimate
Quick payment estimate for this listing. Not a loan offer — rates and terms vary.
Est. monthly principal & interest —
Estimate excludes taxes, insurance, HOA, and PMI. Consult a lender for accurate figures.
You May Also Like
View more nearby
Ask about this property
Message Joni Gaines about MLS #5107275.
