

Request a showing
Pick a Saturday or another date in the next 4 weeks, then leave your contact details.
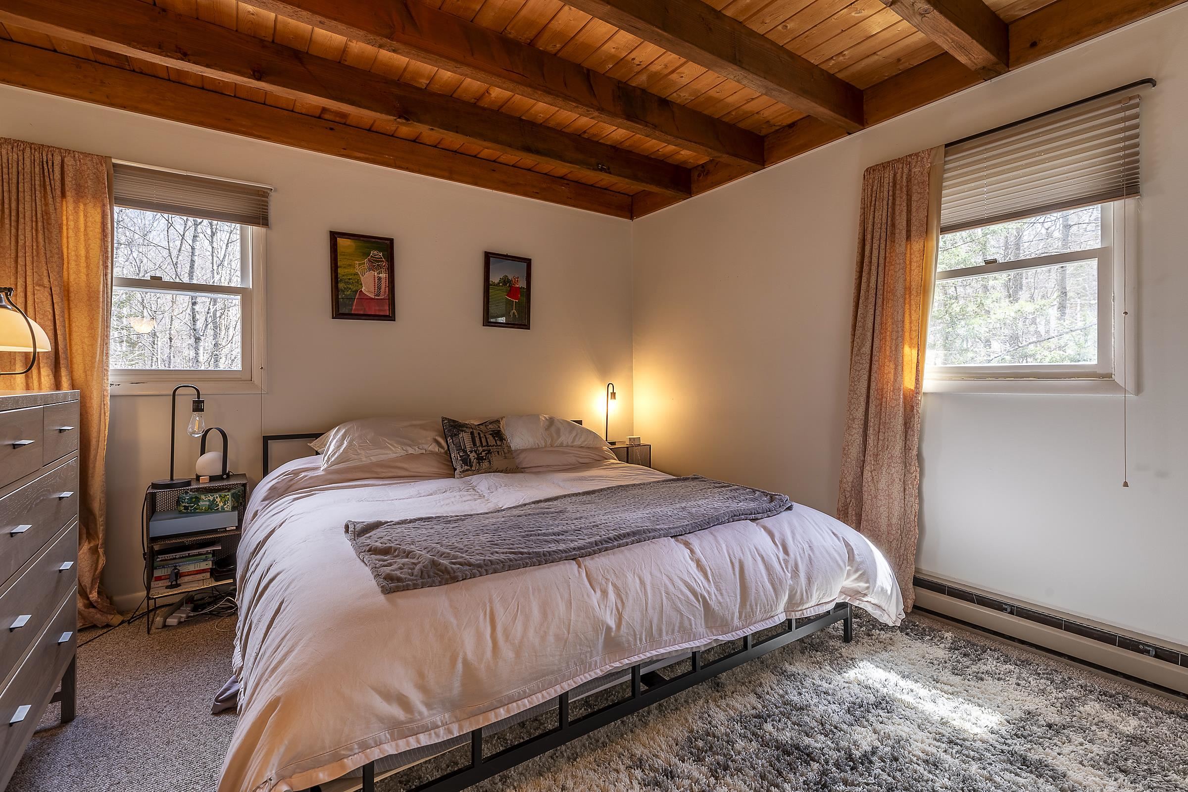
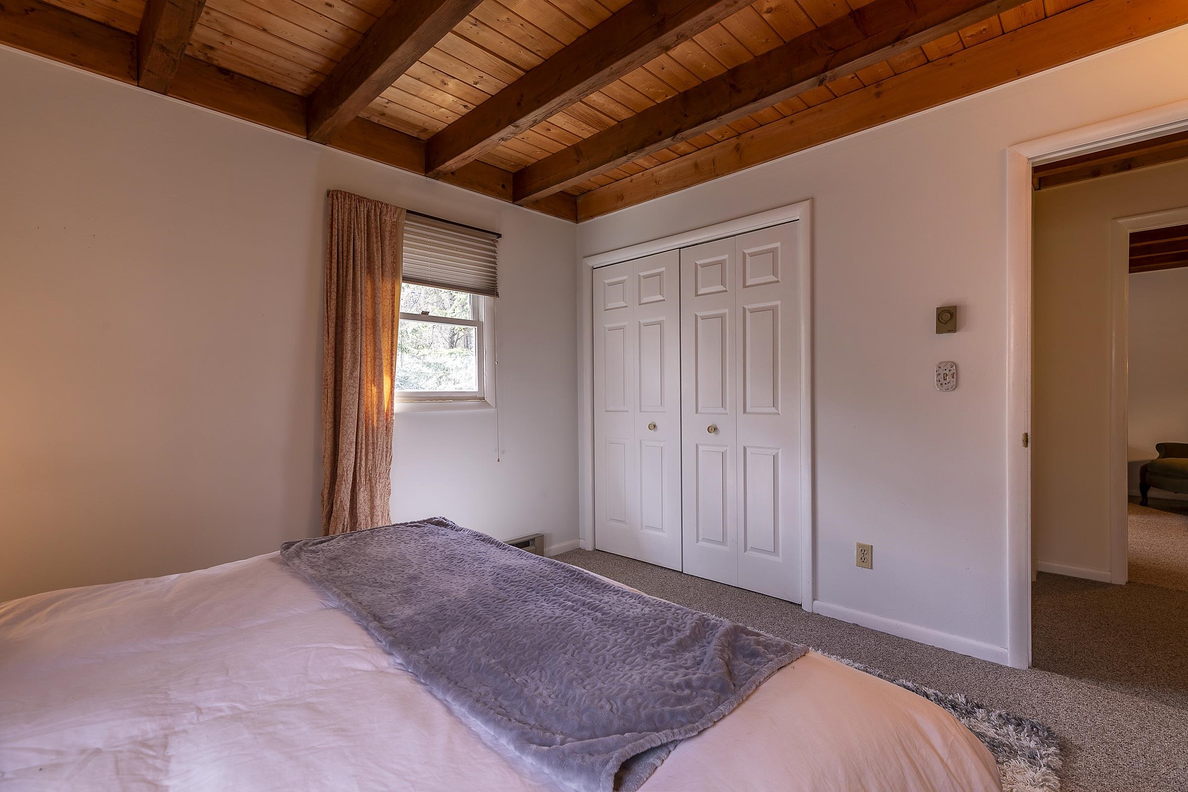
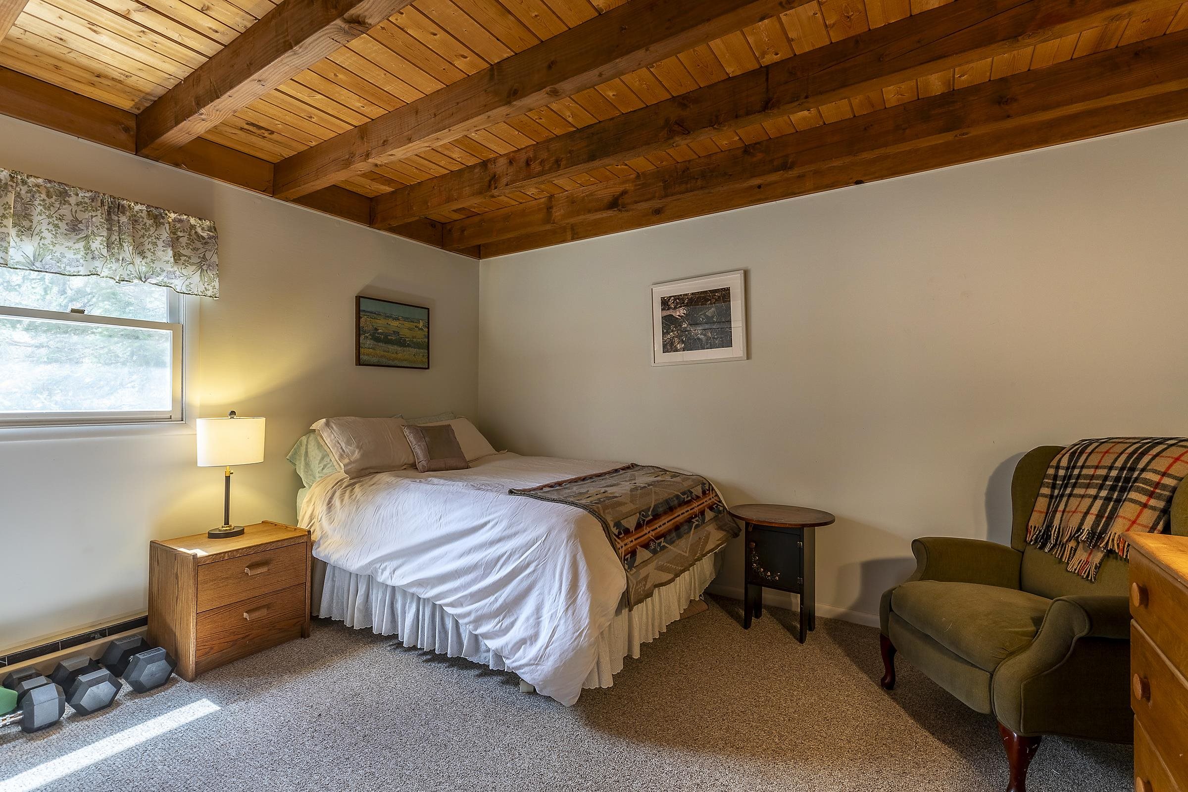
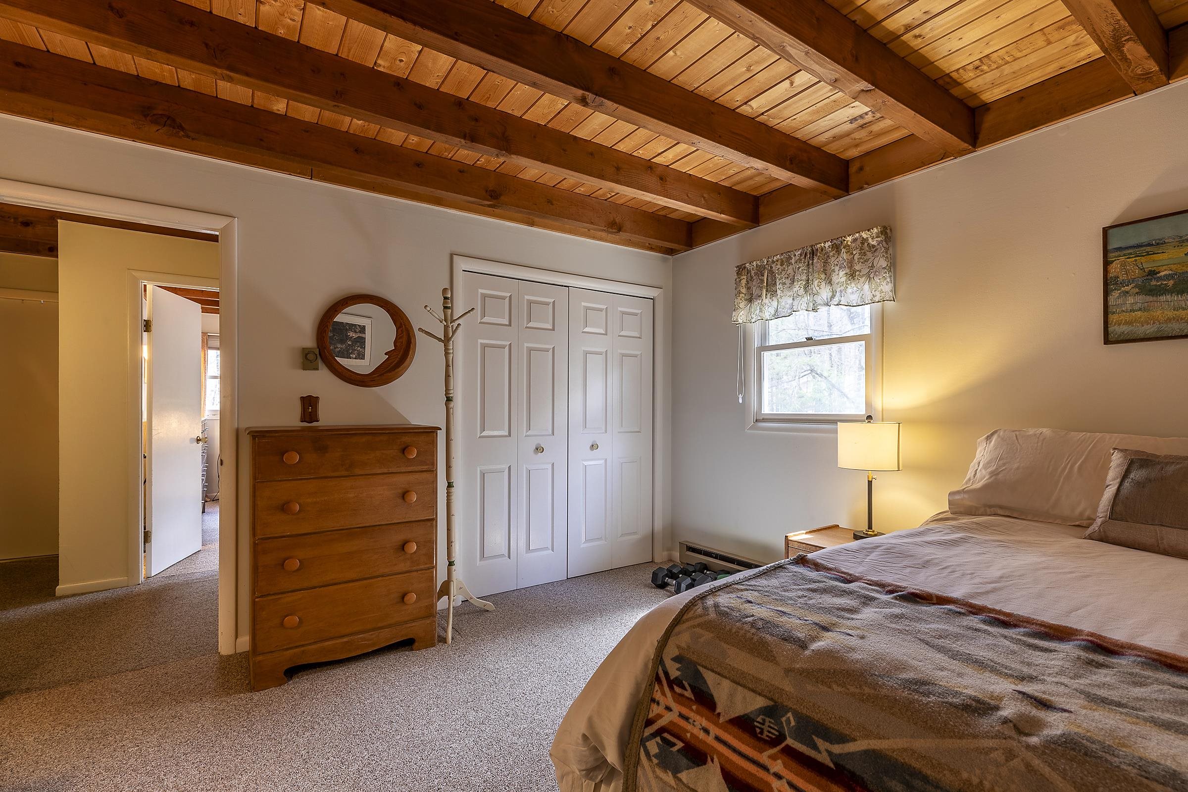
Listed by: Berkshire Hathaway HomeServices Stratton Home Sandy Laserte
General Property Information
- Property Status
- Active
- Price
- $329, 000
- Property Type
- Condo
- County
- VT-Windham
- Agency / Brokerage
- Sandy Laserte
Berkshire Hathaway HomeServices Stratton Home - List Date
- 8/31/2026 8:00 PM
- Acres
- 3
- Year Built
- 1980
- Bedrooms
- 3
- Total Baths
- 3
- Sq. Ft. (Total)
- 1,440
- Tax Year
- 2026
- Taxes
- $4,626

Description
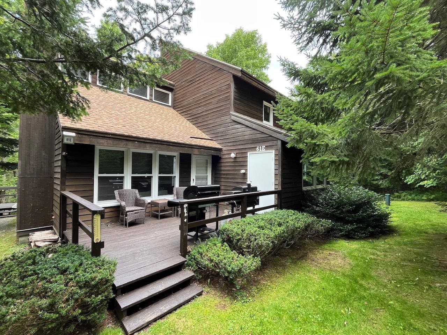
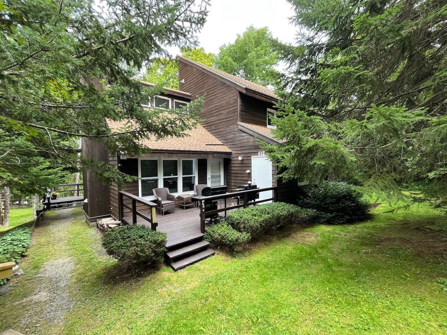
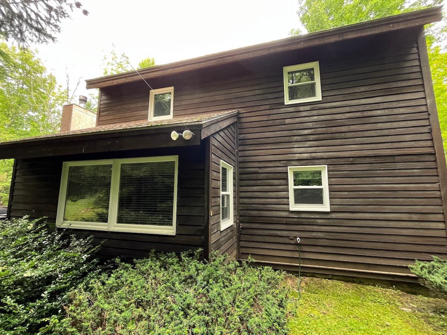
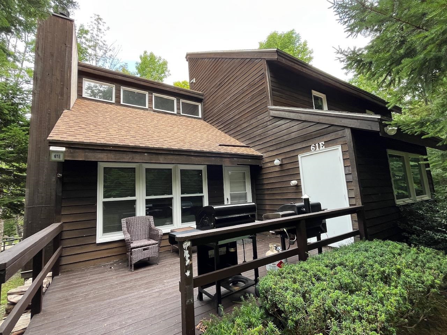
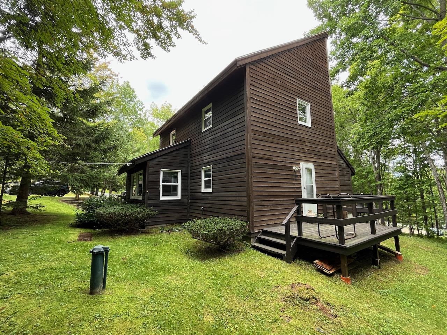
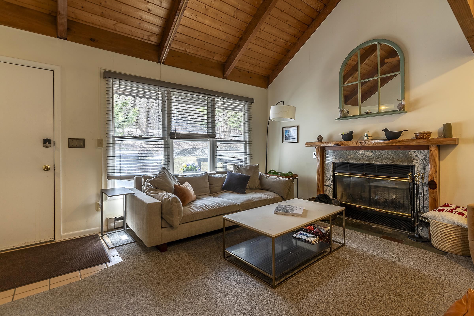
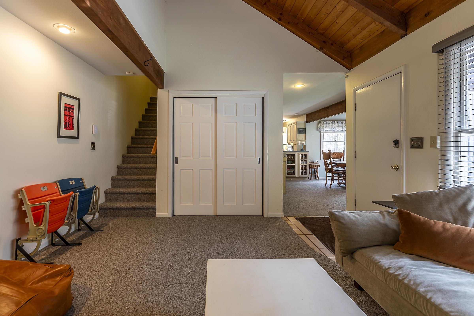
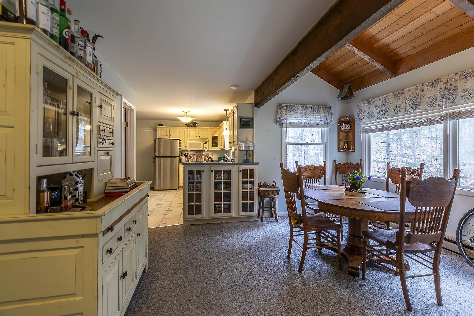
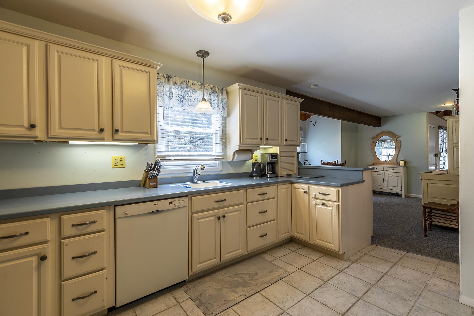
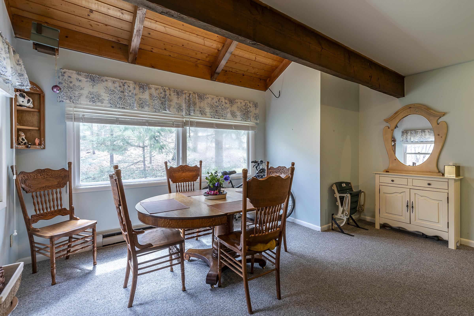
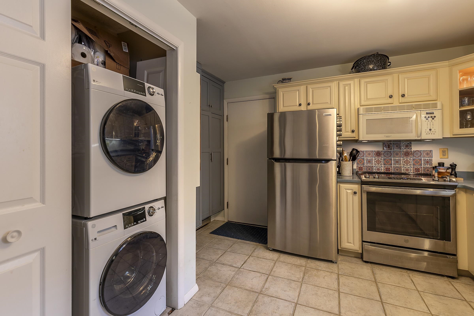
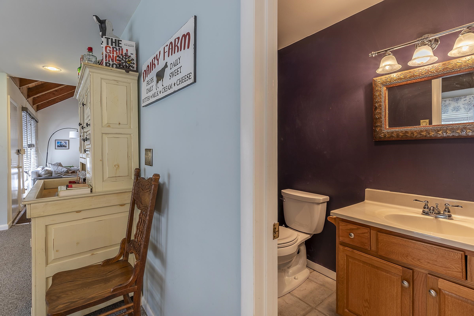
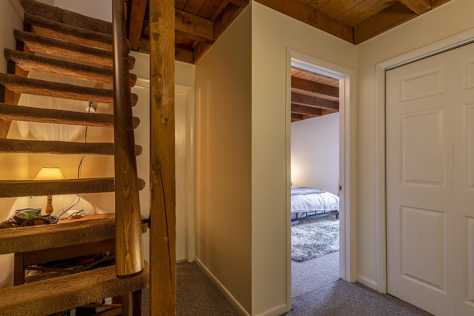
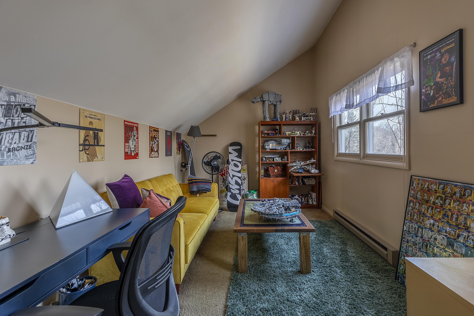
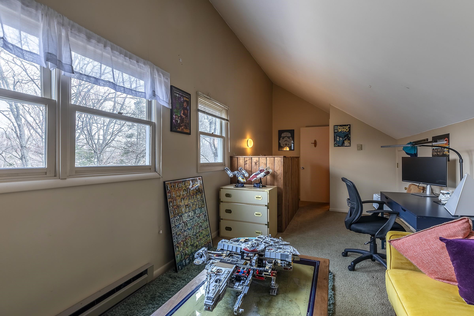
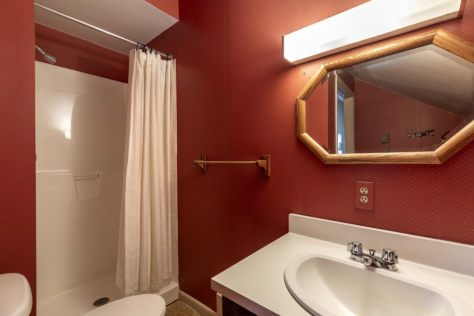
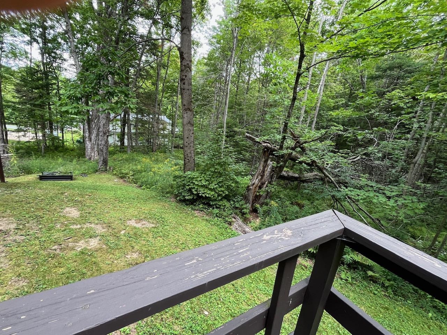
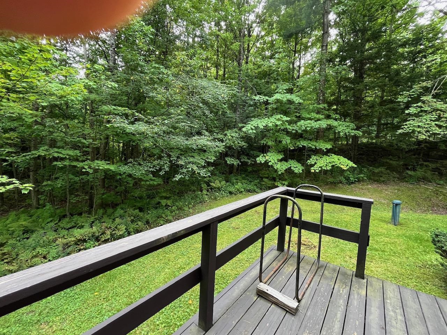
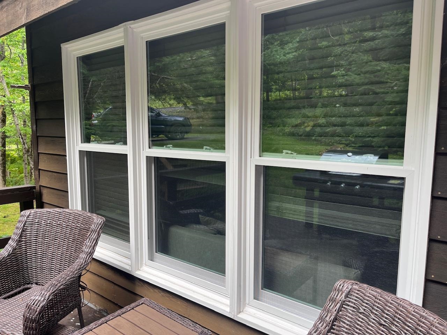
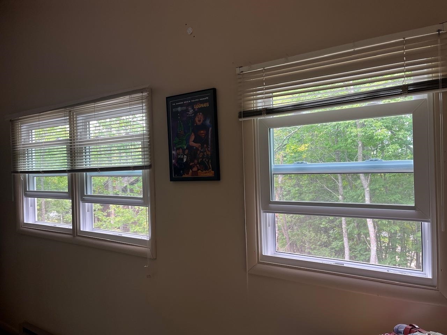
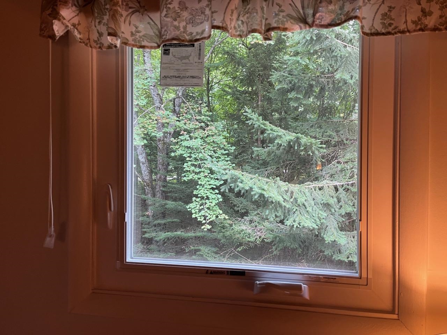
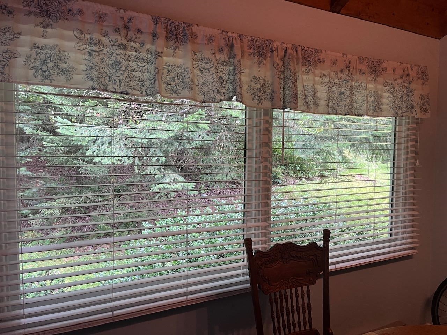
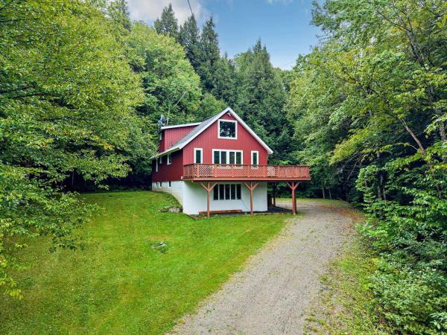
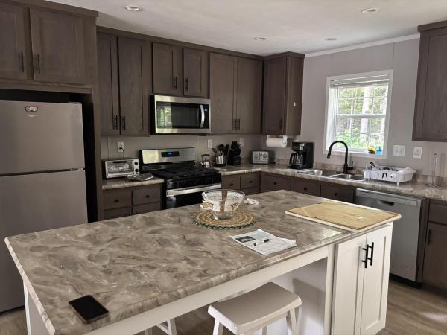
Charming 3-Bedroom Condo Just Minutes from Mount Snow! Open House Monday Sept. 7, 10 - 12!! Welcome to your perfect Vermont getaway! This beautifully maintained 3-bedroom, 2.5-bath condo is ideally located in Southern Vermont, just minutes from the renowned Mount Snow Ski Resort and the Mount SnowGolf Course. Whether you're an outdoor enthusiast or seeking a peaceful retreat, this property offers the best of all seasons. Step inside to find an open concept living area with cozy fireplace, perfect for après-ski relaxation or hosting family and friends. The kitchen features modern appliances, ample cabinet space, and flows seamlessly into the dining area. A convenient half bath is located on the main level for added ease. Upstairs, the second floor boasts of two bedrooms and a full bathroom. Step up to the third floor for an additional bedroom for guests, or extra living space! This room is a large area to make it what you want! There is also a full bathroom on this floor for added convenience. Enjoy the wooded surroundings from your front or back deck, and take advantage of nearby hiking trails, and charming local towns. Recently the owners have replaced all the windows. With low-maintenance living and easy access to year-round recreation, this condo is the ideal base for your Vermont lifestyle. Don’t miss this opportunity town a slice of Green Mountain paradise!
Map
Interior Features
- # Of Stories
- 2.5
- Sq. Ft. (Total)
- 1,440
- Sq. Ft. (Above Ground)
- 1,440
- Sq. Ft. (Below Ground)
- 0
- Rooms
- 6
- Bedrooms
- 3
- Baths
- 3
- Interior Desc
- Cathedral Ceiling, Ceiling Fan, Wood Fireplace, Furnished, Kitchen/Dining
- Appliances Included
- Dishwasher, Dryer, Microwave, Electric Range, Washer, Electric Water Heater
- Flooring
- Carpet, Tile
- Heating
- Electric
- Basement Desc
- Crawl Space, Unfinished, Interior Access
Town Market Snapshot
Source: Data provided by PrimeMLS, graph generated by Pall Spera Company
Exterior Features
- Style of Residence
- Other
- House Color
- Brown
- Time Share
- No
- Exterior Details
- Deck
- Land Desc.
- Country Setting, Near Country Club, Near Golf Course, Near Paths, Near Skiing
- Roof Desc.
- Asphalt Shingle
- Driveway Desc.
- Dirt
- Foundation Desc.
- Concrete
- Sewer Desc.
- Public
- Garage / Parking
- No
- Garage Spaces
- 0
- Road Frontage
- 150
- Zoning
- Residential
Affordability Estimate
Quick payment estimate for this listing. Not a loan offer — rates and terms vary.
Est. monthly principal & interest —
Estimate excludes taxes, insurance, HOA, and PMI. Consult a lender for accurate figures.
You May Also Like
View more nearby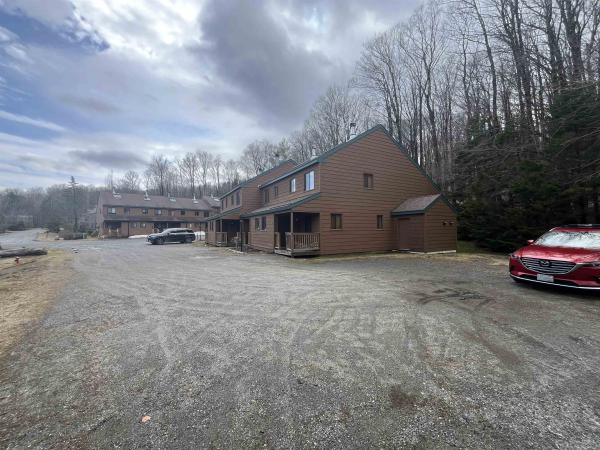
Ask about this property
Message Judy Foregger about MLS #5107644.
