

Request a showing
Pick a Saturday or another date in the next 4 weeks, then leave your contact details.
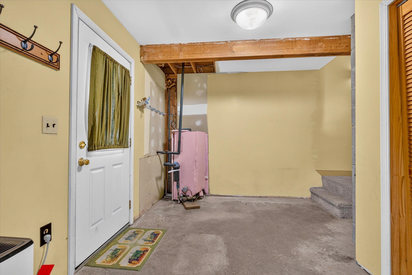
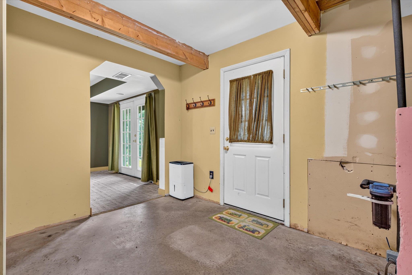
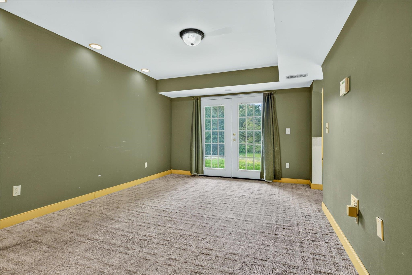
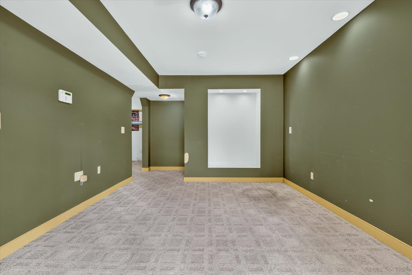
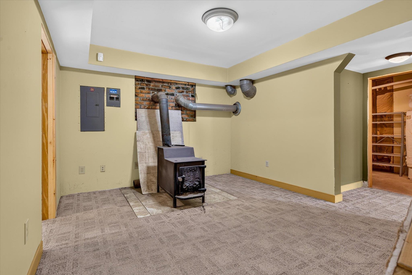
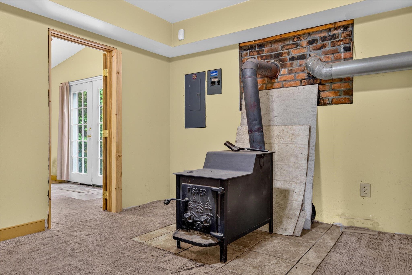
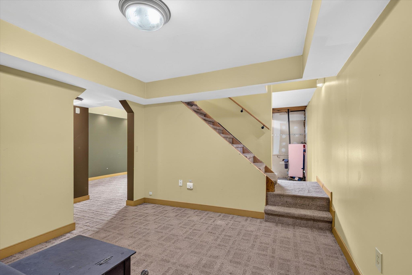
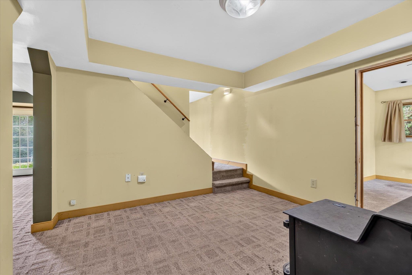
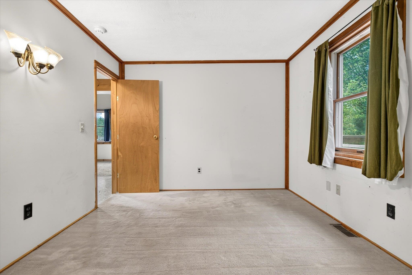
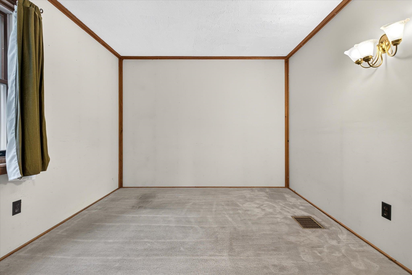
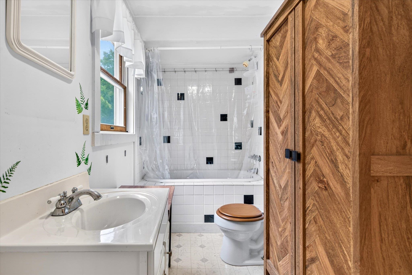
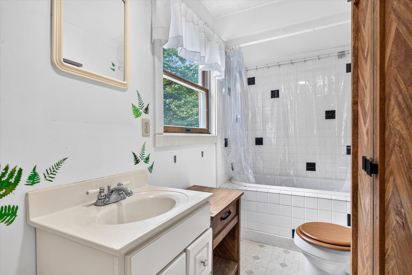
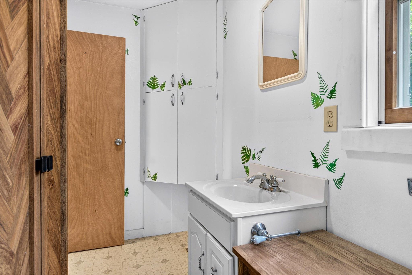
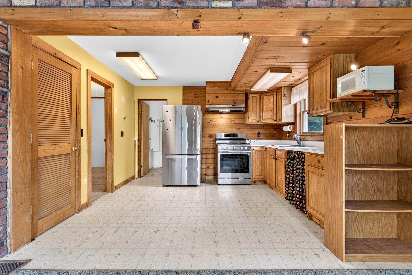
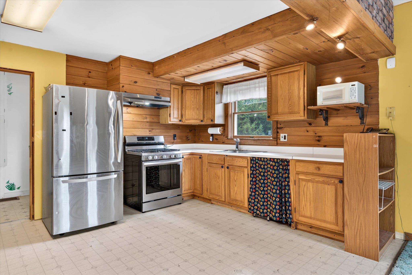
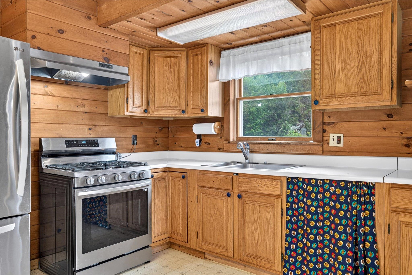
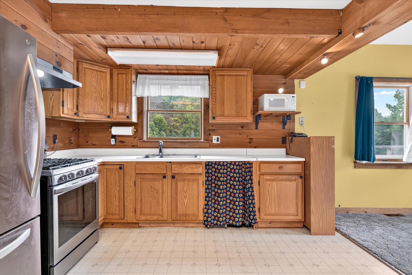
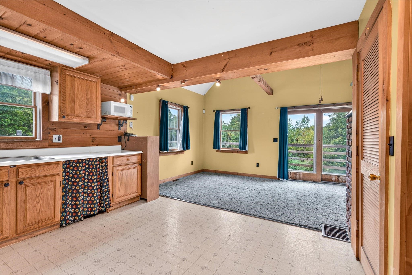
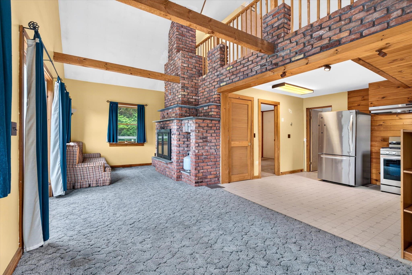
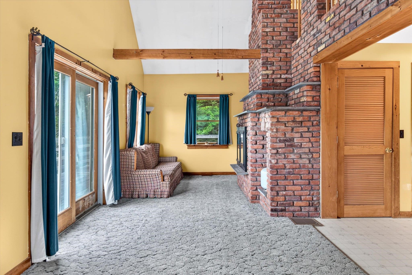
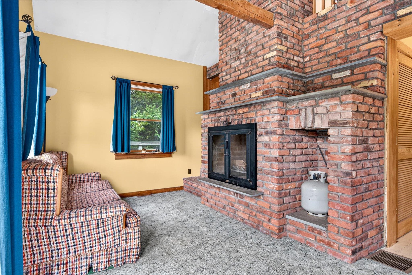
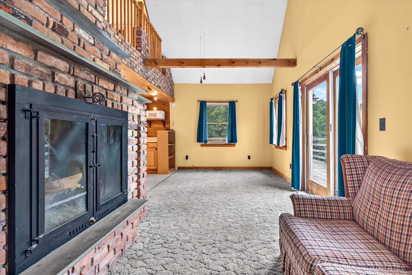
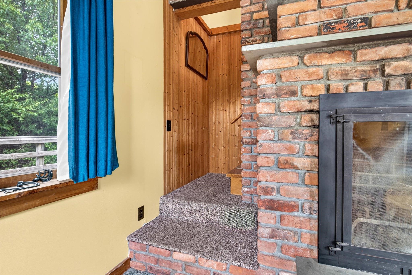
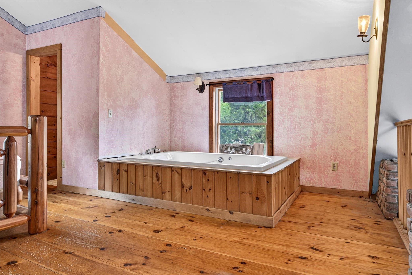
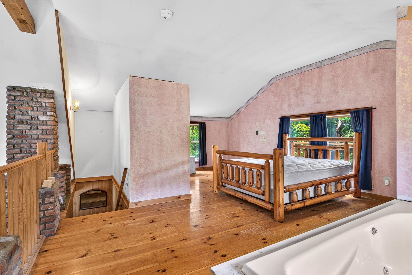
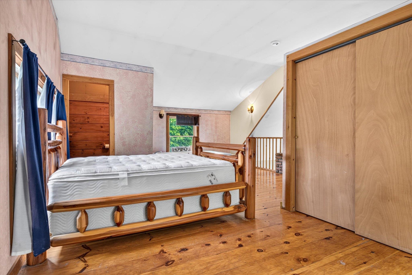
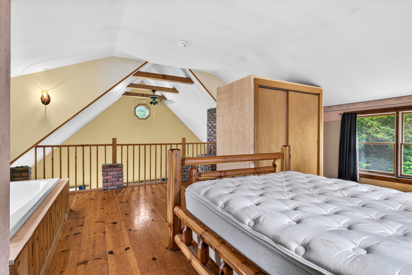
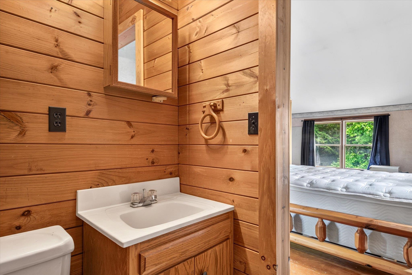
Listed by: Engel & Volkers Okemo Mendi Michael
General Property Information
- Property Status
- Active
- Price
- $575, 000
- Property Type
- Single Family
- County
- VT-Rutland
- Agency / Brokerage
- Mendi Michael
Engel & Volkers Okemo - List Date
- 8/31/2026 8:00 PM
- Acres
- 10.5
- Year Built
- 1986
- Bedrooms
- 2
- Total Baths
- 2
- Sq. Ft. (Total)
- 1,776
- Tax Year
- 2026
- Taxes
- $4,372

Description
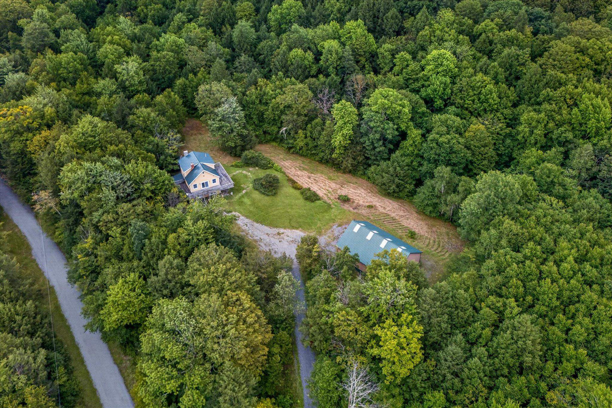
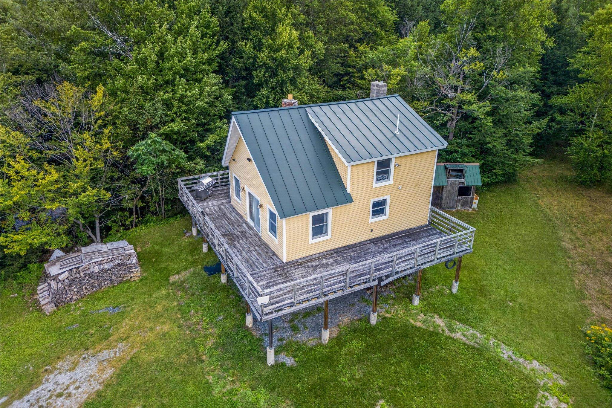
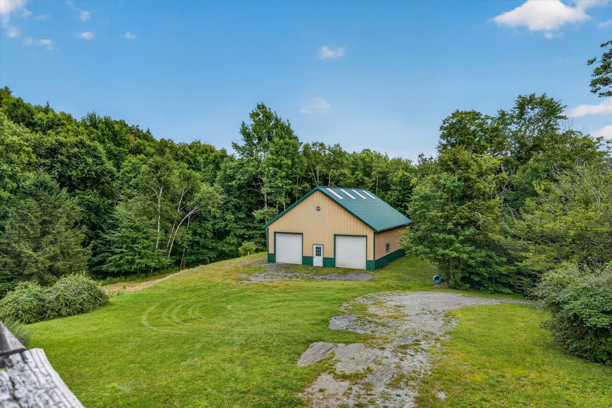
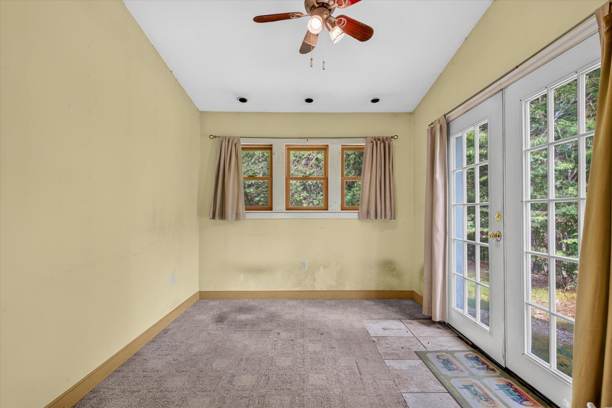
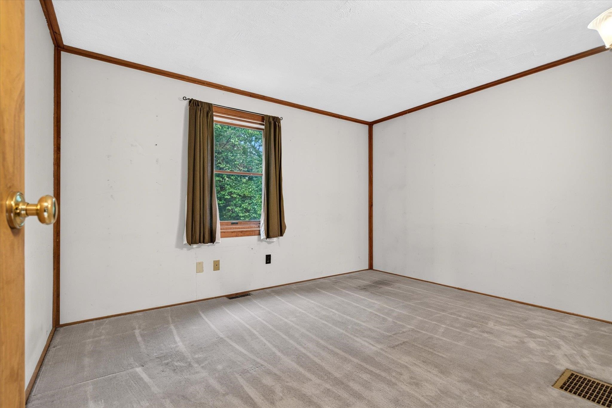
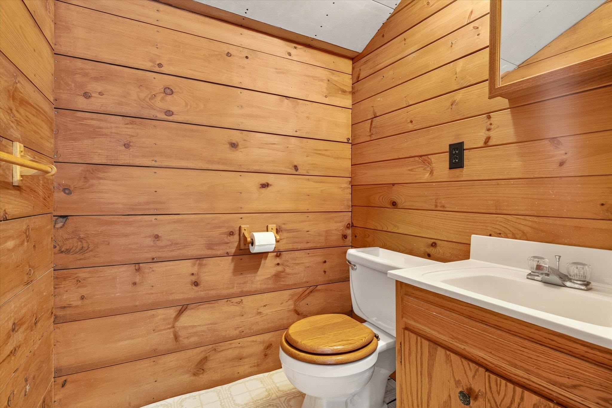
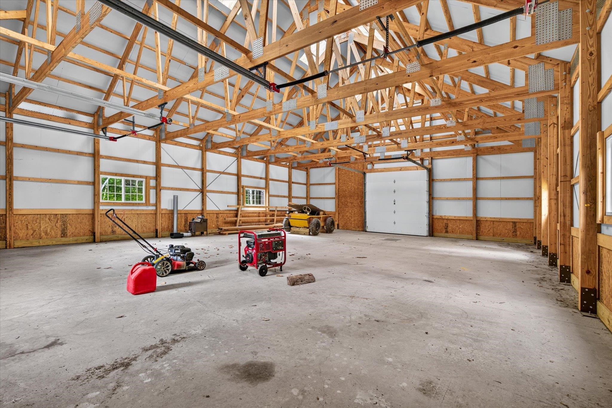
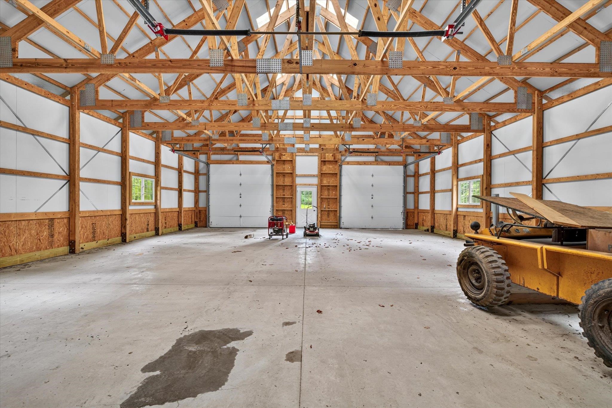
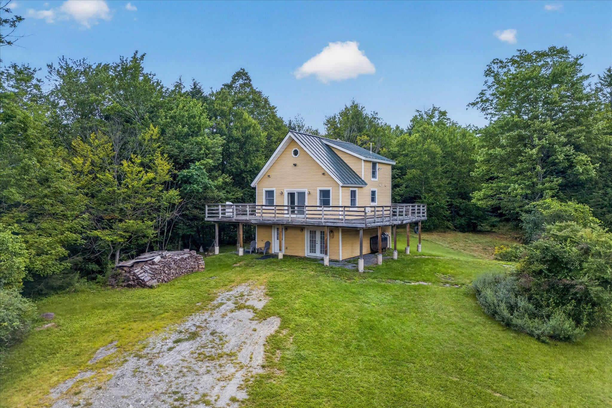
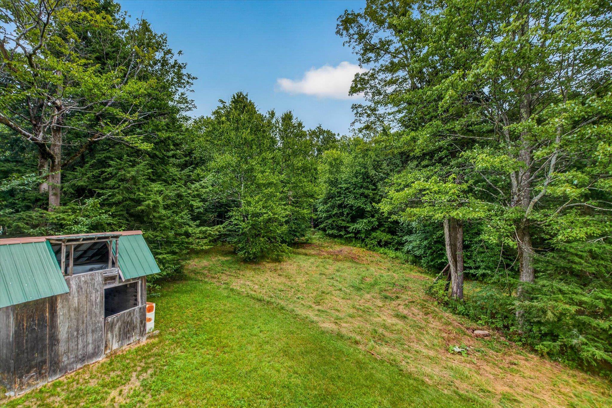
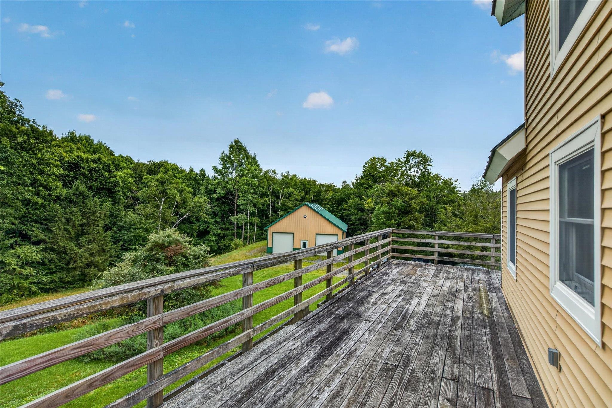
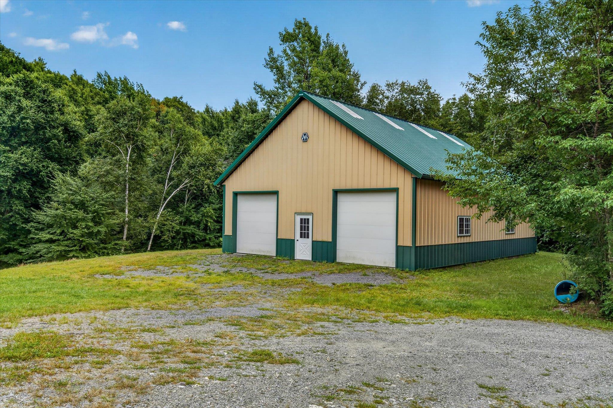
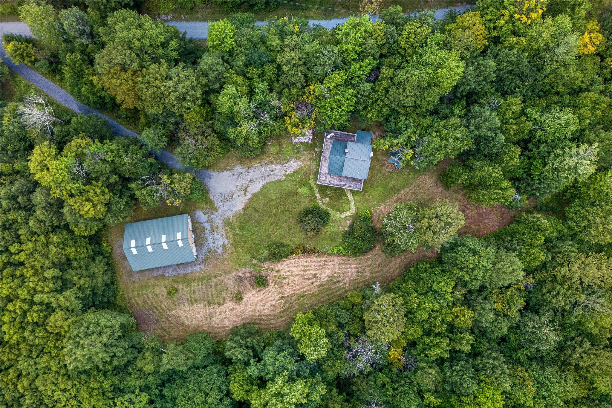
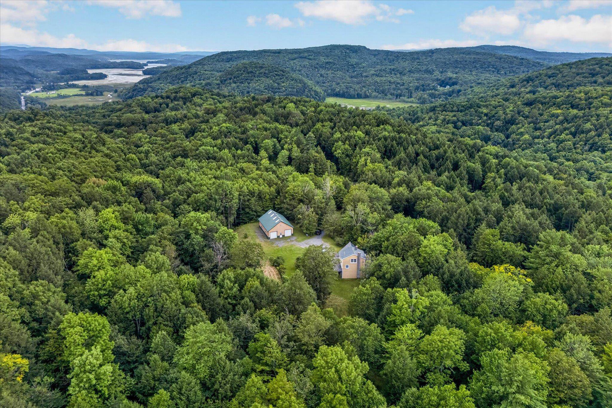
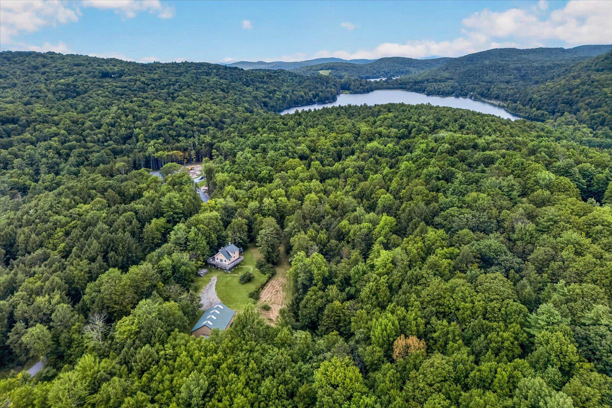
Privacy truly abounds at this peaceful Hubbardton retreat, where 10 acres of partially wooded land create a quiet escape and the only soundtrack you’ll hear is the birds. Tucked away yet conveniently located, this property offers the best of both worlds: seclusion when you want it and easy access to the amenities and recreation of the surrounding area. The property also features a custom-built 36' x 48' Morton building with a poured concrete floor and oversized garage doors, offering plenty of room for vehicles, toys, equipment, hobbies, or additional storage. It’s a fantastic bonus for anyone looking for space to work, create, or simply keep everything organized and out of the elements. Inside, the home is comfortable and full of potential. A little paint would go a long way toward making the space feel fresh and truly your own and isn't that the fun part? Bring your ideas, add your personal style, and make this private Vermont haven yours. Outdoor enthusiasts will love the location, just minutes from Lake Bomoseen and the iconic Crystal Beach State Park, with endless opportunities for boating, swimming, hiking, fishing, and enjoying all that Vermont's four-season lifestyle has to offer. Just 8 miles from Route 4, the property provides an easy drive to Rutland, Castleton, and beyond. If privacy, acreage, low-maintenance living, and room to spread out are on your wish list, this Hubbardton property is worth a look.
Map
Interior Features
- # Of Stories
- 2.5
- Sq. Ft. (Total)
- 1,776
- Sq. Ft. (Above Ground)
- 1,776
- Sq. Ft. (Below Ground)
- 0
- Sq. Ft. Unfinished
- 120
- Rooms
- 8
- Bedrooms
- 2
- Baths
- 2
- Interior Desc
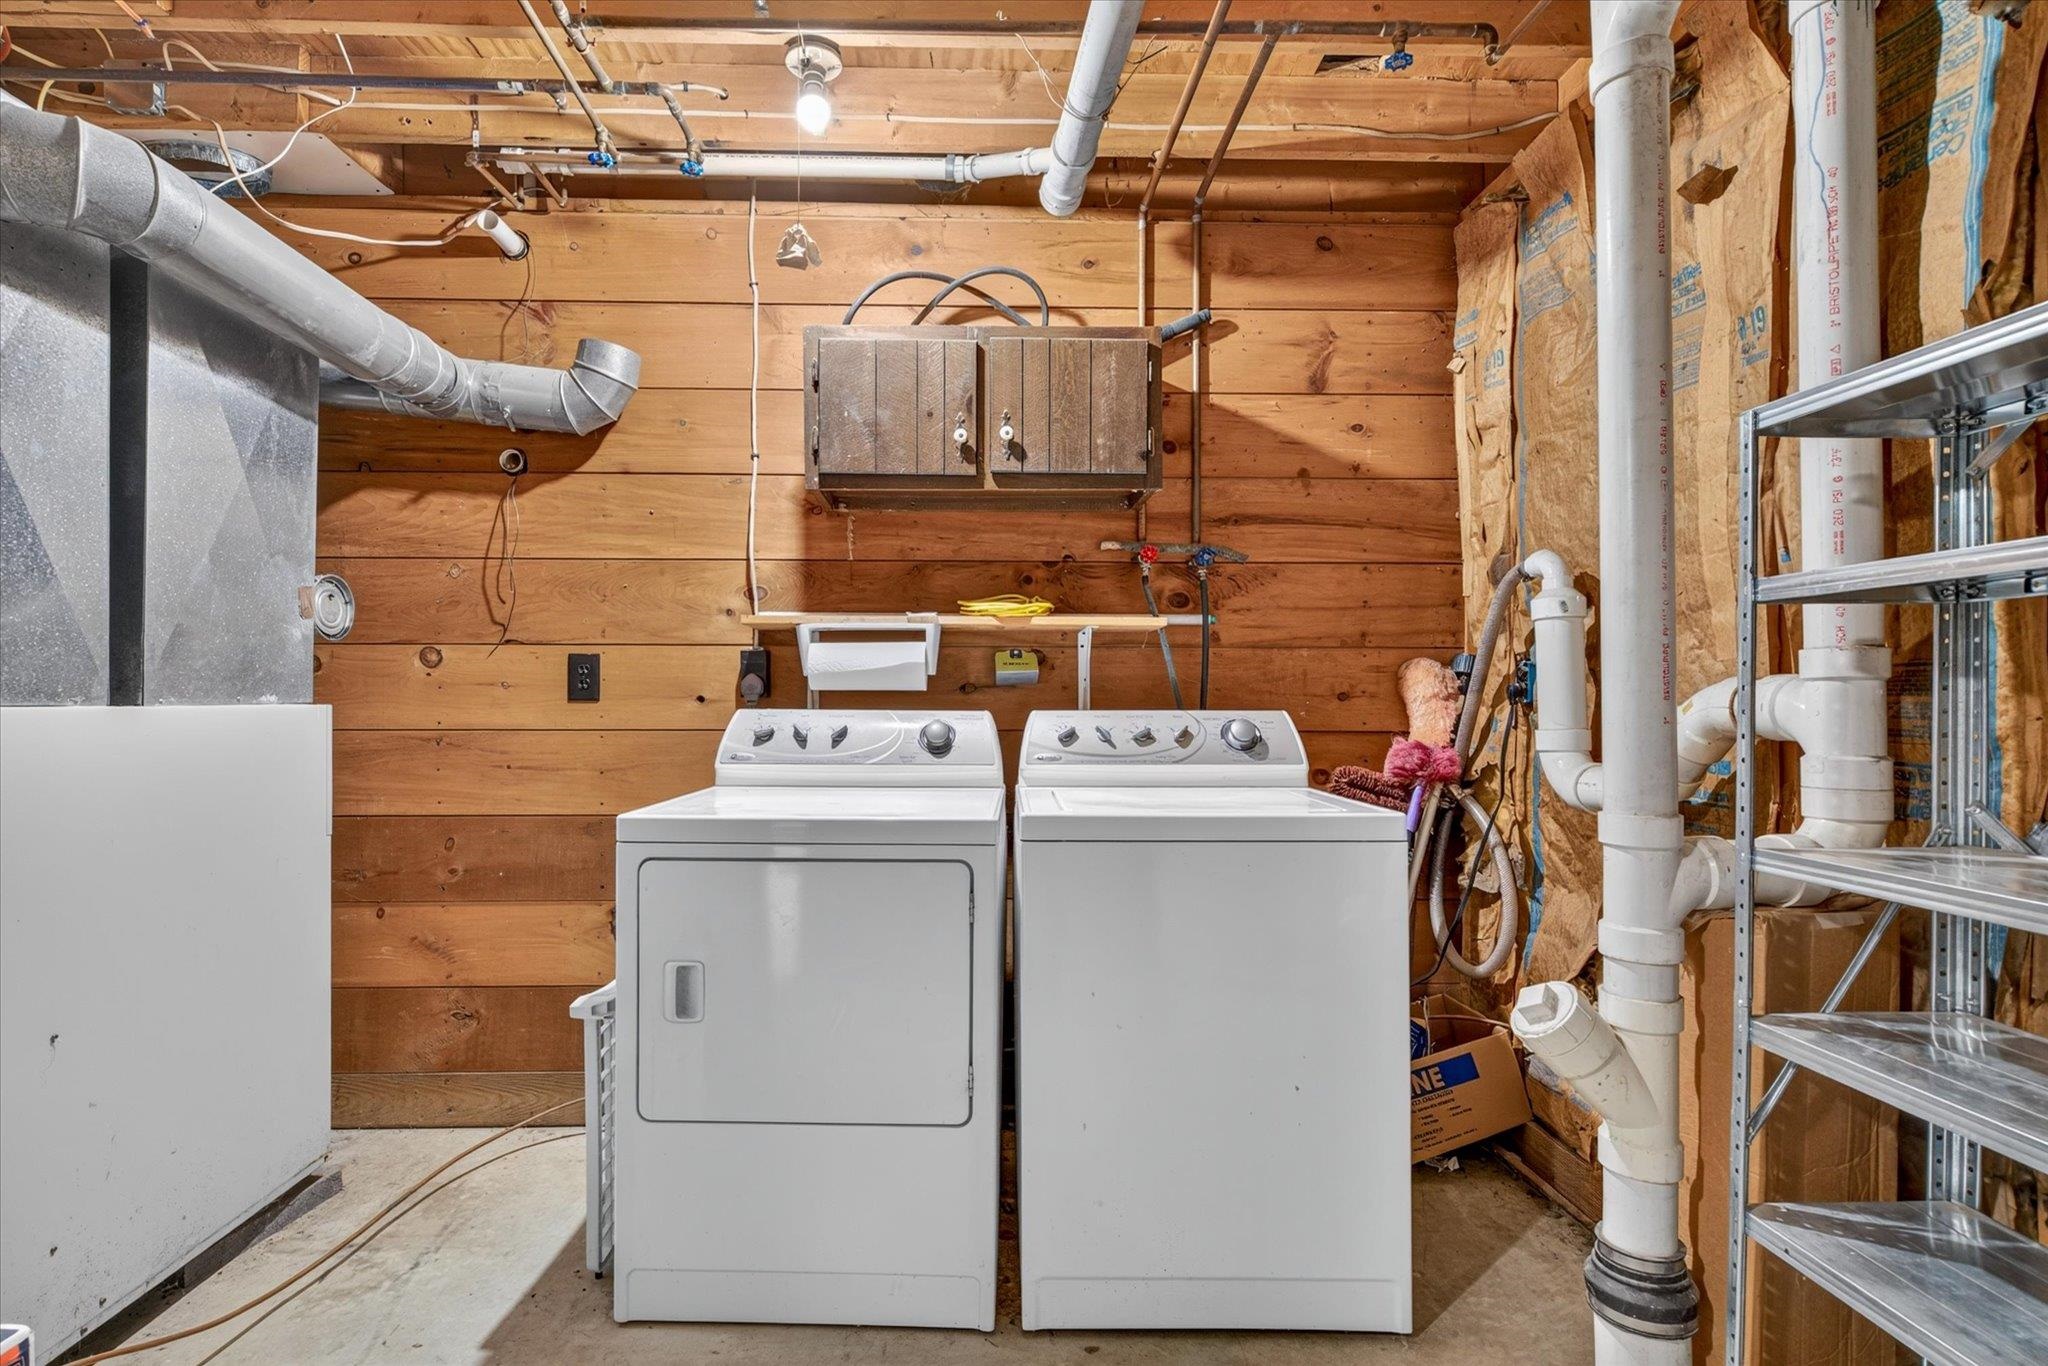
- Ceiling Fan, Wood Fireplace, 1 Fireplace, Hearth, Natural Light, Natural Woodwork, Security, 1st Floor Laundry
- Appliances Included
- Dryer, Microwave, Refrigerator, Washer, Exhaust Fan, Water Heater
- Flooring
- Carpet, Combination, Concrete, Laminate
- Heating
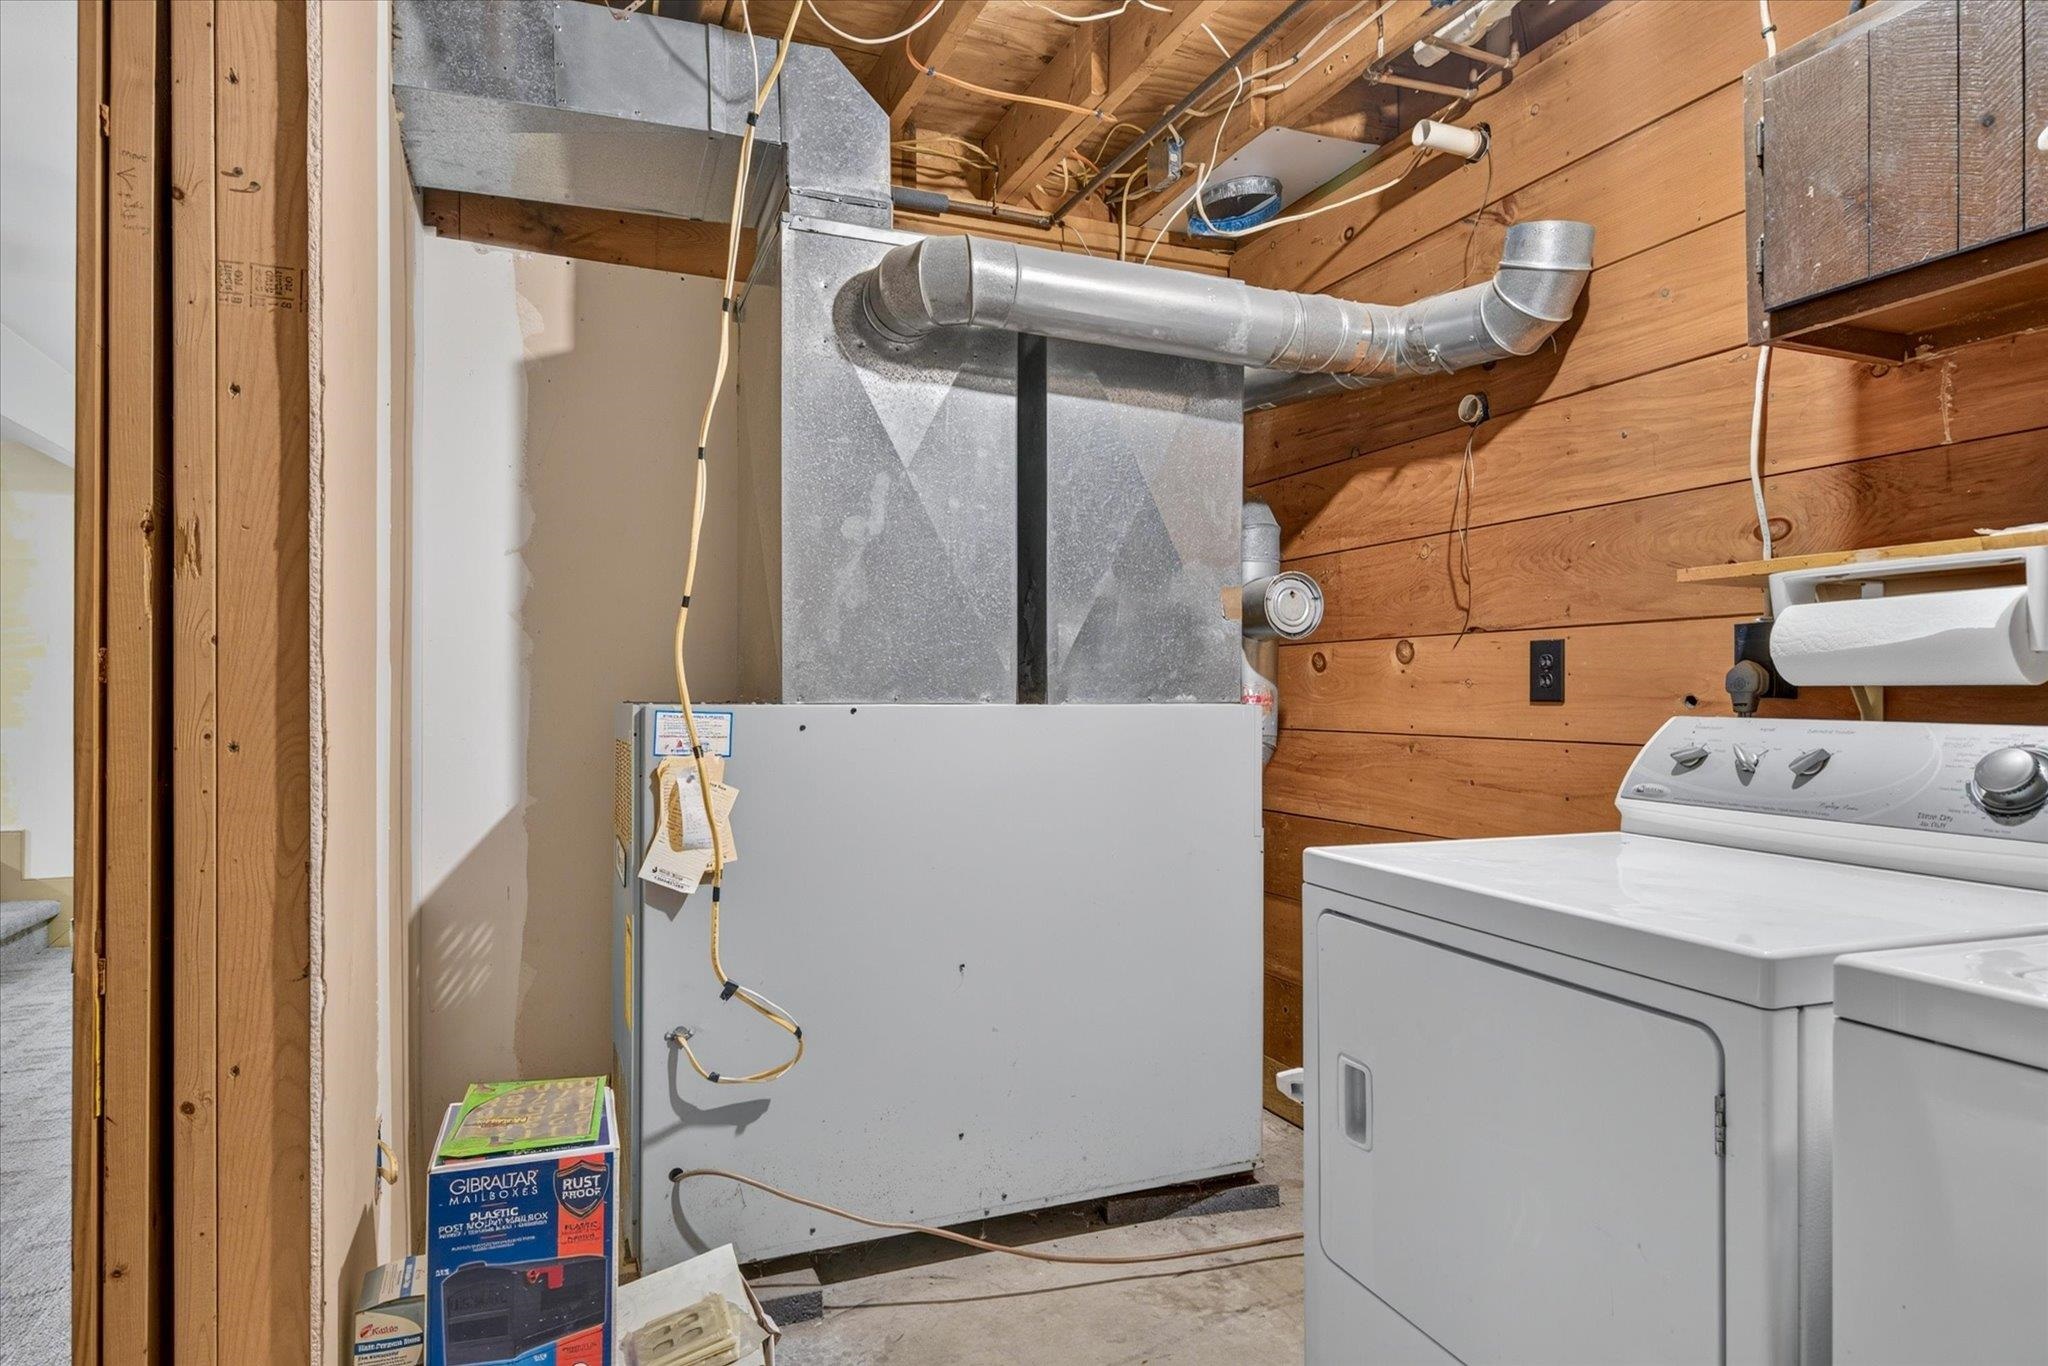
- Oil, Forced Air, Wood Stove
- Basement Desc
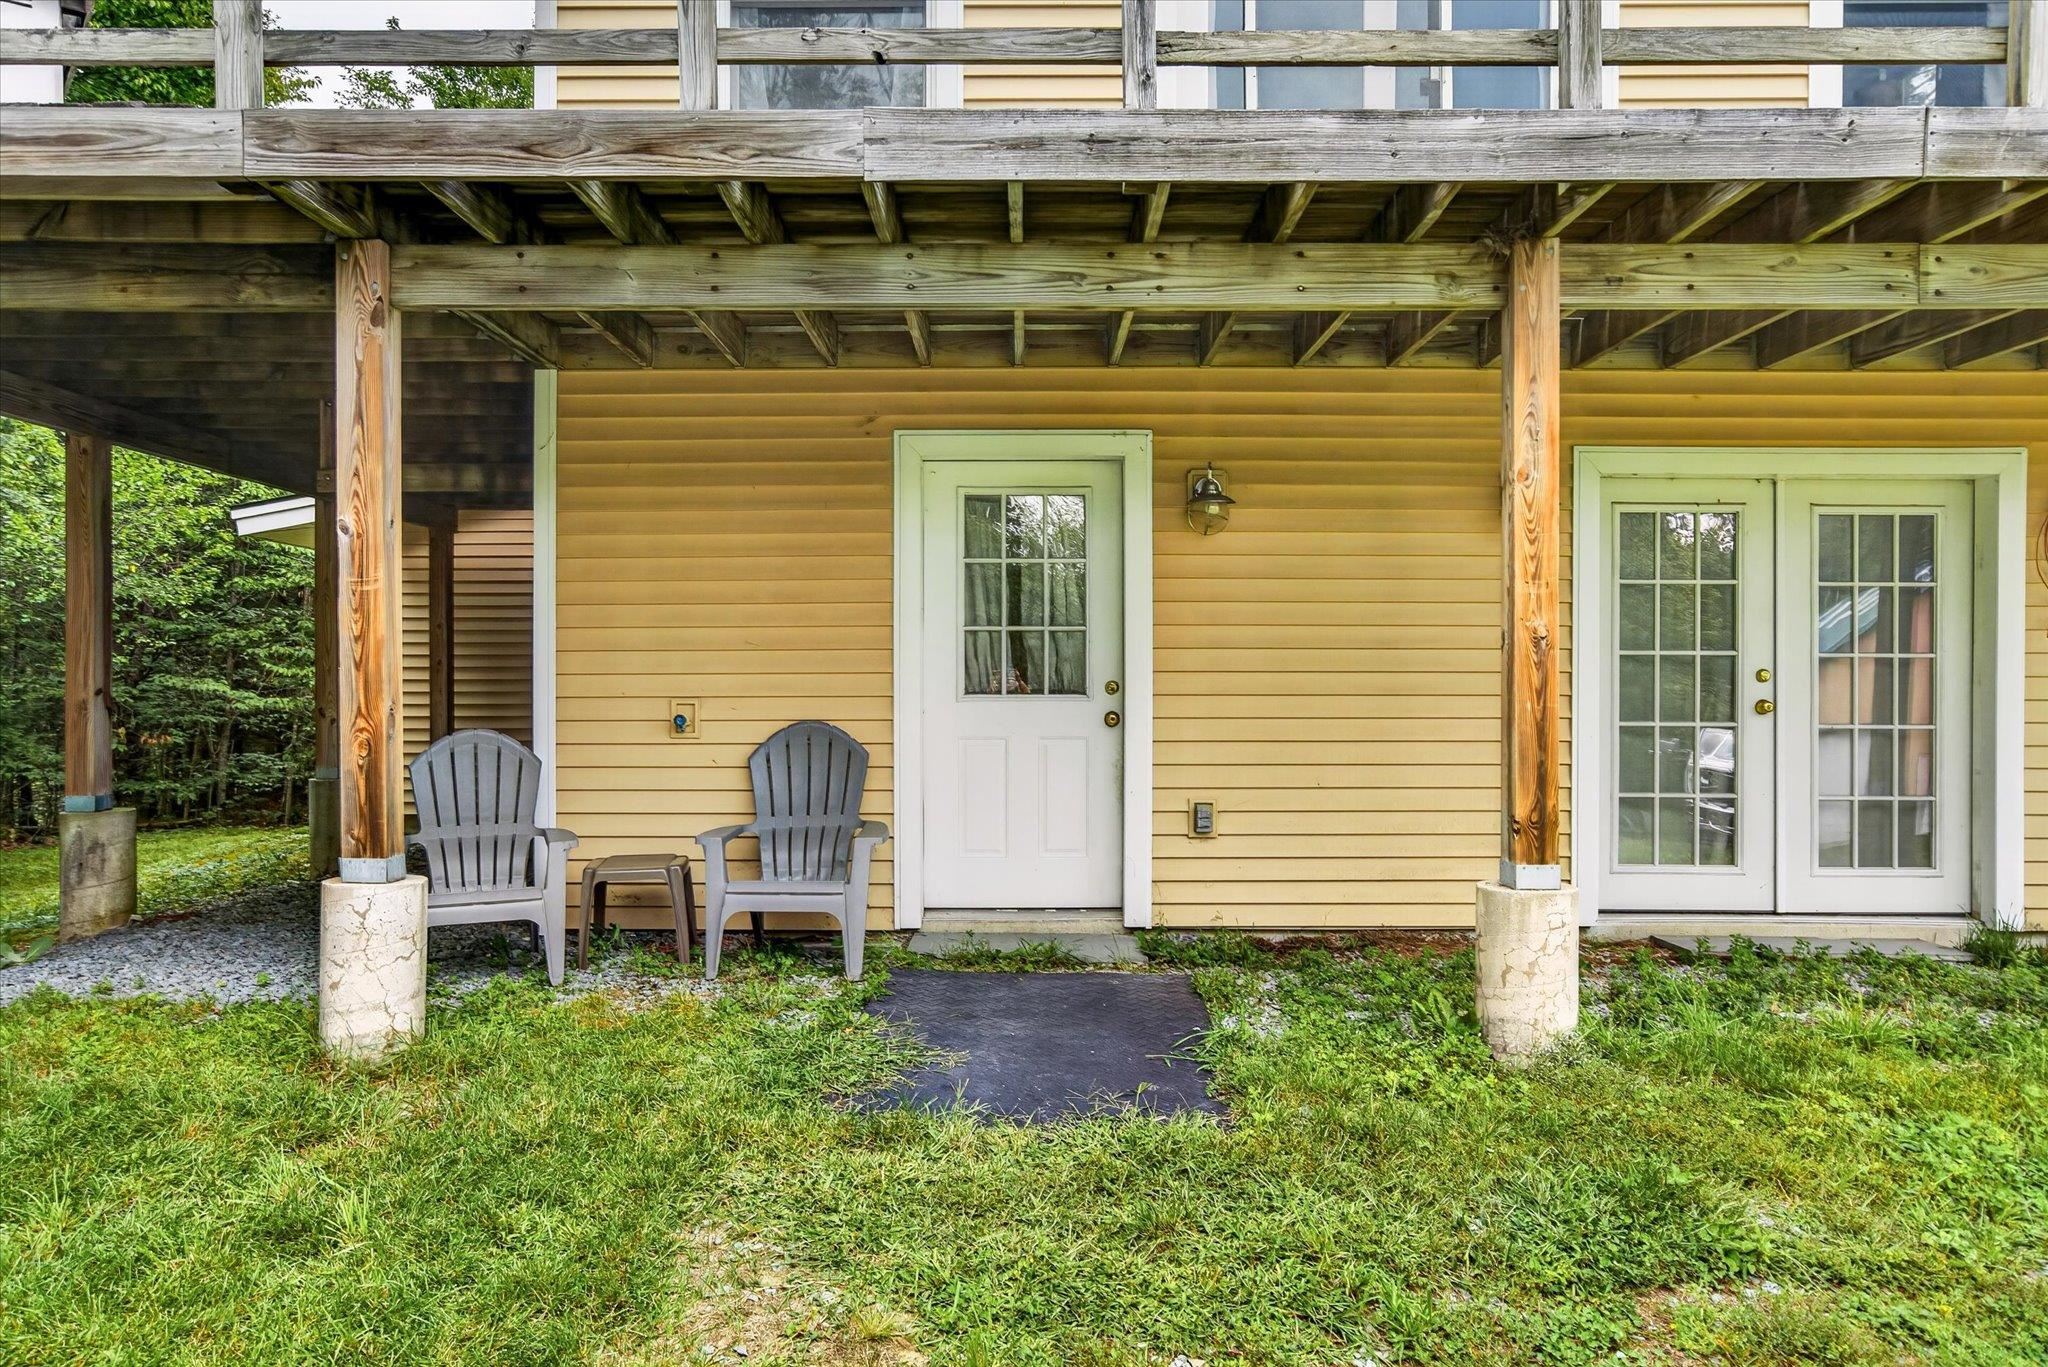
- Concrete Floor, Finished, Full, Other, Walkout, Exterior Access
Town Market Snapshot
Source: Data provided by PrimeMLS, graph generated by Pall Spera Company
Exterior Features
- Style of Residence
- Cape, Chalet
- House Color
- yellow
- Time Share
- No
- Exterior Details
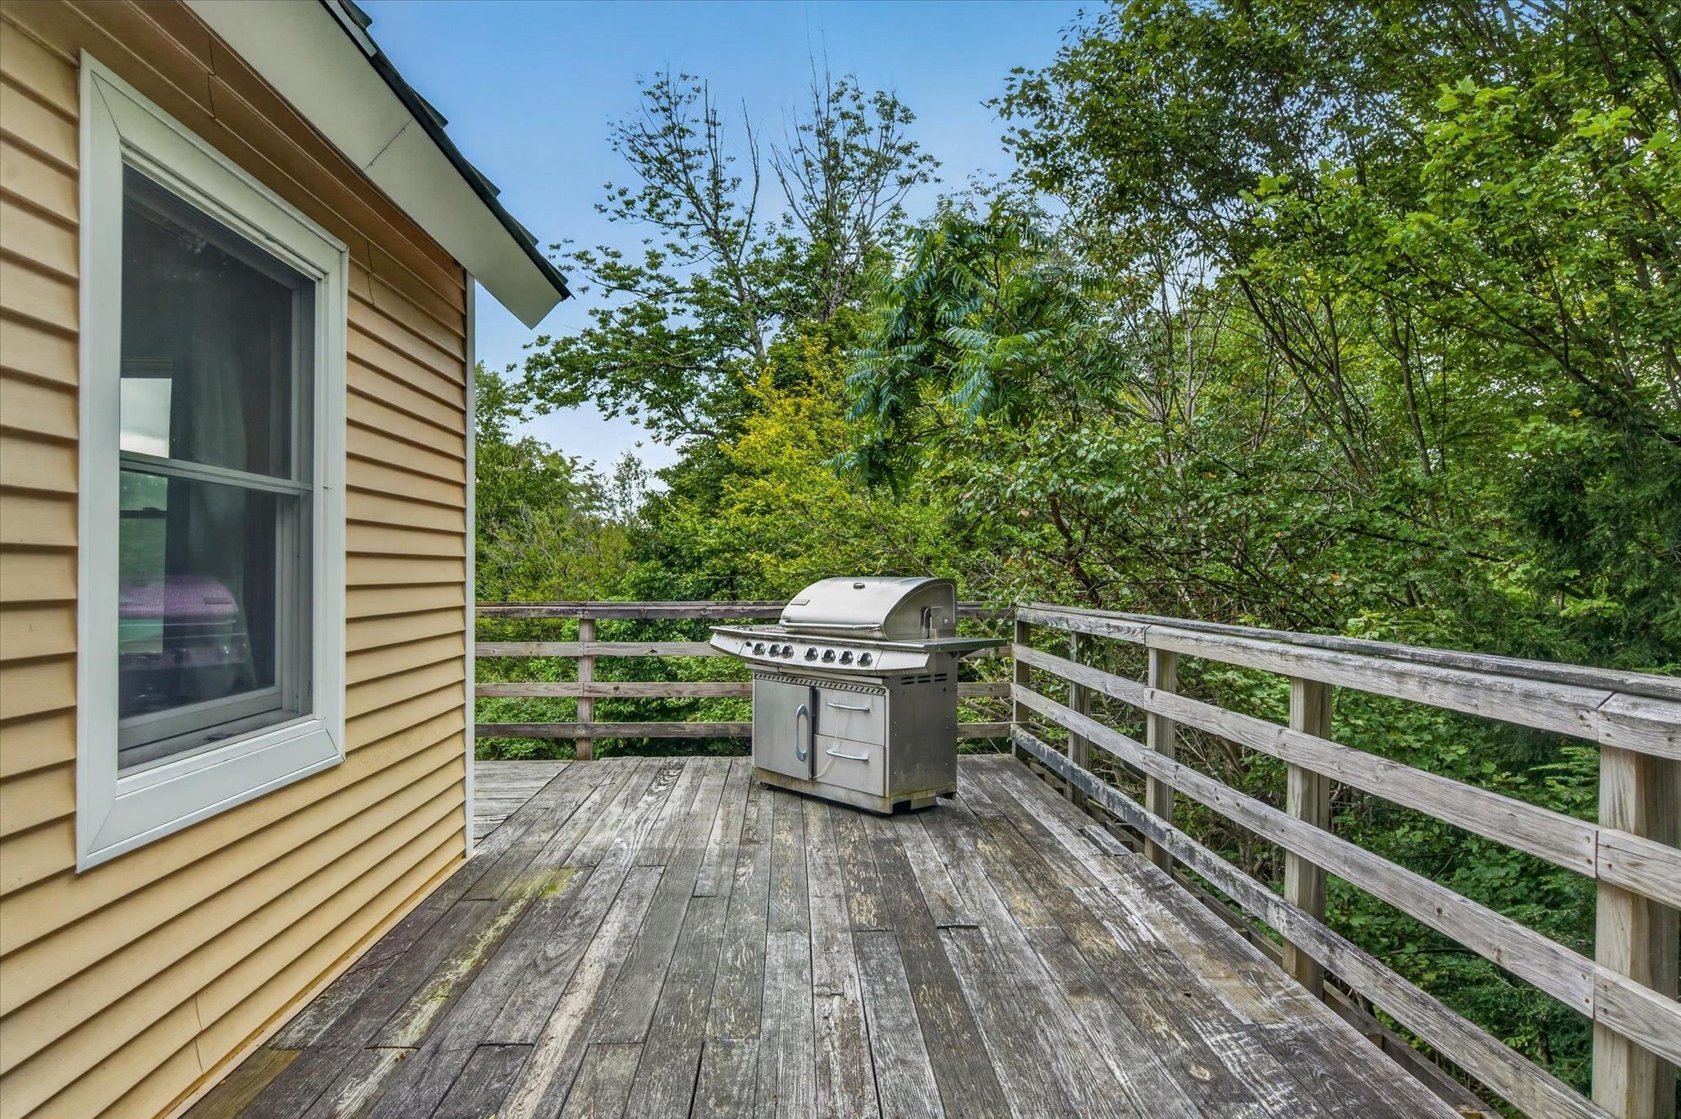
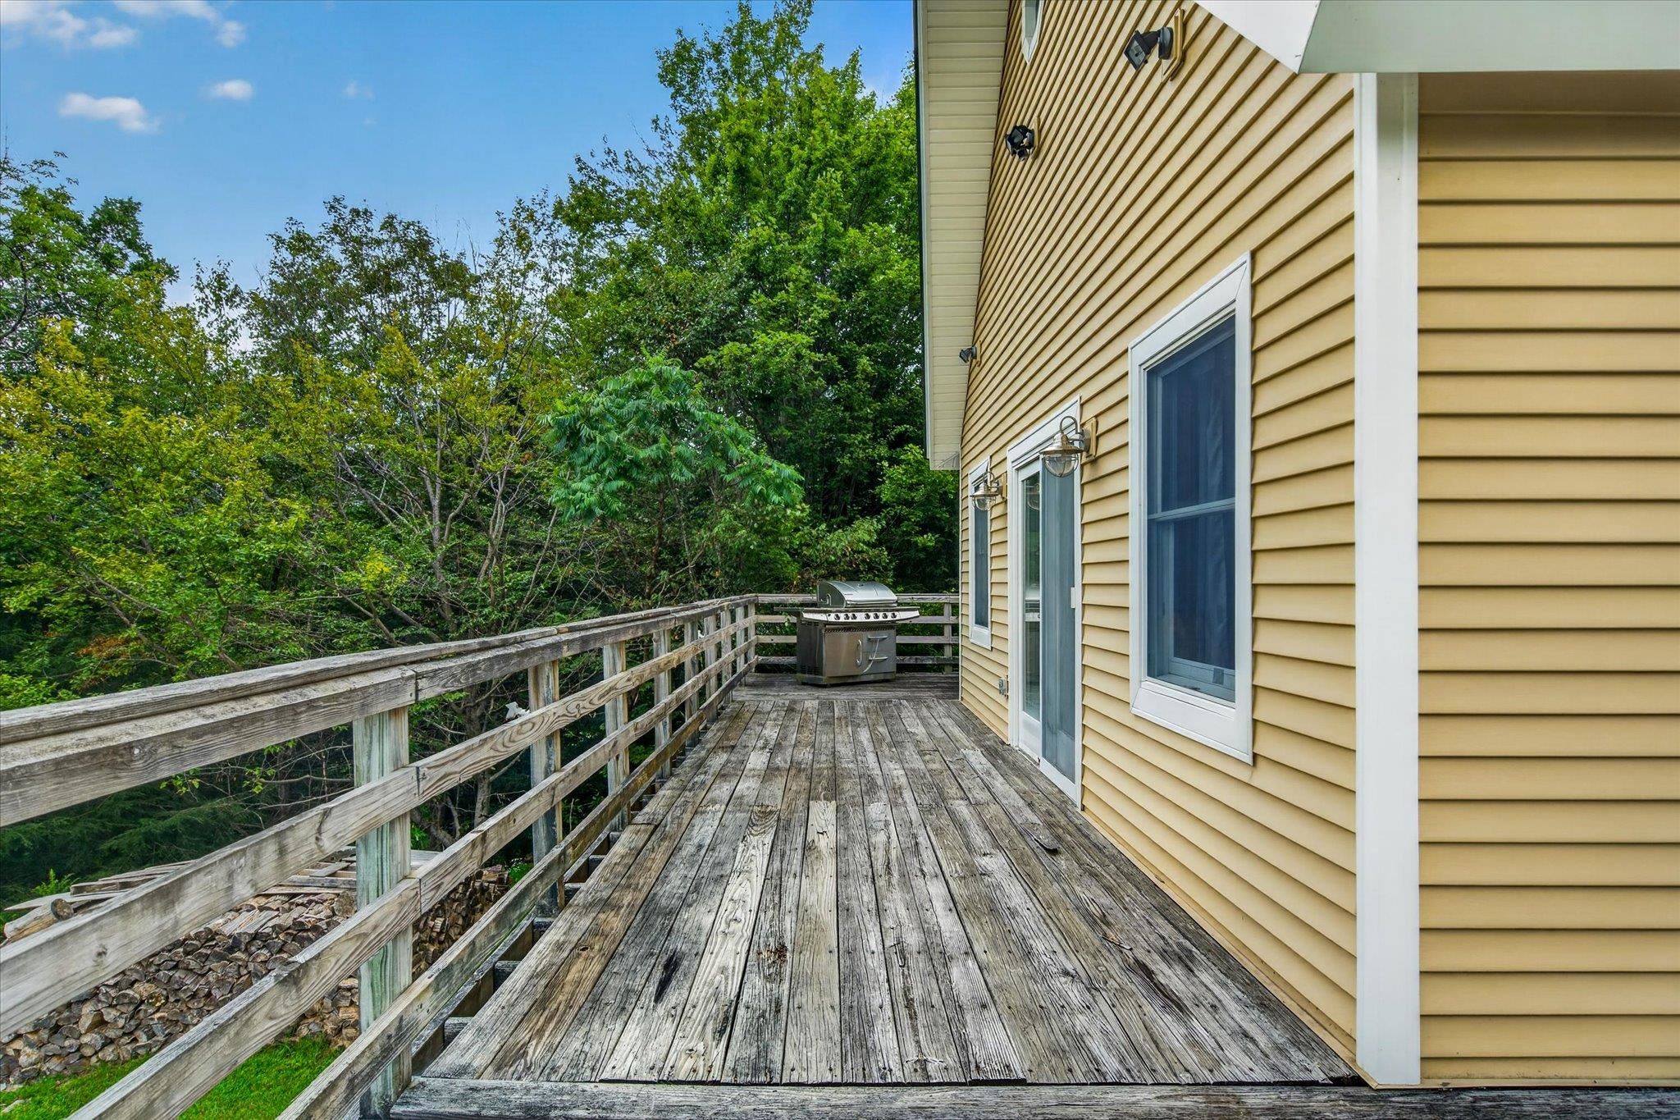
- Deck, Outbuilding
- Land Desc.
- Country Setting, Field/Pasture, Hilly, Secluded, Wooded, Rural
- Roof Desc.
- Metal
- Driveway Desc.
- Gravel
- Foundation Desc.
- Concrete
- Sewer Desc.
- Concrete, Leach Field, Septic
- Garage / Parking
- Yes
- Garage Spaces
- 6
- Road Frontage
- 0
- Zoning
- Rural Residential Zone-B
- Elementary School
- Castleton Elementary School
- Middle School
- Fair Haven Grade School
- High School
- Fair Haven UHSD #16
Affordability Estimate
Quick payment estimate for this listing. Not a loan offer — rates and terms vary.
Est. monthly principal & interest —
Estimate excludes taxes, insurance, HOA, and PMI. Consult a lender for accurate figures.
You May Also Like
View more nearby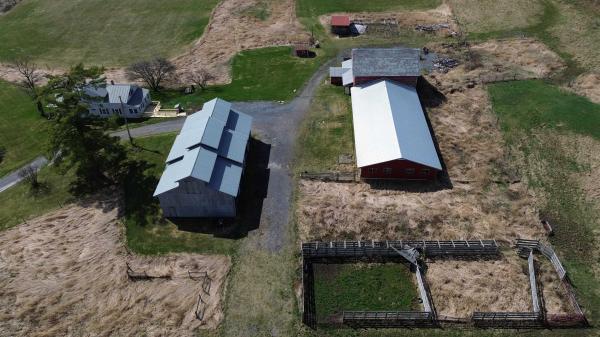
Ask about this property
Message Judy Foregger about MLS #5107690.
