

Request a showing
Pick a Saturday or another date in the next 4 weeks, then leave your contact details.
This property is no longer active.
Listed by: Matt Lumsden Real Estate Erica Lumsden
This property is no longer on the market
Listing details are shown for reference. Browse similar active listings below.
You may also like
View more nearby

General Property Information
- Property Status
- Pending
- Price
- $389, 900
- Property Type
- Single Family
- County
- VT-Chittenden
- Agency / Brokerage
- Erica Lumsden
Matt Lumsden Real Estate - List Date
- 8/31/2026 8:00 PM
- Acres
- 0.16
- Year Built
- 1955
- Bedrooms
- 4
- Total Baths
- 2
- Sq. Ft. (Total)
- 2,272
- Tax Year
- 2026
- Taxes
- $6,762

Description
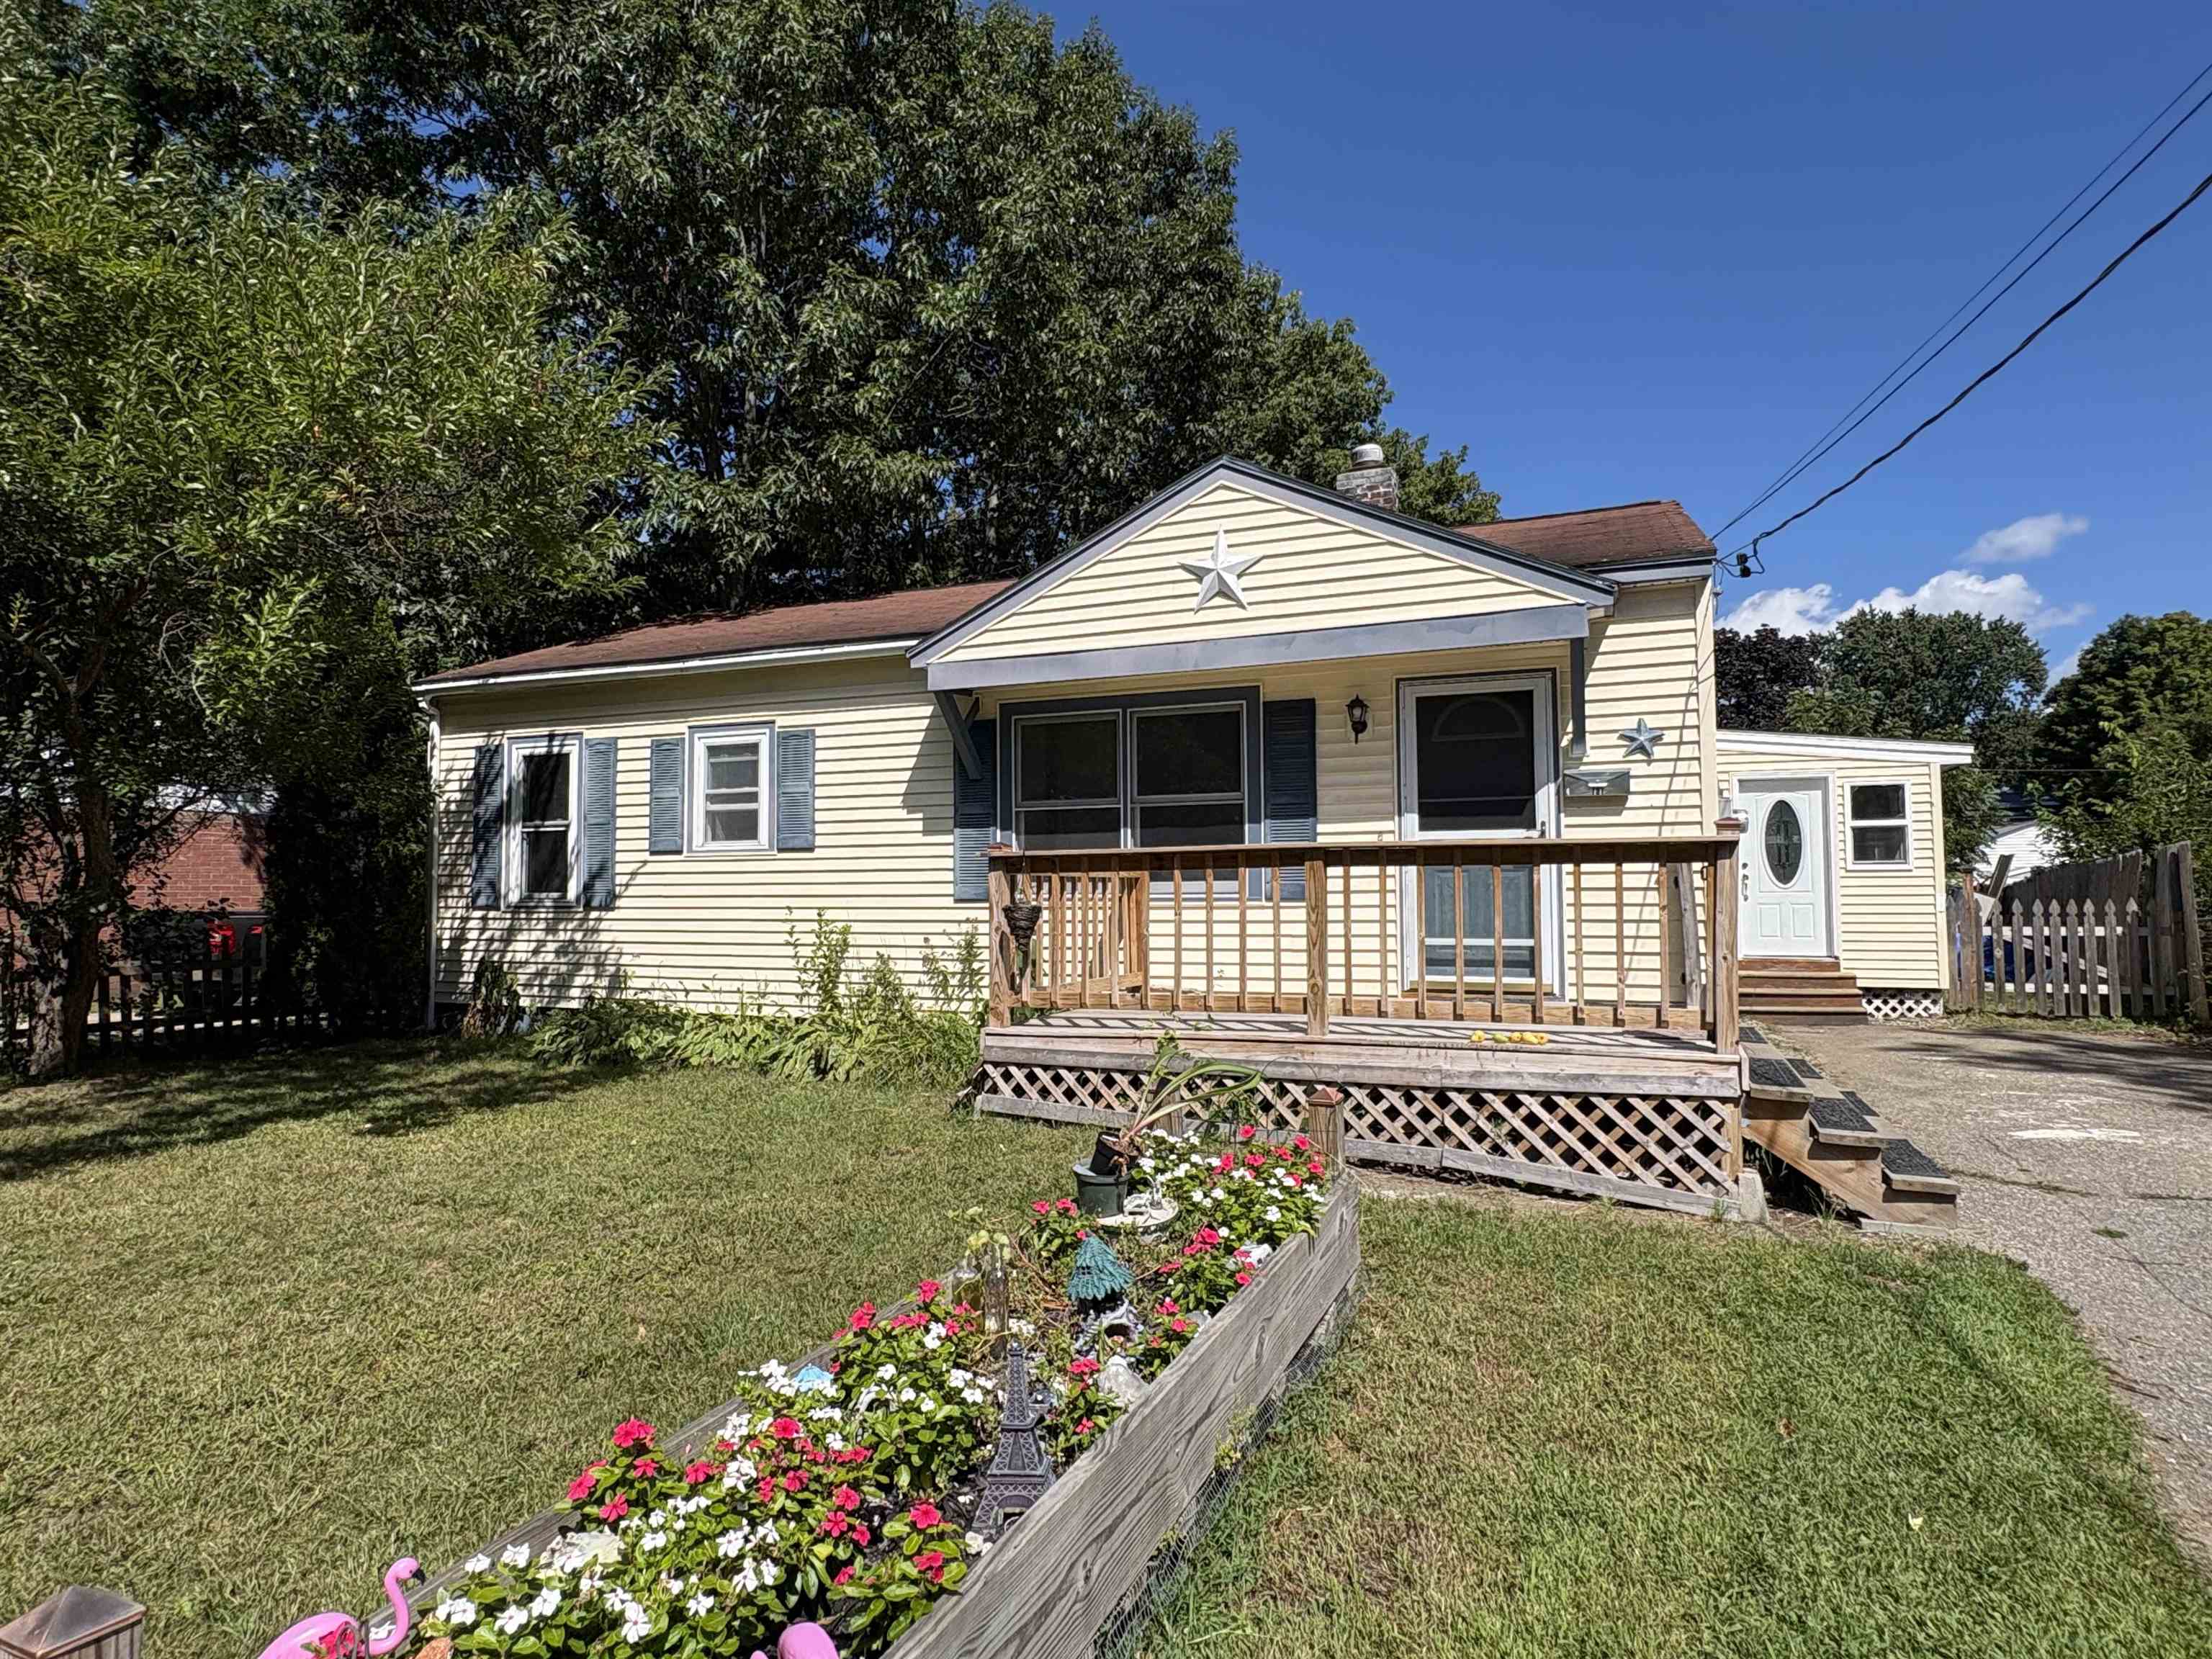
Welcome to this inviting 4-bedroom, 2-bath ranch home in Essex Junction. Beautiful pear trees welcome you in the front yard, while the spacious backyard offers plenty of open yard space for outdoor enjoyment. Inside, the living room and three upstairs bedrooms feature hardwood floors. The rear of the home provides a large living/dining area with a side sunroom and porch leading directly to the backyard. The entire interior, top to bottom, has been freshly repainted and is ready for the new owner to add their own finishing touches. The basement offers even more living space, including an additional bedroom, a large family room, and an abundance of storage. Conveniently located close to schools, shopping, public transportation, and other area amenities, this home offers a comfortable layout and a convenient Essex Junction location.
Map
Interior Features
- # Of Stories
- 1
- Sq. Ft. (Total)
- 2,272
- Sq. Ft. (Above Ground)
- 1,296
- Sq. Ft. (Below Ground)
- 976
- Sq. Ft. Unfinished
- 320
- Rooms
- 9
- Bedrooms
- 4
- Baths
- 2
- Interior Desc
- Ceiling Fan
- Appliances Included
- Dishwasher, Dryer, Gas Range, Refrigerator, Washer
- Flooring
- Hardwood, Laminate, Vinyl
- Heating
- Natural Gas, Baseboard
- Basement Desc
- Partially Finished, Interior Stairs, Storage Space, Interior Access
Town Market Snapshot
Source: Data provided by PrimeMLS, graph generated by Pall Spera Company
Exterior Features
- Style of Residence
- Ranch
- House Color
- Yellow
- Time Share
- No
- Exterior Details
- Full Fence, Garden Space, Porch
- Land Desc.
- Level
- Roof Desc.
- Asphalt Shingle
- Driveway Desc.
- Paved
- Foundation Desc.
- Block
- Sewer Desc.
- Public
- Garage / Parking
- No
- Garage Spaces
- 0
- Road Frontage
- 50
- Zoning
- Residential
- Middle School
- Albert D. Lawton Intermediate
- High School
- Essex High
Affordability Estimate
Quick payment estimate for this listing. Not a loan offer — rates and terms vary.
Est. monthly principal & interest —
Estimate excludes taxes, insurance, HOA, and PMI. Consult a lender for accurate figures.
Ask about this property
Message Nancy Durand about MLS #5107743.
