

Request a showing
Pick a Saturday or another date in the next 4 weeks, then leave your contact details.
Listed by: www.HomeZu.com Jason Saphire
General Property Information
- Property Status
- Active
- Price
- $329, 900
- Property Type
- Condo
- County
- VT-Washington
- Agency / Brokerage
- Jason Saphire
www.HomeZu.com - List Date
- 8/31/2026 8:00 PM
- Unit Number
- 23
- Acres
- 0
- Year Built
- 2004
- Bedrooms
- 3
- Total Baths
- 3
- Sq. Ft. (Total)
- 1,459
- Tax Year
- 2026
- Taxes
- $6,200

Description
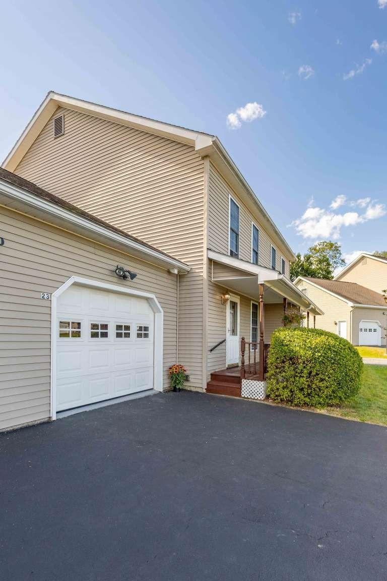
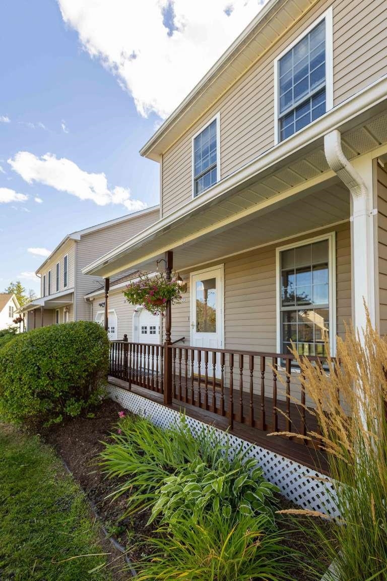
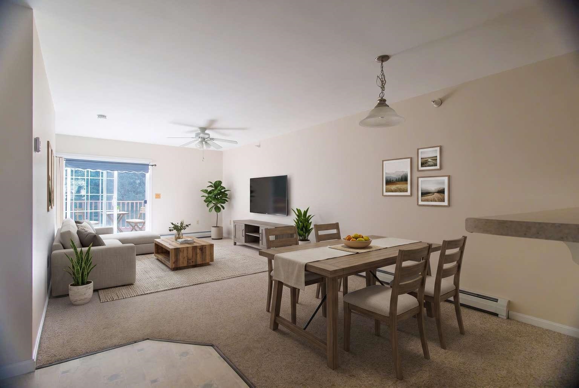
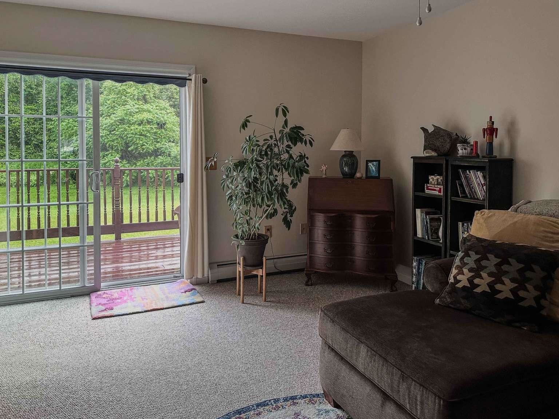
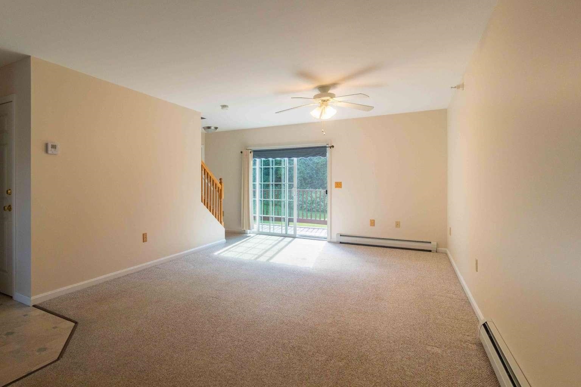
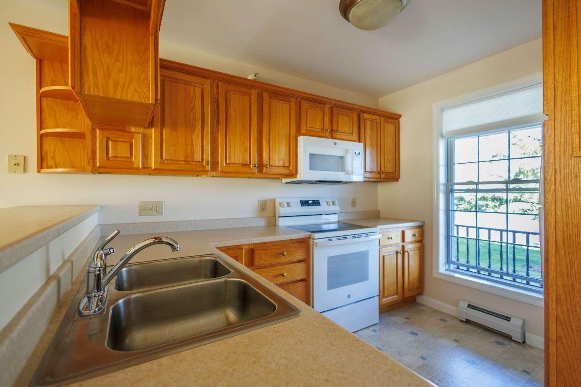
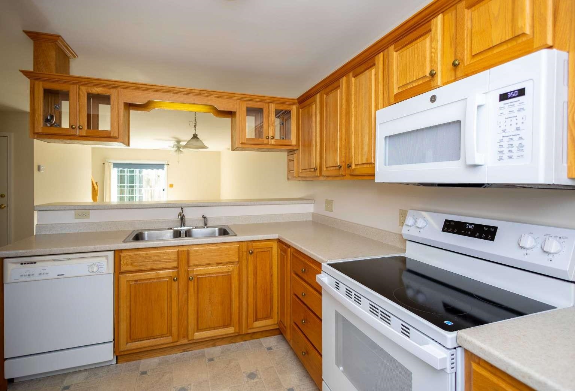
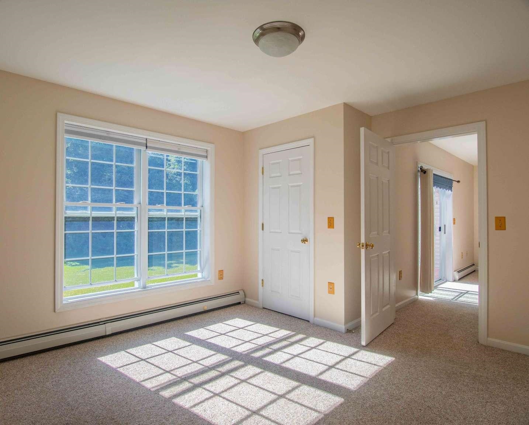
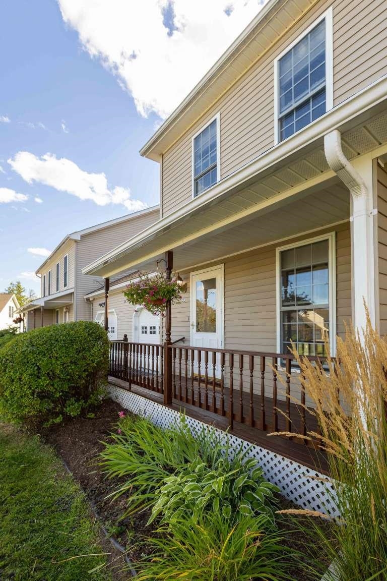
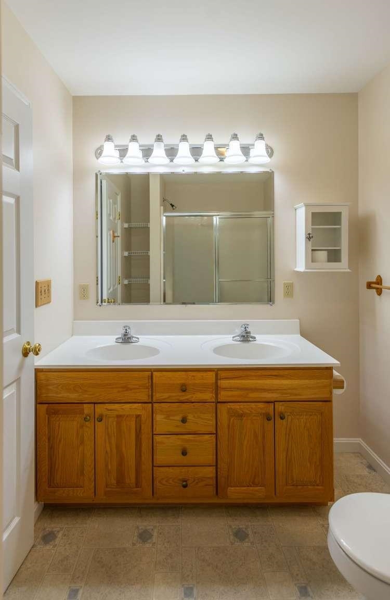
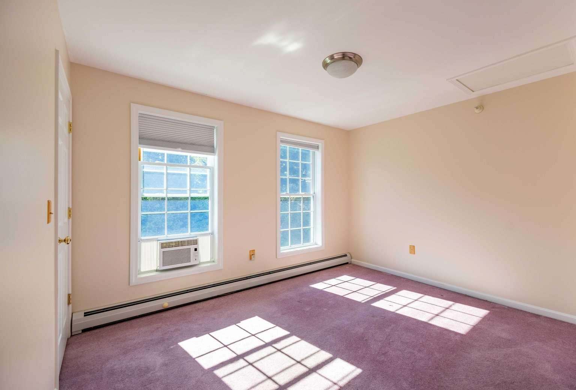
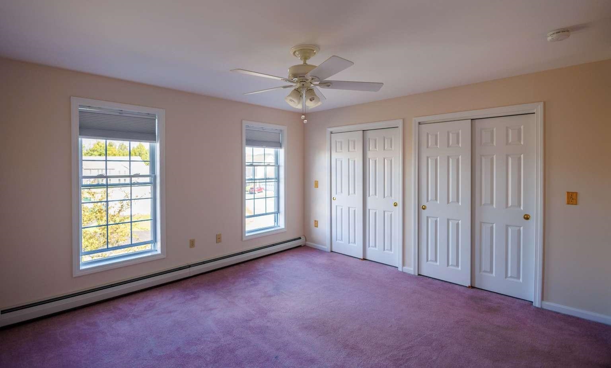
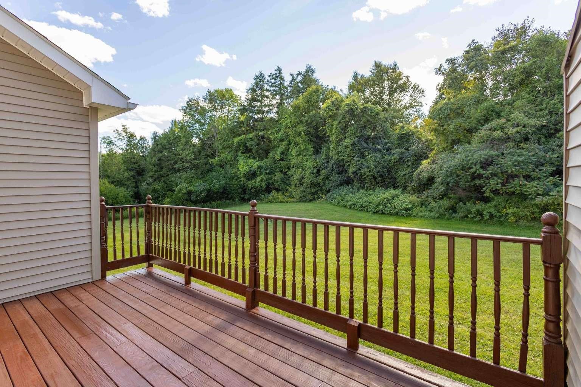
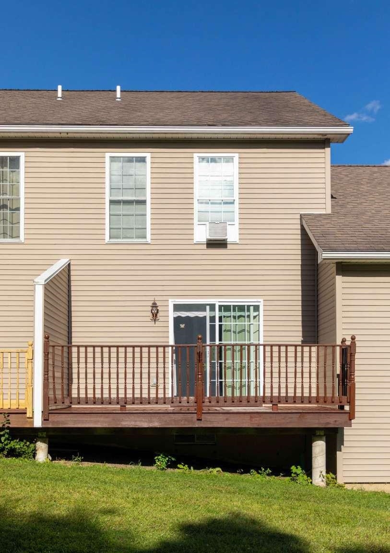
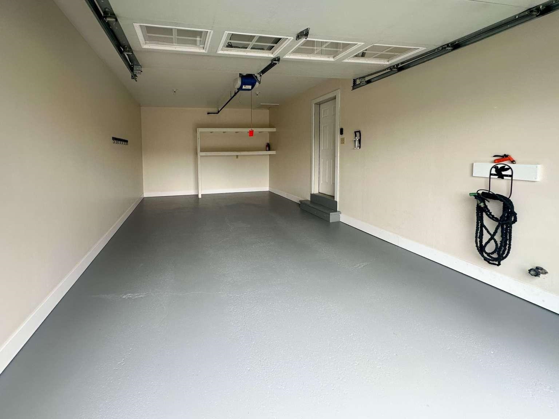
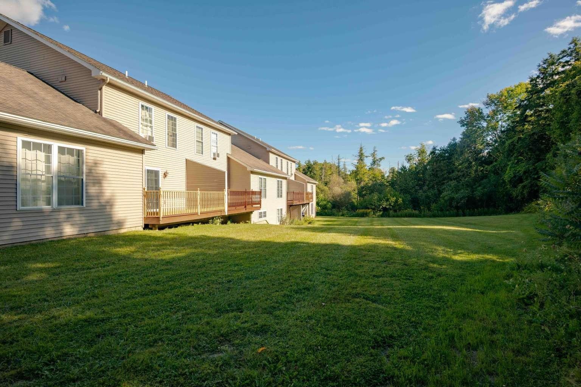
Move-In Ready Country Way Condominium 30 Fecteau Circle, Unit 23, Barre, VT • $329, 900 This well-maintained, move-in-ready condominium offers 3 bedrooms, 2.5 baths, and 1, 458 square feet of living space, plus approximately 700 square feet of dry, unfinished basement space. The first floor includes a half bath and an open layout connecting the kitchen, dining area, and living room. Sliding glass doors bring plenty of natural light into the living space and open onto the large rear deck, with room for chairs, a table, and grill, overlooking common yard space and mature trees. The third bedroom is also on the first floor, with a built-in closet and pull-down blackout shades. It could also be used as a home office, den, or hobby room. Upstairs, the primary bedroom has a wall-to-wall closet and private bath. The second bedroom also has a built-in closet and attached bath. The unfinished basement provides substantial additional storage, with a 10 x 12 windowed area that could be used for a home gym, workspace, or hobby area. An attached one-car garage offers direct access to the kitchen and built-in storage shelving. Visitor parking is conveniently located across from the unit. Recent updates include: Fresh interior paint, including the garage New oven and built-in microwave Recently serviced propane furnace Recently serviced washer and dryer Cellular pull-down shades throughout Resurfaced driveway Front and rear decks freshly painted Pet-free
Map
Interior Features
- # Of Stories
- 2
- Sq. Ft. (Total)
- 1,459
- Sq. Ft. (Above Ground)
- 1,459
- Sq. Ft. (Below Ground)
- 0
- Sq. Ft. Unfinished
- 1,400
- Rooms
- 4
- Bedrooms
- 3
- Baths
- 3
- Interior Desc
- Dining Area, Kitchen Island, Indoor Storage, Walk-in Closet, 1st Floor Laundry
- Appliances Included
- Electric Cooktop, Dishwasher, Dryer, Microwave, Electric Range, Refrigerator, Washer
- Flooring
- Carpet, Laminate
- Heating
- Baseboard, Multi Zone, Wall Furnace
- Basement Desc
- Roughed In, Storage Space, Unfinished
Town Market Snapshot
Source: Data provided by PrimeMLS, graph generated by Pall Spera Company
Exterior Features
- Style of Residence
- Multi-Level
- House Color
- Tan
- Time Share
- No
- Exterior Details
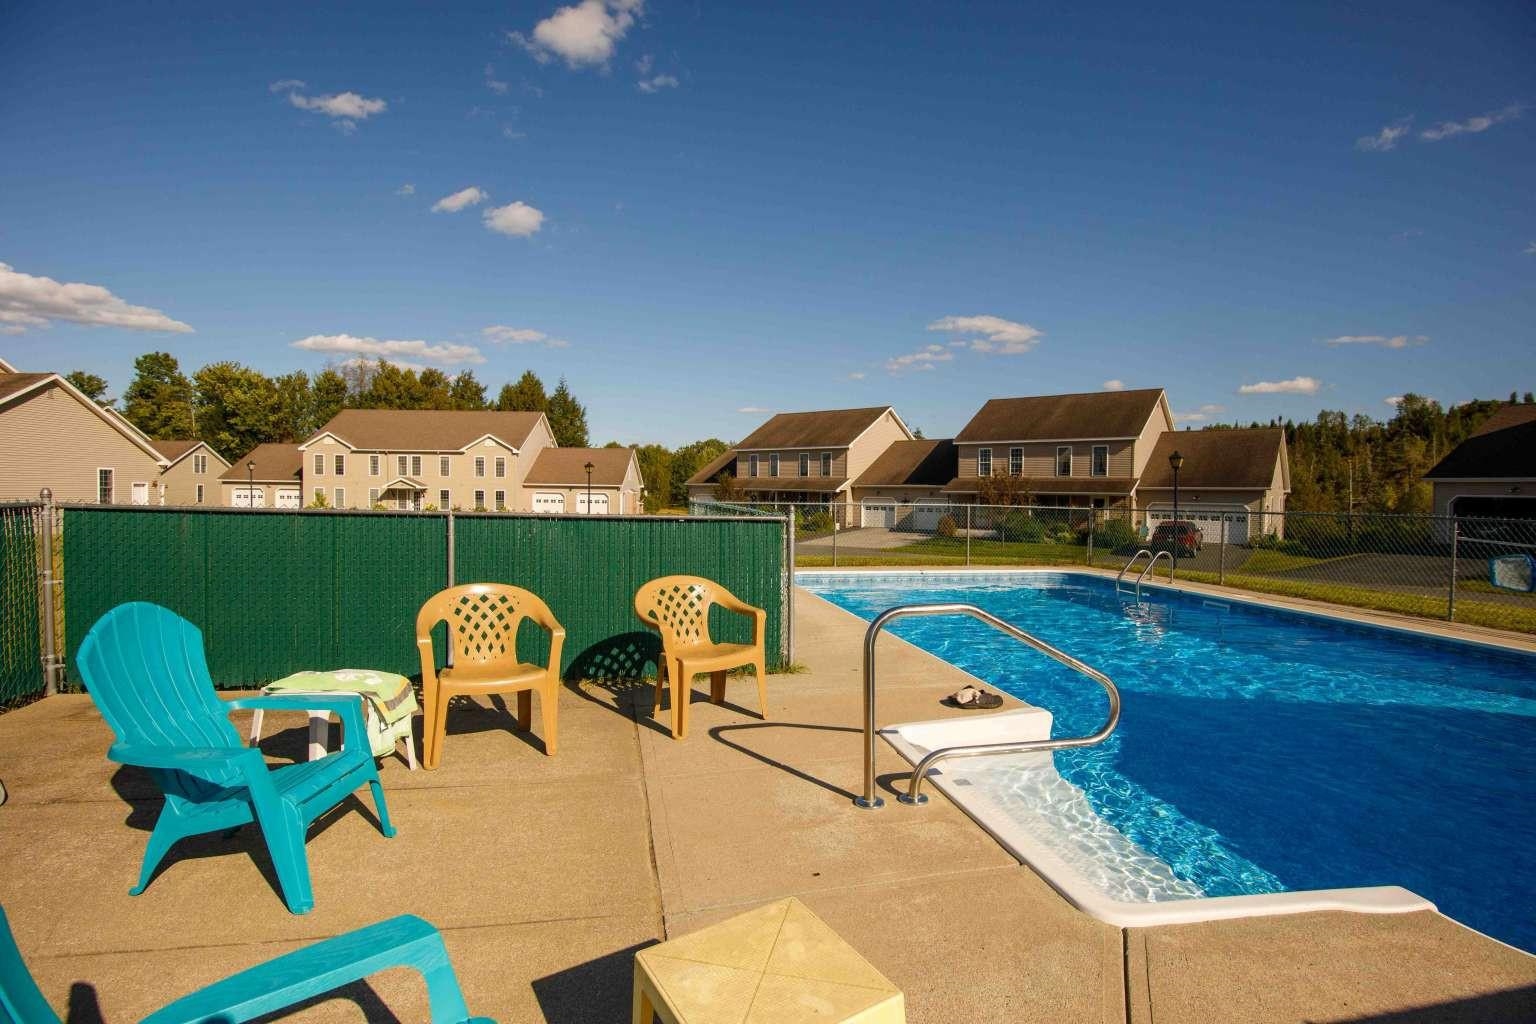
- In-Ground Pool, Porch
- Land Desc.
- Landscaped, Wooded, Near Snowmobile Trails
- Roof Desc.
- Asphalt Shingle
- Driveway Desc.
- Paved
- Foundation Desc.
- Concrete
- Sewer Desc.
- Public Sewer On-Site
- Garage / Parking
- Yes
- Garage Spaces
- 1
- Road Frontage
- 0
- Zoning
- City
Affordability Estimate
Quick payment estimate for this listing. Not a loan offer — rates and terms vary.
Est. monthly principal & interest —
Estimate excludes taxes, insurance, HOA, and PMI. Consult a lender for accurate figures.
You May Also Like
View more nearby

Ask about this property
Message Ryan Aughey about MLS #5107755.
